

237 Chicago Avenue, Downers Grove, Illinois 60515


$430,000
|
For Sale
|
|
| Status: | New |
| Sqft: | 2,700 |
| Cost/Sqft: | $159 |
| Beds: | 4 |
| Baths: | 3 |
| Year Built: | 1960 |
| Property Taxes: | $7,392 |
| Days On Market: | 2 |
| Lot Size: | 0,00 |
Description
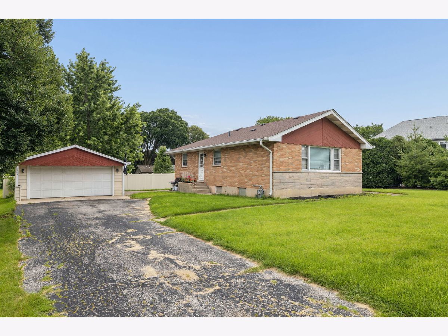
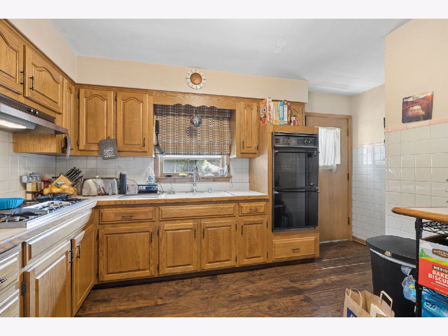
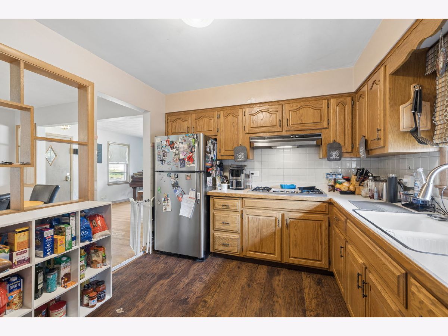
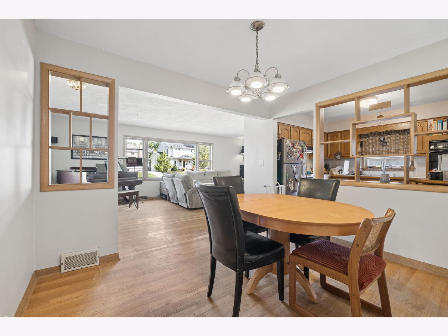
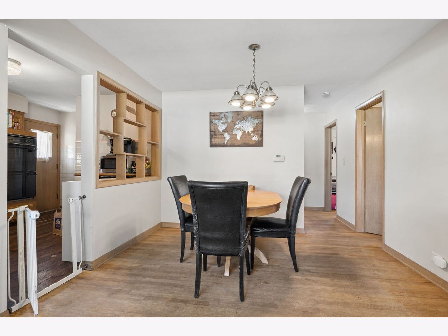
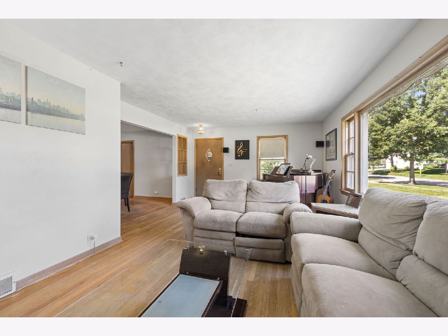
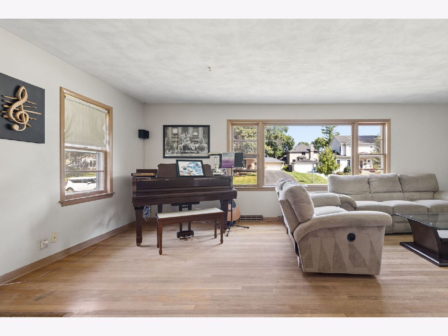
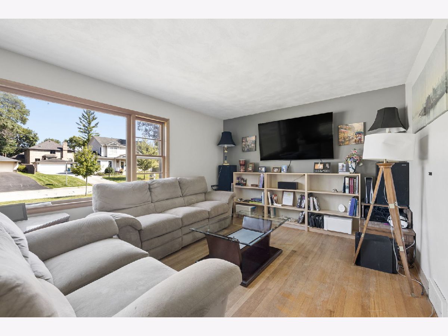
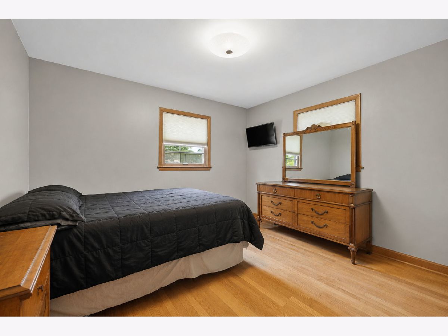
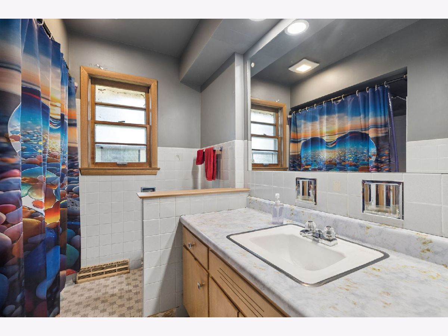
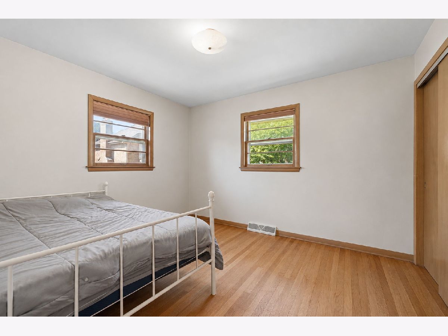
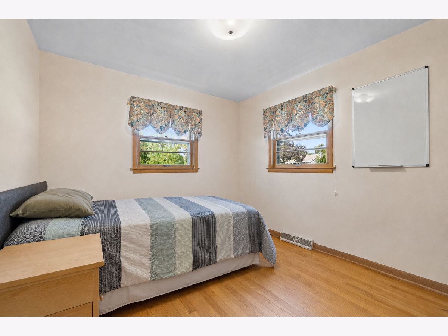
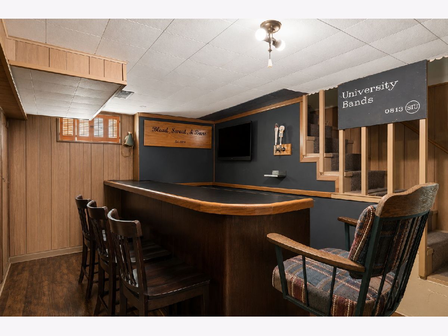
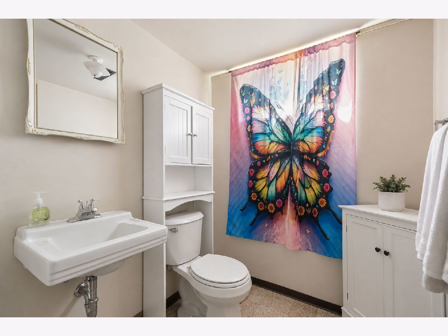
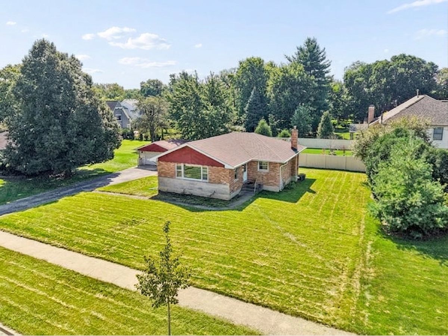
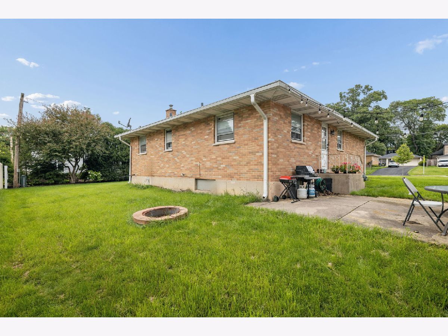
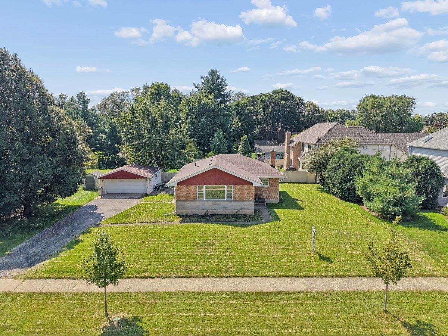
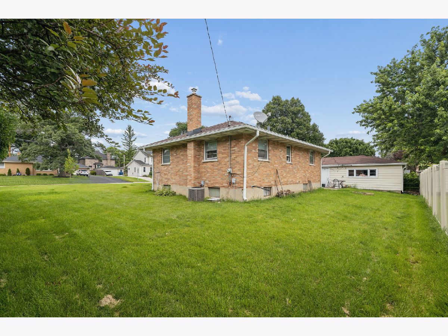
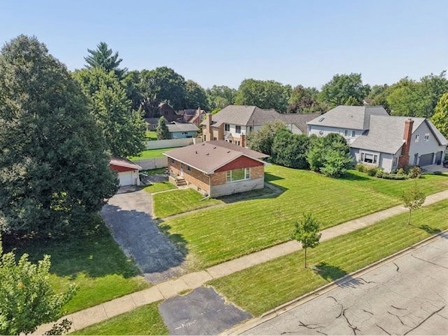
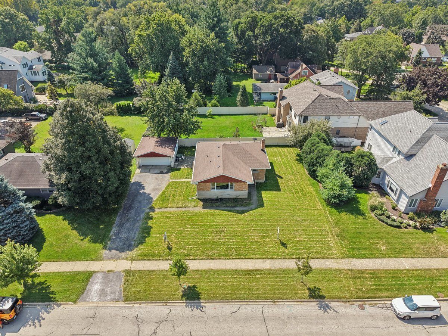
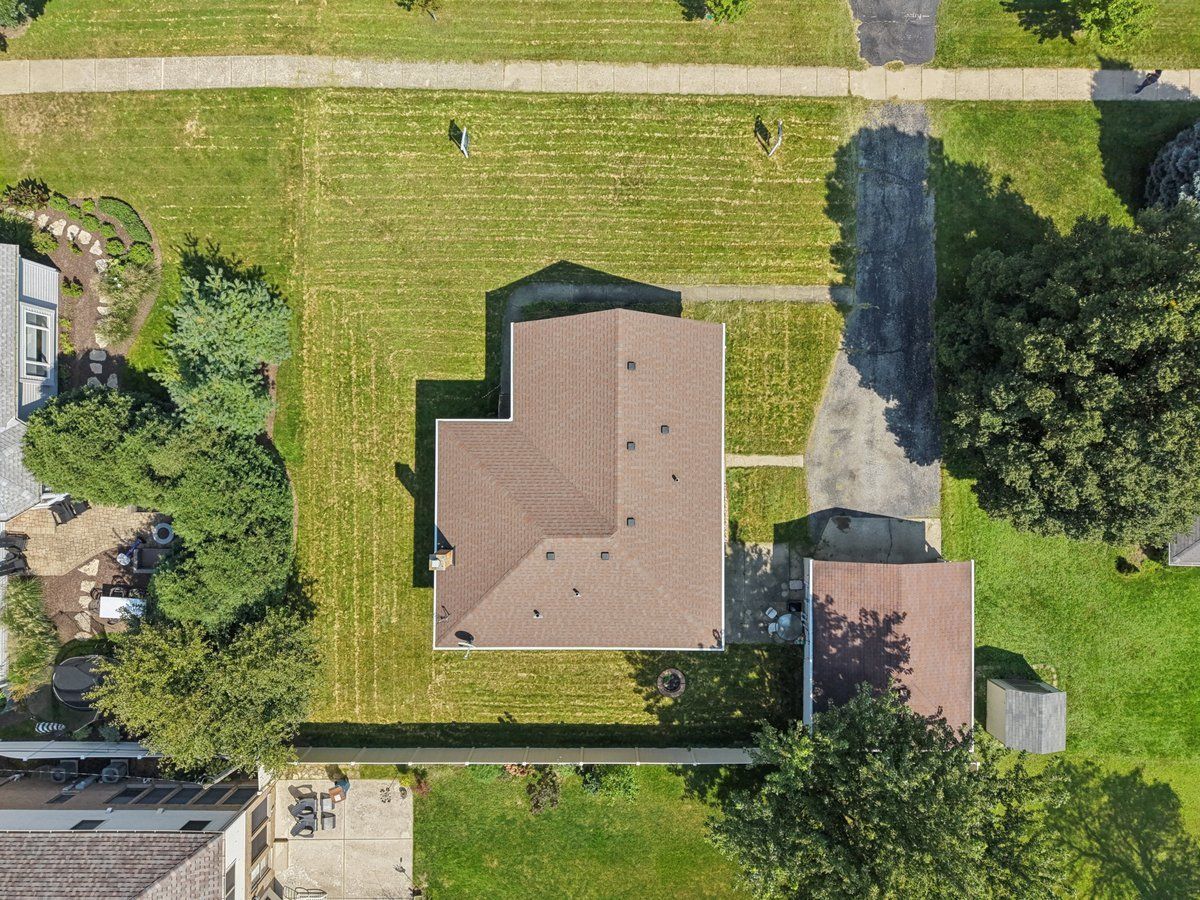
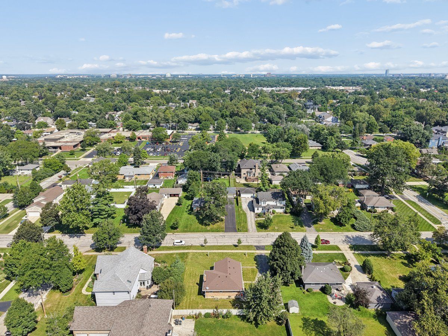
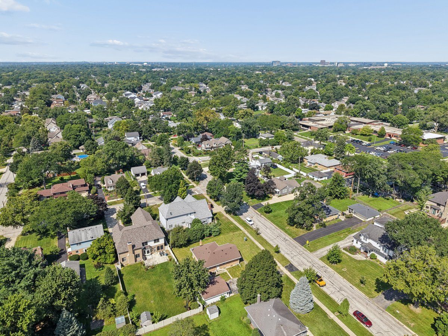
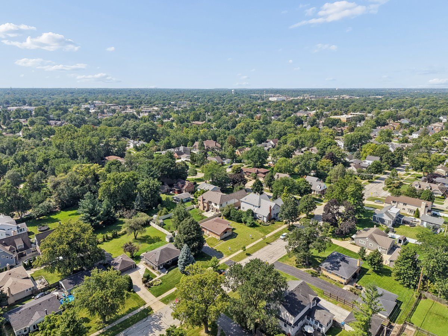
Classic Downers Grove ranch with charm to spare! This 3-bedroom, 2 bath home sits on a nice wide lot in a desirable location close to the Fairview Metra station, schools, parks and easy expressway access. Original hardwood floors run throughout the main level, and the character from when the home was built still shines through. The kitchen is loaded with cabinets and offers plenty of counter space, plus a window over the sink for natural light. An open sightline connects the dining room to both the kitchen and living room, making entertaining simple. The full finished basement adds great living space with a bar, family room, additional living space ideal for an office or guest space, a full bath and plenty of storage. A detached 2-car garage completes the package. Comfort, character and convenience in a location that's hard to beat. "Enjoy being part of the highly regarded District 99, home to Downers Grove North High School
Property Specifics
| Single Family | |
| — | |
| — | |
| 1960 | |
| Finished, Full | |
| 1,000 (1,000 finished) | |
| Brick, Fiber Cement | |
| — | |
| — | |
| No | |
| — |
| — | |
| — | |
| — / Not Applicable | |
| None | |
| Lake Michigan | |
| Public Sewer | |
| Central Air | |
| Gas, Forced Air | |
| 12797882 | |
| 0909104002 |
Nearby Schools
| NAME: | DISTRICT: | DISTANCE: | |
|---|---|---|---|
|
Grade School
Lester Elementary School |
58 | — | |
|
Middle School
Herrick Middle School |
58 | Not in DB | |
|
High School
Downers Grove North High School |
99 | Not in DB | |
Room Specifics
Total Bedrooms: 4
Bedrooms Above Ground: 4
Bedrooms Below Ground: 0
Dimensions: 15X15
Floor Type: —
Dimensions: 12X12
Floor Type: —
Dimensions: 12X12
Floor Type: —
Dimensions: 11X11
Floor Type: —
Full Bathrooms: 3
Bathroom Amenities: —
Bathroom in Basement: 0
Dimensions: 14X12
Floor Type: —
Dimensions: 18X15
Floor Type: —
Features: Eating Area-Table Space, Pantry-Walk-in
Dimensions: 10X10
Floor Type: —
Dimensions: 15X17
Floor Type: —
Dimensions: 18X15
Floor Type: —
Rooms: No additional rooms
Other Specifics
| 2.1 | |
| — | |
| Garage Owned, Detached, Garage | |
| — | |
| — | |
| — | |
| — | |
| — | |
| 94X102 | |
| — | |
| Full | |
| — | |
| Range, Microwave, Dishwasher, Refrigerator, Washer, Dryer, Wine Refrigerator | |
| Not in DB | |
| Park, Curbs, Gated, Sidewalks, Street Lights, Street Paved | |
| — | |
| — |
Contact Agent
Nearby Similar Homes
Nearby Sold Comparables


Contact Agent
Listing Provided By
Baird & Warner
