

2443 Lawson Boulevard, Gurnee, Illinois 60031


$479,000
|
For Sale
|
|
| Status: | Active |
| Sqft: | 2,819 |
| Cost/Sqft: | $170 |
| Beds: | 4 |
| Baths: | 3 |
| Year Built: | 1988 |
| Property Taxes: | $10,984 |
| Days On Market: | 52 |
| Lot Size: | 0,33 |
Description
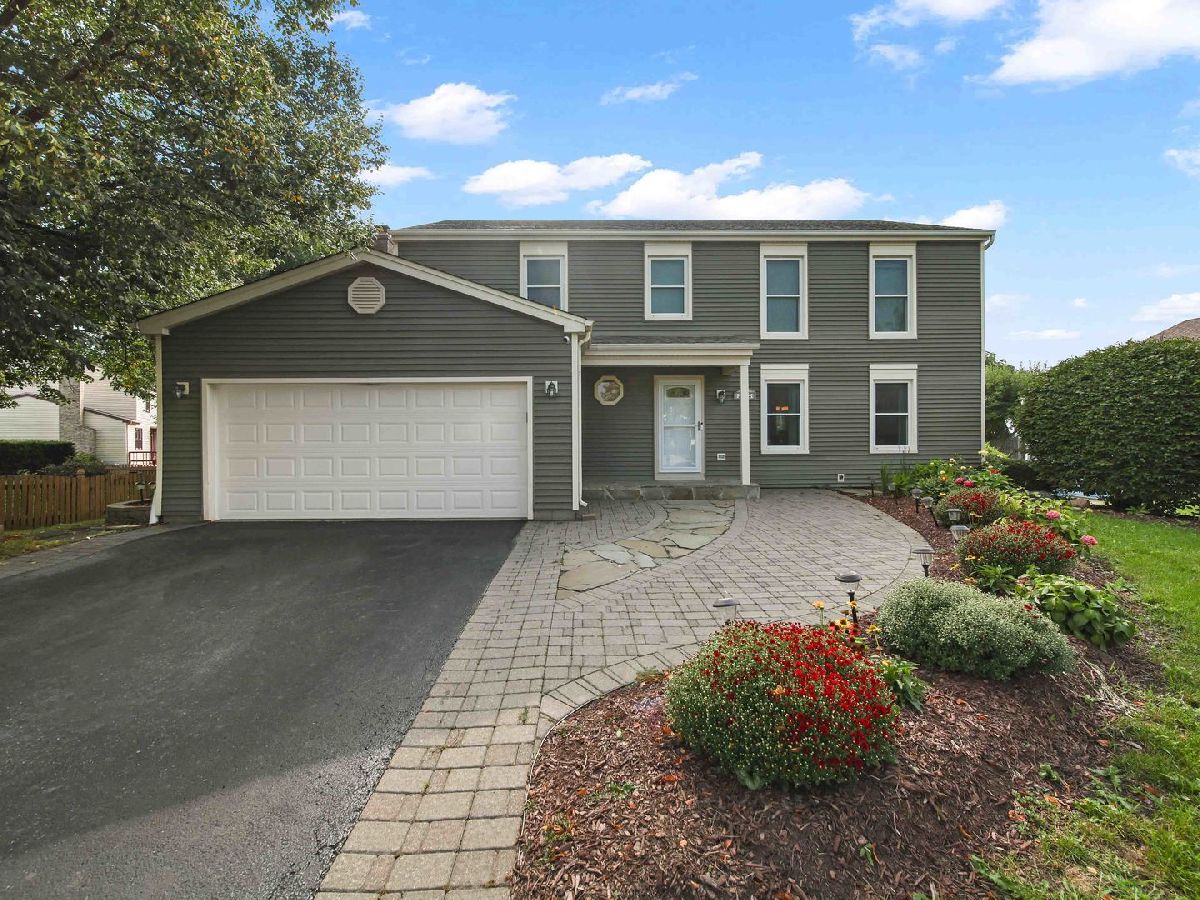
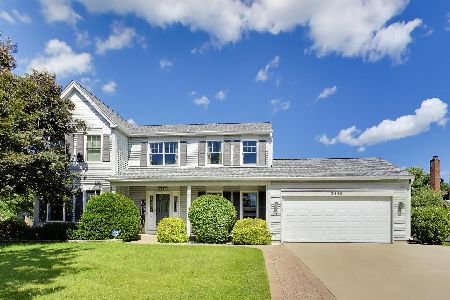
Welcome to this beautifully updated two-story Colonial home in the desirable Westgate subdivision! From the moment you arrive, this impressive residence offers the space, comfort and updates today's buyers are looking for. Inside, you'll find four oversized bedrooms, two full bathrooms and a convenient half bath, providing plenty of room for comfortable everyday living. The main level features neutral colors throughout and a thoughtful floor plan designed for both entertaining and daily life. The recently updated kitchen is sure to be the heart of the home, featuring beautiful quartz countertops, stainless steel appliances and modern finishes that make both cooking and entertaining a pleasure. A separate dining room provides the perfect setting for family gatherings and special occasions. The inviting family room offers a warm and comfortable atmosphere, highlighted by a cozy fireplace, an ideal place to relax and unwind. The partially finished basement provides even more living space with a recreation room along with a separate utility room offering valuable storage and functionality. Step outside and enjoy the oversized, fully fenced yard and expansive oversized deck, perfect for outdoor entertaining, summer barbecues, relaxing with family and friends or simply enjoying your own private outdoor retreat. With plenty of yard space for pets, play, gardening and gatherings, the outdoor living space is truly an extension of the home. A wonderful opportunity to move right in and make this exceptional home your own. This is one you won't want to miss, schedule your private showing today!
Property Specifics
| Single Family | |
| — | |
| Colonial | |
| 1988 | |
| Partially Finished, Concrete, Full | |
| Vinyl Siding | |
| Asphalt | |
| — | |
| No | |
| 0.33 |
| Lake | |
| Westgate | |
| — / Not Applicable | |
| None | |
| Public | |
| Public Sewer | |
| Central Air | |
| Gas | |
| No | |
| 12750003 | |
| 07094010170000 |
Nearby Schools
| NAME: | DISTRICT: | DISTANCE: | |
|---|---|---|---|
|
Grade School
Woodland Elementary School |
50 | — | |
|
Middle School
Woodland Intermediate School |
50 | Not in DB | |
|
High School
Warren Township High School |
121 | Not in DB | |
Property History
| DATE: | EVENT: | PRICE: | SOURCE: |
|---|---|---|---|
| 15 Feb, 2019 | Sold | $239,000 | MRED MLS |
| 2 Jan, 2019 | Under contract | $249,000 | MRED MLS |
| — | Last price change | $255,000 | MRED MLS |
| 30 Jun, 2018 | Listed for sale | $279,900 | MRED MLS |
| — | Last price change | $480,000 | MRED MLS |
| 4 Sep, 2026 | Listed for sale | $480,000 | MRED MLS |


Room Specifics
Total Bedrooms: 4
Bedrooms Above Ground: 4
Bedrooms Below Ground: 0
Dimensions: 20X10
Floor Type: Carpet
Dimensions: 12X12
Floor Type: Carpet
Dimensions: 15X12
Floor Type: Carpet
Dimensions: 16X12
Floor Type: Carpet
Full Bathrooms: 3
Bathroom Amenities: Separate Shower
Bathroom in Basement: 0
Dimensions: 12X12
Floor Type: Laminate
Dimensions: 12X11
Floor Type: Laminate
Features: Eating Area-Breakfast Bar, Pantry, Updated Kitchen
Dimensions: 14X8
Floor Type: Laminate
Dimensions: 17X15
Floor Type: Carpet
Dimensions: 20X11
Floor Type: Carpet
Rooms: Recreation Room
Name: Recreation Room
Dimensions: 23X15
Floor Type: Carpet
Other Specifics
| 2 | |
| Concrete Perimeter | |
| Asphalt, Garage Door Opener, Garage Owned, Attached, Garage | |
| Main Level, Gas Dryer Hookup, In Unit | |
| Laminate | |
| Deck | |
| Fenced | |
| None | |
| — | |
| — | |
| 71 X 187 X 107 X 155 | |
| Full | |
| Full | |
| Walk-In Closet(s), Pantry, Quartz Counters | |
| Range, Microwave, Dishwasher, Refrigerator, Washer, Dryer, Stainless Steel Appliance(s) | |
| Not in DB | |
| Park, Street Paved, Street Lights | |
| — | |
| Wood Burning, Gas Starter |
Tax History
| Year | Property Taxes |
|---|---|
| — | $10,984 |
Contact Agent
Nearby Similar Homes
Nearby Sold Comparables


Contact Agent
Listing Provided By
eXp Realty
