

5886 Hancock Lane, Gurnee, Illinois 60031
Subdivision > Westgate
Sorry, we are updating photos, please update this page in 15 minutes
$205,000
|
Sold
|
|
| Status: | Closed |
| Sqft: | 1,615 |
| Cost/Sqft: | $124 |
| Beds: | 3 |
| Baths: | 2 |
| Year Built: | 1989 |
| Property Taxes: | $5,270 |
| Days On Market: | 4571 |
| Lot Size: | 0,23 |
Description
CHARMING HOME IN PARK LIKE SETTING. ENTRY OPEN TO LIVING & DINING RMS. KIT OPEN TO BAYED EATING AREA & FAMILY RM W/BRICK FP & VAULTED CEILING. MASTER W/WALK-IN CLOSET & VAULTED CEILING. LOTS OF RECESSED LIGHTS THROUGHOUT. FINISHED BMT AND LG STORAGE AREA WITH WORKBENCH. GARAGE W/PULL DOWN STAIRS TO ATTIC STORAGE. GREAT SHED W/SOLID WOOD CONSTRUCTION & 8' CEILING. NEWER VINYL SIDING &WINDOWS W/WARRANTY. ALSO FOR RENT
Property Specifics
| Single Family | |
| — | |
| Colonial | |
| 1989 | |
| Partial | |
| Vinyl Siding, Brick, Clad Trim | |
| Asphalt | |
| HERITAGE | |
| No | |
| 0.23 |
| Lake | |
| Westgate | |
| 0 / Not Applicable | |
| None | |
| Lake Michigan, Public | |
| Public Sewer, Sewer-Storm | |
| Central Air | |
| Natural Gas, Forced Air | |
| 08591098 | |
| 07094010180000 |
Nearby Schools
| NAME: | DISTRICT: | DISTANCE: | |
|---|---|---|---|
|
Grade School
Woodland Elementary School |
50 | — | |
|
Middle School
Woodland Middle School |
50 | Not in DB | |
|
High School
Warren Township High School |
121 | Not in DB | |
Property History
| DATE: | EVENT: | PRICE: | SOURCE: |
|---|---|---|---|
| 12 Jun, 2014 | Sold | $205,000 | MRED MLS |
| 26 Apr, 2014 | Under contract | $200,000 | MRED MLS |
| 21 Apr, 2014 | Listed for sale | $200,000 | MRED MLS |
| 29 Oct, 2021 | Sold | $285,500 | MRED MLS |
| 24 Sep, 2021 | Under contract | $275,000 | MRED MLS |
| 23 Sep, 2021 | Listed for sale | $275,000 | MRED MLS |
Sorry, we are updating photos, please update this page in 15 minutes
Room Specifics
All Bedroom Info:
Total Bedrooms: 3
Bedrooms Above Ground: 3
Bedrooms Below Ground: 0
Total Bedrooms: 3
Bedrooms Above Ground: 3
Bedrooms Below Ground: 0
Second Bedroom Info:
Dimensions: —
Location: —Dimensions: —
Floor Type: Carpet
Third Bedroom Info:
Dimensions: —
Location: —Dimensions: —
Floor Type: Carpet
Bathroom Info:
Full Bathrooms: 2
Partial Bathrooms: 1Full Bathrooms: 2
Bathroom Amenities: —
Bathroom in Basement: 0
Dining Room Info:
Dimensions: —
Location: —Dimensions: —
Floor Type: Carpet
Kitchen Info:
Dimensions: —
Location: —Dimensions: —
Floor Type: Wood Laminate
Features: Eating Area-Table Space
Living Room Info:
Dimensions: —
Location: —Dimensions: —
Floor Type: Carpet
Family Room Info:
Dimensions: —
Location: —Dimensions: —
Floor Type: Wood Laminate
Additional Rooms Info:
Rooms: Eating Area, Recreation Room
Basement: PartialRooms: Eating Area, Recreation Room
Other Specifics
| 2 | |
| Concrete Perimeter | |
| Garage | |
| — | |
| — | |
| — | |
| Patio, Storms/Screens | |
| Fenced Yard, Wooded | |
| 86X115X95X120 | |
| Unfinished | |
| — | |
| Vaulted/Cathedral Ceilings, Wood Laminate Floors, First Floor Laundry | |
| Range, Dishwasher, Refrigerator, Washer, Dryer, Disposal | |
| Not in DB | |
| Sidewalks, Street Lights, Street Paved | |
| — | |
| Wood Burning, Attached Fireplace Doors/Screen, Gas Starter |
Tax History
| Year | Property Taxes |
|---|---|
| 2014 | $5,270 |
| 2021 | $6,688 |
Contact Agent
Nearby Similar Homes
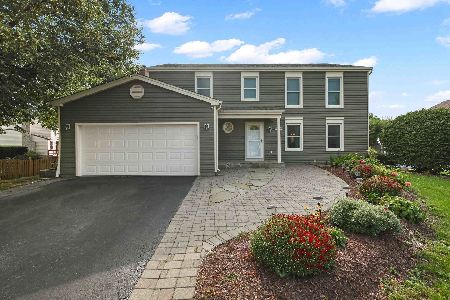
5667 Steeple Pointe Boulevard, Gurnee, Illinois 60031
For Sale
$519,000
4 beds / 2.1 baths / 2,358 ft2
Single Family / Built: 1999
123
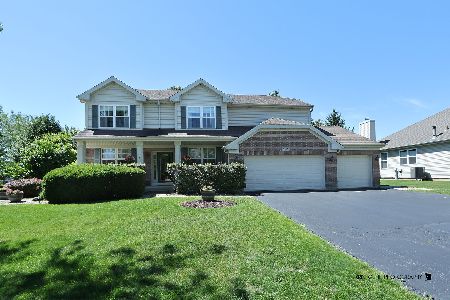
5587 Notting Hill Road, Gurnee, Illinois 60031
For Sale
$665,000
4 beds / 3.1 baths / 3,421 ft2
Single Family / Built: 2005
102
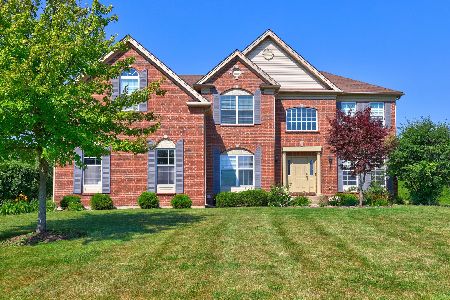
1853 Gatewood Drive, Gurnee, Illinois 60031
For Sale
$419,900
4 beds / 2.1 baths / 2,373 ft2
Single Family / Built: 1987
67
Nearby Sold Comparables


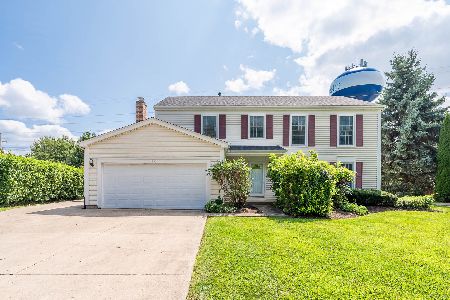
2446 Lawson Boulevard, Gurnee, Illinois 60031
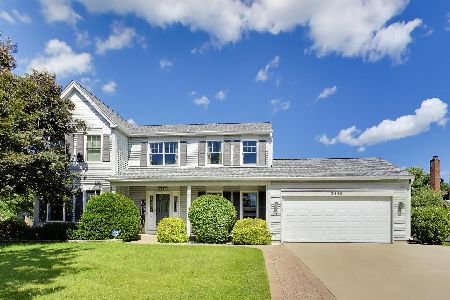
Sold
$489,000
4 beds / 2.1 baths / 2,254 ft2
Single Family / Built: 1989
133
Contact Agent
Listing Provided By
Coldwell Banker Residential Brokerage
