

2469 Circle Drive, Ottawa, Illinois 61350
Sorry, we are updating photos, please update this page in 15 minutes
$120,000
|
Sold
|
|
| Status: | Closed |
| Sqft: | 1,900 |
| Cost/Sqft: | $68 |
| Beds: | 4 |
| Baths: | 2 |
| Year Built: | 1963 |
| Property Taxes: | $3,482 |
| Days On Market: | 3312 |
| Lot Size: | 0,00 |
Description
Northside 3-4 Bedroom multi-level home. This property is very spacious and has a very open floor plan. Large Living room with vaulted ceiling and fireplace with built-in bookshelves, Dining area off Kitchen. 3 bedrooms up with hardwood floors including master. Both baths are modern and updated 1 up and 1 in the lower level walkout area along with a family room with 2nd fireplace and 4th bedroom or office. Partial basement with laundry hookup to walkout. Lower level with covered deck.
Property Specifics
| Single Family | |
| — | |
| — | |
| 1963 | |
| Partial | |
| — | |
| No | |
| — |
| La Salle | |
| — | |
| 0 / Not Applicable | |
| None | |
| Public | |
| Public Sewer | |
| 09758626 | |
| 2101108005 |
Nearby Schools
| NAME: | DISTRICT: | DISTANCE: | |
|---|---|---|---|
|
Grade School
Jefferson Elementary: K-4th Grad |
141 | — | |
|
Middle School
Shepherd Middle School |
141 | Not in DB | |
|
High School
Ottawa Township High School |
140 | Not in DB | |
|
Alternate Elementary School
Central Elementary: 5th And 6th |
— | Not in DB | |
Property History
| DATE: | EVENT: | PRICE: | SOURCE: |
|---|---|---|---|
| 15 Jun, 2018 | Sold | $120,000 | MRED MLS |
| 13 Mar, 2018 | Under contract | $130,000 | MRED MLS |
| — | Last price change | $139,500 | MRED MLS |
| 22 Sep, 2017 | Listed for sale | $139,500 | MRED MLS |
| 28 Sep, 2026 | Under contract | $310,000 | MRED MLS |
| 25 Sep, 2026 | Listed for sale | $310,000 | MRED MLS |
Sorry, we are updating photos, please update this page in 15 minutes
Room Specifics
All Bedroom Info:
Total Bedrooms: 4
Bedrooms Above Ground: 4
Bedrooms Below Ground: 0
Total Bedrooms: 4
Bedrooms Above Ground: 4
Bedrooms Below Ground: 0
Second Bedroom Info:
Dimensions: —
Location: —Dimensions: —
Floor Type: Hardwood
Third Bedroom Info:
Dimensions: —
Location: —Dimensions: —
Floor Type: Hardwood
Fourth Bedroom Info:
Dimensions: —
Location: —Dimensions: —
Floor Type: Carpet
Bathroom Info:
Full Bathrooms: 2
Partial Bathrooms: 0Full Bathrooms: 2
Bathroom Amenities: —
Bathroom in Basement: 0
Additional Rooms Info:
Rooms: No additional rooms
Basement: PartialRooms: No additional rooms
Basement Description: Unfinished
Other Specifics
| 1 | |
| — | |
| Concrete | |
| Deck | |
| Irregular Lot | |
| 67X151X133X136 | |
| — | |
| None | |
| Hardwood Floors | |
| Range, Dishwasher, Refrigerator, Washer, Dryer | |
| Not in DB | |
| — | |
| — | |
| — | |
| Gas Log |
Tax History
| Year | Property Taxes |
|---|---|
| 2018 | $3,482 |
| 2026 | $6,658 |
Contact Agent
Nearby Similar Homes
2469 Circle Drive, Ottawa, Illinois 61350
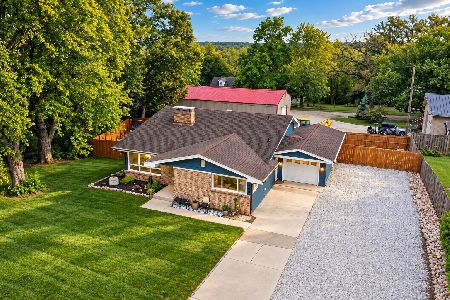
For Sale
$310,000
4 beds / 2.0 baths / 1,900 ft2
Single Family / Built: 1963
22
2390 Circle Drive, Ottawa, Illinois 61350
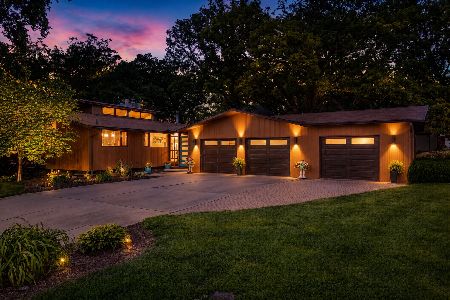
For Sale
$499,000
3 beds / 3.0 baths / 2,694 ft2
Single Family / Built: 1980
29
412 Oakridge Drive, Ottawa, Illinois 61350
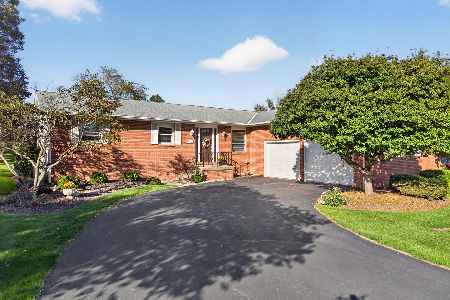
For Sale
$329,000
3 beds / 2.1 baths / 1,680 ft2
Single Family / Built: 1979
3
413 Hillside Avenue, Ottawa, Illinois 61350
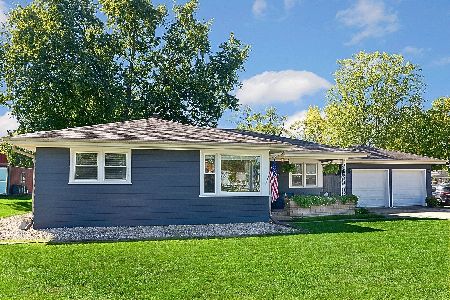
For Sale
$236,900
3 beds / 1.0 baths / 1,024 ft2
Single Family / Built: 1958
16
2602 Cherie Lane, Ottawa, Illinois 61350
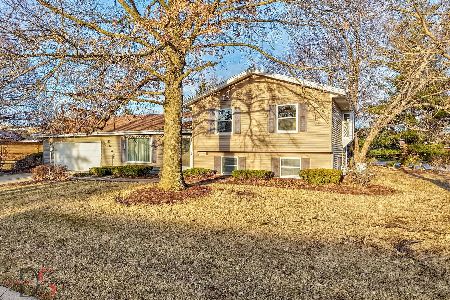
For Sale
$339,000
4 beds / 3.1 baths / 2,530 ft2
Single Family / Built: 1980
268
2006 Elm Lane, Ottawa, Illinois 61350
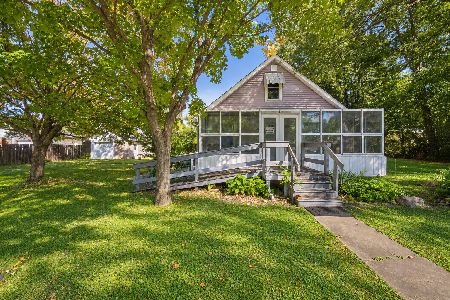
For Sale
$130,000
2 beds / 1.0 baths / 1,013 ft2
Single Family / Built: 1937
15
Nearby Sold Comparables
2485 Circle Drive, Ottawa, Illinois 61350

Sold
$147,000
2 beds / 2.1 baths / 1,958 ft2
Single Family / Built: 1959
4582
2409 Circle Drive, Ottawa, Illinois 61350
Sold
$140,000
3 beds / 2.0 baths / 1,700 ft2
Single Family / Built: 1966
6652
343 Lee Lane, Ottawa, Illinois 61350
Sold
$139,000
4 beds / 2.1 baths / 1,696 ft2
Single Family / Built: —
3197
2477 Circle Drive, Ottawa, Illinois 61350
Sold
$189,000
4 beds / 3.1 baths / 2,184 ft2
Single Family / Built: —
4040
2413 Circle Drive, Ottawa, Illinois 61350
Sold
$94,900
3 beds / 2.1 baths / 1,389 ft2
Single Family / Built: —
5722
2325 Delaney Drive, Ottawa, Illinois 61350
Sold
$290,000
5 beds / 3.1 baths / 3,360 ft2
Single Family / Built: 1992
5871
Contact Agent
Listing Provided By
Coldwell Banker The Real Estate Group
