

2496 Rolling Ridge, Elgin, Illinois 60124
Subdivision > Edgewater By Del Webb
Sorry, we are updating photos, please update this page in 15 minutes
$255,000
|
Sold
|
|
| Status: | Closed |
| Sqft: | 1,547 |
| Cost/Sqft: | $165 |
| Beds: | 2 |
| Baths: | 2 |
| Year Built: | 2006 |
| Property Taxes: | $5,198 |
| Days On Market: | 3754 |
| Lot Size: | 0,14 |
Description
Immaculate "Montrose" with hardwood floors in living room and dining room. Bay window in master bedroom. Patio doubled in size after closing. Elevation C (upgrade). R-19 Insulation in garage ceiling and insulated garage door. BBQ stays as there is a gas hookup extra French doors & transom to den. Tile upgrade in hallway and 2nd bath. Lot premium of $7500 as it backs to extra space between houses with grasses and wild flowers. Beveled formica kitchen counters extra, Upgraded porcelain white sink.Additional cabinets in laundry room too.
Property Specifics
| Single Family | |
| — | |
| Ranch | |
| 2006 | |
| None | |
| Vinyl Siding, Brick | |
| Asphalt | |
| MONTROSE | |
| No | |
| 0.14 |
| Kane | |
| Edgewater By Del Webb | |
| 203 / Monthly | |
| Security, Clubhouse, Exercise Facilities, Pool, Lawn Care, Snow Removal | |
| Public | |
| Public Sewer | |
| Central Air | |
| Natural Gas, Forced Air | |
| 09302078 | |
| 0629275015 |
Property History
| DATE: | EVENT: | PRICE: | SOURCE: |
|---|---|---|---|
| 2 Nov, 2016 | Sold | $255,000 | MRED MLS |
| 24 Aug, 2016 | Under contract | $255,000 | MRED MLS |
| 30 Jul, 2016 | Listed for sale | $255,000 | MRED MLS |
Sorry, we are updating photos, please update this page in 15 minutes
Room Specifics
All Bedroom Info:
Total Bedrooms: 2
Bedrooms Above Ground: 2
Bedrooms Below Ground: 0
Total Bedrooms: 2
Bedrooms Above Ground: 2
Bedrooms Below Ground: 0
Second Bedroom Info:
Dimensions: —
Location: —Dimensions: —
Floor Type: Carpet
Bathroom Info:
Full Bathrooms: 2
Partial Bathrooms: 0Full Bathrooms: 2
Bathroom Amenities: —
Bathroom in Basement: 0
Dining Room Info:
Dimensions: —
Location: —Dimensions: —
Floor Type: Hardwood
Kitchen Info:
Dimensions: —
Location: —Dimensions: —
Floor Type: Vinyl
Features: Eating Area-Breakfast Bar, Eating Area-Table Space, Pantry-Closet, Pantry-Walk-in
Laundry Room Info:
Dimensions: —
Location: —Dimensions: —
Floor Type: Vinyl
Additional Rooms Info:
Rooms: Den, Great Room, Foyer, Walk In Closet
Basement: NoneRooms: Den, Great Room, Foyer, Walk In Closet
Other Specifics
| 2 | |
| Concrete Perimeter | |
| Garage | |
| — | |
| — | |
| — | |
| Patio, Storms/Screens | |
| Nature Preserve Adjacent, Landscaped | |
| 50 X 112 X 55 X 112 | |
| — | |
| Full | |
| Hardwood Floors, First Floor Bedroom, First Floor Laundry, First Floor Full Bath | |
| Range, Microwave, Dishwasher, Refrigerator, Washer, Dryer, Disposal | |
| Not in DB | |
| Clubhouse, Pool, Tennis Courts, Sidewalks | |
| — | |
| — |
Tax History
| Year | Property Taxes |
|---|---|
| 2016 | $5,198 |
Contact Agent
Nearby Similar Homes
2494 Rolling, Elgin, Illinois 60124

For Sale
$375,000
2 beds / 2.0 baths / 1,674 ft2
Single Family / Built: 2005
2
2519 Edgewater Drive, Elgin, Illinois 60124

For Sale
$519,900
2 beds / 2.0 baths / 2,014 ft2
Single Family / Built: 2005
26
2480 Harvest, Elgin, Illinois 60124

For Sale
$439,900
2 beds / 2.0 baths / 1,813 ft2
Single Family / Built: 2006
24
2467 Vista Trail, Elgin, Illinois 60124

For Sale
$620,000
2 beds / 2.1 baths / 3,071 ft2
Single Family / Built: 2006
4
2173 Sandpiper Way, Elgin, Illinois 60124

For Sale
$533,500
2 beds / 2.0 baths / 2,218 ft2
Single Family / Built: 2007
13
2921 Kelly Drive, Elgin, Illinois 60124

For Sale
$610,000
5 beds / 2.1 baths / 3,675 ft2
Single Family / Built: 2006
56
Nearby Sold Comparables
2496 Rolling Rdg, Elgin, Illinois 60124
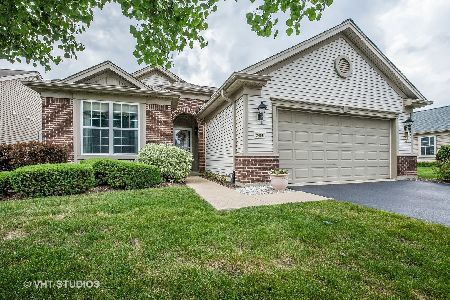
Sold
$329,900
2 beds / 2.0 baths / 1,547 ft2
Single Family / Built: 2006
1335
2498 Rolling Ridge, Elgin, Illinois 60124

Sold
$349,000
2 beds / 2.0 baths / 1,570 ft2
Single Family / Built: 2005
760
2498 Rolling Rdg, Elgin, Illinois 60124

Sold
$274,900
2 beds / 2.0 baths / 1,570 ft2
Single Family / Built: 2006
2118
2492 Rolling Ridge Drive, Elgin, Illinois 60124

Sold
$214,900
2 beds / 2.0 baths / 1,551 ft2
Single Family / Built: 2006
6518
2492 Rolling Ridge Drive, Elgin, Illinois 60124
Sold
$236,900
2 beds / 2.0 baths / 1,560 ft2
Single Family / Built: 2006
4600
2499 Rolling Ridge, Elgin, Illinois 60124
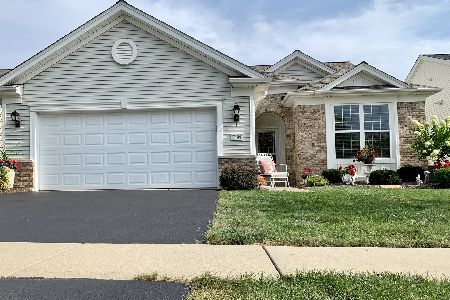
Sold
$375,000
2 beds / 2.0 baths / 1,570 ft2
Single Family / Built: 2006
1143
Contact Agent
Listing Provided By
Baird & Warner
