

2492 Rolling Ridge Drive, Elgin, Illinois 60124
Subdivision > Edgewater By Del Webb
Sorry, we are updating photos, please update this page in 15 minutes
$227,500
|
Sold
|
|
| Status: | Closed |
| Sqft: | 1,560 |
| Cost/Sqft: | $152 |
| Beds: | 2 |
| Baths: | 2 |
| Year Built: | 2006 |
| Property Taxes: | $5,356 |
| Days On Market: | 4600 |
| Lot Size: | 0,15 |
Description
NEW PRICE! Over 55 community. Secure gated entry. Comfortable surroundings with great walking and bike paths. Lodge with pools, tennis, and so much more. Maintenance free living with bright interior. Newly painted rooms with both casual and formal areas. The Den/Office is an added bonus. Like the outdoors but not the sun?. The deck has a remote controlled retractable awning. Extra 4' storage in gar.Close to shopping.
Property Specifics
| Single Family | |
| — | |
| Ranch | |
| 2006 | |
| None | |
| Brick | |
| Asphalt | |
| BELMONT | |
| No | |
| 0.15 |
| Kane | |
| Edgewater By Del Webb | |
| 188 / Monthly | |
| Clubhouse, Exercise Facilities, Pool, Exterior Maintenance, Lawn Care, Scavenger, Snow Removal | |
| Public | |
| Public Sewer | |
| Central Air | |
| Natural Gas, Forced Air | |
| 08577407 | |
| 0629275017 |
Property History
| DATE: | EVENT: | PRICE: | SOURCE: |
|---|---|---|---|
| 8 Jun, 2009 | Sold | $202,900 | MRED MLS |
| 4 Apr, 2009 | Under contract | $214,900 | MRED MLS |
| — | Last price change | $228,675 | MRED MLS |
| 4 Jan, 2009 | Listed for sale | $228,675 | MRED MLS |
| 28 Aug, 2014 | Sold | $227,500 | MRED MLS |
| 29 Jun, 2014 | Under contract | $236,900 | MRED MLS |
| — | Last price change | $241,500 | MRED MLS |
| 6 Apr, 2014 | Listed for sale | $241,500 | MRED MLS |
Sorry, we are updating photos, please update this page in 15 minutes
Room Specifics
All Bedroom Info:
Total Bedrooms: 2
Bedrooms Above Ground: 2
Bedrooms Below Ground: 0
Total Bedrooms: 2
Bedrooms Above Ground: 2
Bedrooms Below Ground: 0
Second Bedroom Info:
Dimensions: —
Location: —Dimensions: —
Floor Type: Carpet
Bathroom Info:
Full Bathrooms: 2
Partial Bathrooms: 0Full Bathrooms: 2
Bathroom Amenities: —
Bathroom in Basement: 0
Dining Room Info:
Dimensions: —
Location: —Dimensions: —
Floor Type: Carpet
Kitchen Info:
Dimensions: —
Location: —Dimensions: —
Floor Type: Hardwood
Features: Eating Area-Table Space, Island, Pantry-Closet
Laundry Room Info:
Dimensions: —
Location: —Dimensions: —
Floor Type: Vinyl
Living Room Info:
Dimensions: —
Location: —Dimensions: —
Floor Type: Carpet
Family Room Info:
Dimensions: —
Location: —Dimensions: —
Floor Type: Hardwood
Additional Rooms Info:
Rooms: Den
Basement: NoneRooms: Den
Other Specifics
| 2 | |
| Concrete Perimeter | |
| Garage | |
| — | |
| — | |
| — | |
| Deck | |
| — | |
| 55 X 112 | |
| Unfinished | |
| Full | |
| Hardwood Floors | |
| Range, Microwave, Dishwasher, Refrigerator, Washer, Dryer, Disposal | |
| Not in DB | |
| Clubhouse, Pool, Tennis Courts | |
| — | |
| — |
Tax History
| Year | Property Taxes |
|---|---|
| 2009 | $5,033 |
| 2014 | $5,356 |
Contact Agent
Nearby Similar Homes
2494 Rolling, Elgin, Illinois 60124

For Sale
$375,000
2 beds / 2.0 baths / 1,674 ft2
Single Family / Built: 2005
2
2519 Edgewater Drive, Elgin, Illinois 60124

For Sale
$519,900
2 beds / 2.0 baths / 2,014 ft2
Single Family / Built: 2005
26
2480 Harvest, Elgin, Illinois 60124

For Sale
$439,900
2 beds / 2.0 baths / 1,813 ft2
Single Family / Built: 2006
24
2467 Vista Trail, Elgin, Illinois 60124

For Sale
$620,000
2 beds / 2.1 baths / 3,071 ft2
Single Family / Built: 2006
4
2173 Sandpiper Way, Elgin, Illinois 60124

For Sale
$533,500
2 beds / 2.0 baths / 2,218 ft2
Single Family / Built: 2007
13
2921 Kelly Drive, Elgin, Illinois 60124

For Sale
$610,000
5 beds / 2.1 baths / 3,675 ft2
Single Family / Built: 2006
56
Nearby Sold Comparables
2492 Rolling Ridge Drive, Elgin, Illinois 60124

Sold
$214,900
2 beds / 2.0 baths / 1,551 ft2
Single Family / Built: 2006
6518
2496 Rolling Ridge, Elgin, Illinois 60124
Sold
$255,000
2 beds / 2.0 baths / 1,547 ft2
Single Family / Built: 2006
3754
2496 Rolling Rdg, Elgin, Illinois 60124
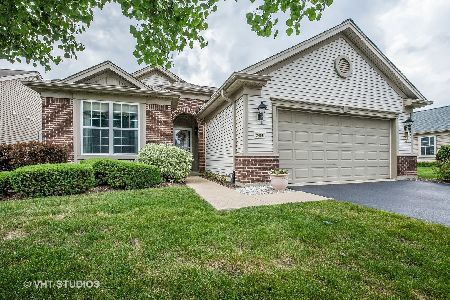
Sold
$329,900
2 beds / 2.0 baths / 1,547 ft2
Single Family / Built: 2006
1335
2486 Rolling Ridge, Elgin, Illinois 60124
Sold
$179,900
2 beds / 2.0 baths / 1,216 ft2
Single Family / Built: 2006
6594
2495 Rolling Ridge, Elgin, Illinois 60124
Sold
$225,000
2 beds / 2.0 baths / 1,539 ft2
Single Family / Built: 2005
4626
2497 Rolling Ridge Lane, Elgin, Illinois 60124
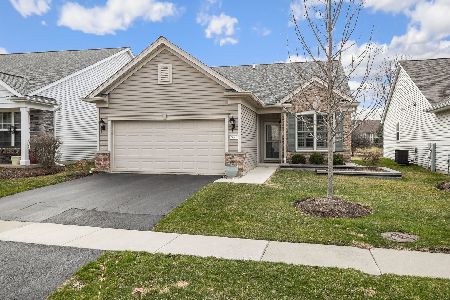
Sold
$360,000
2 beds / 2.0 baths / 1,404 ft2
Single Family / Built: 2005
222
Contact Agent
Listing Provided By
Keller Williams Fox Valley Realty
