

2951 Central Street, Evanston, Illinois 60201


$350,000
|
For Sale
|
|
| Status: | Contingent |
| Sqft: | 1,300 |
| Cost/Sqft: | $269 |
| Beds: | 2 |
| Baths: | 2 |
| Year Built: | 1999 |
| Property Taxes: | $6,237 |
| Lot Size: | 0,00 |
Description
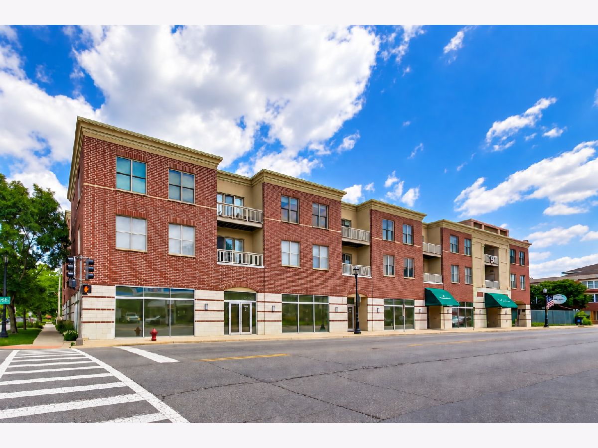
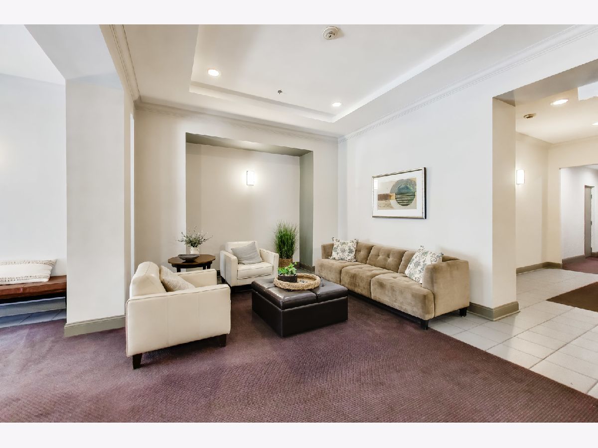
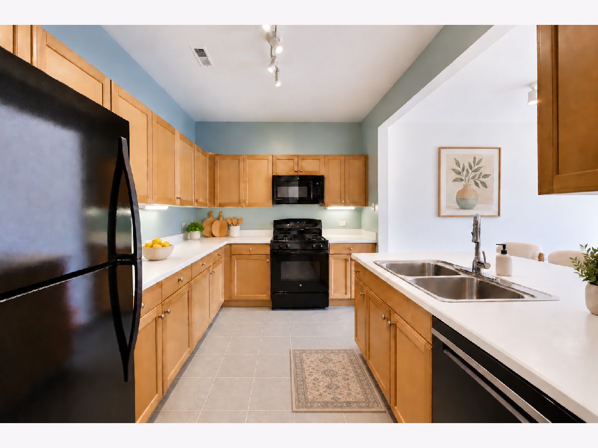
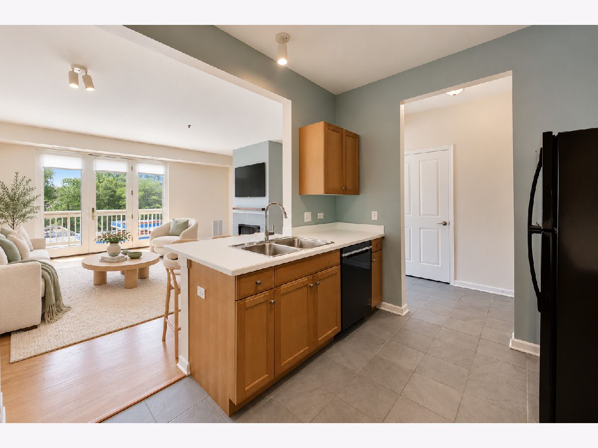
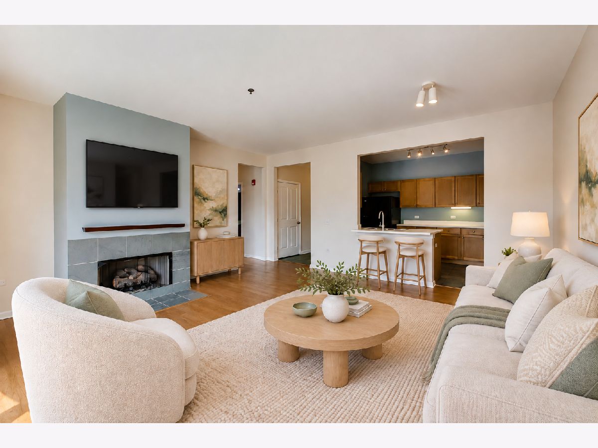
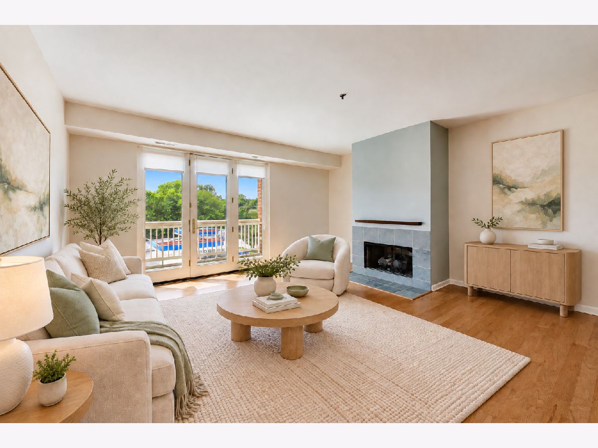
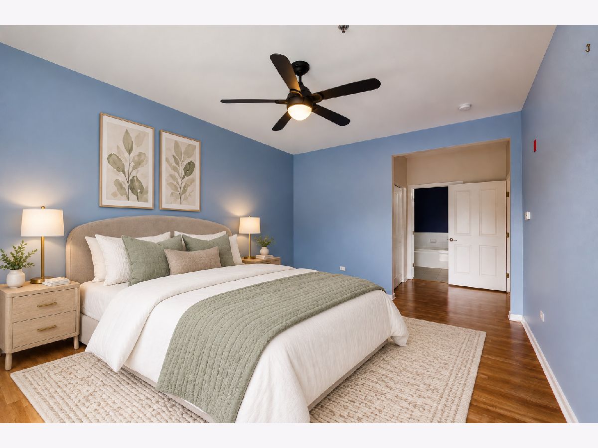
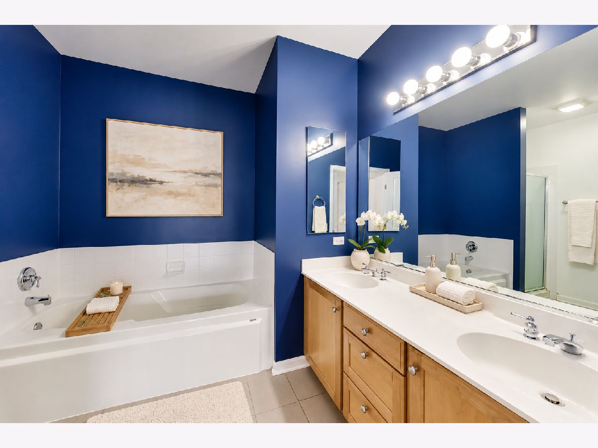
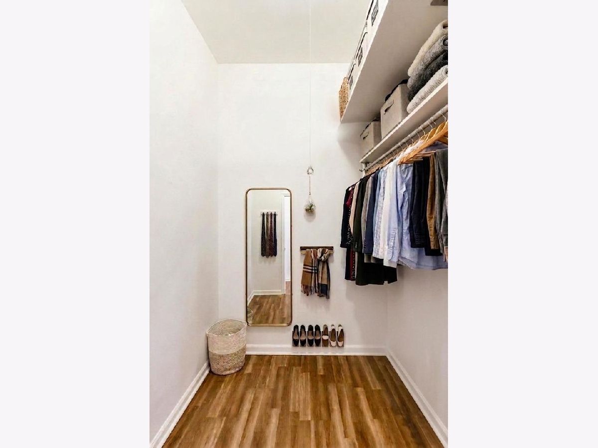
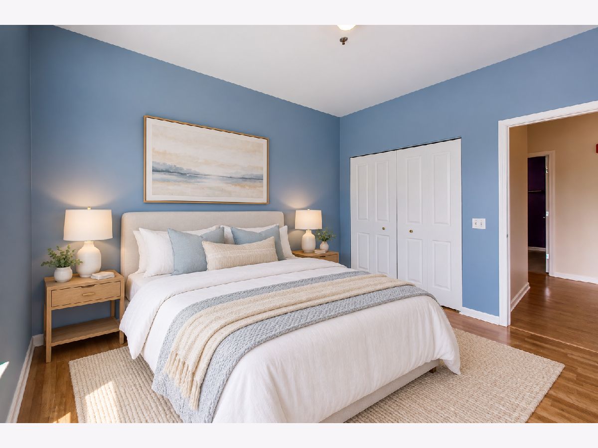
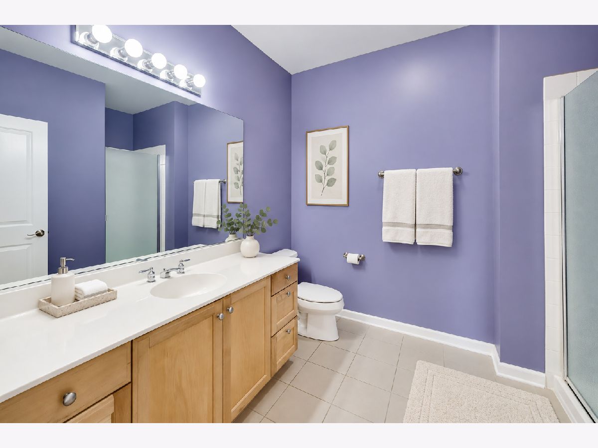
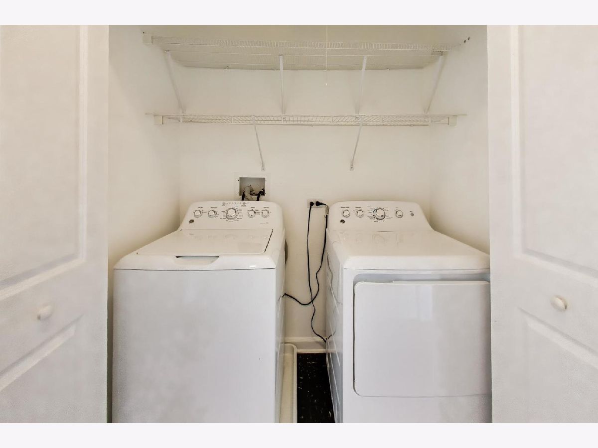
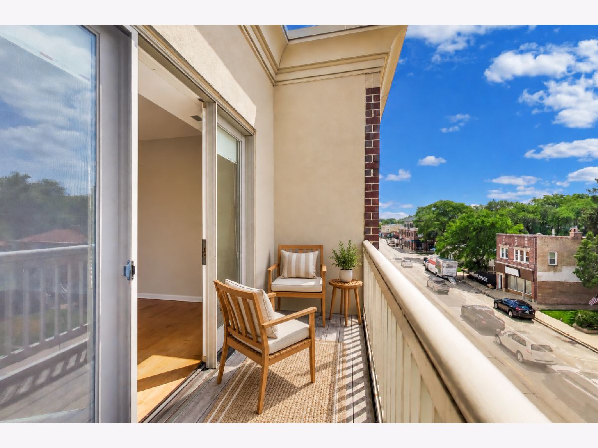
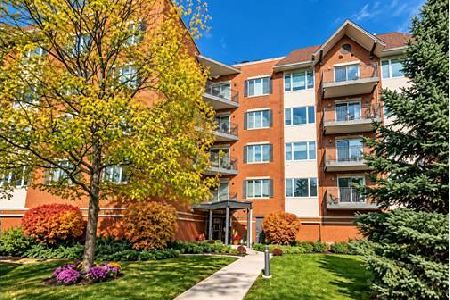
Recently repositioned and now one of the best values on Central Street. Welcome home to The Central Park, a boutique elevator building ideally located just steps from Central Street's vibrant shops, restaurants, Metra, CTA, parks, and everything that makes this neighborhood so desirable. This sun-filled top-floor 2-bedroom, 2-bath residence offers a bright southern exposure, abundant natural light, and a spacious, highly functional floor plan designed for comfortable everyday living and entertaining. The inviting living room features a cozy gas fireplace and opens to a private balcony where you can enjoy sunshine year-round and front-row views of Evanston's iconic Fourth of July Parade. The generously sized primary suite offers a large walk-in closet and a spa-inspired bath with a separate shower and soaking tub. A spacious second bedroom and full guest bath provide flexibility for guests, family, or a home office. The kitchen features abundant oak cabinetry, Corian countertops, and newer appliances, while hardwood and wood laminate flooring extend throughout the home. Recent improvements include Pella Architectural Series windows and Hunter Douglas blinds (2021). New HVAC 2021 . New appliances 2023 - 2024. Additional conveniences include in-unit laundry, heated garage parking, dedicated storage, and plentiful closet space. Pet-friendly and professionally managed, the building enjoys strong reserves and a well-maintained community atmosphere. A rare opportunity to enjoy space, light, convenience, and outstanding value in one of Evanston's most walkable neighborhoods, just minutes from Northwestern University and Lake Michigan.
Property Specifics
| Condos/Townhomes | |
| 3 | |
| — | |
| 1999 | |
| None | |
| Brick | |
| — | |
| — | |
| No | |
| — |
| Cook | |
| — | |
| 536 / Monthly | |
| Water, Parking, Insurance, Exterior Maintenance, Lawn Care, Scavenger, Snow Removal | |
| Lake Michigan, Public | |
| Public Sewer | |
| Central Air | |
| Natural Gas, Forced Air | |
| 12778668 | |
| 05334270301019 |
Nearby Schools
| NAME: | DISTRICT: | DISTANCE: | |
|---|---|---|---|
|
Grade School
Willard Elementary School |
65 | — | |
|
Middle School
Haven Middle School |
65 | Not in DB | |
|
High School
Evanston Twp High School |
202 | Not in DB | |
Some photos of this home have been virtually staged.
Room Specifics
Total Bedrooms: 2
Bedrooms Above Ground: 2
Bedrooms Below Ground: 0
Dimensions: 16X12
Floor Type: Wood Laminate
Dimensions: 12X10
Floor Type: Wood Laminate
Full Bathrooms: 2
Bathroom Amenities: Separate Shower, Double Sink, Soaking Tub
Bathroom in Basement: 0
Dimensions: COMBO
Floor Type: Hardwood
Dimensions: 12X9
Floor Type: Slate
Features: Eating Area-Breakfast Bar
Dimensions: 18X17
Floor Type: Hardwood
Rooms: Walk In Closet, Balcony/Porch/Lanai
Name: Walk In Closet
Dimensions: 6X9
Floor Type: Wood Laminate
Name: Balcony/Porch/Lanai
Dimensions: 4X14
Floor Type: Other
Other Specifics
| 1 | |
| — | |
| Garage Door Opener, Heated Garage, Garage Owned, Attached, Garage | |
| Washer Hookup, Gas Dryer Hookup, In Unit, Laundry Closet | |
| Hardwood | |
| — | |
| Balcony | |
| Common Grounds | |
| INTEGRAL | |
| — | |
| Full | |
| Elevator, Storage, Walk-In Closet(s), High Ceilings, Lobby | |
| Range, Microwave, Dishwasher, Refrigerator, Washer, Dryer, Disposal | |
| Not in DB | |
| — | |
| Elevator in Residence, Storage | |
| Gas Log, Gas Starter |
Contact Agent
Nearby Similar Homes

Nearby Sold Comparables

Contact Agent
Listing Provided By
@properties Christie's International Real Estate
