

2701 Blackhawk Road, Rock Island, Illinois 61201


$244,900
|
For Sale
|
|
| Status: | Pending |
| Sqft: | 1,800 |
| Cost/Sqft: | $136 |
| Beds: | 3 |
| Baths: | 3 |
| Year Built: | 1953 |
| Property Taxes: | $7,155 |
| Days On Market: | 23 |
| Lot Size: | 1,45 |
Description
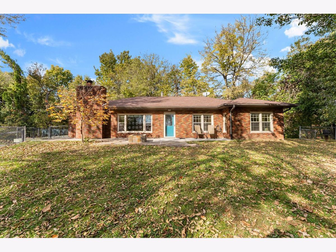
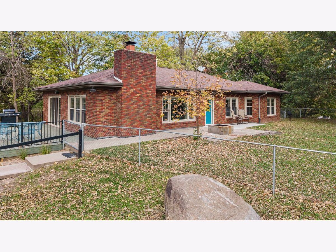
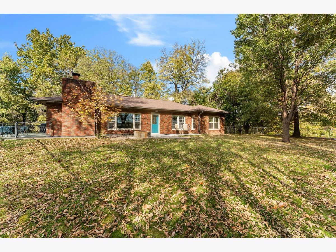
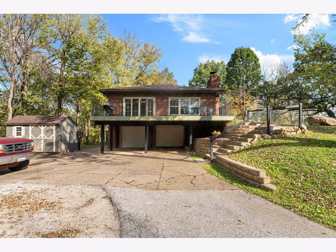
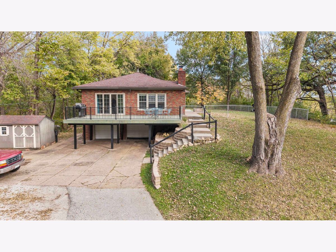
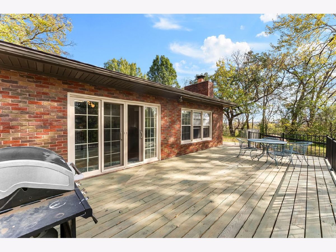
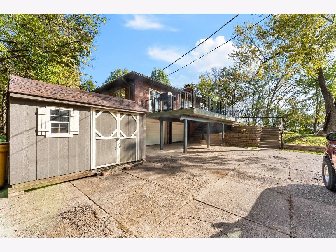
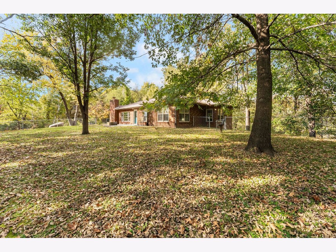
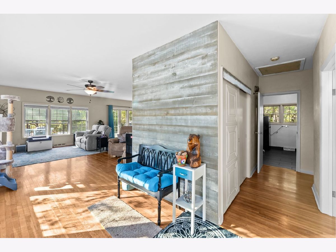
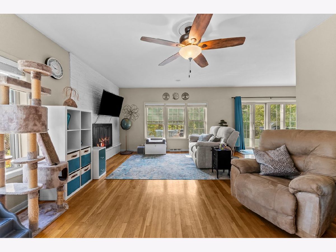
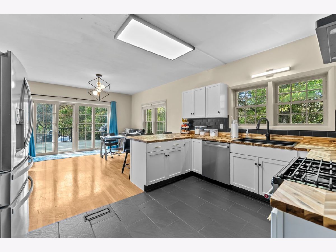
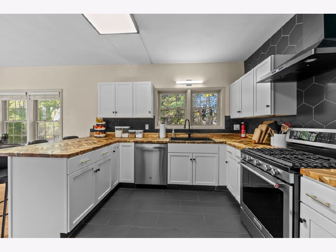
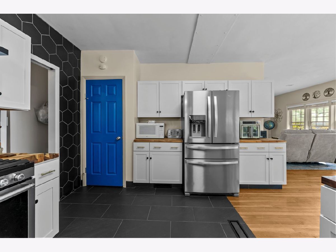
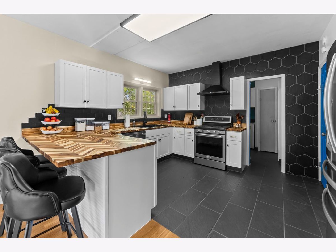
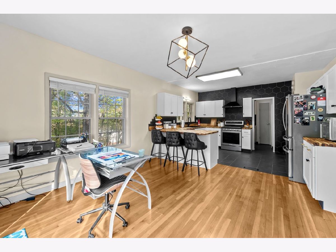
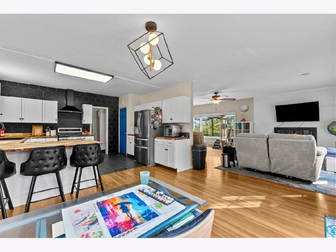
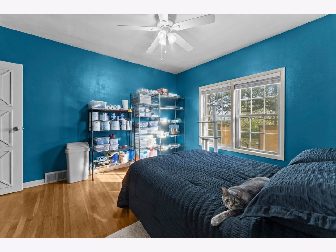
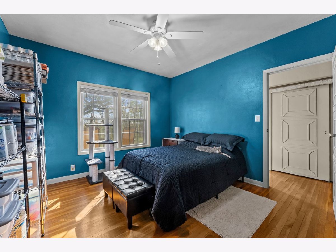
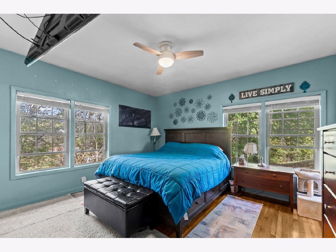
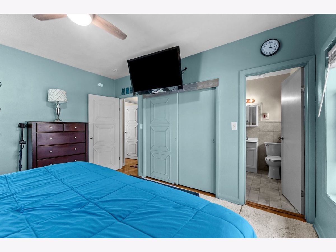
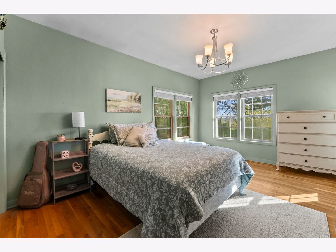
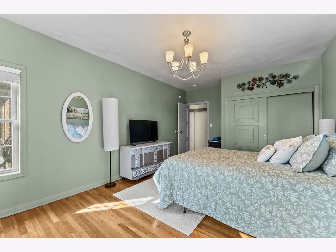
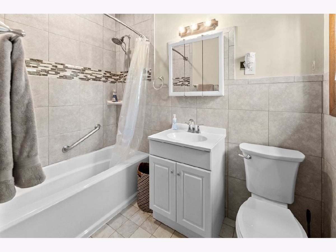
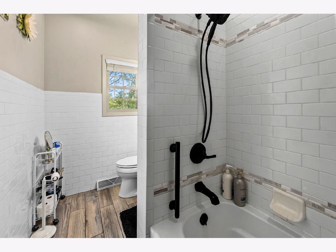
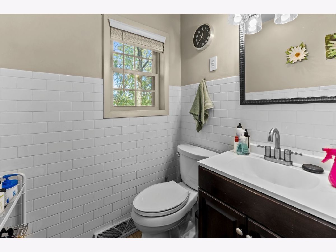
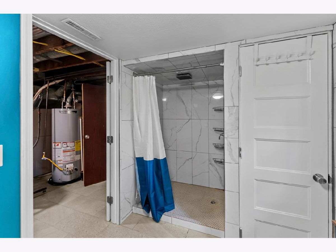
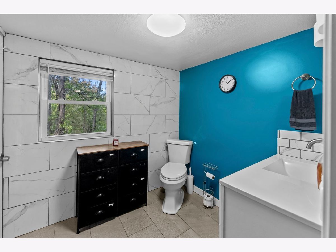
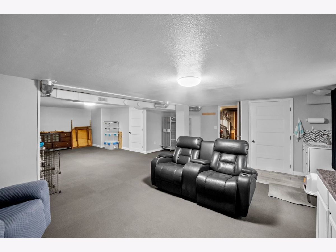
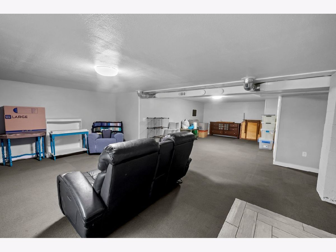
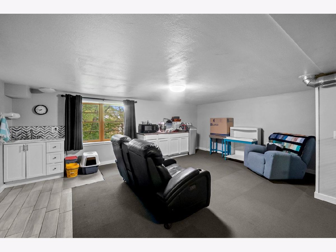
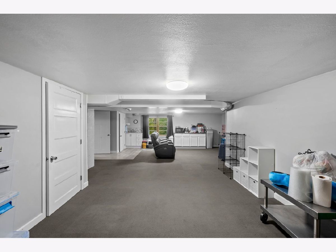
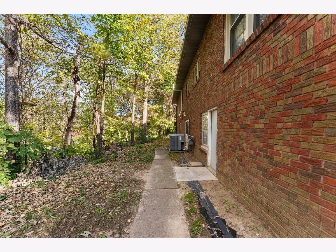
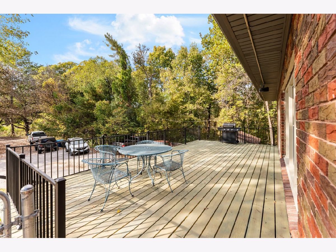
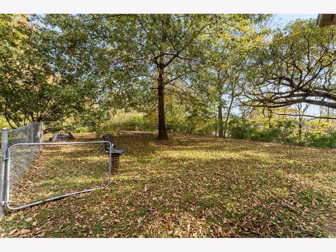
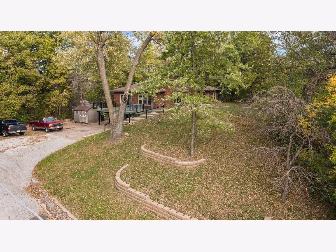
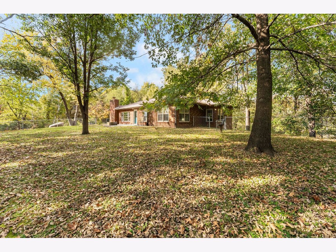
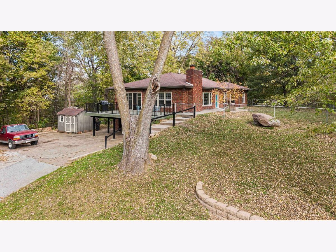
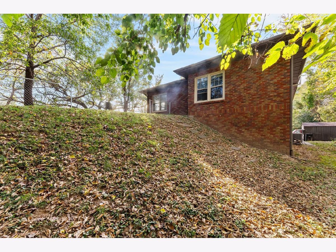
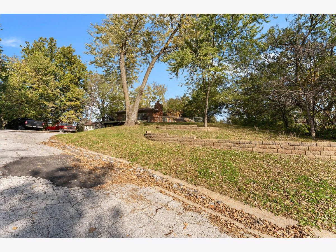
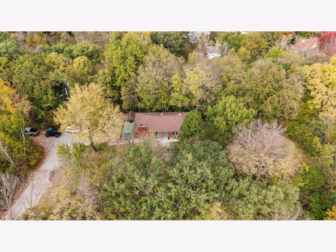
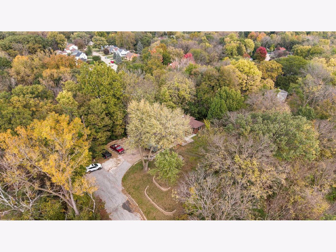
A very well cared for 3 bedroom, 3 full bath, all brick raised ranch on over an acre with seasonal riverviews is hard to find...but HERE IT IS. So much space in this open floor plan with hardwood floors throughout. Kitchen was remodeled in 2026 with butcher block countertops, hexagon tiled backsplash and tiled floor. Main floor laundry. Look at the sizes of the bedrooms. Primary bedroom has it's own ensuite. Lots of natural light. Radon mitigated. Fenced yard. Huge deck. Finished area in the basement with a huge rec room, storage closets and storage room...plus a FULL bath. Oversized 2 car garage with two brand new openers. Roof 2010, windows 2011, Furnace/AC 2018, water htr and sliding glass door to deck 2025, deck, water softener, remodeled kitchen and laundry room plus new fixtures 2026. This home is move in ready.
Property Specifics
| Single Family | |
| — | |
| — | |
| 1953 | |
| Partially Finished, Egress Window, Rec/Family Area, Partial | |
| 900 (669 finished) | |
| Brick | |
| Asphalt | |
| — | |
| No | |
| 1.45 |
| Rock Island | |
| — | |
| — / Not Applicable | |
| None | |
| Public | |
| Septic Tank | |
| Central Air | |
| Gas | |
| 12792096 | |
| 1613100017 |
Room Specifics
Total Bedrooms: 3
Bedrooms Above Ground: 3
Bedrooms Below Ground: 0
Dimensions: 14X12
Floor Type: Hardwood
Dimensions: 12X14
Floor Type: Hardwood
Dimensions: 18X12
Floor Type: Hardwood
Full Bathrooms: 3
Bathroom Amenities: —
Bathroom in Basement: 1
Dimensions: 12X14
Floor Type: Hardwood
Dimensions: 12X14
Floor Type: Tile
Dimensions: 10X8
Floor Type: Tile
Dimensions: 14X20
Floor Type: Hardwood
Dimensions: 23X31
Floor Type: Carpet
Rooms: Foyer
Name: Foyer
Dimensions: 7X10
Floor Type: Hardwood
Other Specifics
| — | |
| Block | |
| — | |
| — | |
| — | |
| — | |
| Fenced | |
| — | |
| Irregular Lot, Mature Trees, Backs to Trees/Woods | |
| — | |
| — | |
| Full | |
| — | |
| Range, Dishwasher, Refrigerator | |
| Not in DB | |
| — | |
| — | |
| — |
Contact Agent
Nearby Similar Homes
Nearby Sold Comparables



Contact Agent
Listing Provided By
Prestige Realty QC
