

2833 Luna Avenue, Belmont Cragin, Chicago, Illinois 60641
Sorry, we are updating photos, please update this page in 15 minutes
$235,000
|
Sold
|
|
| Status: | Closed |
| Sqft: | 1,874 |
| Cost/Sqft: | $133 |
| Beds: | 4 |
| Baths: | 3 |
| Year Built: | 1925 |
| Property Taxes: | $4,037 |
| Days On Market: | 4464 |
| Lot Size: | 0,00 |
Description
Extremely spacious home. This home can be a double inlaw with a main floor LR, DR, K, 2 BRs, den and full bath. The dormered second floor has the same layout & same rooms. There is an interior stairway from bsmt to 1st and to 2nd floor as well as a back stairway. The bsmt has a rear outside entrance and this unit has a K, BR, bath, bar and a huge LR that could be divided to make a second BR
Property Specifics
| Single Family | |
| — | |
| Bungalow | |
| 1925 | |
| Full | |
| Aluminum Siding, Brick | |
| Asphalt | |
| — | |
| No | |
| — |
| Cook | |
| — | |
| 0 / Not Applicable | |
| None | |
| Lake Michigan | |
| Public Sewer, Sewer-Storm | |
| Window/Wall Units - 3+ | |
| Natural Gas, Steam, Baseboard, Radiator(s) | |
| 08705458 | |
| 13281250090000 |
Nearby Schools
| NAME: | DISTRICT: | DISTANCE: | |
|---|---|---|---|
|
Grade School
Schubert Elementary School |
299 | — | |
|
Middle School
Northwest Middle School |
299 | Not in DB | |
|
High School
Foreman High School |
299 | Not in DB | |
Property History
| DATE: | EVENT: | PRICE: | SOURCE: |
|---|---|---|---|
| 31 Oct, 2014 | Sold | $235,000 | MRED MLS |
| 27 Sep, 2014 | Under contract | $249,900 | MRED MLS |
| 18 Aug, 2014 | Listed for sale | $249,900 | MRED MLS |
Sorry, we are updating photos, please update this page in 15 minutes
Room Specifics
All Bedroom Info:
Total Bedrooms: 5
Bedrooms Above Ground: 4
Bedrooms Below Ground: 1
Total Bedrooms: 5
Bedrooms Above Ground: 4
Bedrooms Below Ground: 1
Second Bedroom Info:
Dimensions: —
Location: —Dimensions: —
Floor Type: Hardwood
Third Bedroom Info:
Dimensions: —
Location: —Dimensions: —
Floor Type: Carpet
Fourth Bedroom Info:
Dimensions: —
Location: —Dimensions: —
Floor Type: Carpet
Bathroom Info:
Full Bathrooms: 3
Partial Bathrooms: 0Full Bathrooms: 3
Bathroom Amenities: —
Bathroom in Basement: 1
Dining Room Info:
Dimensions: —
Location: —Dimensions: —
Floor Type: Hardwood
Kitchen Info:
Dimensions: —
Location: —Dimensions: —
Floor Type: Vinyl
Living Room Info:
Dimensions: —
Location: —Dimensions: —
Floor Type: Hardwood
Family Room Info:
Dimensions: —
Location: —Dimensions: —
Floor Type: Hardwood
Additional Rooms Info:
Rooms: Kitchen, Bonus Room, Bedroom 5, Den, Eating Area, Office, Pantry, Recreation Room
Basement: FullRooms: Kitchen, Bonus Room, Bedroom 5, Den, Eating Area, Office, Pantry, Recreation Room
Other Specifics
| 2.5 | |
| Concrete Perimeter | |
| Garage | |
| — | |
| — | |
| — | |
| — | |
| Fenced Yard | |
| 30 X 126 | |
| Dormer,Finished,Full,Interior Stair | |
| None | |
| Bar-Dry, Hardwood Floors, First Floor Bedroom, In-Law Arrangement, First Floor Full Bath | |
| Range, Refrigerator | |
| Not in DB | |
| Sidewalks, Street Lights, Street Paved | |
| — | |
| — |
Tax History
| Year | Property Taxes |
|---|---|
| 2014 | $4,037 |
Contact Agent
Nearby Similar Homes
3035 Luna Avenue, Chicago, Illinois 60641
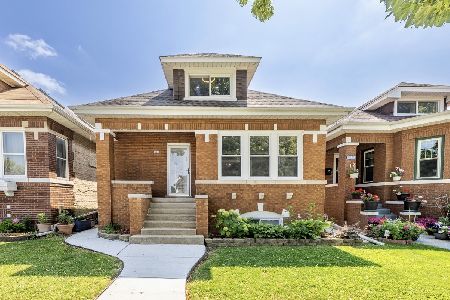
For Sale
$499,500
6 beds / 2.0 baths / 1,600 ft2
Single Family / Built: 1926
120
5512 Wrightwood Avenue, Chicago, Illinois 60639
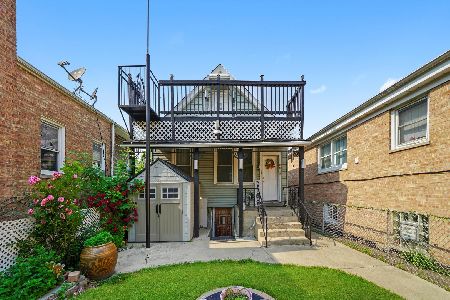
For Sale
$319,000
3 beds / 3.0 baths / 900 ft2
Single Family / Built: 1912
145
3132 Luna Avenue, Chicago, Illinois 60641

For Sale
$599,000
3 beds / 3.0 baths / 3,115 ft2
Single Family / Built: 1926
60
5329 Schubert Avenue, Chicago, Illinois 60639
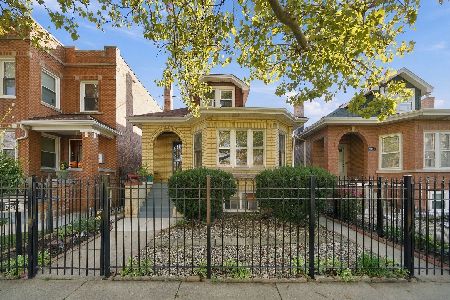
For Sale
$459,900
4 beds / 2.0 baths / 1,070 ft2
Single Family / Built: 1929
4
3052 Major Avenue, Chicago, Illinois 60634
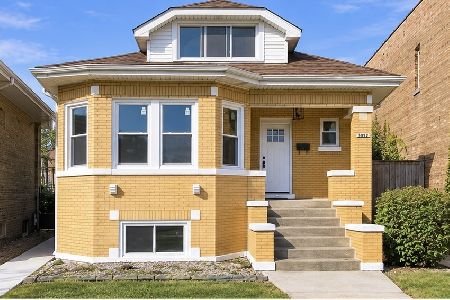
For Sale
$569,900
5 beds / 3.0 baths / 2,617 ft2
Single Family / Built: 1926
19
3134 Long Avenue, Chicago, Illinois 60641
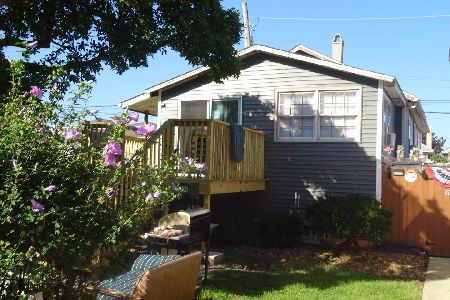
For Sale
$339,000
2 beds / 2.0 baths / 800 ft2
Single Family / Built: 1923
47
Nearby Sold Comparables
2837 Luna Avenue, Chicago, Illinois 60641

Sold
$440,000
2 beds / 2.1 baths / 2,964 ft2
Single Family / Built: 1930
617
2831 Luna Avenue, Chicago, Illinois 60641

Sold
$135,000
3 beds / 2.1 baths / 0 ft2
Single Family / Built: —
5960
2827 Luna Avenue, Chicago, Illinois 60641
Sold
$170,000
4 beds / 2.0 baths / 3,780 ft2
Single Family / Built: —
4562
2837 Luna Avenue, Chicago, Illinois 60641

Sold
$375,000
2 beds / 2.1 baths / 2,964 ft2
Single Family / Built: 1930
2063
2839 Luna Avenue, Chicago, Illinois 60641
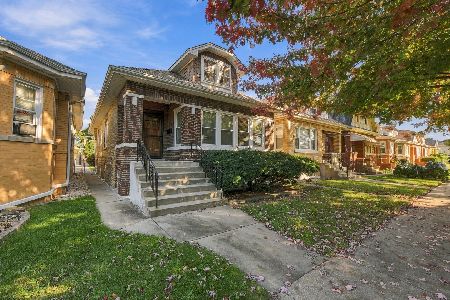
Sold
$329,900
3 beds / 2.1 baths / 1,195 ft2
Single Family / Built: 1928
30
2849 Luna Avenue, Chicago, Illinois 60641

Sold
$309,000
4 beds / 1.1 baths / 1,127 ft2
Single Family / Built: 1928
140
Contact Agent
Listing Provided By
Mid-America Realty
