

2901 Neenah Avenue, Belmont Cragin, Chicago, Illinois 60634


$650,000
|
For Sale
|
|
| Status: | New |
| Sqft: | 2,800 |
| Cost/Sqft: | $232 |
| Beds: | 3 |
| Baths: | 4 |
| Year Built: | 1922 |
| Property Taxes: | $8,517 |
| Days On Market: | 1 |
| Lot Size: | 0,09 |
Description
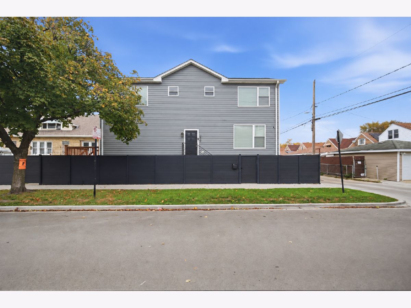
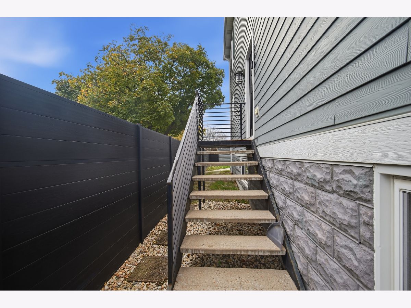
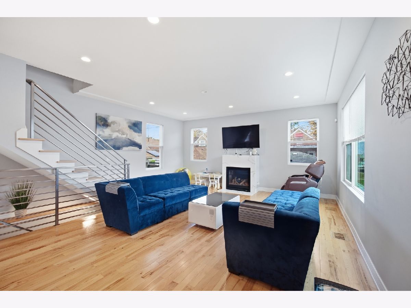
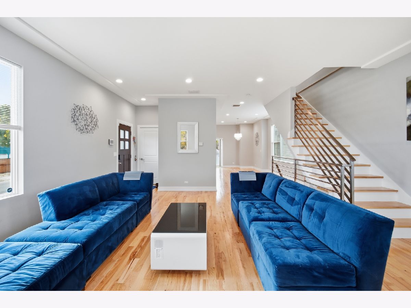
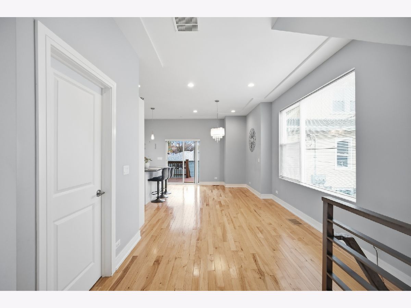
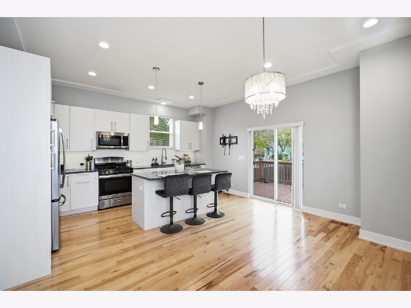
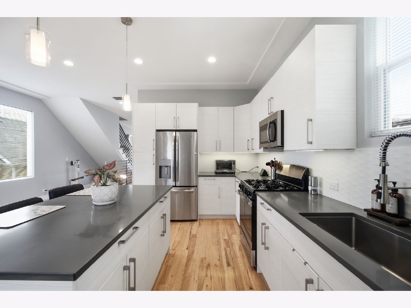
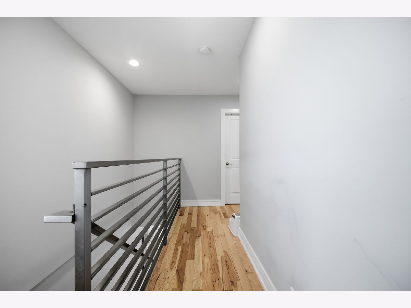
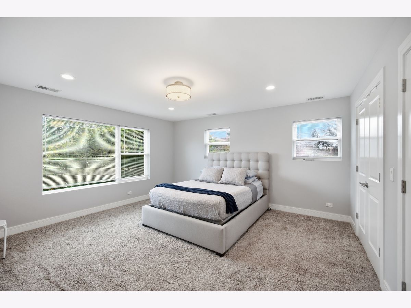
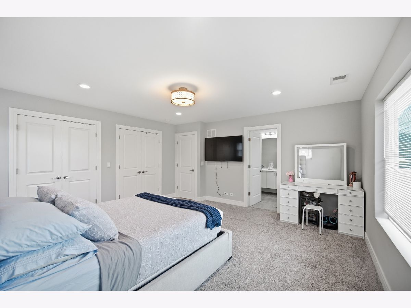
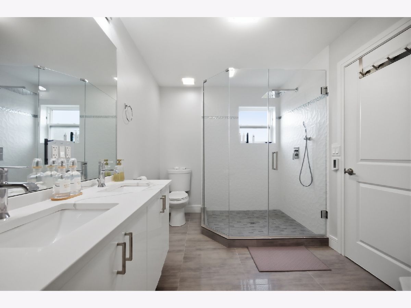
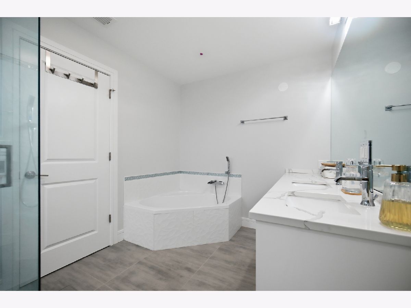
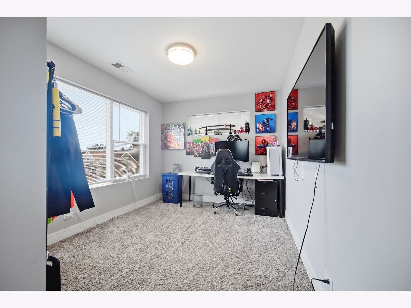
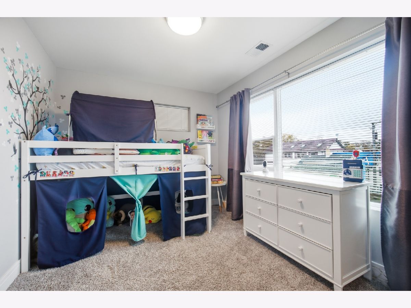
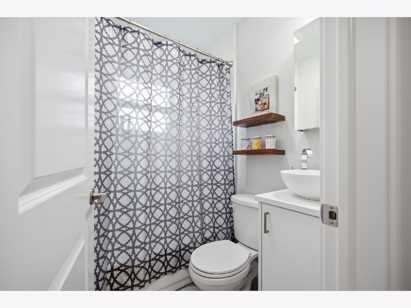
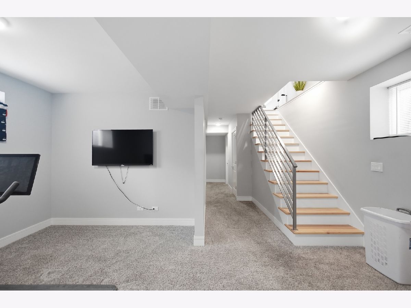
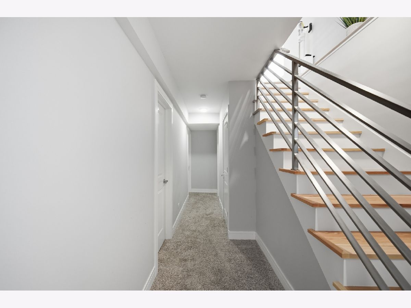
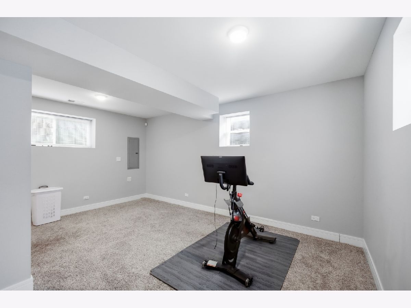
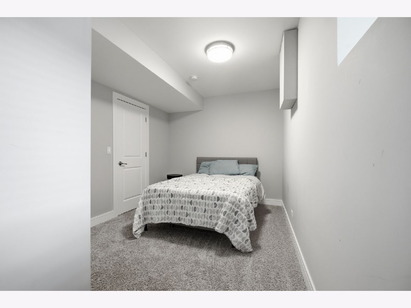
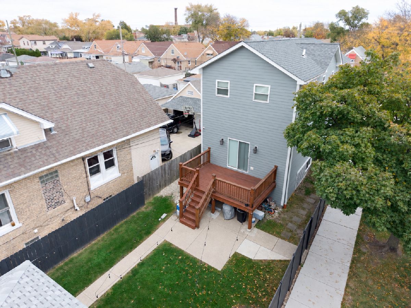
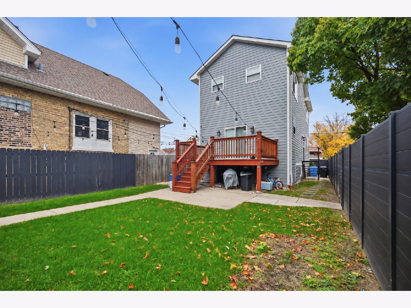
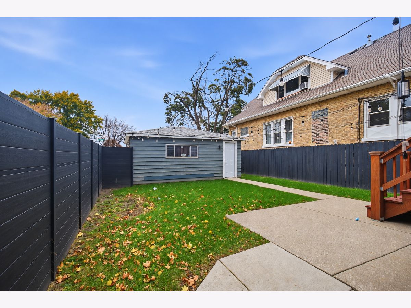
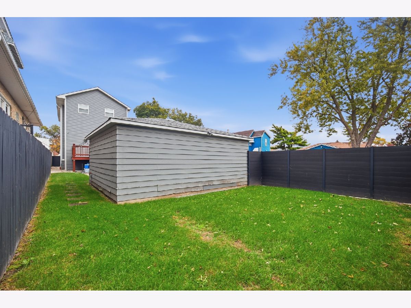
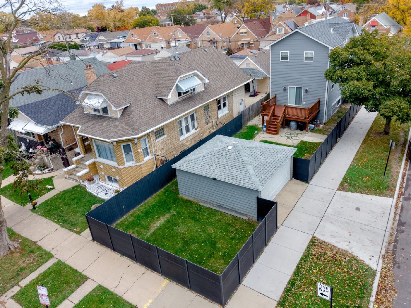
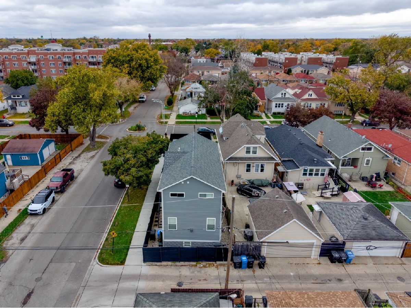
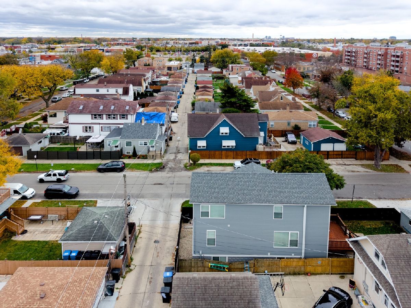
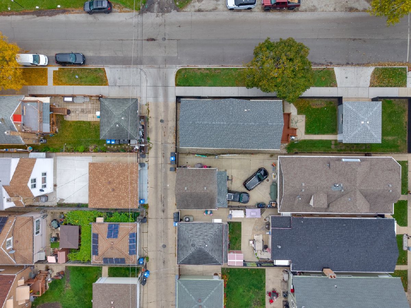
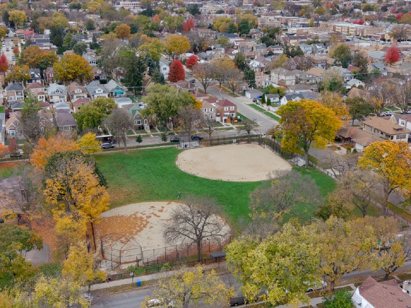
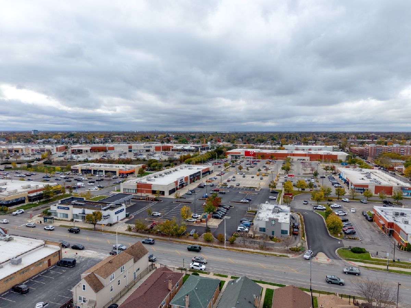
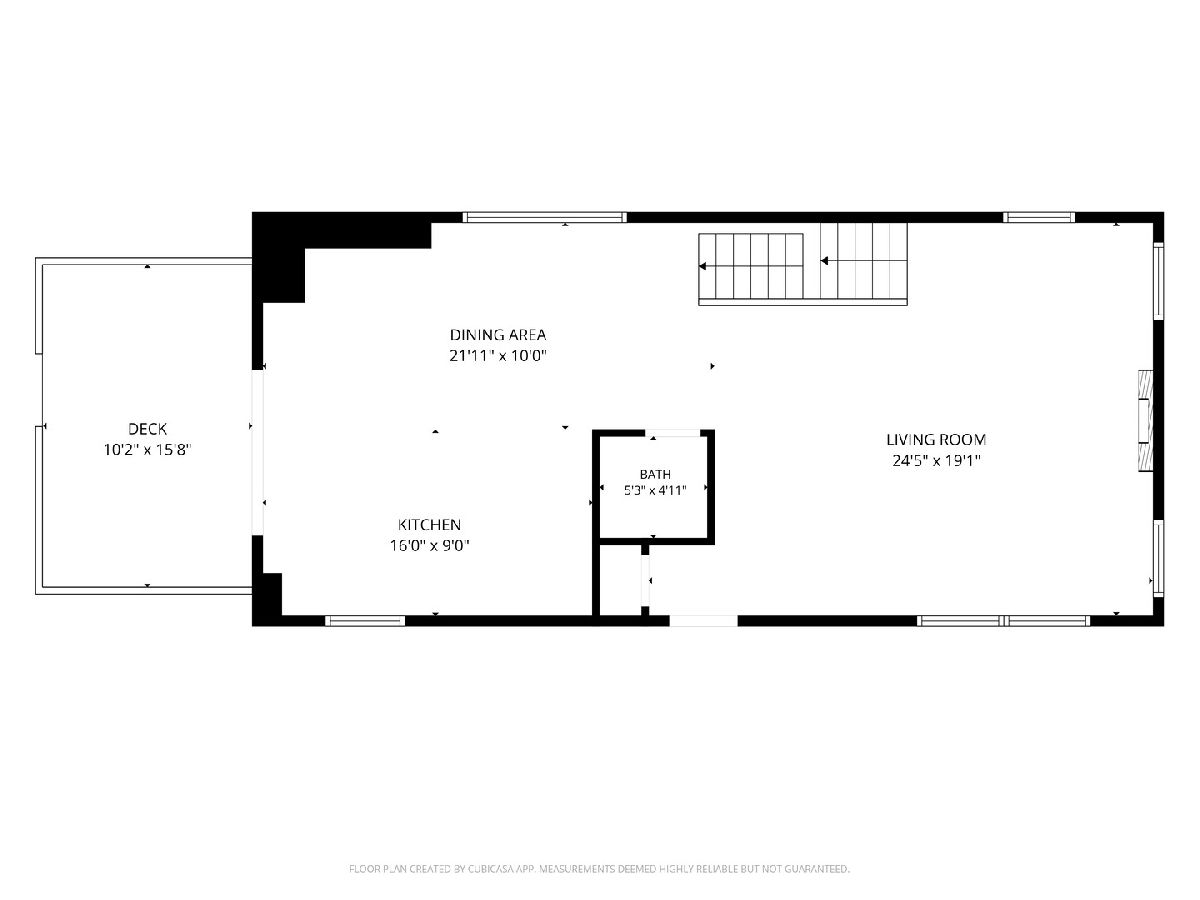
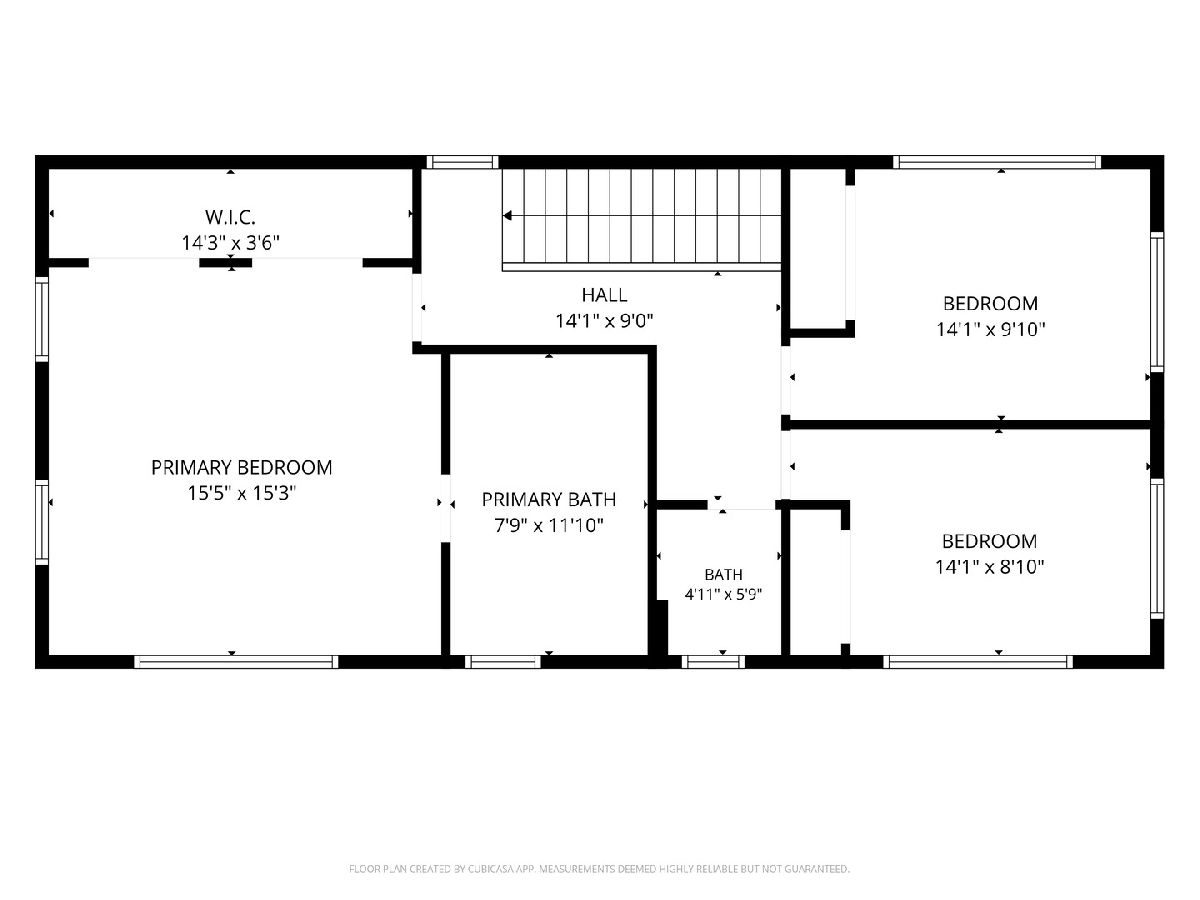
A home that truly stands apart. Thoughtfully expanded with a custom second-story addition in 2019, this exceptional 4-bedroom, 3.5-bath residence blends modern design with high-end comfort in one of Chicago's most convenient neighborhoods. The heart of the home is the beautifully appointed kitchen, featuring stainless steel appliances, quartz countertops, a spacious center island, and an open layout that flows seamlessly into the living and dining areas. Anchoring the living space is a cozy gas fireplace, creating the perfect setting for relaxing evenings or entertaining family and friends. Upstairs, retreat to a spacious primary suite where the private full bath features heated floors to add a touch of luxury to your daily routine. The fully finished basement provides the flexibility for a media room, home gym, playroom, home office, or guest accommodations, adapting to your lifestyle for years to come. Step outside to enjoy a freshly sanded and painted deck overlooking a private backyard enclosed by a maintenance-free composite fence installed in 2022. Additional upgrades include a Level 2 Tesla EV charger, a UV light air purification system for enhanced indoor air quality, and a security camera system that will remain with the home. Beyond the front door, you'll appreciate the unbeatable location. Enjoy convenient access to the Brickyard Shopping Center, Target, Jewel-Osco, restaurants, coffee shops, and everyday essentials, while nearby Riis Park offers walking trails, tennis courts, sports fields, a swimming pool, playgrounds, and year-round recreation. For commuters, I-90 is approximately a 10-minute drive, the Mont Clare Metra Station is about 7 minutes away, and O'Hare International Airport can be reached in approximately 15 minutes, making travel throughout the city and surrounding suburbs exceptionally convenient. This isn't just another updated home-it's a property where quality craftsmanship, thoughtful upgrades, and an exceptional location come together to create a place you'll be proud to call home.
Property Specifics
| Single Family | |
| — | |
| Modern | |
| 1922 | |
| 2019 | |
| Finished, Full | |
| Vinyl Siding | |
| Asphalt | |
| — | |
| No | |
| 0.09 |
| Cook | |
| — | |
| — / Not Applicable | |
| None | |
| Lake Michigan | |
| Public Sewer | |
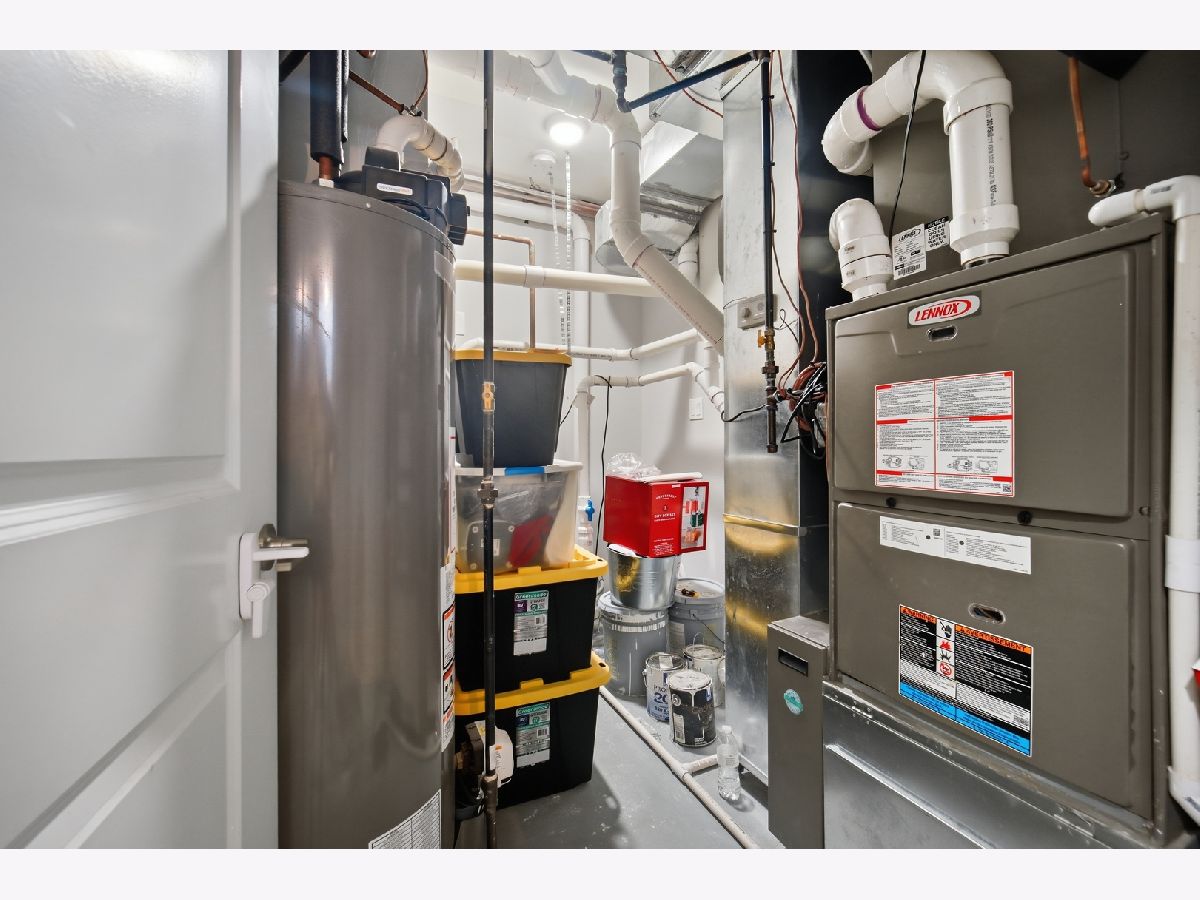
| Central Air | |
| Gas | |
| No | |
| 12724921 | |
| 13302210150000 |
Nearby Schools
| NAME: | DISTRICT: | DISTANCE: | |
|---|---|---|---|
|
Grade School
Josephine Locke Elementary Schoo |
299 | — | |
|
High School
Steinmetz Academic Centre Senior |
299 | Not in DB | |
Property History
| DATE: | EVENT: | PRICE: | SOURCE: |
|---|---|---|---|
| 9 Jan, 2017 | Sold | $115,249 | MRED MLS |
| 21 Dec, 2016 | Under contract | $95,400 | MRED MLS |
| — | Last price change | $95,400 | MRED MLS |
| 5 Dec, 2016 | Listed for sale | $95,400 | MRED MLS |
| 29 Jan, 2020 | Sold | $440,000 | MRED MLS |
| 27 Nov, 2019 | Under contract | $454,900 | MRED MLS |
| 27 Nov, 2019 | Listed for sale | $454,900 | MRED MLS |
| 6 Nov, 2026 | Listed for sale | $650,000 | MRED MLS |
Some photos of this home have been virtually staged.
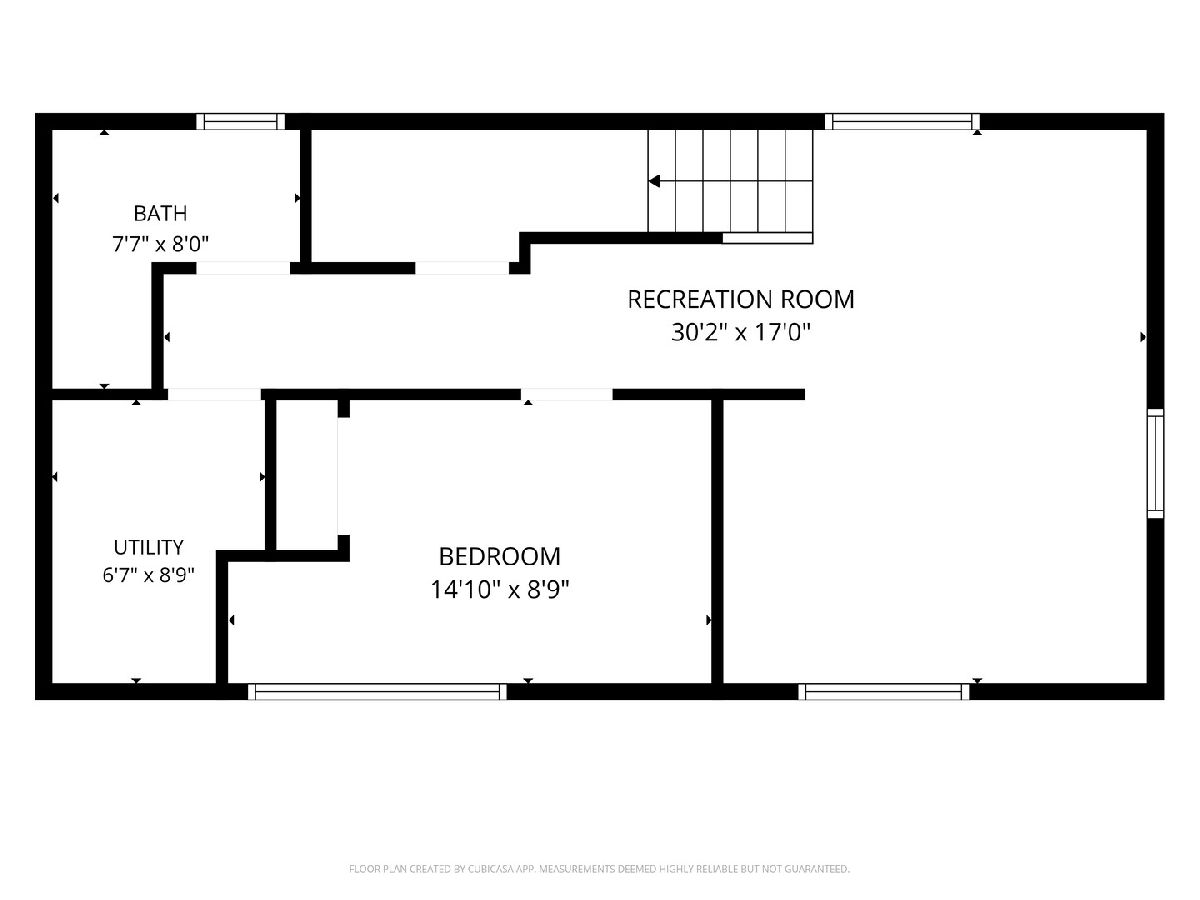
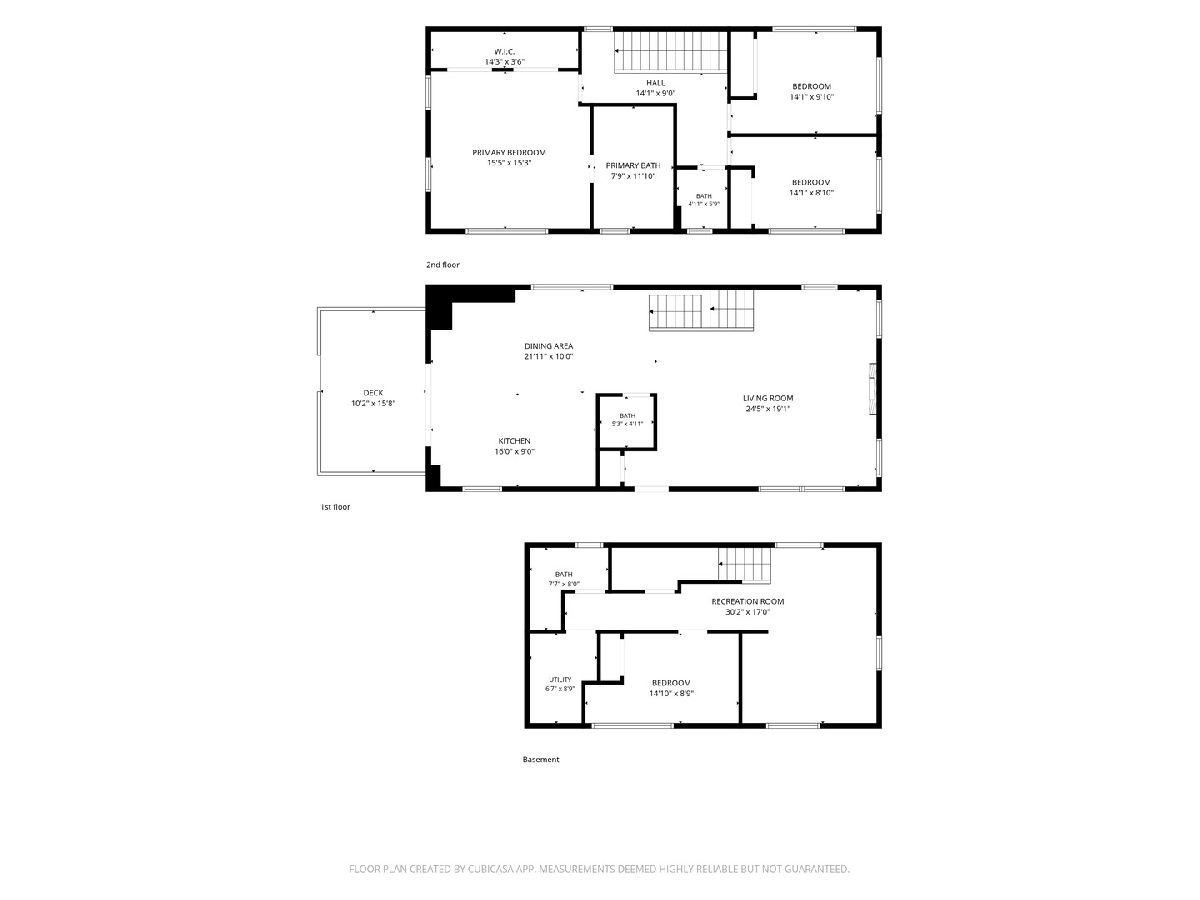
Room Specifics
Total Bedrooms: 4
Bedrooms Above Ground: 3
Bedrooms Below Ground: 1
Dimensions: 15X15
Floor Type: Carpet
Dimensions: 14X14
Floor Type: Carpet
Dimensions: 14X14
Floor Type: Carpet
Dimensions: 14X14
Floor Type: Carpet
Full Bathrooms: 4
Bathroom Amenities: —
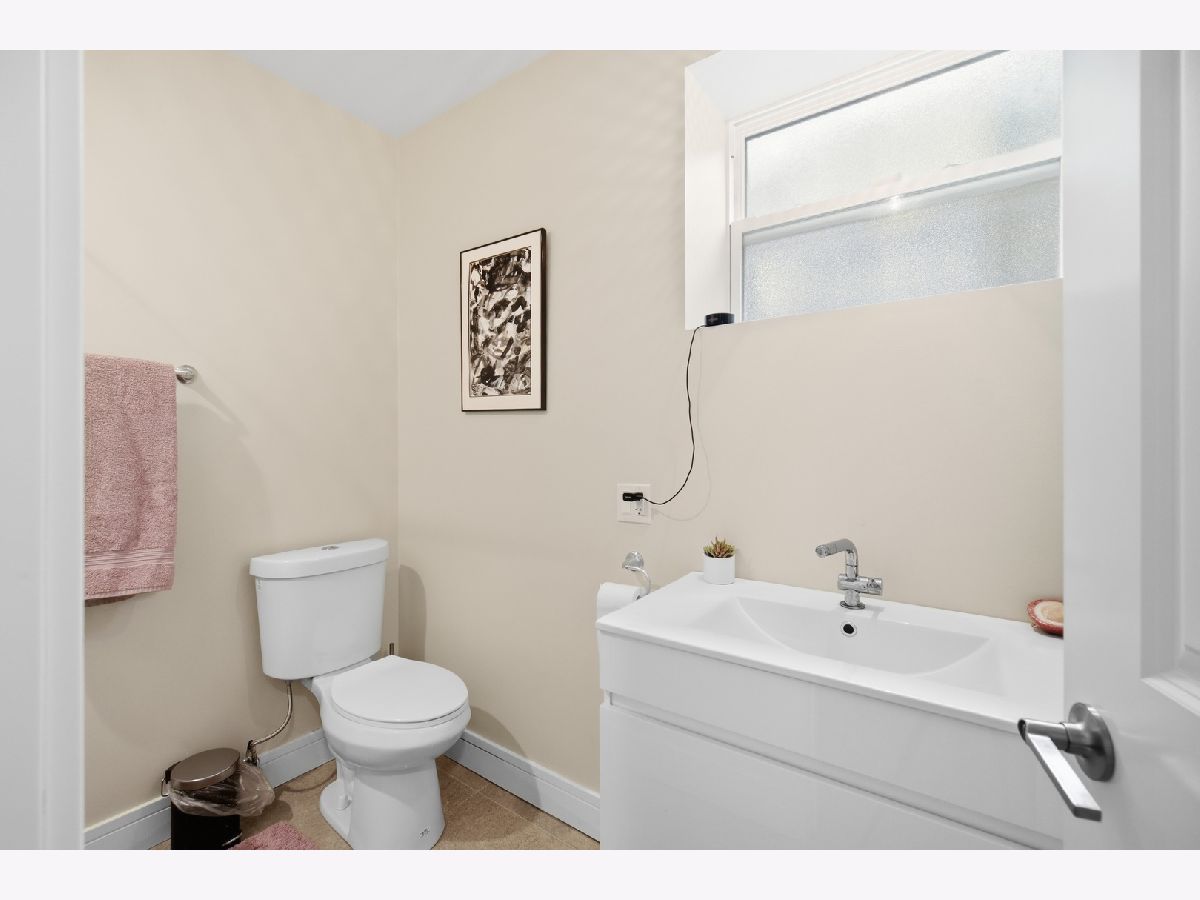
Bathroom in Basement: 1
Dimensions: 10X12
Floor Type: Engineered Hardwood
Dimensions: 12X12
Floor Type: Engineered Hardwood
Features: Eating Area-Breakfast Bar, Island
Dimensions: 5X5
Floor Type: Carpet
Dimensions: 16X16
Floor Type: Engineered Hardwood
Dimensions: 12X12
Floor Type: Engineered Hardwood
Rooms: No additional rooms
Other Specifics
| 2 | |
| Concrete Perimeter | |
| Concrete, Garage Door Opener, Electric Vehicle Charging Station(s), Garage Owned, Detached, Garage | |
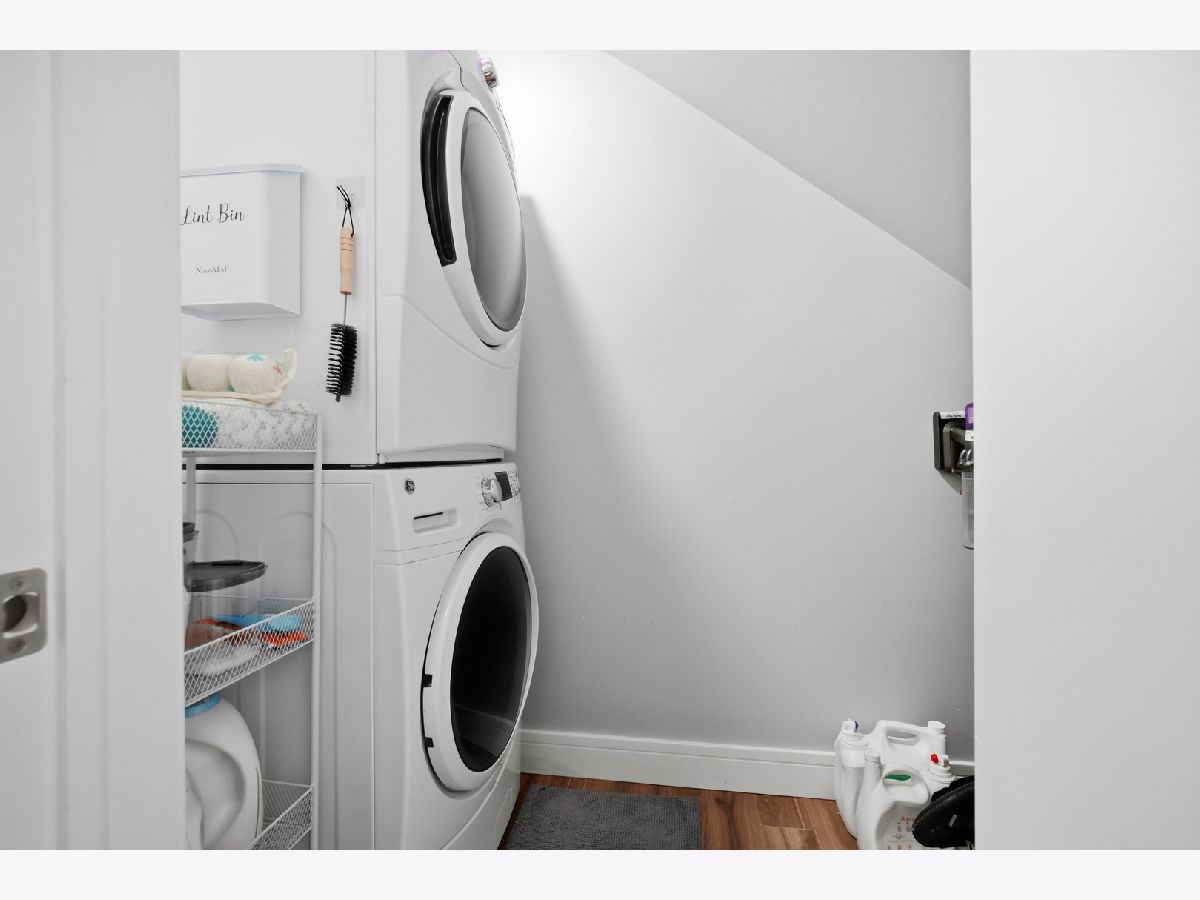
| In Unit | |
| — | |
| Deck | |
| Fenced | |
| — | |
| — | |
| 3728 | |
| — | |
| Full, Tub & Separate Shwr | |
| — | |
| Range, Microwave, Dishwasher, Portable Dishwasher, Refrigerator, Washer, Dryer, Disposal, Stainless Steel Appliance(s), Gas Cooktop, Gas Oven | |
| Not in DB | |
| — | |
| — | |
| Gas Log |
Tax History
| Year | Property Taxes |
|---|---|
| 2017 | $2,752 |
| 2020 | $2,634 |
| 2026 | $8,517 |
Contact Agent
Nearby Similar Homes
Nearby Sold Comparables


Contact Agent
Listing Provided By
Realty of America
