

2928 92nd Street, Evergreen Park, Illinois 60805


$349,900
|
For Sale
|
|
| Status: | Contingent |
| Sqft: | 1,989 |
| Cost/Sqft: | $176 |
| Beds: | 3 |
| Baths: | 2 |
| Year Built: | 1953 |
| Property Taxes: | $8,644 |
| Days On Market: | 11 |
| Lot Size: | 0,13 |
Description
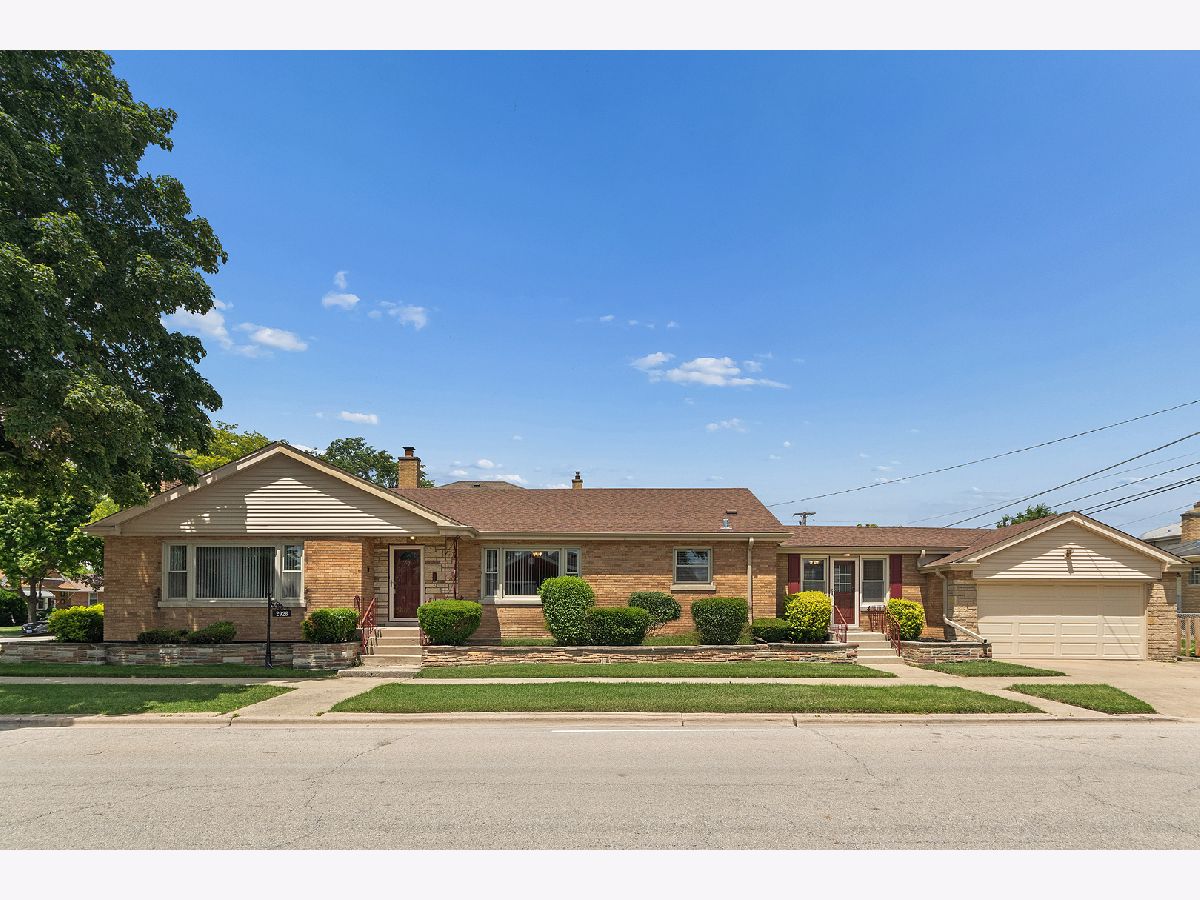
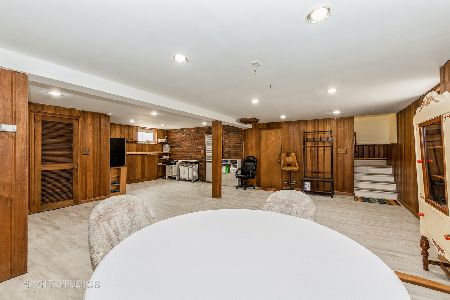
Longtime owners proudly offer this sparkling, solid all-brick ranch with a full finished basement, situated on a desirable corner lot! Nearly 2000 above grade SF (not including basement!) This beautifully maintained home offers 3 generously sized bedrooms, 2 full updated baths, and an abundance of living space both inside and out. The welcoming entry foyer features hardwood flooring and an updated light fixture and opens to a spacious living room showcasing a cozy fireplace, crown molding, hardwood floors, and recessed lighting. The updated eat-in kitchen is sure to impress with custom cabinetry, granite countertops, updated lighting, and a stylish ceramic tile backsplash. An elegant formal dining room features beautiful hardwood flooring, crown molding, and a dramatic tray ceiling-perfect for entertaining family and friends. The main floor offers three enormous bedrooms, all with hardwood flooring. The spacious primary bedroom includes double closets for excellent storage. The updated main-floor bath features a granite-top vanity, ceramic tile flooring, and glass shower door. A unique bonus is the retro-inspired office/sunroom, complete with double closets, offering a versatile space for working from home, hobbies, reading, or relaxing. The finished basement provides even more living space with a large family room featuring updated flooring, a second fireplace, and an open-concept wet bar with granite countertops. Bar stools stay! The basement also includes a second full bath with updated ceramic tile flooring and shower. A huge storage room with new glass-block windows provides plenty of room for all your storage needs and includes convenient exterior access to the backyard. Step outside and enjoy the brand-new rear concrete patio, basement stairs, railing, and retaining wall-an incredible outdoor space designed for relaxing and entertaining. The private setting provides a wonderful place to enjoy your morning coffee or evening gatherings. Additional highlights include an attached 2-car garage and a fantastic location just steps from a park-including a dog park-as well as the hospital, shopping, restaurants, and everyday conveniences. Immediate possession is available if needed! Brick ranches with this much space, character, and updating are hard to find-don't miss your opportunity to make this one yours!
Property Specifics
| Single Family | |
| — | |
| — | |
| 1953 | |
| — | |
| Ranch | |
| No | |
| 0.13 |
| Cook | |
| — | |
| 0 / Not Applicable | |
| — | |
| — | |
| — | |
| 12781339 | |
| 24013040300000 |
Nearby Schools
| NAME: | DISTRICT: | DISTANCE: | |
|---|---|---|---|
|
High School
Evergreen Park High School |
231 | Not in DB | |
Property History
| DATE: | EVENT: | PRICE: | SOURCE: |
|---|---|---|---|
| 15 Oct, 2026 | Under contract | $349,900 | MRED MLS |
| 9 Oct, 2026 | Listed for sale | $349,900 | MRED MLS |


Room Specifics
Total Bedrooms: 3
Bedrooms Above Ground: 3
Bedrooms Below Ground: 0
Dimensions: —
Floor Type: —
Dimensions: —
Floor Type: —
Full Bathrooms: 2
Bathroom Amenities: Soaking Tub
Bathroom in Basement: 1
Rooms: —
Basement Description: —
Other Specifics
| 2 | |
| — | |
| — | |
| — | |
| — | |
| 44 x 128 | |
| Unfinished | |
| — | |
| — | |
| — | |
| Not in DB | |
| — | |
| — | |
| — | |
| — |
Tax History
| Year | Property Taxes |
|---|---|
| 2026 | $8,644 |
Contact Agent
Nearby Similar Homes
Nearby Sold Comparables

Contact Agent
Listing Provided By
RE/MAX 10
