

2932 Two Paths Drive, Woodridge, Illinois 60517

$499,900
|
For Sale
|
|
| Status: | New |
| Sqft: | 2,898 |
| Cost/Sqft: | $172 |
| Beds: | 4 |
| Baths: | 4 |
| Year Built: | 1980 |
| Property Taxes: | $13,818 |
| Days On Market: | 2 |
| Lot Size: | 0,00 |
Description
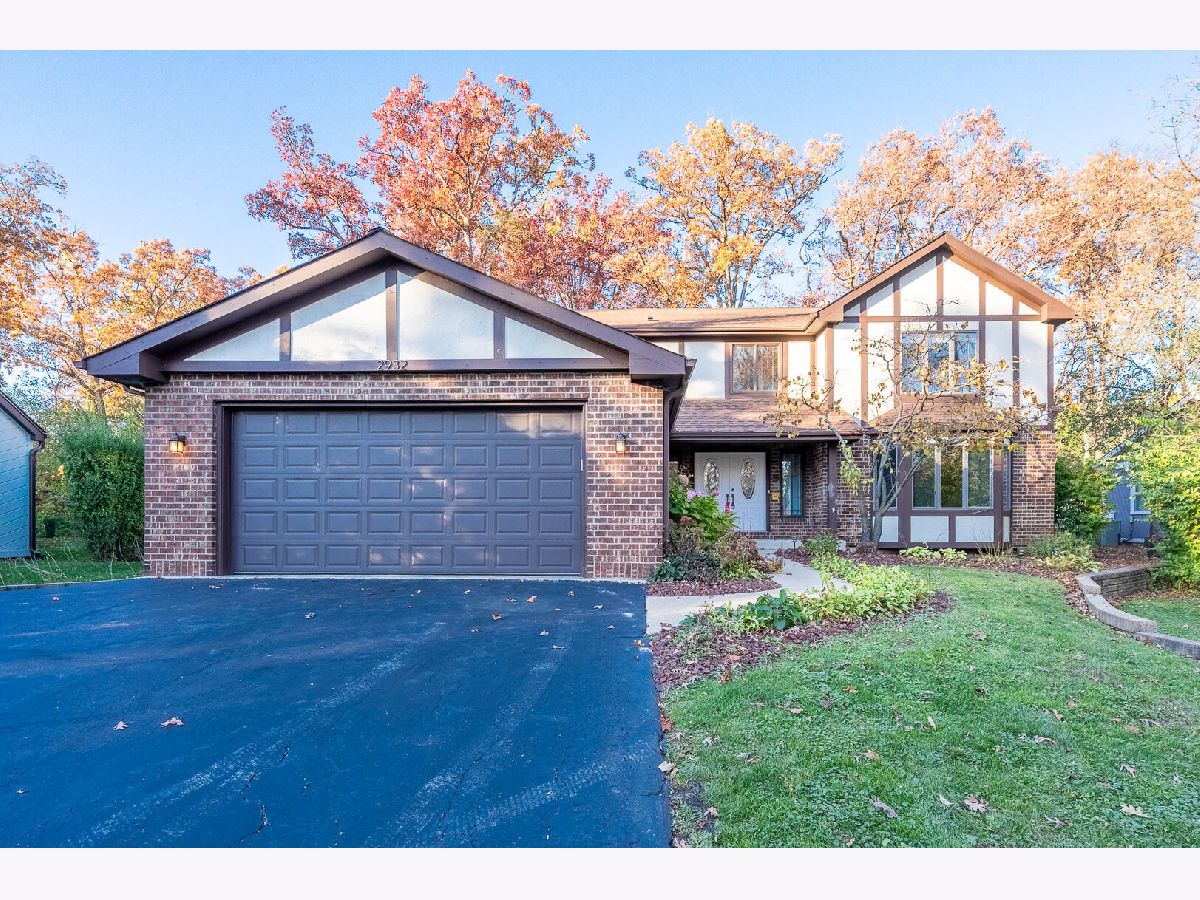
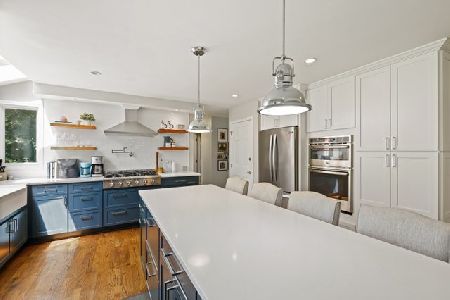
Set among mature trees in the established Mending Wall neighborhood, this spacious two-story home offers an inviting combination of comfort, character, and versatility. Featuring 4 bedrooms and 3.5 bathrooms, the home provides generous living areas with plenty of room for everyday living and entertaining. The welcoming entry features an attractive staircase, while the kitchen offers ample cabinetry, generous counter space, and a practical layout. The spacious bedrooms provide comfortable private retreats, and the partially finished basement adds additional room for recreation, hobbies, or storage. Outside, the beautifully landscaped yard features a large brick paver patio surrounded by mature trees, creating an inviting setting for outdoor gatherings and relaxation. An attached two-car garage adds convenience. Ideally located near Mending Wall Park, shopping, dining, recreation, and major roadways with easy access throughout Woodridge and the surrounding communities.
Property Specifics
| Single Family | |
| — | |
| — | |
| 1980 | |
| Partially Finished, Full | |
| Brick, Other | |
| — | |
| — | |
| No | |
| — |
| — | |
| Mending Wall | |
| — / Not Applicable | |
| None | |
| Public | |
| Public Sewer | |
| Central Air | |
| Gas | |
| 12796160 | |
| 0835410022 |
Property History
| DATE: | EVENT: | PRICE: | SOURCE: |
|---|---|---|---|
| 7 Nov, 2026 | Listed for sale | $499,900 | MRED MLS |
Room Specifics
Total Bedrooms: 4
Bedrooms Above Ground: 4
Bedrooms Below Ground: 0
Dimensions: 20X15
Floor Type: Carpet
Dimensions: 11X12
Floor Type: Carpet
Dimensions: 16X13
Floor Type: Carpet
Dimensions: 17X12
Floor Type: Carpet
Full Bathrooms: 4
Bathroom Amenities: —
Bathroom in Basement: 0
Dimensions: 15X12
Floor Type: Carpet
Dimensions: 17X14
Floor Type: Ceramic Tile
Features: Eating Area-Table Space
Dimensions: 10X8
Floor Type: Other
Dimensions: 14X20
Floor Type: Carpet
Dimensions: 20X16
Floor Type: Carpet
Rooms: Family Room
Name: Family Room - Down
Dimensions: 26X15
Floor Type: Other
Other Specifics
| 2 | |
| — | |
| Attached, Garage | |
| — | |
| — | |
| Patio | |
| — | |
| — | |
| 9375 | |
| — | |
| Full | |
| — | |
| Range, Microwave, Dishwasher, Refrigerator, Stainless Steel Appliance(s) | |
| Not in DB | |
| — | |
| — | |
| — |
Tax History
| Year | Property Taxes |
|---|---|
| 2026 | $13,818 |
Contact Agent
Nearby Similar Homes
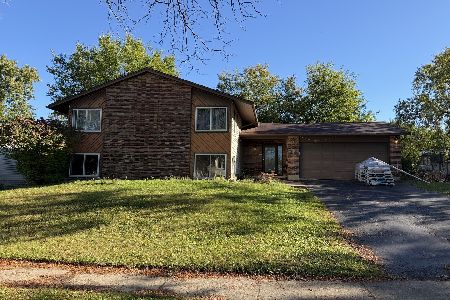
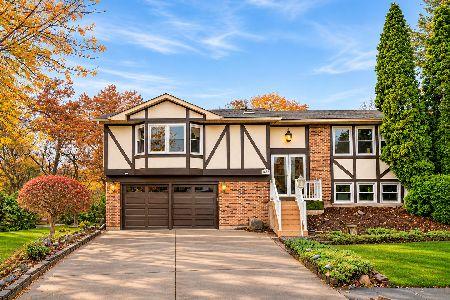
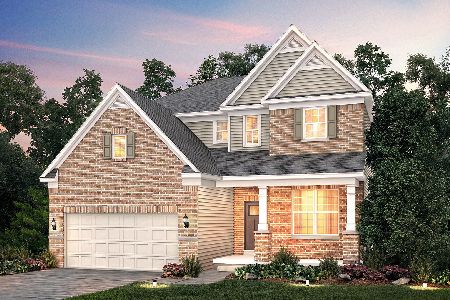
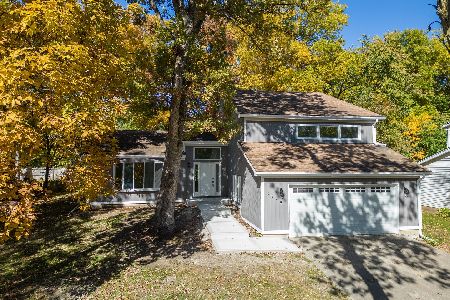
Nearby Sold Comparables

Contact Agent
Listing Provided By
Grandview Realty, LLC
