

295 Poplar Avenue, Elmhurst, Illinois 60126


$665,000
|
For Sale
|
|
| Status: | New |
| Sqft: | 1,743 |
| Cost/Sqft: | $382 |
| Beds: | 3 |
| Baths: | 4 |
| Year Built: | 1960 |
| Property Taxes: | $10,094 |
| Lot Size: | 0,23 |
Description
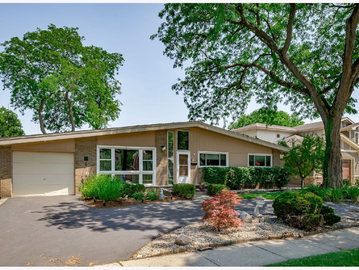
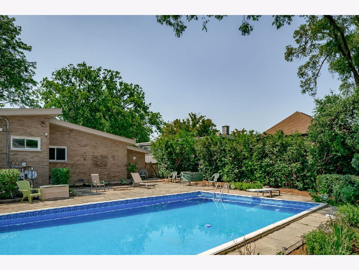
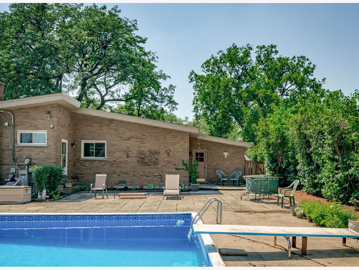
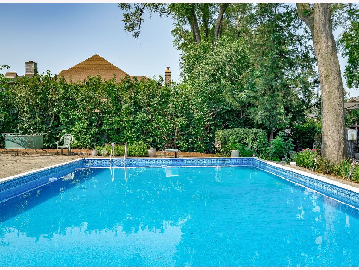
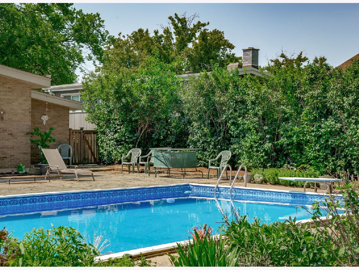
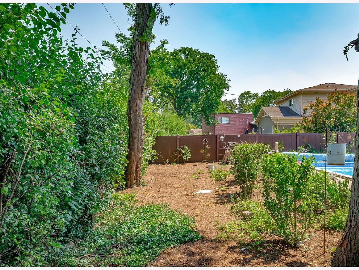
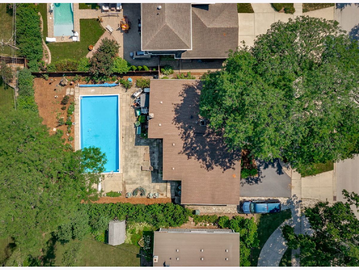
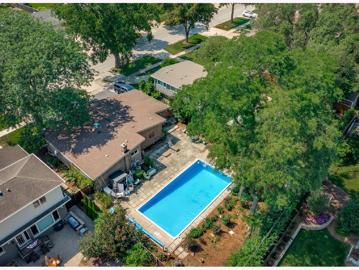
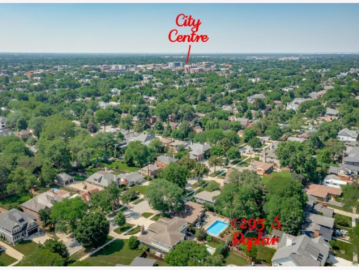
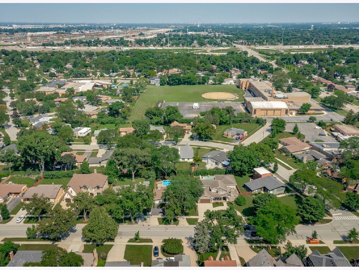
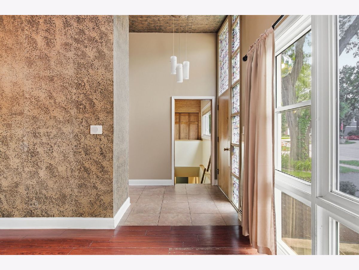
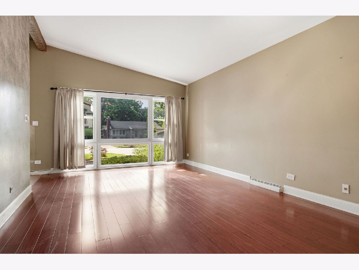
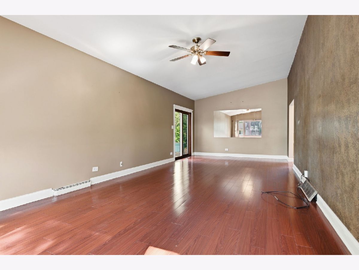
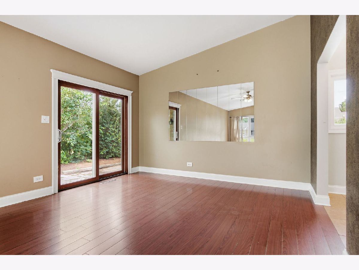
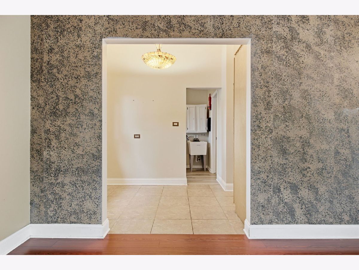
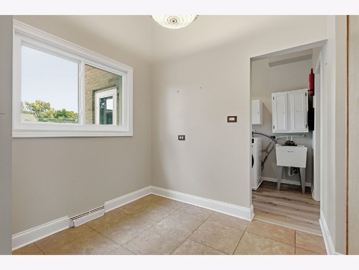
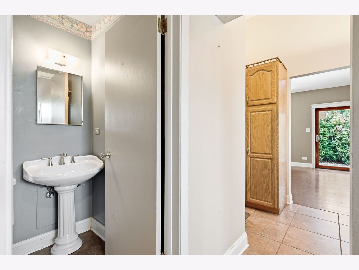
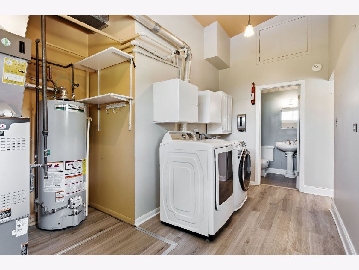
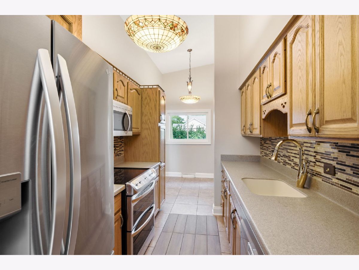
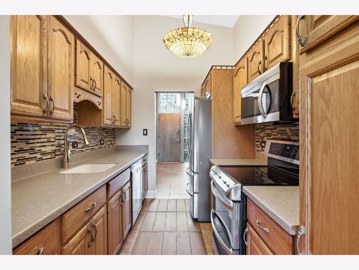
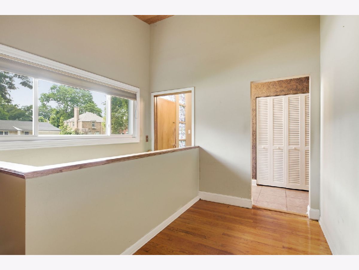
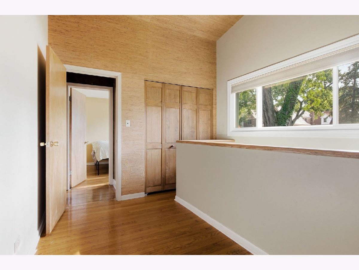
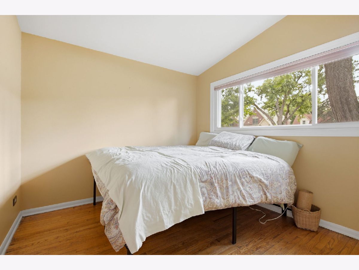
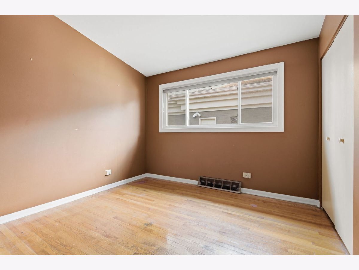
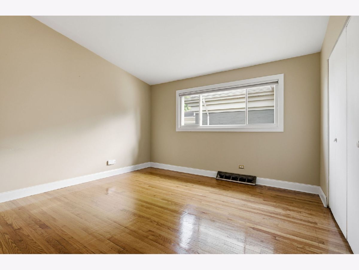
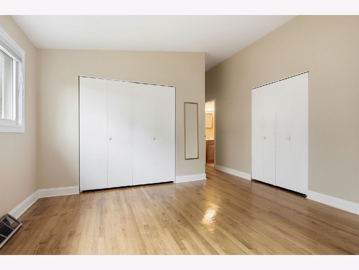
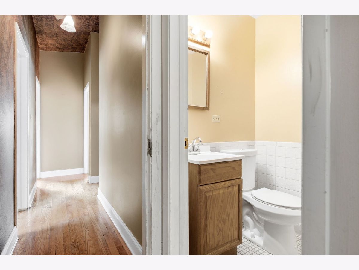
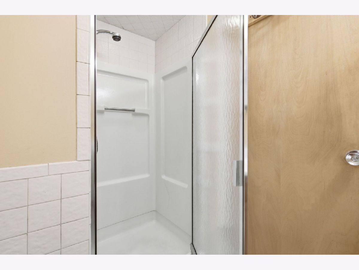
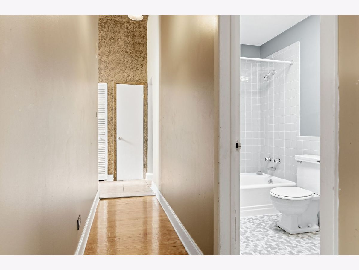
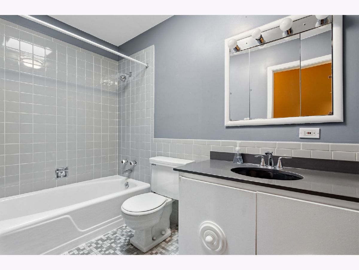
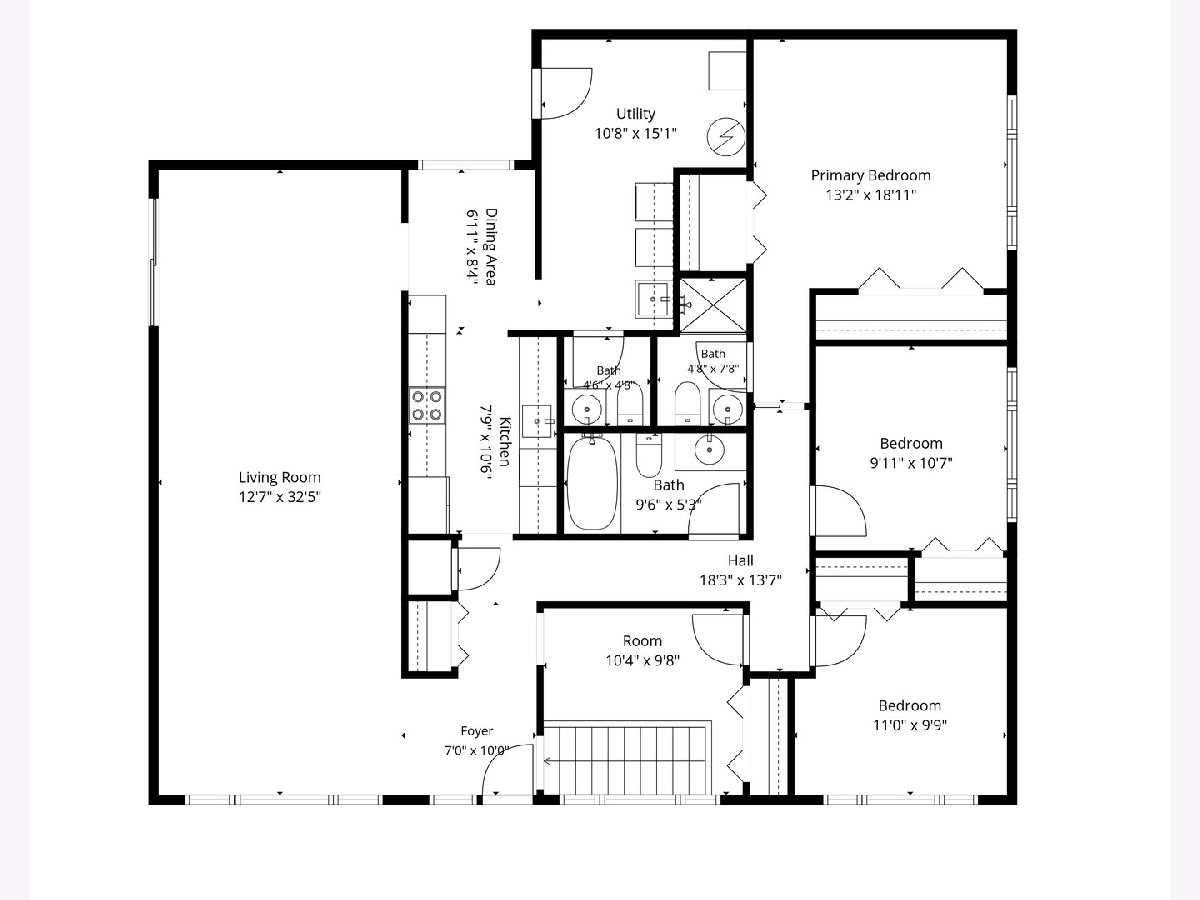
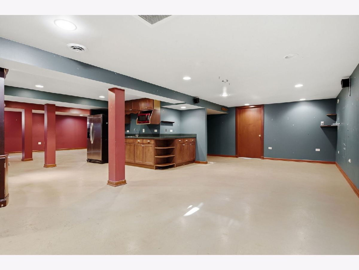
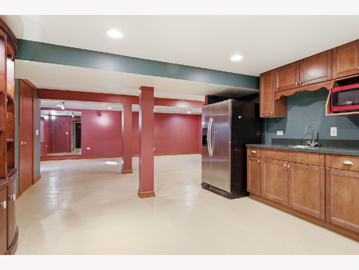
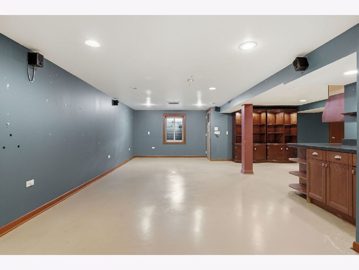
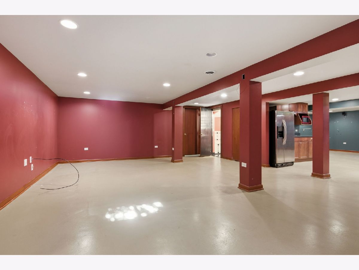
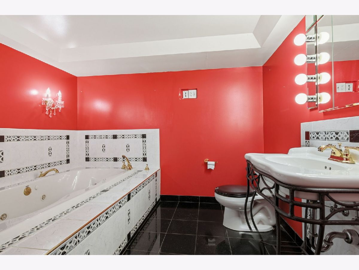
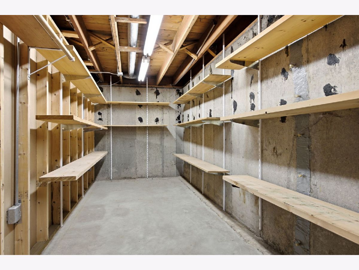
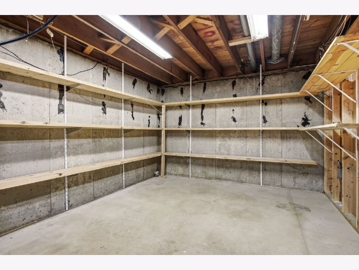
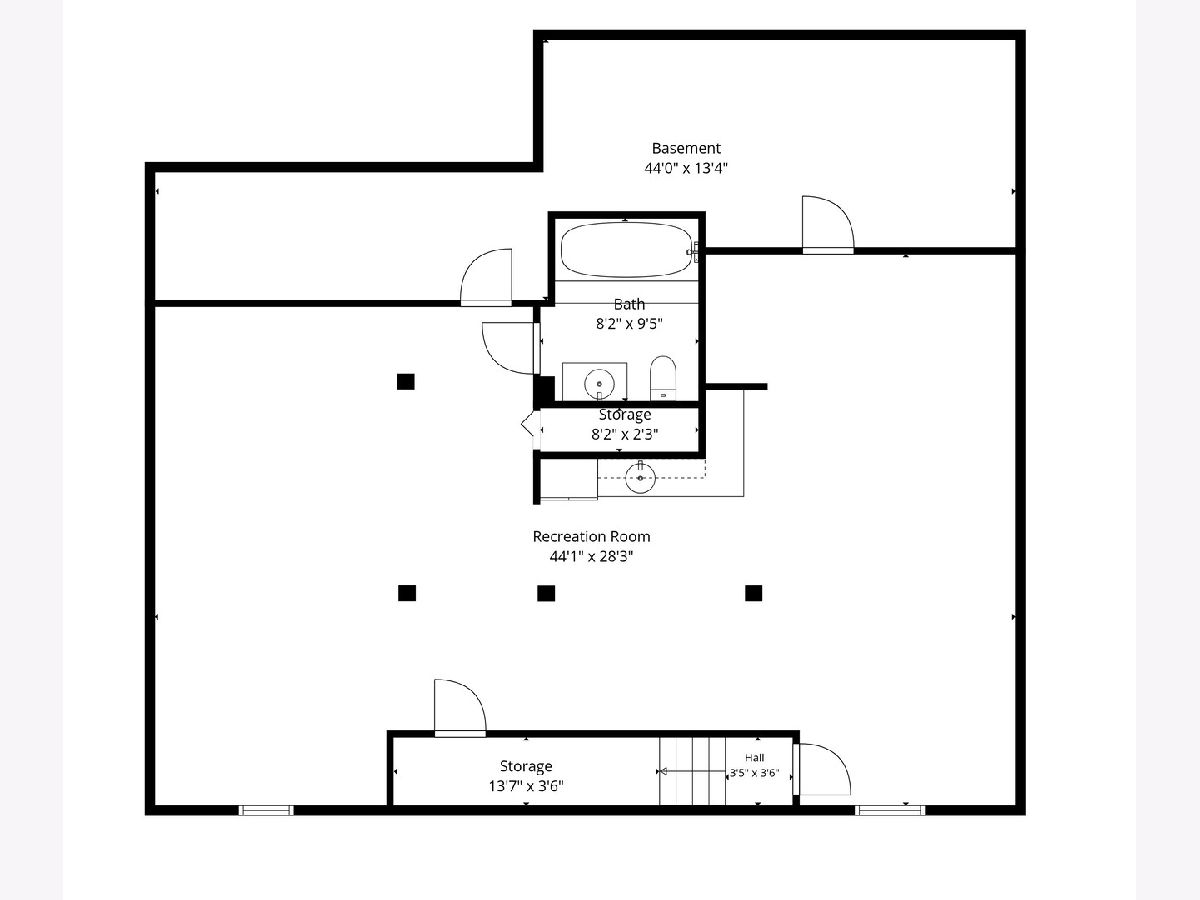
This sprawling mid-century modern ranch rests on a vast 74 x 136 lot and offers 1743 SF on the main level as well as in the basement for a total of 3486 SF. The vast living and dining area has a vaulted ceiling and could be opened to the kitchen to create a modern floor plan. Also on the main level are 3 good-sized bedrooms with vaulted ceilings and 2.5 bathrooms including a primary en suite. If that wasn't enough, there's a bonus room with laundry and pantry storage as well as a flex space currently being used as an office. The basement is so large that you could easily add an additional bedroom and still have plenty of room for recreation, a bar, storage, and more. There is a huge full bathroom in the basement as well. Outside, you'll find plenty of patio space and a heated, in-ground pool with a new pump. There's also additional yard space that can be kept as is or sodded for a more traditional feel while the Generac generator provides peace of mind. The overall size of the house, the backyard oasis, and the proximity to schools, Elmhurst's City Centre and highways make 295 S. Poplar an optimal opportunity for many different types of buyers. Well-loved and maintained by the same family for the entirety of its existence, this home has so much potential for buyers with vision.
Property Specifics
| Single Family | |
| — | |
| — | |
| 1960 | |
| — | |
| — | |
| No | |
| 0.23 |
| — | |
| — | |
| — / Not Applicable | |
| — | |
| — | |
| — | |
| 12719799 | |
| 0601407017 |
Nearby Schools
| NAME: | DISTRICT: | DISTANCE: | |
|---|---|---|---|
|
Grade School
Edison Elementary School |
205 | — | |
|
Middle School
Sandburg Middle School |
205 | Not in DB | |
|
High School
York Community High School |
205 | Not in DB | |
Room Specifics
Total Bedrooms: 3
Bedrooms Above Ground: 3
Bedrooms Below Ground: 0
Dimensions: —
Floor Type: —
Dimensions: —
Floor Type: —
Full Bathrooms: 4
Bathroom Amenities: —
Bathroom in Basement: 1
Rooms: —
Basement Description: —
Other Specifics
| 1 | |
| — | |
| — | |
| — | |
| — | |
| 74 x 136 | |
| — | |
| — | |
| — | |
| — | |
| Not in DB | |
| — | |
| — | |
| — | |
| — |
Contact Agent
Nearby Similar Homes
Nearby Sold Comparables

Contact Agent
Listing Provided By
Berkshire Hathaway HomeServices Prairie Path REALT
