

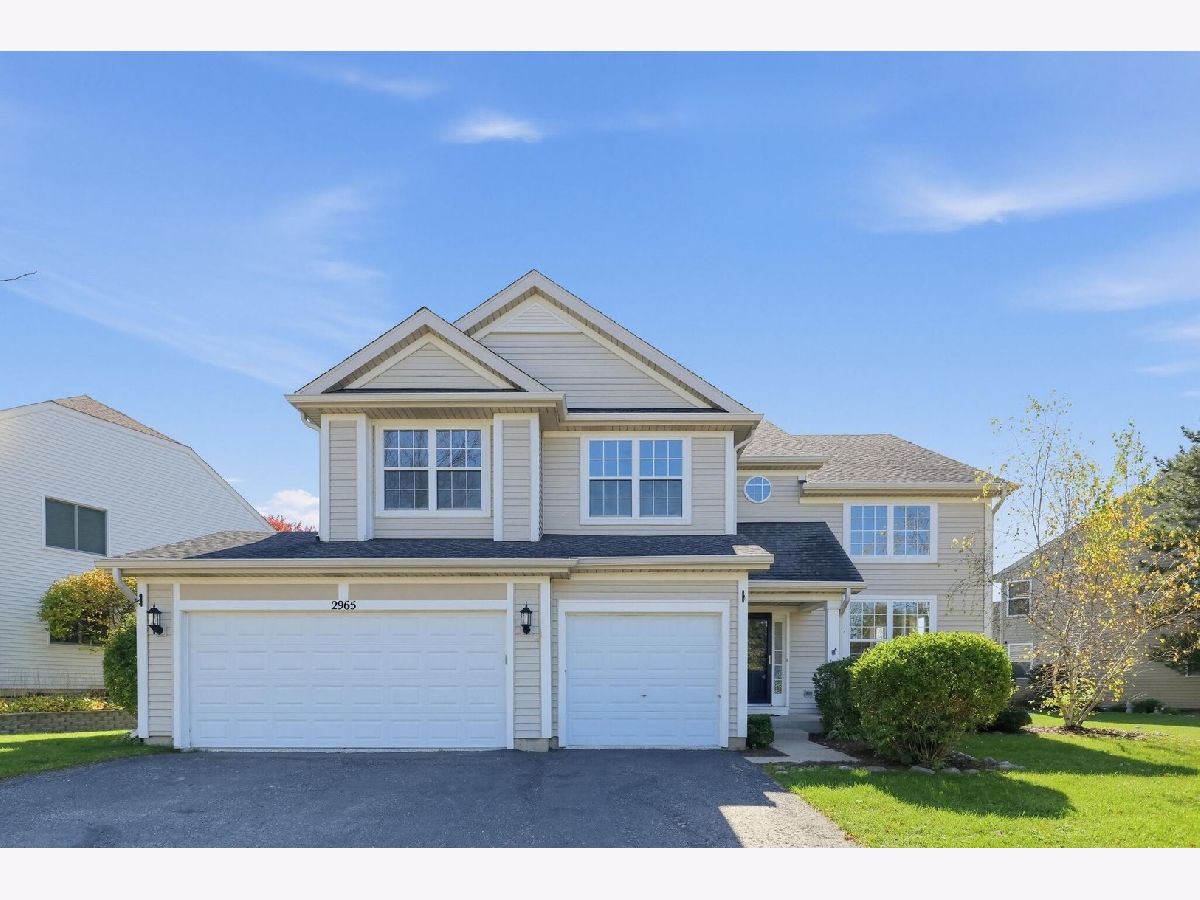
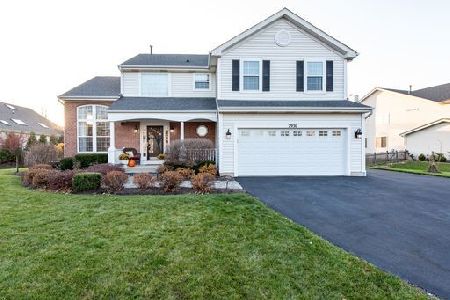
2965 Farmington Drive, Lindenhurst, Illinois 60046


$539,000
|
For Sale
|
|
| Status: | New |
| Sqft: | 2,982 |
| Cost/Sqft: | $181 |
| Beds: | 4 |
| Baths: | 3 |
| Year Built: | 1998 |
| Property Taxes: | $13,717 |
| Days On Market: | 2 |
| Lot Size: | 0,24 |
Property Specifics
| Single Family | |
| — | |
| — | |
| 1998 | |
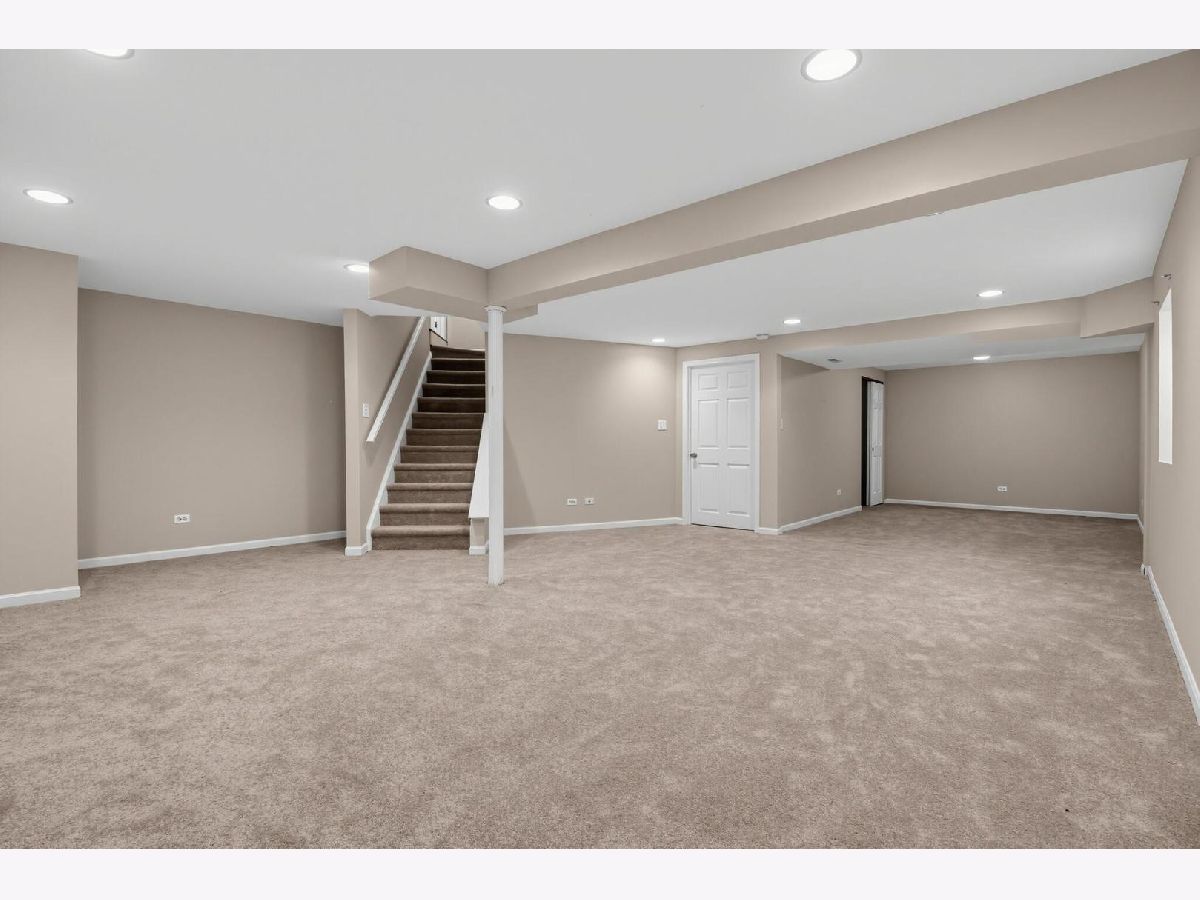
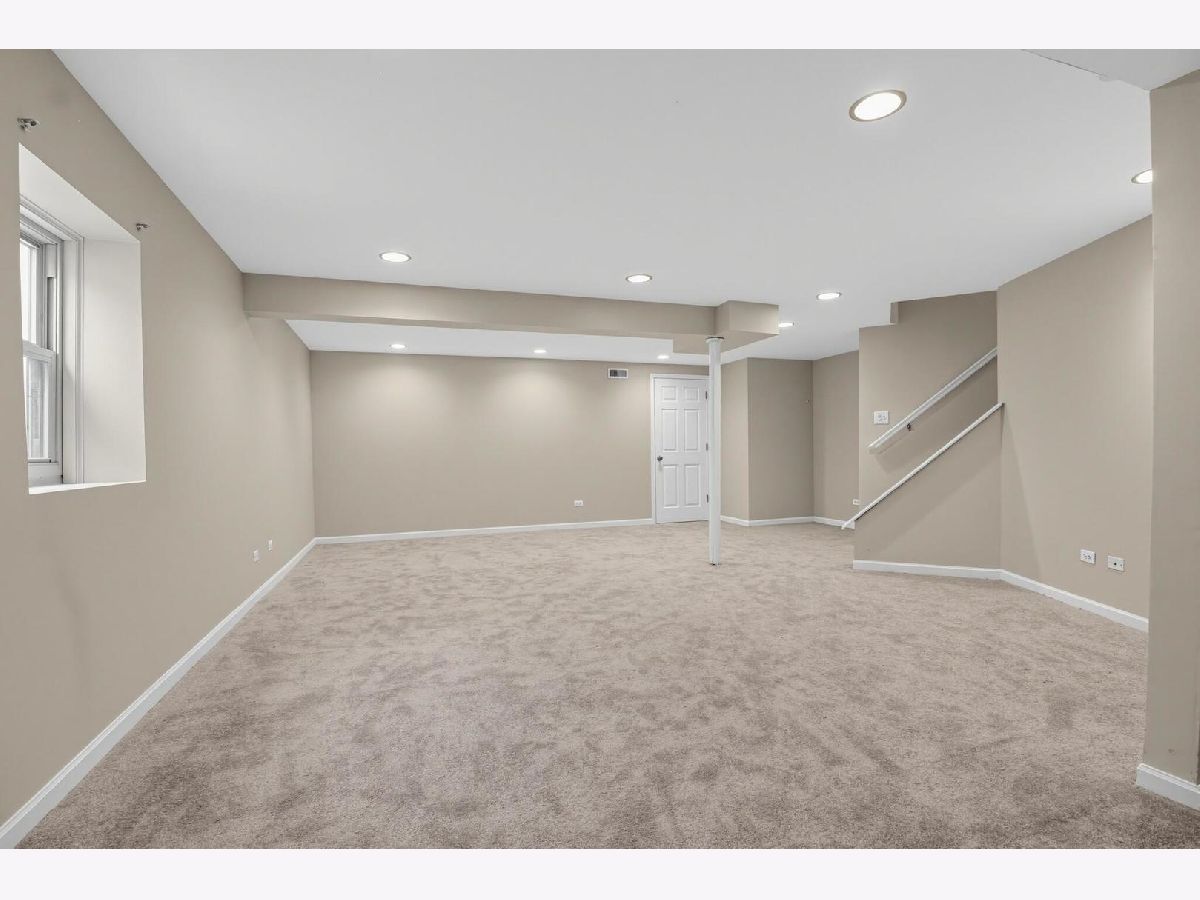
| Finished, Rec/Family Area, Storage Space, Full | |
| Vinyl Siding | |
| Asphalt | |
| — | |
| Yes | |
| 0.24 |
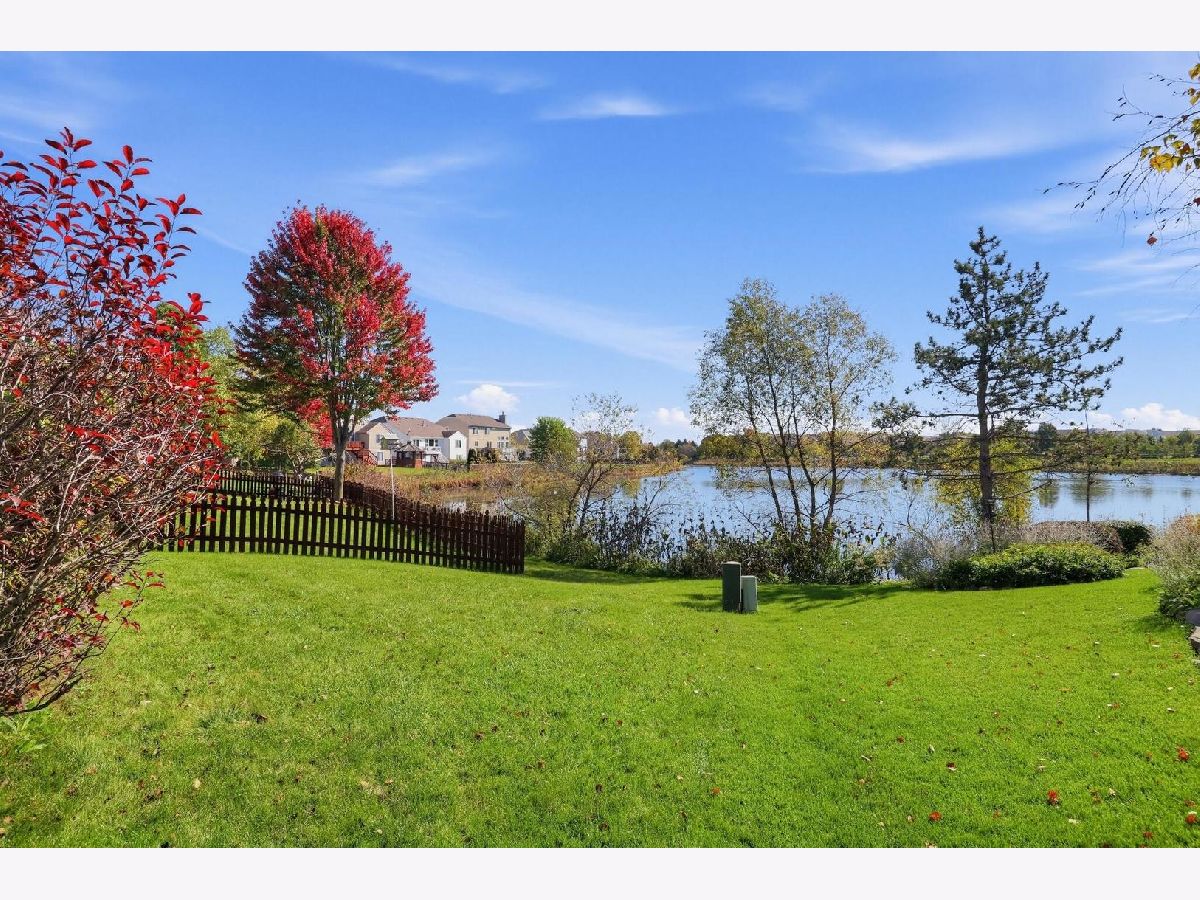
| Lake | |
| — | |
| — / Not Applicable | |
| None | |
| Public | |
| Public Sewer | |
| Central Air | |
| Gas, Forced Air | |
| 12794518 | |
| 02364070110000 |
Property History
| DATE: | EVENT: | PRICE: | SOURCE: |
|---|---|---|---|
| 14 Mar, 2019 | Sold | $330,000 | MRED MLS |
| 5 Jan, 2019 | Under contract | $349,900 | MRED MLS |
| 30 Oct, 2018 | Listed for sale | $349,900 | MRED MLS |
| 27 Oct, 2026 | Listed for sale | $539,000 | MRED MLS |
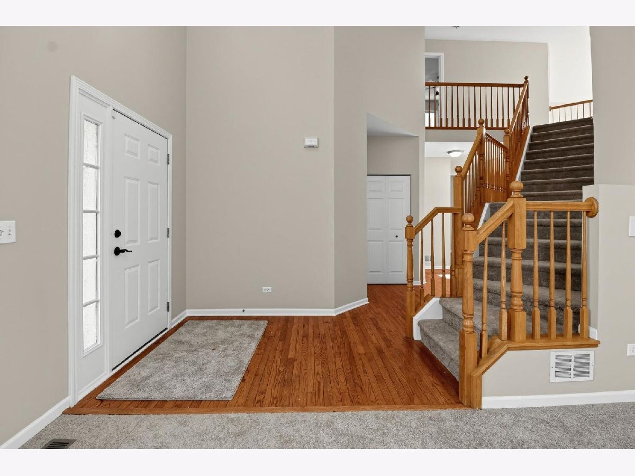
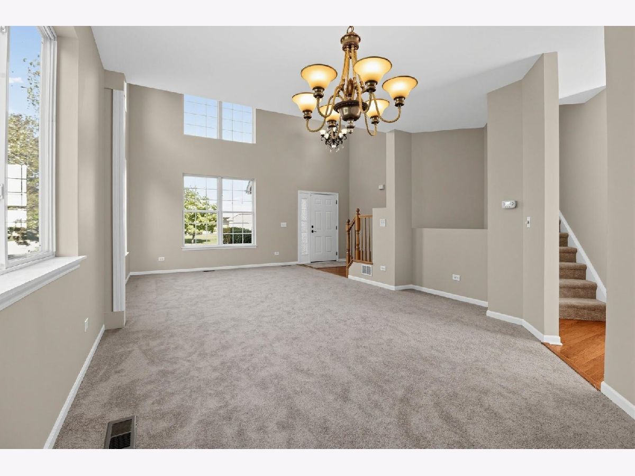
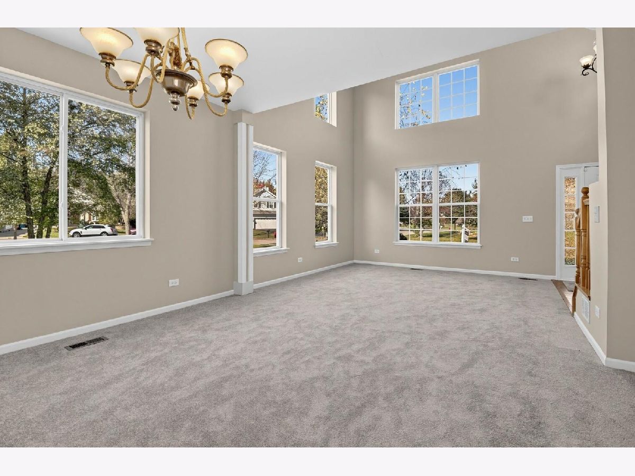
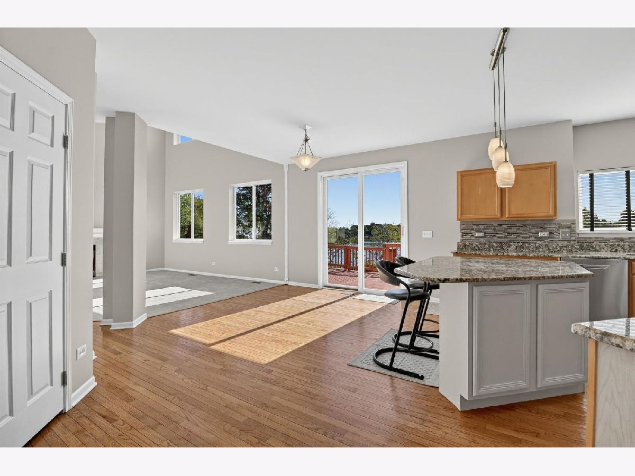
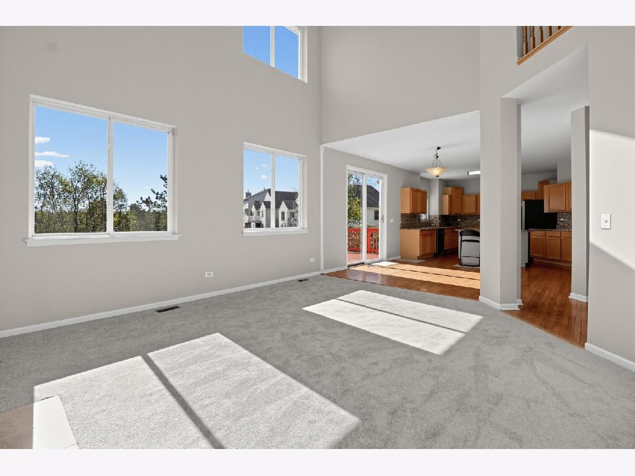
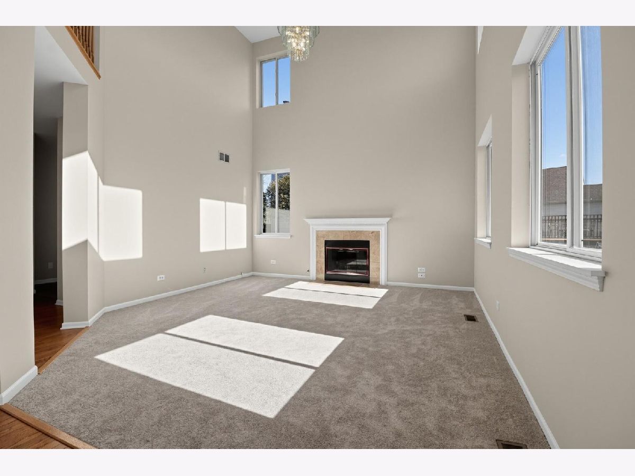
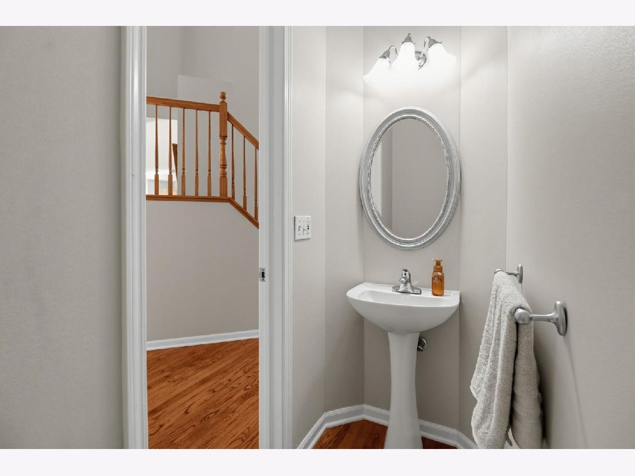
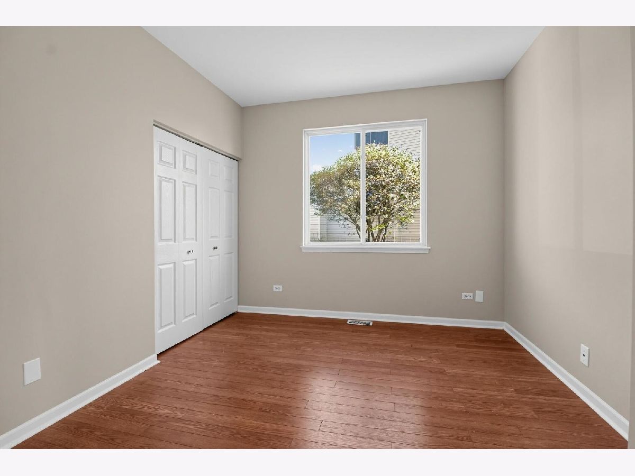
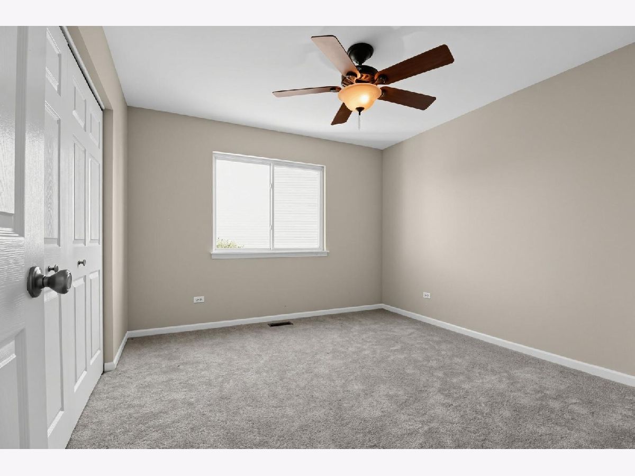
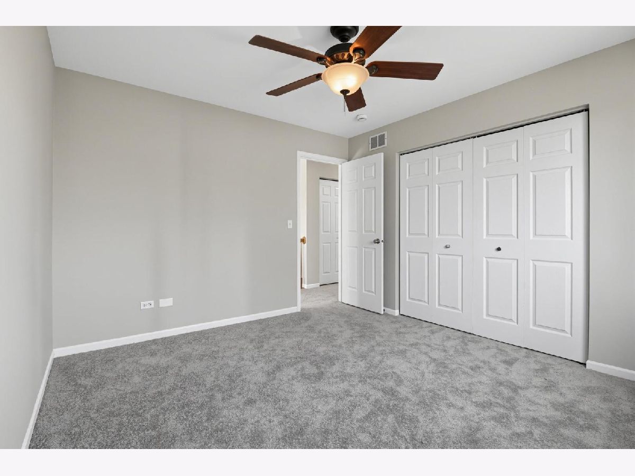
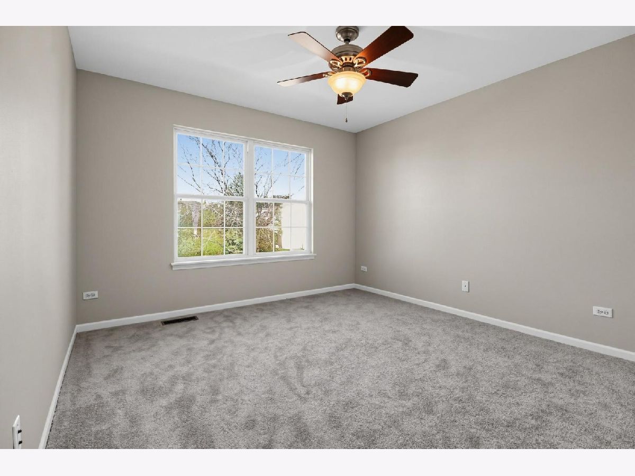
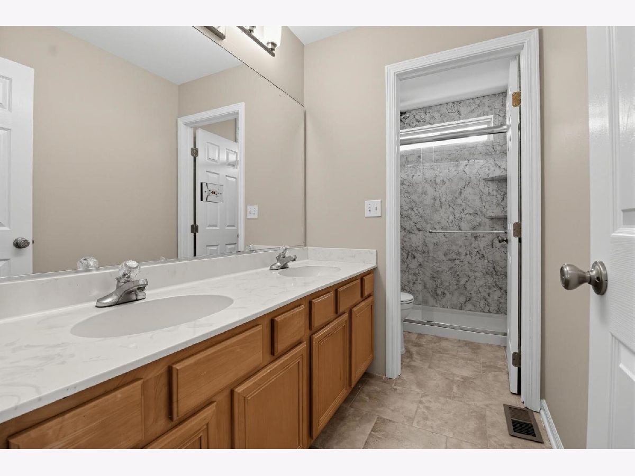
Room Specifics
All Bedroom Info:
Total Bedrooms: 4
Bedrooms Above Ground: 4
Bedrooms Below Ground: 0
Total Bedrooms: 4
Bedrooms Above Ground: 4
Bedrooms Below Ground: 0
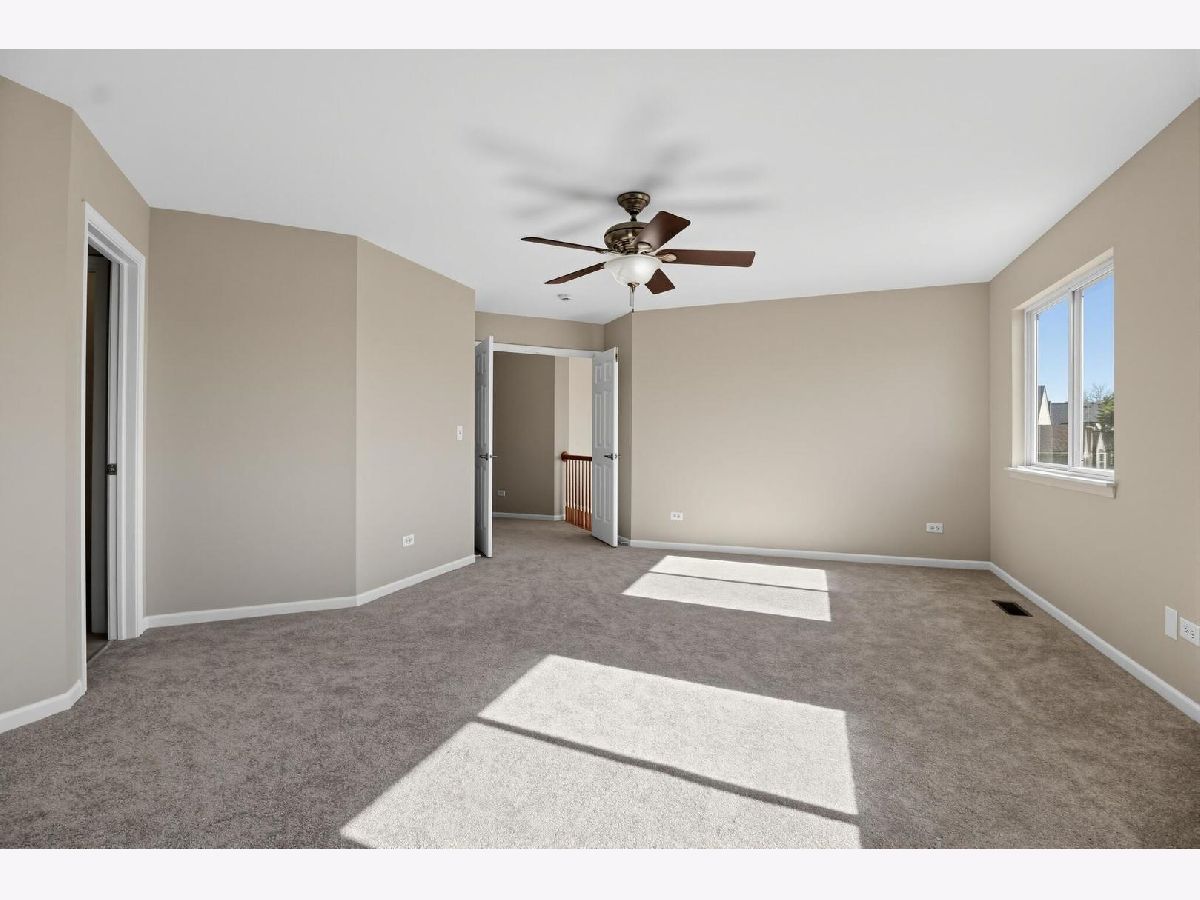
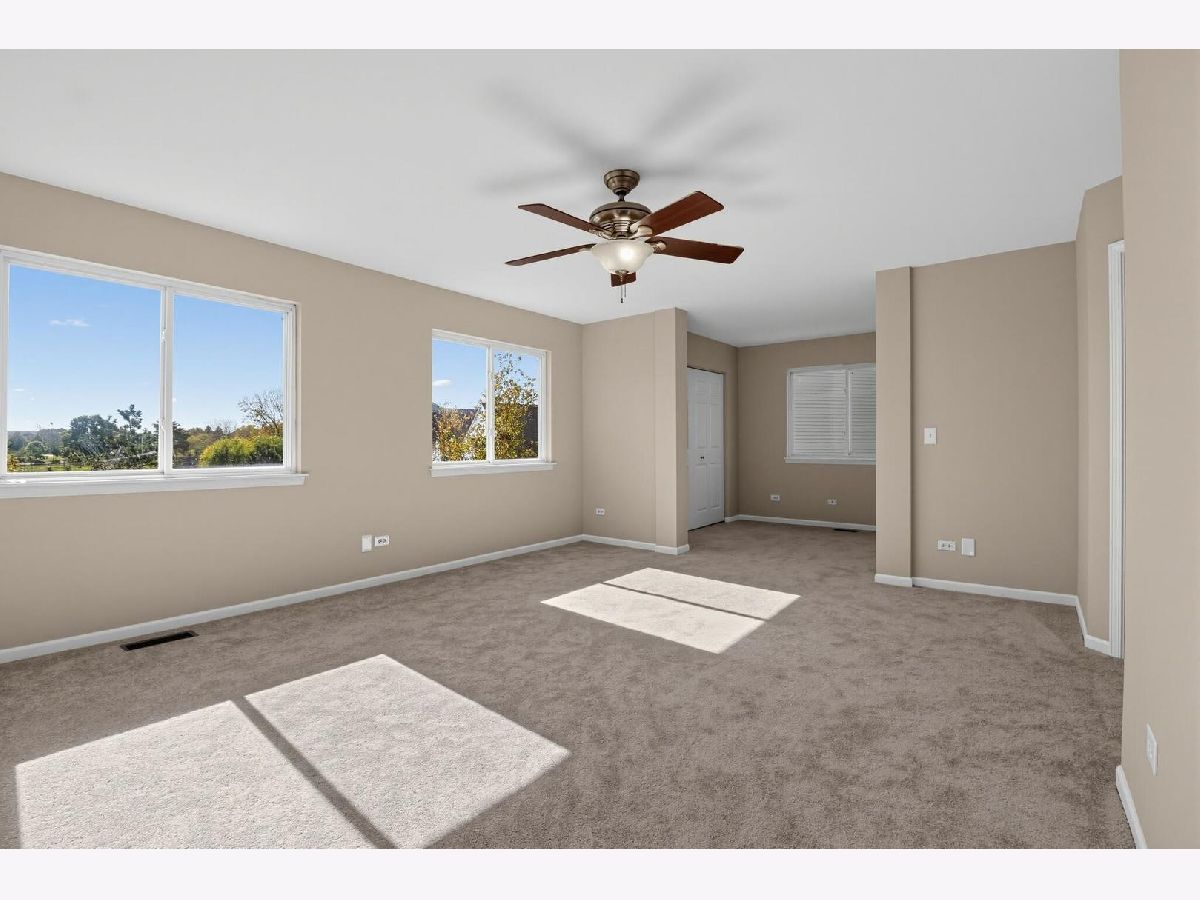
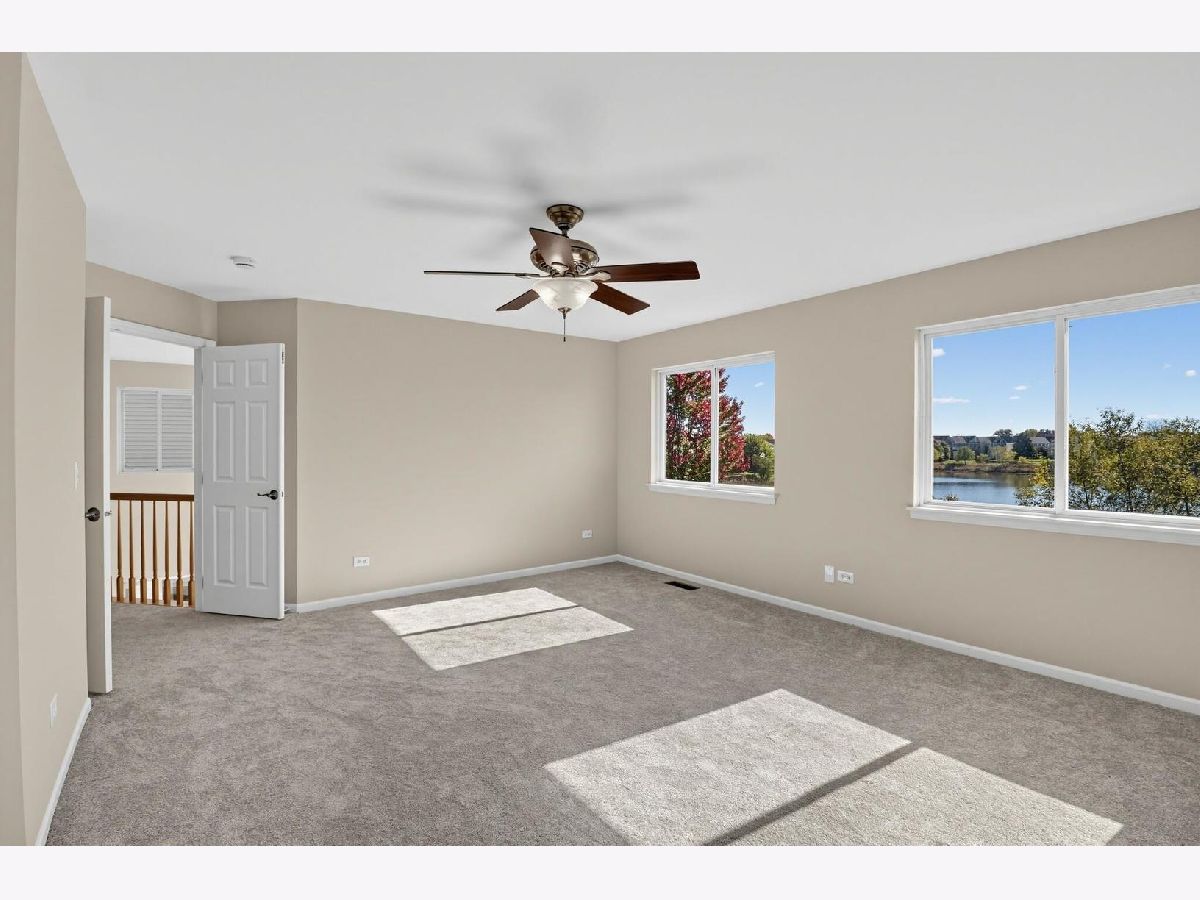
Master Bedroom Info:
Dimensions: 14X17
Location: —Dimensions: 14X17
Floor Type: —
Second Bedroom Info:
Dimensions: 11X12
Location: —Dimensions: 11X12
Floor Type: —
Third Bedroom Info:
Dimensions: 11X12
Location: —Dimensions: 11X12
Floor Type: —
Fourth Bedroom Info:
Dimensions: 11X12
Location: —Dimensions: 11X12
Floor Type: —
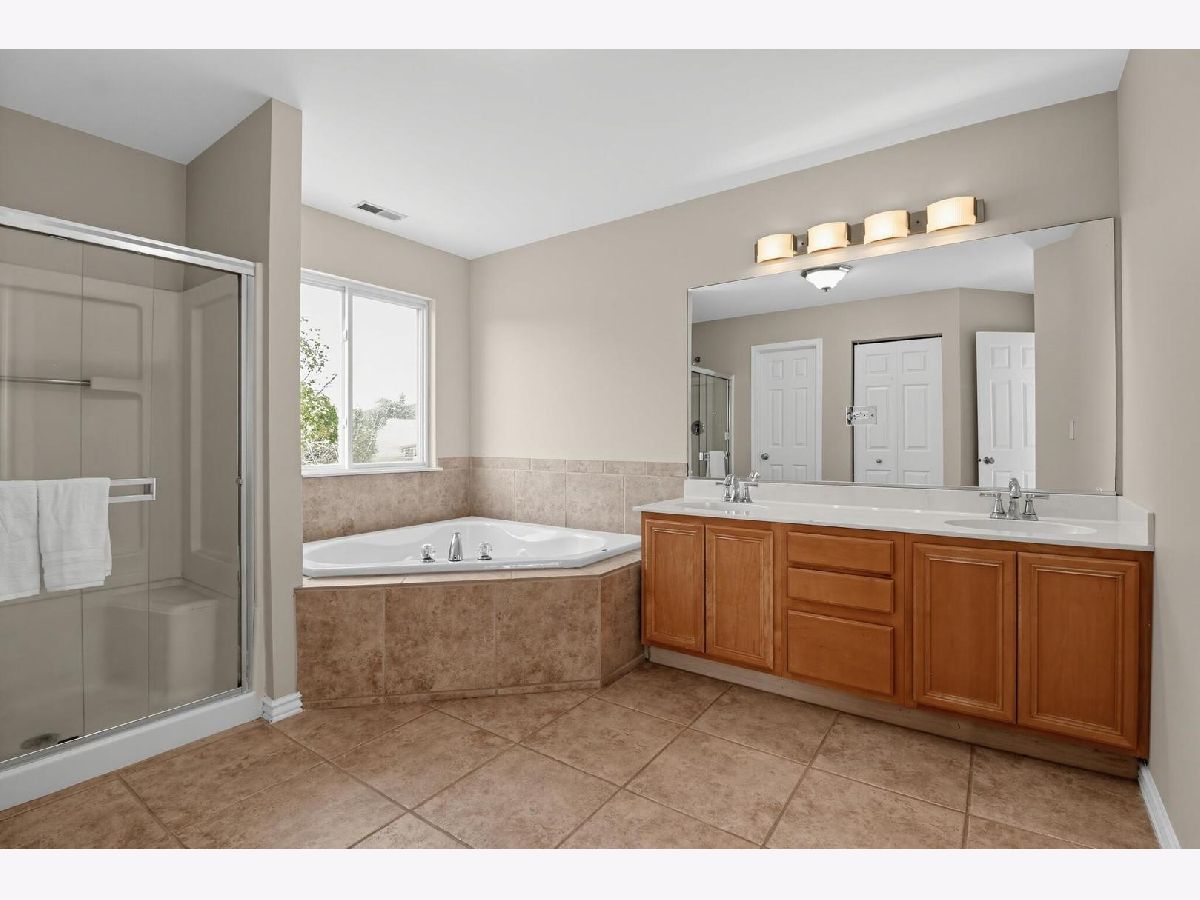
Bathroom Info:
Full Bathrooms: 3
Partial Bathrooms: 1Full Bathrooms: 3
Bathroom Amenities: —
Bathroom in Basement: 0
Dining Room Info:
Dimensions: 13X13
Location: Main LevelDimensions: 13X13
Floor Type: —
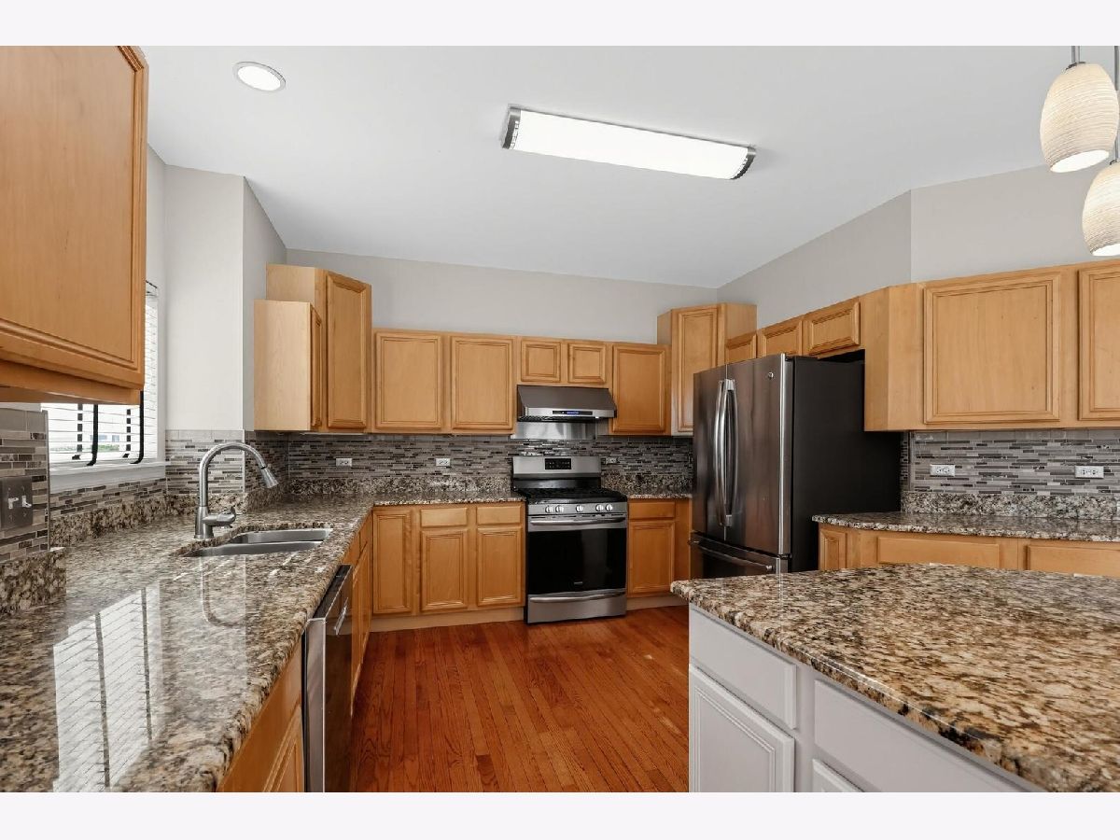
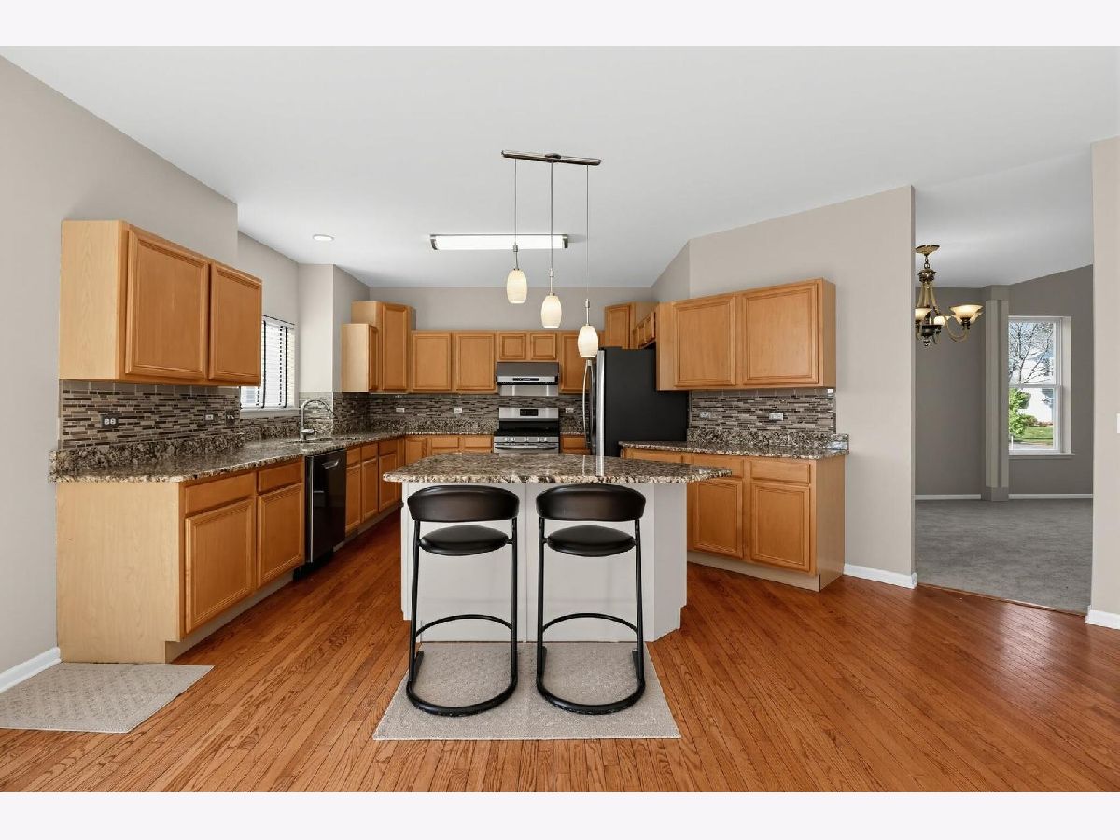
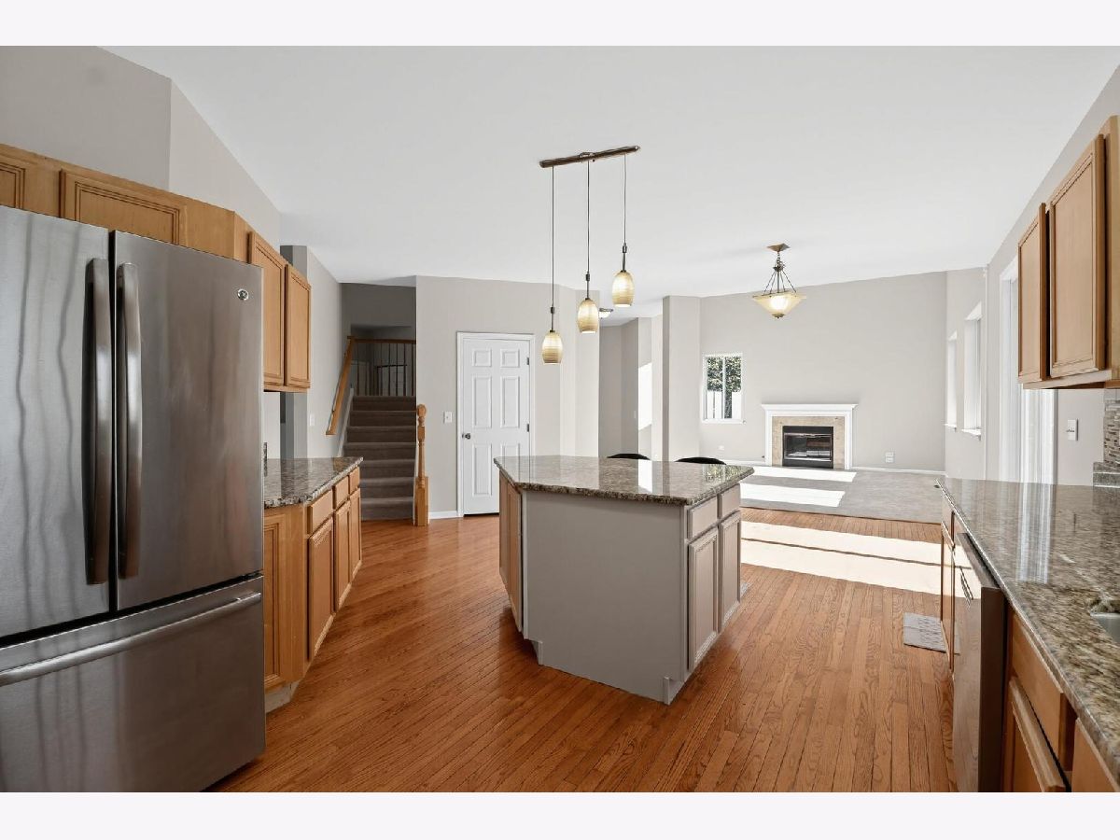
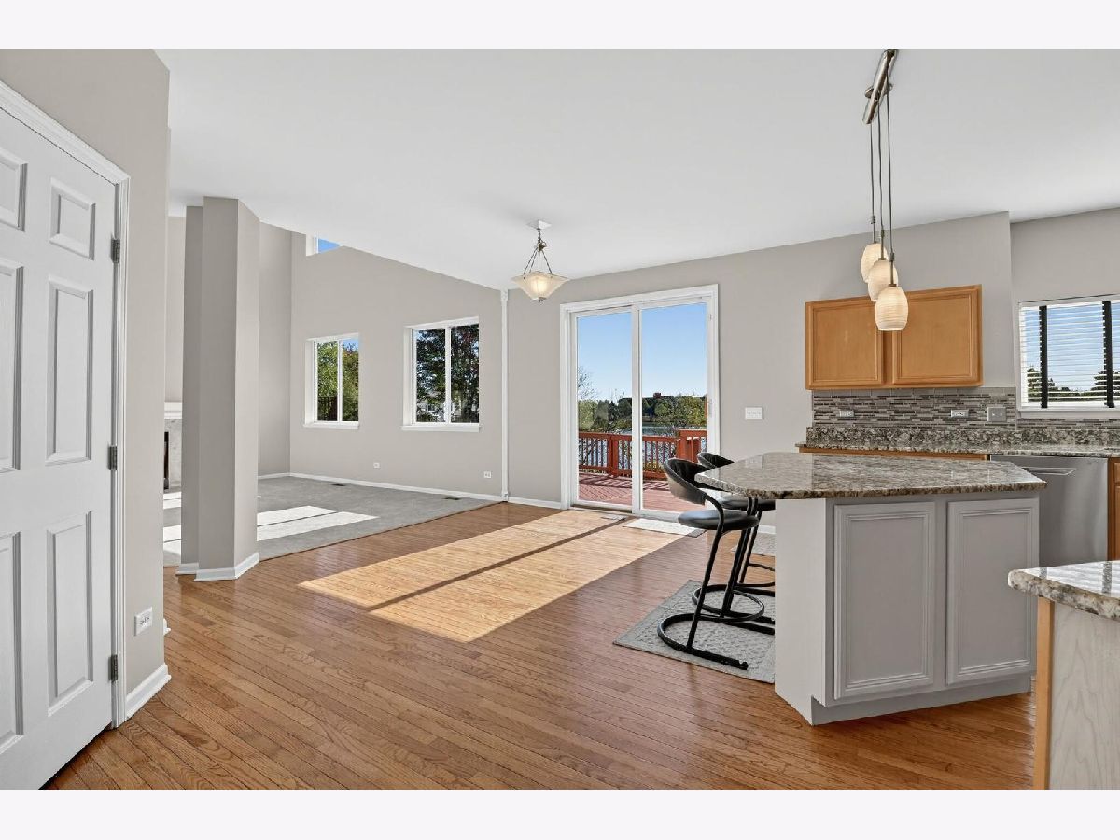
Kitchen Info:
Dimensions: 18X15
Location: Main LevelDimensions: 18X15
Floor Type: —
Laundry Room Info:
Dimensions: 5X14
Location: Main LevelDimensions: 5X14
Floor Type: —
Living Room Info:
Dimensions: 13X13
Location: Main LevelDimensions: 13X13
Floor Type: —
Family Room Info:
Dimensions: 16X15
Location: Main LevelDimensions: 16X15
Floor Type: —
Additional Rooms Info:
Rooms: No additional rooms
Basement: Finished, Rec/Family Area, Storage Space, FullRooms: No additional rooms
Other Specifics
| 3 | |
| Concrete Perimeter | |
| Attached, Garage | |
| — | |
| — | |
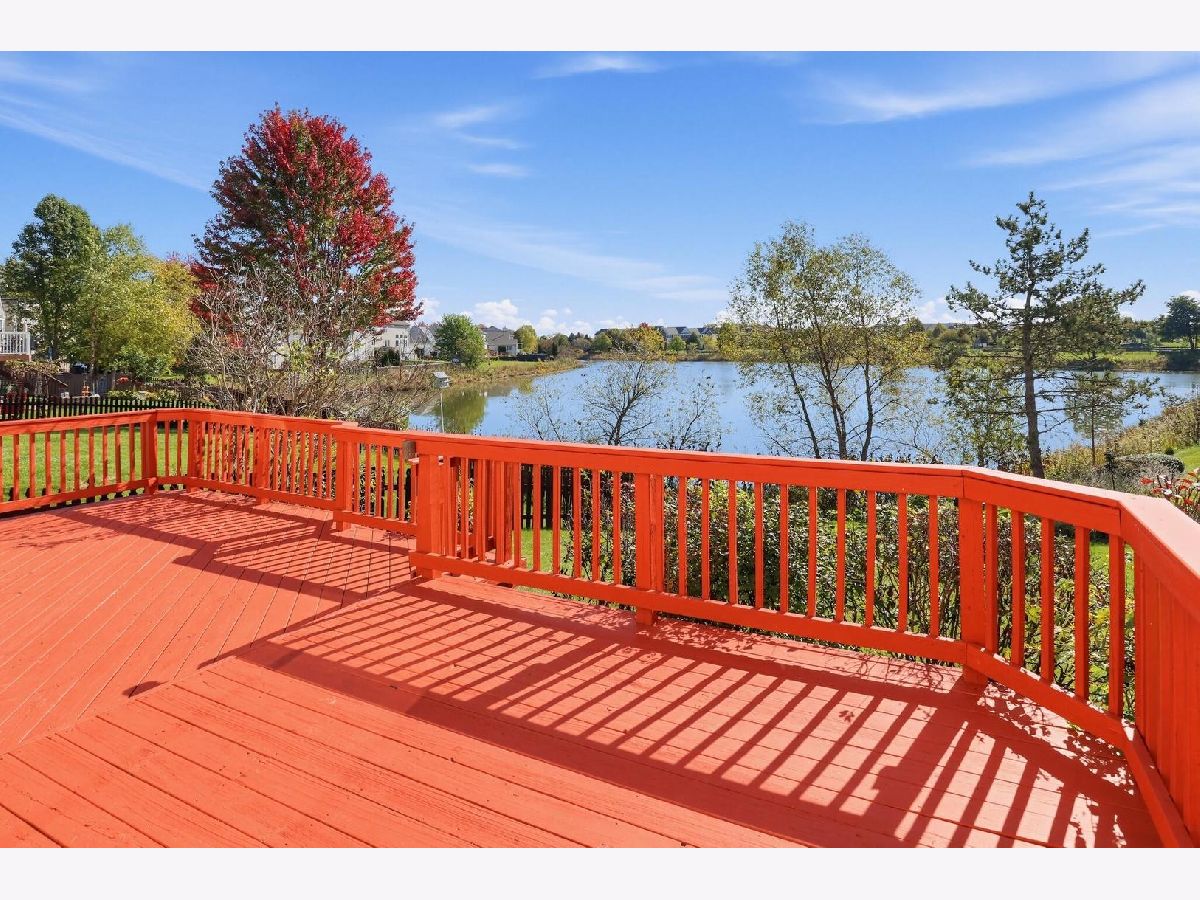
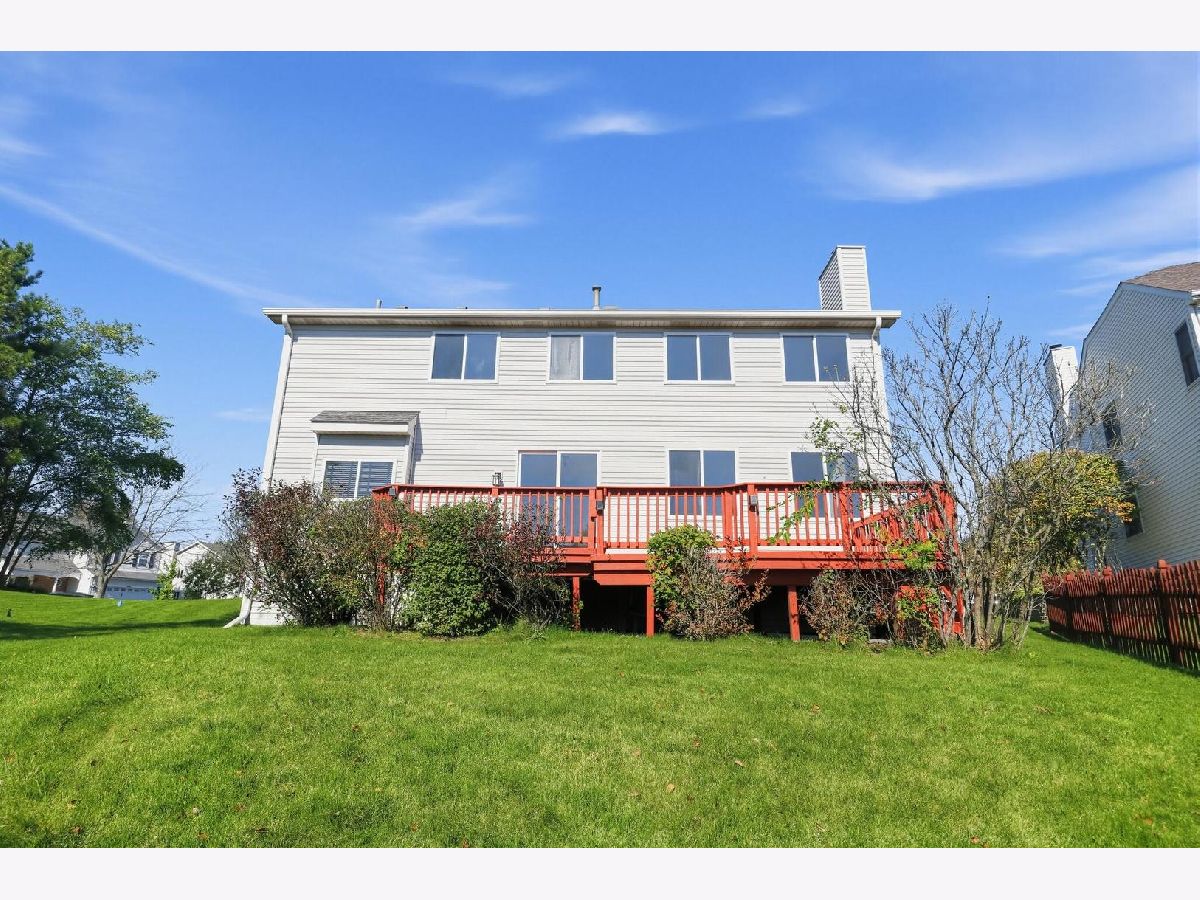
| Deck, Porch | |
| — | |
| — | |
| 100 x 140 x 50 | |
| — | |
| Full, Double Sink, Tub & Separate Shwr | |
| — | |
| — | |
| Not in DB | |
| — | |
| — | |
| — |
Tax History
| Year | Property Taxes |
|---|---|
| 2019 | $12,493 |
| 2026 | $13,717 |
Contact Agent
Nearby Similar Homes
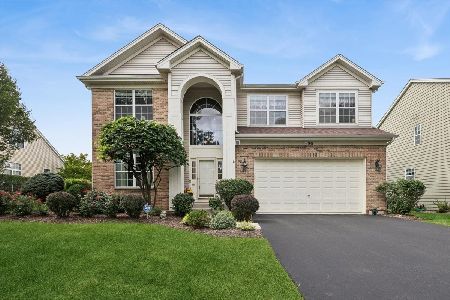
20 Bridlepath Drive, Lindenhurst, Illinois 60046
For Sale
$525,000
3 beds / 3.0 baths / 2,648 ft2
Single Family / Built: 2000
35
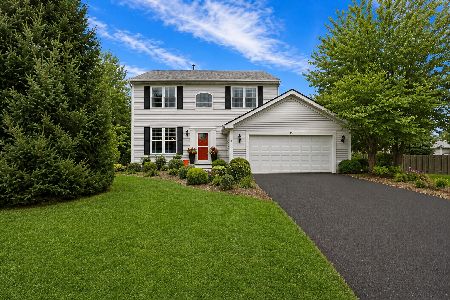
93 Old Farm Court, Lindenhurst, Illinois 60046
For Sale
$475,000
4 beds / 2.1 baths / 1,980 ft2
Single Family / Built: 1998
77
Nearby Sold Comparables
2965 Farmington Drive, Lindenhurst, Illinois 60046

Sold
$349,900
4 beds / 2.1 baths / 2,982 ft2
Single Family / Built: 1998
2921
2970 Farmington Drive, Lindenhurst, Illinois 60046
Sold
$275,000
5 beds / 3.0 baths / 1,748 ft2
Single Family / Built: 1998
2453
2935 Farmington Drive, Lindenhurst, Illinois 60046
Sold
$264,900
3 beds / 2.0 baths / 1,943 ft2
Single Family / Built: 1998
3363
2930 Farmington Drive, Lindenhurst, Illinois 60046
Sold
$224,900
4 beds / 2.1 baths / 2,129 ft2
Single Family / Built: 1998
5227
2930 Farmington Drive, Lindenhurst, Illinois 60046
Sold
$314,900
4 beds / 2.1 baths / 2,129 ft2
Single Family / Built: 1998
2183
2925 Farmington Drive, Lindenhurst, Illinois 60046
Sold
$249,900
4 beds / 3.1 baths / 3,200 ft2
Single Family / Built: 1998
5161
Contact Agent
Listing Provided By
Beycome Brokerage Realty LLC
