

2306 Serenity Lane, Wauconda, Illinois 60084
Sorry, we are updating photos, please update this page in 15 minutes
$326,000
|
Sold
|
|
| Status: | Closed |
| Sqft: | 3,488 |
| Cost/Sqft: | $97 |
| Beds: | 4 |
| Baths: | 4 |
| Year Built: | 2007 |
| Property Taxes: | $11,003 |
| Days On Market: | 4142 |
| Lot Size: | 0,50 |
Description
You'll love this beautiful 4-bedroom/3.5 bath two-story home located in a private 11 home subdivision near county trails, Bangs Lake, and the library. This light-filled home has generously sized rooms, an open floor plan, and wonderful perennial gardens. Open floor plan perfect for entertaining. Full extra deep basement with rough in plumbing ready for your finishing touches! This is an absolute MUST SEE!!
Property Specifics
| Single Family | |
| — | |
| — | |
| 2007 | |
| Full | |
| Aluminum Siding, Vinyl Siding, Brick | |
| — | |
| — | |
| No | |
| 0.5 |
| Lake | |
| — | |
| 365 / Annual | |
| Insurance, Exterior Maintenance | |
| Public | |
| Public Sewer | |
| Central Air | |
| Natural Gas, Forced Air | |
| 08964748 | |
| 09131040090000 |
Nearby Schools
| NAME: | DISTRICT: | DISTANCE: | |
|---|---|---|---|
|
Grade School
Wauconda Elementary School |
118 | — | |
|
Middle School
Wauconda Middle School |
118 | Not in DB | |
|
High School
Wauconda Comm High School |
118 | Not in DB | |
Property History
| DATE: | EVENT: | PRICE: | SOURCE: |
|---|---|---|---|
| 24 Sep, 2015 | Sold | $326,000 | MRED MLS |
| 18 Jul, 2015 | Under contract | $340,000 | MRED MLS |
| 22 Jun, 2015 | Listed for sale | $340,000 | MRED MLS |
Sorry, we are updating photos, please update this page in 15 minutes
Room Specifics
All Bedroom Info:
Total Bedrooms: 4
Bedrooms Above Ground: 4
Bedrooms Below Ground: 0
Total Bedrooms: 4
Bedrooms Above Ground: 4
Bedrooms Below Ground: 0
Second Bedroom Info:
Dimensions: —
Location: —Dimensions: —
Floor Type: Carpet
Third Bedroom Info:
Dimensions: —
Location: —Dimensions: —
Floor Type: Carpet
Fourth Bedroom Info:
Dimensions: —
Location: —Dimensions: —
Floor Type: Carpet
Bathroom Info:
Full Bathrooms: 4
Partial Bathrooms: 1Full Bathrooms: 4
Bathroom Amenities: Separate Shower, Double Sink, Soaking Tub
Bathroom in Basement: 0
Dining Room Info:
Dimensions: —
Location: —Dimensions: —
Floor Type: Carpet
Kitchen Info:
Dimensions: —
Location: —Dimensions: —
Floor Type: Ceramic Tile
Features: Eating Area-Table Space
Laundry Room Info:
Dimensions: —
Location: —Dimensions: —
Floor Type: Ceramic Tile
Living Room Info:
Dimensions: —
Location: —Dimensions: —
Floor Type: Carpet
Family Room Info:
Dimensions: —
Location: —Dimensions: —
Floor Type: Ceramic Tile
Additional Rooms Info:
Rooms: Den, Foyer
Basement: FullRooms: Den, Foyer
Other Specifics
| 3 | |
| — | |
| Garage | |
| — | |
| — | |
| — | |
| Stamped Concrete Patio | |
| — | |
| 21601 | |
| — | |
| Full | |
| — | |
| Double Oven, Microwave, Dishwasher, Refrigerator, Washer, Dryer, Disposal | |
| Not in DB | |
| — | |
| — | |
| — |
Tax History
| Year | Property Taxes |
|---|---|
| 2015 | $11,003 |
Contact Agent
Nearby Similar Homes
29650 Garland Road, Wauconda, Illinois 60084

For Sale
$1,250,000
3 beds / 3.1 baths / 4,836 ft2
Single Family / Built: 1987
290
25371 Marilyn Meadow Court, Wauconda, Illinois 60084
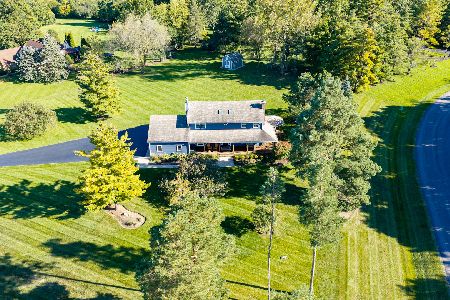
For Sale
$629,900
3 beds / 2.1 baths / 2,436 ft2
Single Family / Built: 1986
40
29325 Callahan Road, Wauconda, Illinois 60084
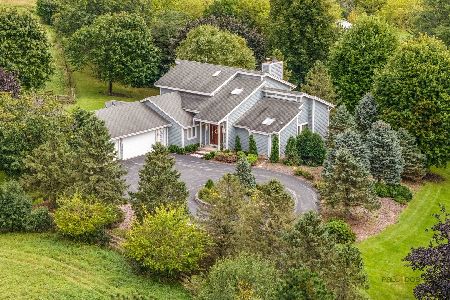
For Sale
$2,100,000
3 beds / 2.2 baths / 3,158 ft2
Single Family / Built: 1996
31
Nearby Sold Comparables
2304 Serenity Lane, Wauconda, Illinois 60084

Sold
$379,900
4 beds / 2.1 baths / 3,488 ft2
Single Family / Built: 2007
2689
2300 Serenity Lane, Wauconda, Illinois 60084
Sold
$299,900
4 beds / 2.1 baths / 3,447 ft2
Single Family / Built: 2007
4231
29840 Garland Road, Wauconda, Illinois 60084
Sold
$199,000
3 beds / 2.1 baths / 1,803 ft2
Single Family / Built: —
6074
29840 Garland Road, Wauconda, Illinois 60084
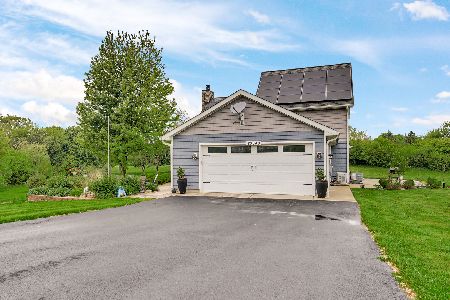
Sold
$550,000
3 beds / 3.1 baths / 4,505 ft2
Single Family / Built: 1999
520
2314 Serenity Lane, Wauconda, Illinois 60084
Sold
$329,900
4 beds / 3.1 baths / 3,259 ft2
Single Family / Built: 2007
4552
2314 Serenity Lane, Wauconda, Illinois 60084
Sold
$330,000
4 beds / 3.1 baths / 3,259 ft2
Single Family / Built: 2007
4012
Contact Agent
Listing Provided By
Redfin Corporation
