

3013 Fawn Trail, Crystal Lake, Illinois 60012


$600,000
|
For Sale
|
|
| Status: | Contingent |
| Sqft: | 2,907 |
| Cost/Sqft: | $206 |
| Beds: | 4 |
| Baths: | 3 |
| Year Built: | 1995 |
| Property Taxes: | $11,901 |
| Days On Market: | 30 |
| Lot Size: | 0,00 |
Description
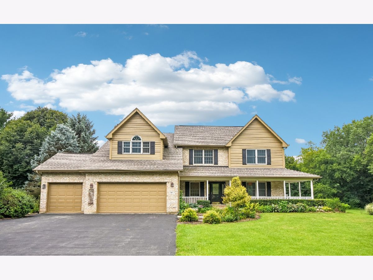
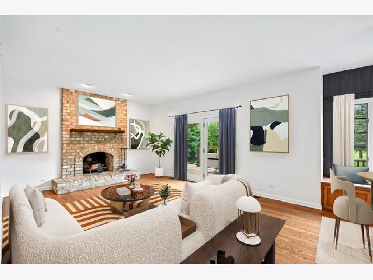
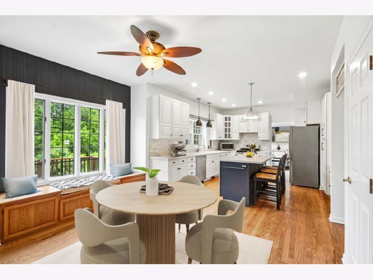
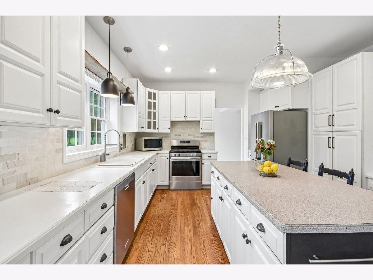
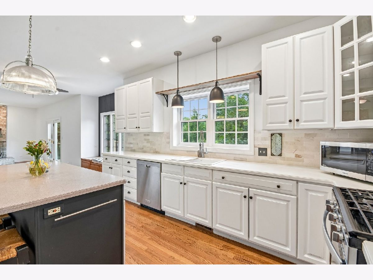
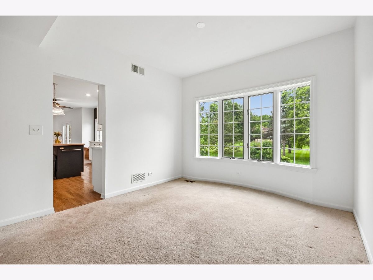
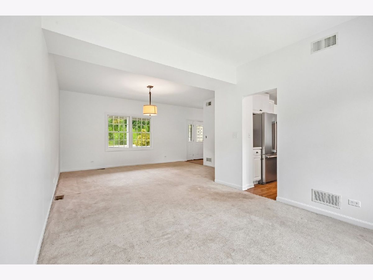
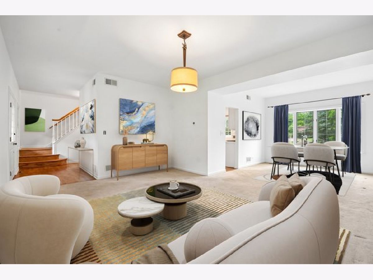
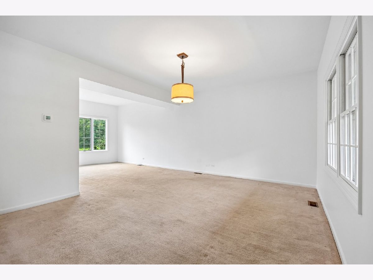
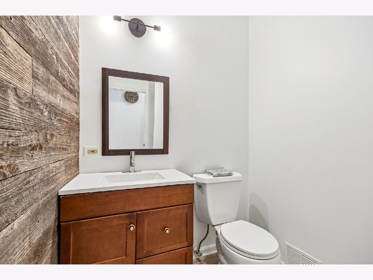
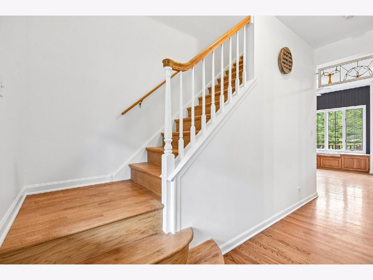
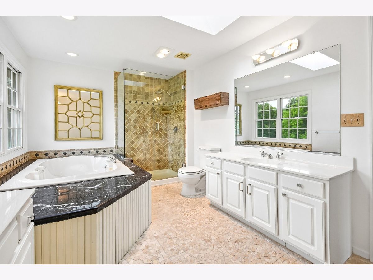
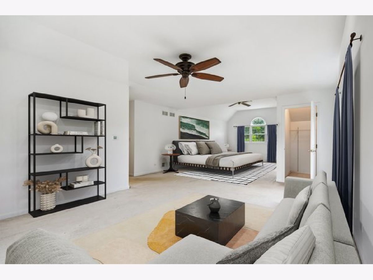
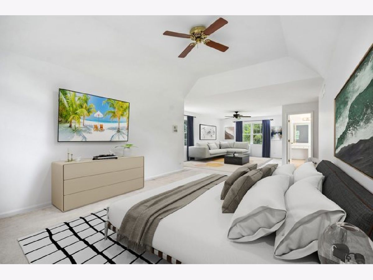
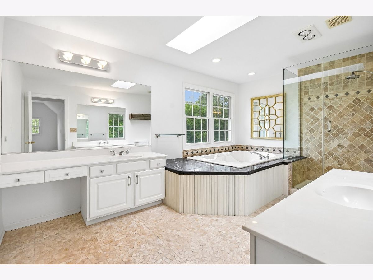
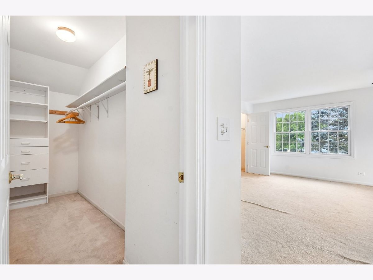
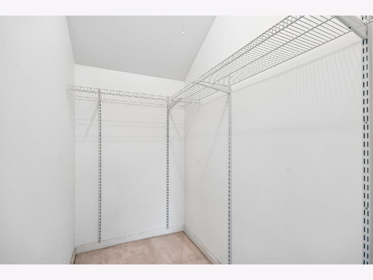
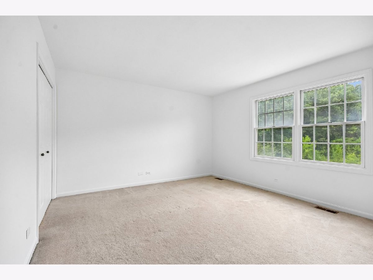
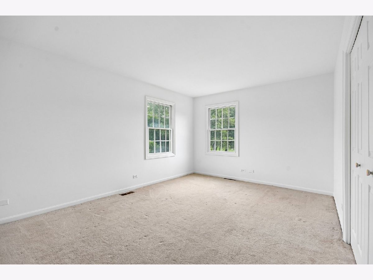
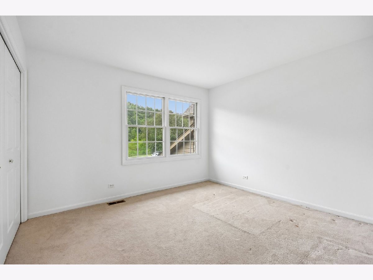
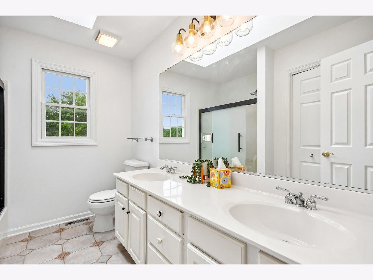
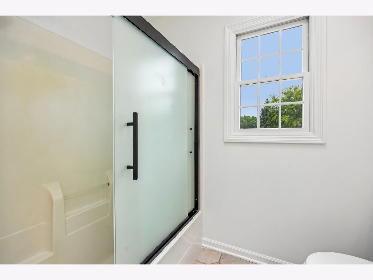
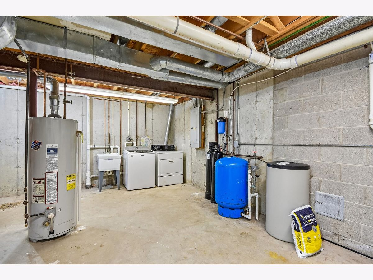
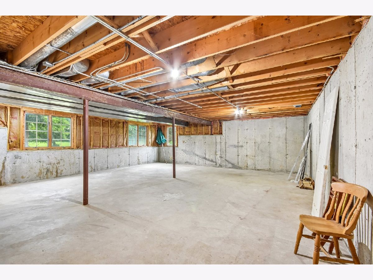
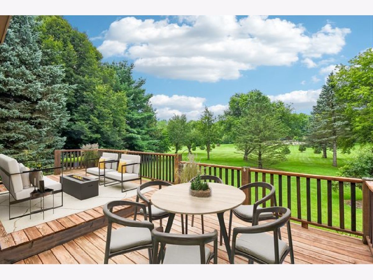
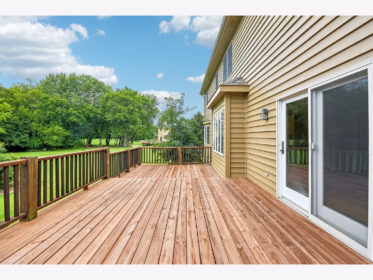
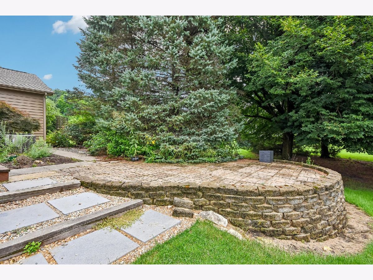
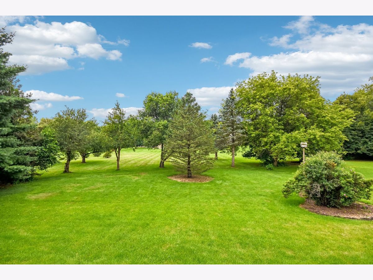
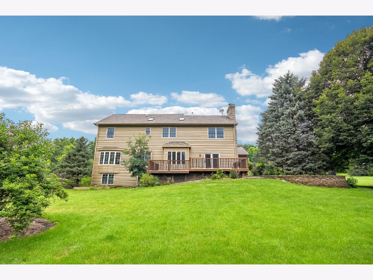
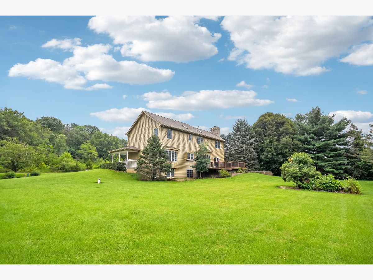
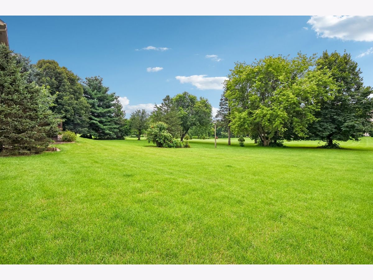
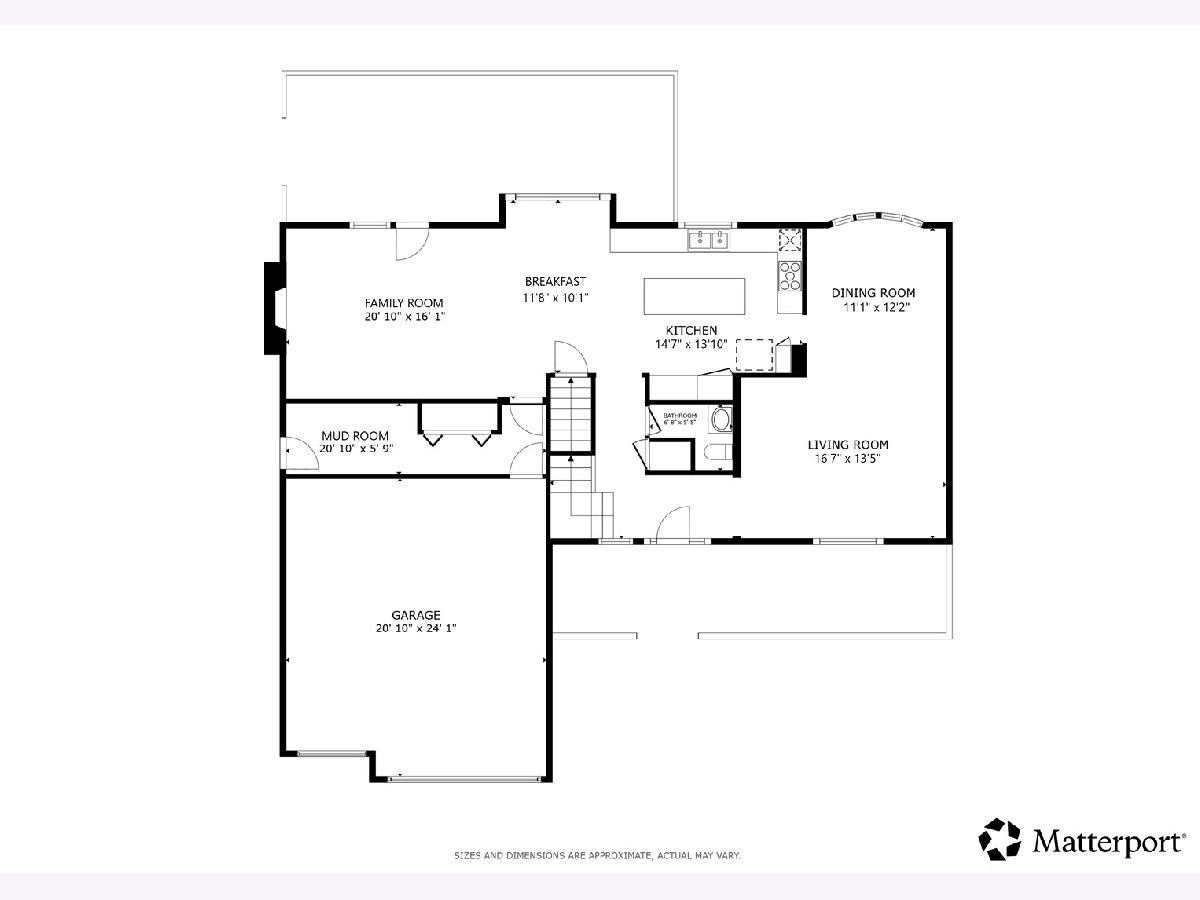
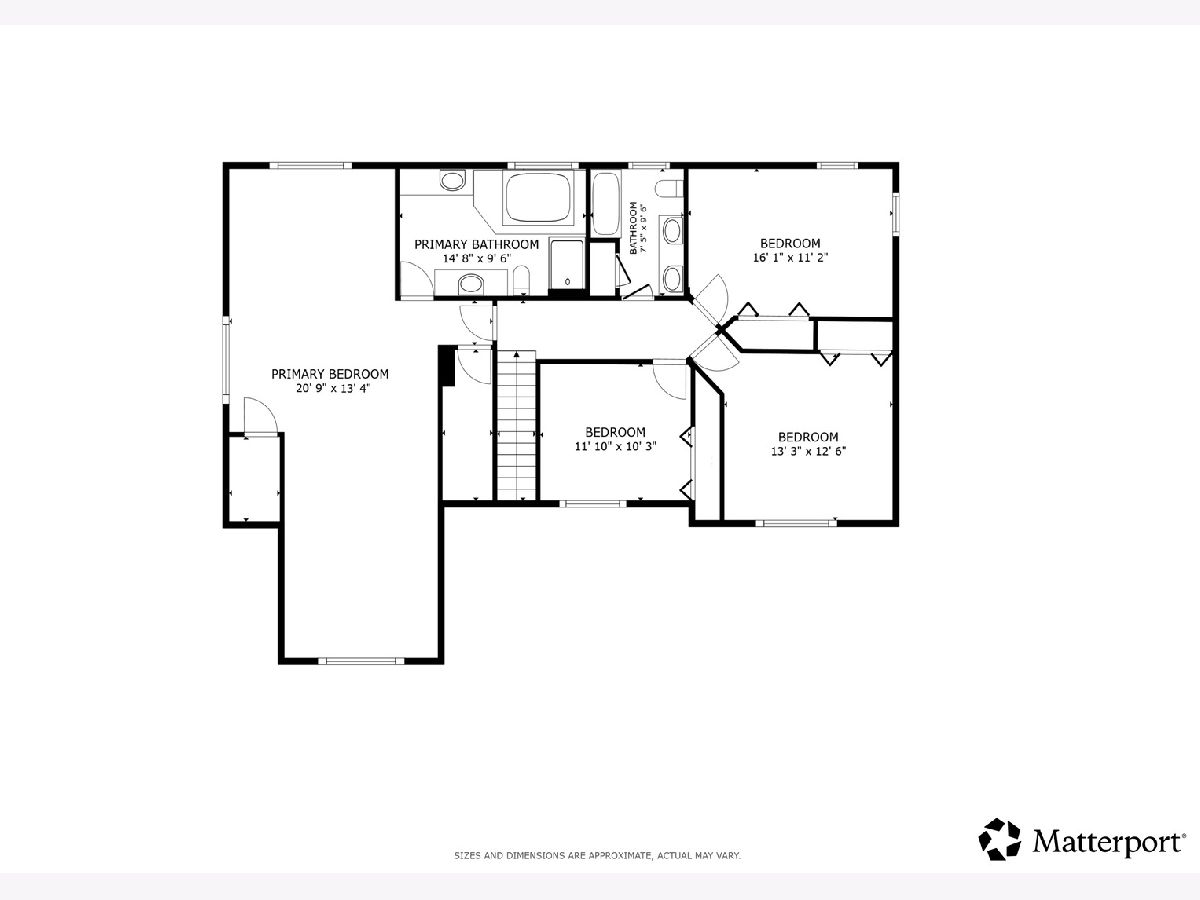
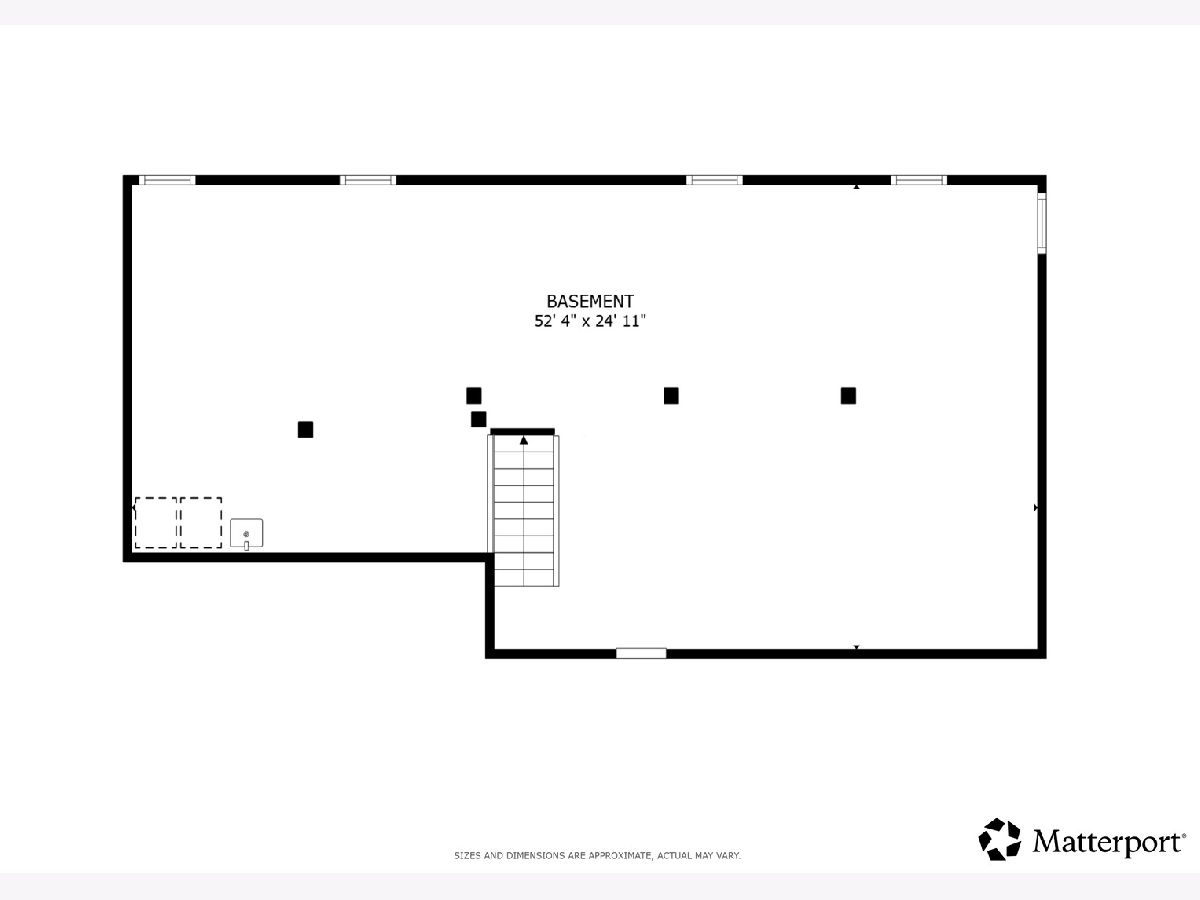
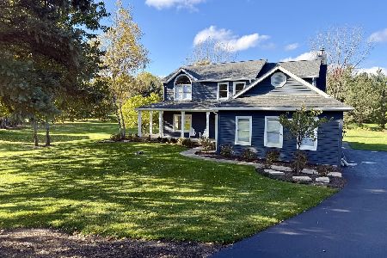
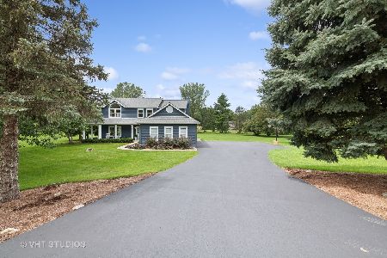
Beautiful custom built home nestled on a serene 1.25-acre lot in quiet Deer Run. This spacious 4 bedroom, 2.5 bath residence offers timeless design and numerous recent updates. The light filled family room features a stunning brick fireplace and flows seamlessly into the beautifully updated kitchen, complete with an island with breakfast bar, tiled backsplash, pantry cabinet, breakfast area with a window seat, and newer stainless steel appliances (2023). Formal living and dining rooms provide the perfect setting for entertaining, while a convenient main-level powder room completes the first floor. All four bedrooms are on the second floor including an expansive primary suite with a sitting area, two walk-in closets, and a luxurious ensuite bath featuring dual vanities, a large whirlpool tub, and a separate walk-in shower. Three additional bedrooms share a spacious hall bath with dual vanity and a soaking tub. The unfinished basement offers endless possibilities to create additional living space tailored to your needs. Outside, relax on the covered front porch or enjoy the peaceful backyard from the newly refinished two-tier deck and brick paver patio, surrounded by mature greenery and frequent visits from deer, wild turkey, and foxes. Recent improvements include a new roof, new furnaces (2) and new AC condensers (2) all in 2021 plus the interior and exterior of the home have been recently painted. Easy access to shopping and dining, Crystal Lake Metra and the Fox River. Zoned to highly rated District 46 schools and Prairie Ridge High School. A rare opportunity to enjoy peaceful living while being minutes away from modern comforts.
Property Specifics
| Single Family | |
| — | |
| — | |
| 1995 | |
| — | |
| — | |
| No | |
| — |
| — | |
| Deer Run | |
| 150 / Annual | |
| — | |
| — | |
| — | |
| 12720291 | |
| 1424351004 |
Nearby Schools
| NAME: | DISTRICT: | DISTANCE: | |
|---|---|---|---|
|
Grade School
Prairie Grove Elementary School |
46 | — | |
|
Middle School
Prairie Grove Junior High School |
46 | Not in DB | |
|
High School
Prairie Ridge High School |
155 | Not in DB | |
Property History
| DATE: | EVENT: | PRICE: | SOURCE: |
|---|---|---|---|
| 15 Aug, 2026 | Under contract | $600,000 | MRED MLS |
| — | Last price change | $620,000 | MRED MLS |
| 6 Aug, 2026 | Listed for sale | $620,000 | MRED MLS |
Room Specifics
Total Bedrooms: 4
Bedrooms Above Ground: 4
Bedrooms Below Ground: 0
Dimensions: —
Floor Type: —
Dimensions: —
Floor Type: —
Dimensions: —
Floor Type: —
Full Bathrooms: 3
Bathroom Amenities: Whirlpool,Separate Shower,Double Sink,Soaking Tub
Bathroom in Basement: 0
Rooms: —
Basement Description: —
Other Specifics
| 3 | |
| — | |
| — | |
| — | |
| — | |
| 50094 | |
| Unfinished | |
| — | |
| — | |
| — | |
| Not in DB | |
| — | |
| — | |
| — | |
| — |
Tax History
| Year | Property Taxes |
|---|---|
| 2026 | $11,901 |
Contact Agent
Nearby Similar Homes
Nearby Sold Comparables


Contact Agent
Listing Provided By
Redfin Corporation
