

302 Pleasure Drive, Yorkville, Illinois 60560


$365,000
|
For Sale
|
|
| Status: | New |
| Sqft: | 1,491 |
| Cost/Sqft: | $245 |
| Beds: | 3 |
| Baths: | 3 |
| Year Built: | 1968 |
| Property Taxes: | $7,106 |
| Lot Size: | 0,27 |
Description
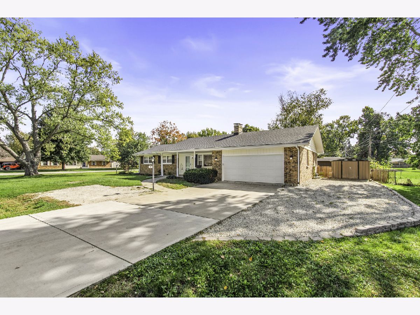
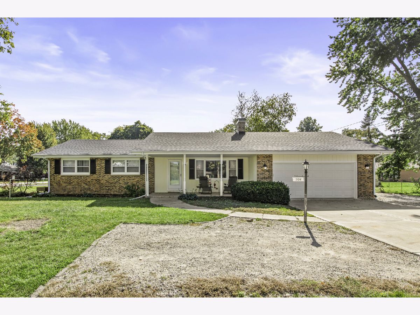
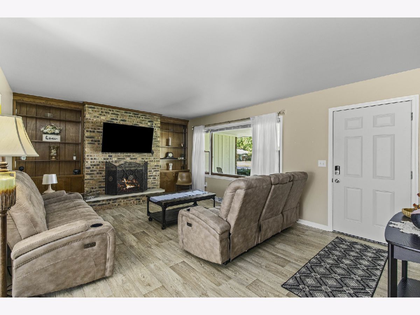
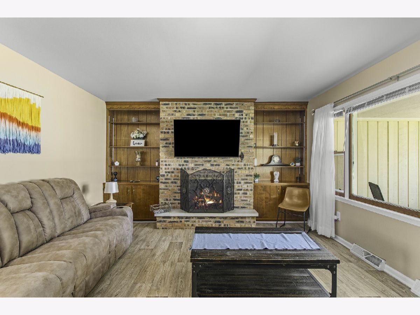
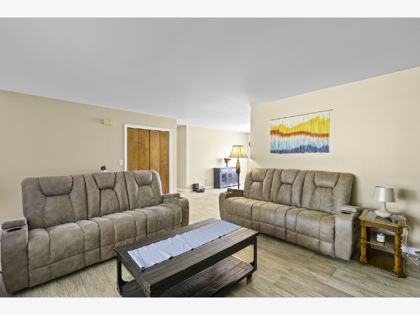
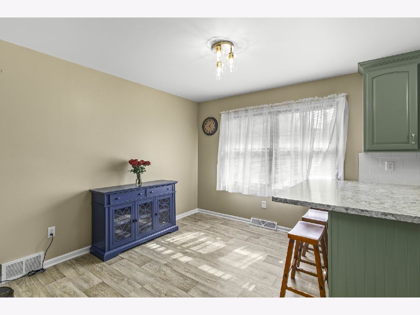
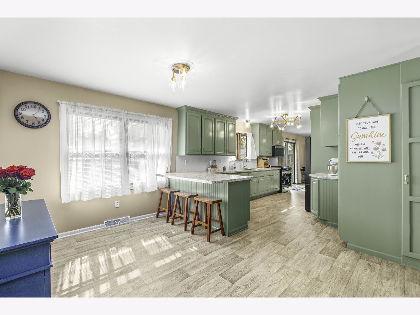
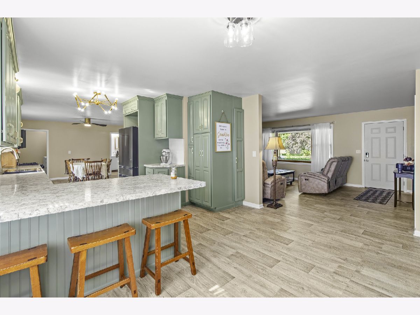
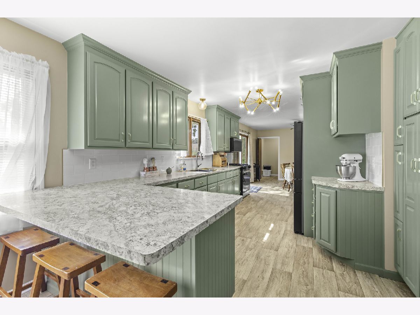
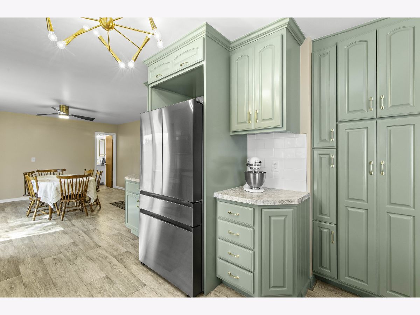
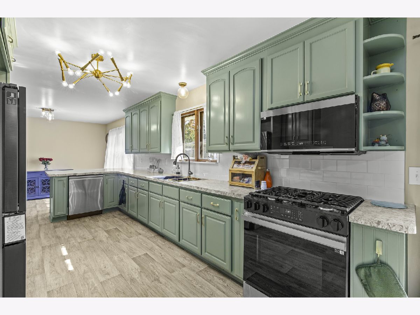
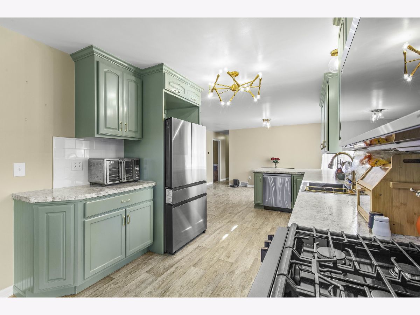
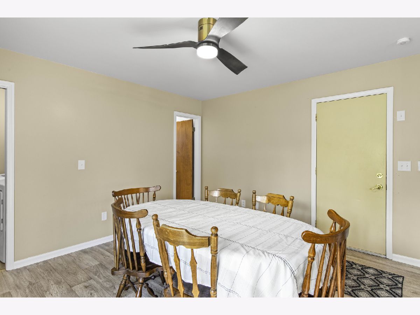
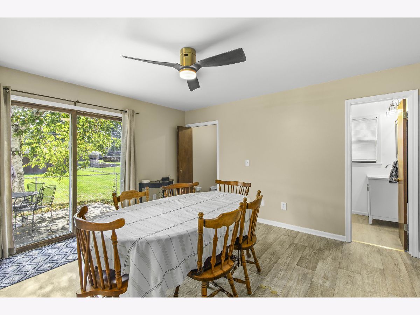
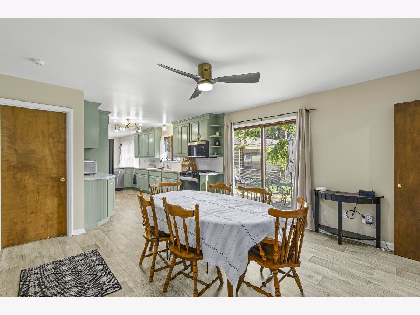
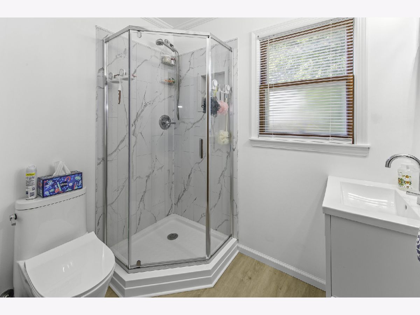
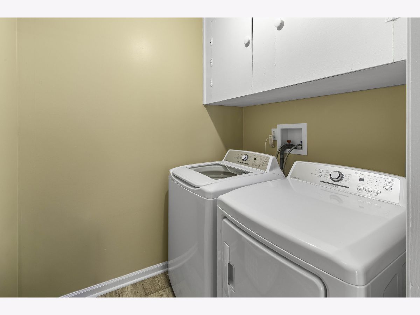
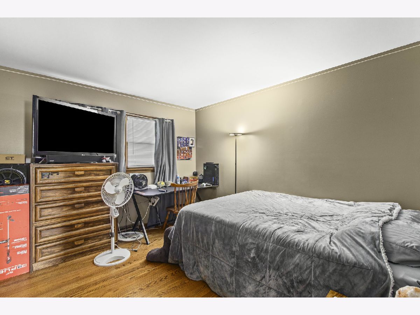
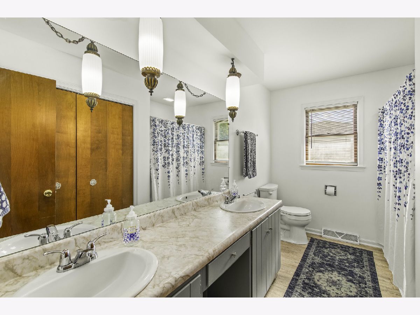
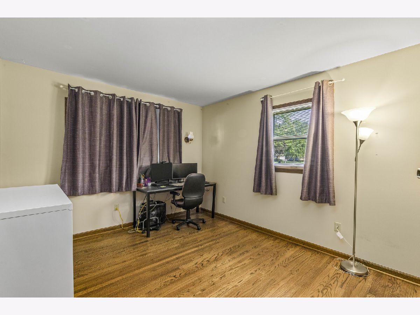
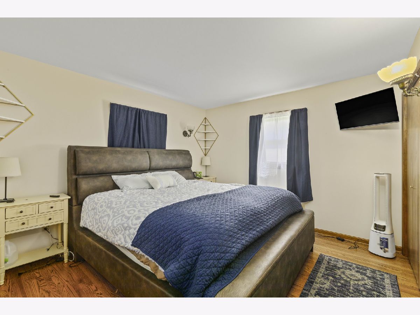
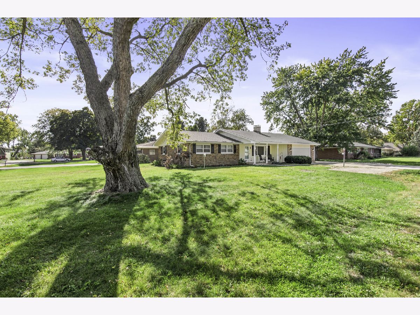
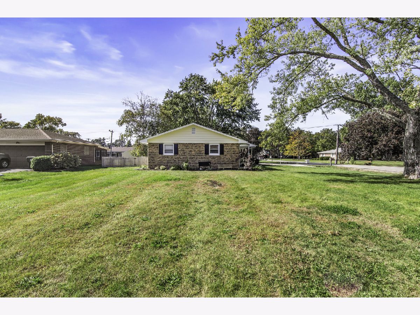
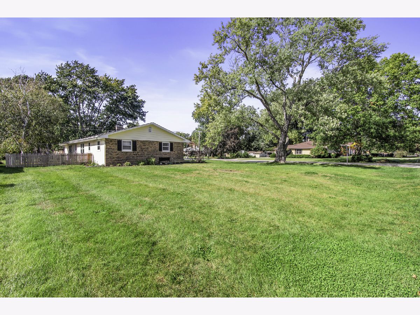
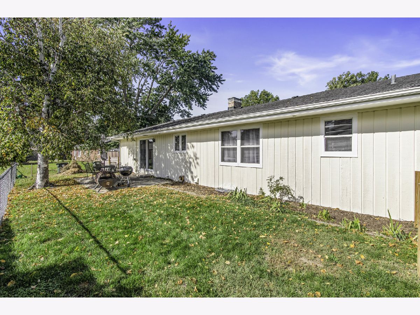
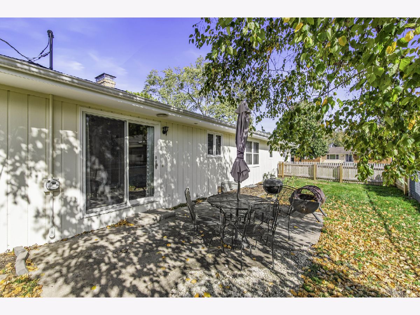
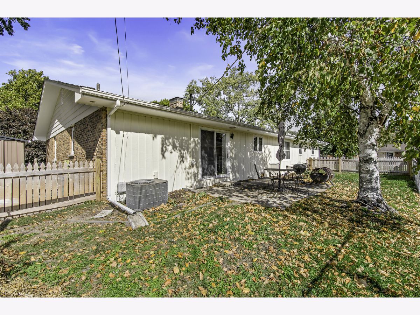
Updates, Great location AND no HOA! Welcome home to this inviting 3 bedroom, 3 full bath home in a fantastic Yorkville location with no HOA! This beautifully refreshed home features new flooring throughout, fresh paint, and updated bathrooms. The tastefully updated kitchen features new flooring, countertops, soft close cabinets and appliances, offering a fresh and modern feel. Enjoy both a formal dining room and a cozy breakfast area, perfect for everyday meals or entertaining. The comfortable living room features a wood-burning fireplace, adding warmth and charm. Convenient main-level laundry makes everyday living a breeze. The full unfinished basement offers endless possibilities for additional living space, recreation, or storage. A 2-car garage completes the package. Location is a standout feature, with shopping, banking, and medical offices just minutes away. Enjoy a short walk to Beecher Park, the Yorkville Public Library, Yorkville Grade School, and Yorkville High School-all without having to cross a busy street! A wonderful combination of comfort, convenience, and location!
Property Specifics
| Single Family | |
| — | |
| Ranch | |
| 1968 | |
| Unfinished, Full | |
| 1,491 | |
| Brick, Cedar | |
| Asphalt | |
| — | |
| No | |
| 0.27 |
| Kendall | |
| Countryside | |
| — / Not Applicable | |
| None | |
| Public | |
| Public Sewer | |
| Central Air | |
| Gas, Forced Air | |
| 12805406 | |
| 0229279004 |
Room Specifics
Total Bedrooms: 3
Bedrooms Above Ground: 3
Bedrooms Below Ground: 0
Dimensions: 12X11
Floor Type: Hardwood
Dimensions: 12X11
Floor Type: Hardwood
Dimensions: 12X10
Floor Type: Hardwood
Full Bathrooms: 3
Bathroom Amenities: —
Bathroom in Basement: 1
Dimensions: 10X12
Floor Type: Vinyl
Dimensions: 14X12
Floor Type: Vinyl
Features: Eating Area-Breakfast Bar, Pantry-Closet, Updated Kitchen
Dimensions: 6X6
Floor Type: Vinyl
Dimensions: 17X14
Floor Type: Vinyl
Rooms: Breakfast Room
Name: Breakfast Room
Dimensions: 8X12
Floor Type: —
Other Specifics
| 2 | |
| Concrete Perimeter | |
| Concrete, Garage Door Opener, Garage Owned, Attached, Garage | |
| Main Level | |
| — | |
| Patio | |
| Partial | |
| — | |
| Corner Lot | |
| 139X90X134X94 | |
| — | |
| None | |
| Dry Bar, 1st Floor Bedroom, 1st Floor Full Bath, Built-in Features, Pantry | |
| Range, Microwave, Dishwasher, Refrigerator | |
| Not in DB | |
| — | |
| — | |
| Wood Burning |
Contact Agent
Nearby Similar Homes
Nearby Sold Comparables





Contact Agent
Listing Provided By
Swanson Real Estate
