

2977 Old Glory Drive, Yorkville, Illinois 60560
Subdivision > Grande Reserve
Sorry, we are updating photos, please update this page in 15 minutes
$350,000
|
Sold
|
|
| Status: | Closed |
| Sqft: | 3,898 |
| Cost/Sqft: | $97 |
| Beds: | 4 |
| Baths: | 3 |
| Year Built: | 2006 |
| Property Taxes: | $11,206 |
| Days On Market: | 6948 |
| Lot Size: | 0,33 |
Description
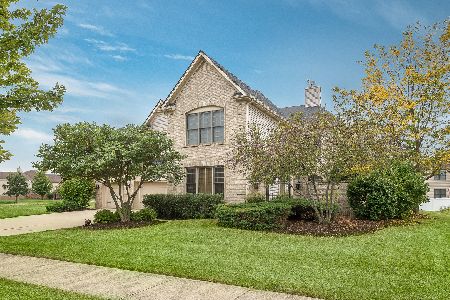
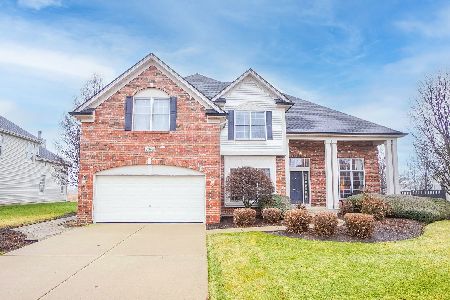
ANOTHER HUGE PRICE REDUCTION!*SELLER TO PAY SSA FEES!*THIS IS A FANTASTIC DEAL!*70K+ IN UPGRADES! *PRICED WAY BELOW PURCHASE PRICE*EXCELLENT CONDITION*OPEN FLOOR PLAN*2-STY FOYER & FAM ROOM*2 SIDED STONE FIREPLACE*KITCHEN W/42" UPGR CABINETS* GRANITE CNTRS, STAINLESS APPL, HARDWOOD FLRS.*1ST FL DEN OR 5TH BEDROOM*FULL BATH ON FIRST FL. MASTER SUITE W/ LAVISH BATH, WHPL TUB & SEP SHWR, 2 VANITIES* BSMNT ROUGH IN
Property Specifics
| Single Family | |
| — | |
| Traditional | |
| 2006 | |
| Full | |
| Aluminum/Vinyl/Steel Siding, Brick | |
| Asphalt | |
| WILDSTONE | |
| No | |
| 0.33 |
| Kendall | |
| Grande Reserve | |
| 73 / Monthly | |
| Insurance, Clubhouse, Pool | |
| Public | |
| Public Sewer | |
| Central Air | |
| Natural Gas, Forced Air | |
| 06721261 | |
| 0214353033 |
Nearby Schools
| NAME: | DISTRICT: | DISTANCE: | |
|---|---|---|---|
|
Grade School
Grande Reserve Elementary |
115 | — | |
|
High School
Yorkville High School |
115 | Not in DB | |
Property History
| DATE: | EVENT: | PRICE: | SOURCE: |
|---|---|---|---|
| 15 Aug, 2008 | Sold | $350,000 | MRED MLS |
| 30 Jul, 2008 | Under contract | $379,900 | MRED MLS |
| — | Last price change | $399,900 | MRED MLS |
| 2 Nov, 2007 | Listed for sale | $517,125 | MRED MLS |
Sorry, we are updating photos, please update this page in 15 minutes
Room Specifics
All Bedroom Info:
Total Bedrooms: 4
Bedrooms Above Ground: 4
Bedrooms Below Ground: 0
Total Bedrooms: 4
Bedrooms Above Ground: 4
Bedrooms Below Ground: 0
Second Bedroom Info:
Dimensions: —
Location: —Dimensions: —
Floor Type: Carpet
Third Bedroom Info:
Dimensions: —
Location: —Dimensions: —
Floor Type: Other
Fourth Bedroom Info:
Dimensions: —
Location: —Dimensions: —
Floor Type: Carpet
Bathroom Info:
Full Bathrooms: 3
Partial Bathrooms: —Full Bathrooms: 3
Bathroom Amenities: Whirlpool, Separate Shower, Double Sink
Bathroom in Basement: 1
Dining Room Info:
Dimensions: —
Location: —Dimensions: —
Floor Type: Carpet
Kitchen Info:
Dimensions: —
Location: —Dimensions: —
Floor Type: Hardwood
Features: Eating Area-Breakfast Bar, Eating Area-Table Space, Pantry-Closet
Laundry Room Info:
Dimensions: —
Location: —Dimensions: —
Floor Type: Ceramic Tile
Living Room Info:
Dimensions: —
Location: —Dimensions: —
Floor Type: Carpet
Family Room Info:
Dimensions: —
Location: —Dimensions: —
Floor Type: Carpet
Additional Rooms Info:
Rooms: Den, Eating Area, Foyer, Gallery, Utility Room-1st Floor
Basement: FullRooms: Den, Eating Area, Foyer, Gallery, Utility Room-1st Floor
Other Specifics
| 3 | |
| Concrete Perimeter | |
| Garage | |
| — | |
| — | |
| — | |
| — | |
| Corner Lot | |
| 110X135 | |
| Unfinished | |
| Full | |
| Vaulted/Cathedral Ceilings, First Floor Bedroom | |
| Range, Microwave, Dishwasher, Disposal | |
| Not in DB | |
| Clubhouse, Pool, Sidewalks, Street Lights, Street Paved | |
| — | |
| Double Sided, Wood Burning, Gas Starter |
Tax History
| Year | Property Taxes |
|---|---|
| 2008 | $11,206 |
Contact Agent
Nearby Similar Homes
3011 Constitution Way, Yorkville, Illinois 60560
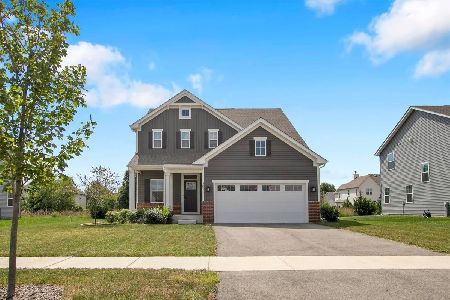
For Sale
$465,000
3 beds / 2.1 baths / 2,144 ft2
Single Family / Built: 2024
54
3079 Grande Trail, Yorkville, Illinois 60560
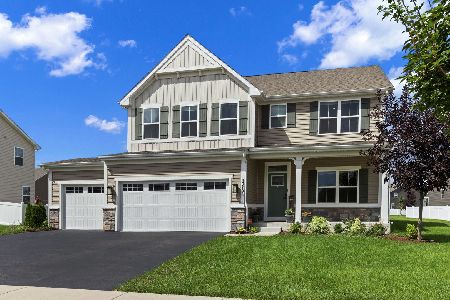
For Sale
$499,000
5 beds / 3.0 baths / 2,718 ft2
Single Family / Built: 2022
69
2775 Hobbs Court, Yorkville, Illinois 60560
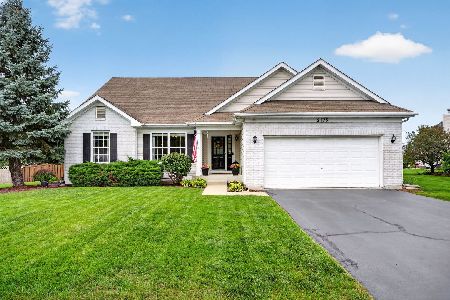
For Sale
$475,000
3 beds / 3.0 baths / 3,248 ft2
Single Family / Built: 2005
40
Nearby Sold Comparables

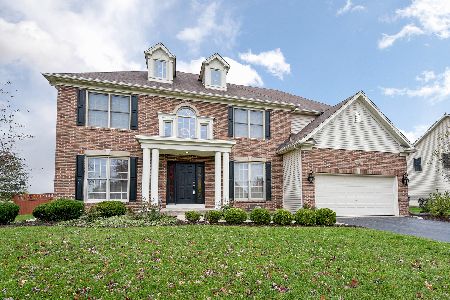
Contact Agent
Listing Provided By
Coldwell Banker The Real Estate Group
