

3076 Trillium Court, Aurora, Illinois 60506
Subdivision > Tanglewood Oaks
Sorry, we are updating photos, please update this page in 15 minutes
$318,957
|
Sold
|
|
| Status: | Closed |
| Sqft: | 2,498 |
| Cost/Sqft: | $128 |
| Beds: | 3 |
| Baths: | 2 |
| Year Built: | 2015 |
| Property Taxes: | $0 |
| Days On Market: | 4343 |
| Lot Size: | 0,00 |
Description
Fantastic new construction! Ranch plan by K. Hovnanian Homes! This beautiful home offers 3 bedrms plus a den! Large kitchen w/42 inch cabs, island, hardwd flrs & breakfast rm. Spacious great room with hardwd floors and a fireplace. Formal dining room w/coffered ceiling and hardwd floors. Owners suite w.2 WIC and private master bath. Partial basement. Wow! Photos of Builder's model home.
Property Specifics
| Single Family | |
| — | |
| Ranch | |
| 2015 | |
| Partial | |
| Vinyl Siding | |
| — | |
| ROSEWOOD | |
| No | |
| — |
| Kane | |
| Tanglewood Oaks | |
| 210 / Monthly | |
| Lawn Care, Snow Removal | |
| Public | |
| Public Sewer | |
| Central Air | |
| Natural Gas, Forced Air | |
| 08794467 | |
| 1413360035 |
Nearby Schools
| NAME: | DISTRICT: | DISTANCE: | |
|---|---|---|---|
|
Grade School
Fearn Elementary School |
129 | — | |
|
Middle School
Herget Middle School |
129 | Not in DB | |
|
High School
West Aurora High School |
129 | Not in DB | |
Property History
| DATE: | EVENT: | PRICE: | SOURCE: |
|---|---|---|---|
| 14 May, 2015 | Sold | $318,957 | MRED MLS |
| 20 Apr, 2015 | Under contract | $319,627 | MRED MLS |
| — | Last price change | $321,569 | MRED MLS |
| 1 Dec, 2014 | Listed for sale | $331,569 | MRED MLS |
Sorry, we are updating photos, please update this page in 15 minutes
Room Specifics
All Bedroom Info:
Total Bedrooms: 3
Bedrooms Above Ground: 3
Bedrooms Below Ground: 0
Total Bedrooms: 3
Bedrooms Above Ground: 3
Bedrooms Below Ground: 0
Second Bedroom Info:
Dimensions: —
Location: —Dimensions: —
Floor Type: Carpet
Third Bedroom Info:
Dimensions: —
Location: —Dimensions: —
Floor Type: Carpet
Bathroom Info:
Full Bathrooms: 2
Partial Bathrooms: 0Full Bathrooms: 2
Bathroom Amenities: —
Bathroom in Basement: 0
Dining Room Info:
Dimensions: —
Location: —Dimensions: —
Floor Type: Hardwood
Kitchen Info:
Dimensions: —
Location: —Dimensions: —
Floor Type: Hardwood
Features: Eating Area-Table Space, Island, Pantry-Walk-in
Laundry Room Info:
Dimensions: —
Location: —Dimensions: —
Floor Type: Ceramic Tile
Family Room Info:
Dimensions: —
Location: —Dimensions: —
Floor Type: Hardwood
Additional Rooms Info:
Rooms: Breakfast Room, Den
Basement: PartialRooms: Breakfast Room, Den
Other Specifics
| 2 | |
| — | |
| Garage | |
| — | |
| — | |
| — | |
| — | |
| Common Grounds | |
| 52 X 62 | |
| — | |
| Full | |
| Hardwood Floors, First Floor Bedroom, First Floor Laundry, First Floor Full Bath | |
| Range, Microwave, Dishwasher, Disposal | |
| Not in DB | |
| — | |
| — | |
| — |
Tax History
| Year | Property Taxes |
|---|
Contact Agent
Nearby Similar Homes
3075 Trillium Court, Aurora, Illinois 60506
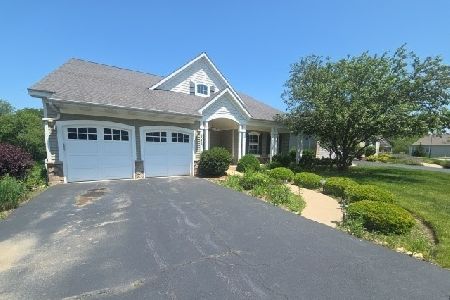
Foreclosure
$456,000
3 beds / 2.2 baths / 0 ft2
Single Family / Built: 2007
144
7S339 Midfield Drive, Aurora, Illinois 60506
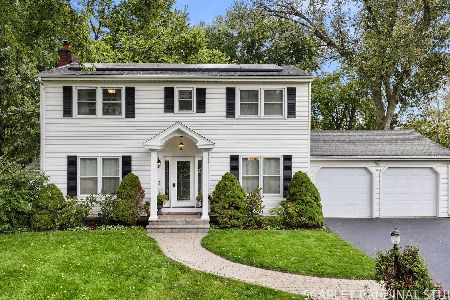
For Sale
$469,000
4 beds / 2.1 baths / 2,131 ft2
Single Family / Built: 1964
12
3591 Ayres Drive, Aurora, Illinois 60506
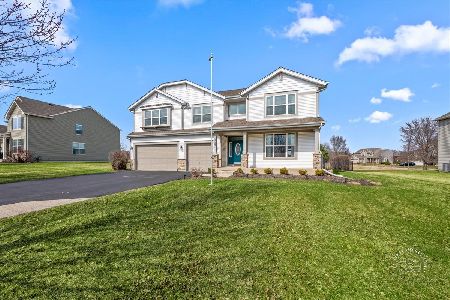
For Sale
$599,900
4 beds / 2.1 baths / 4,162 ft2
Single Family / Built: 2007
210
40w109 Wildwood Drive, Aurora, Illinois 60506
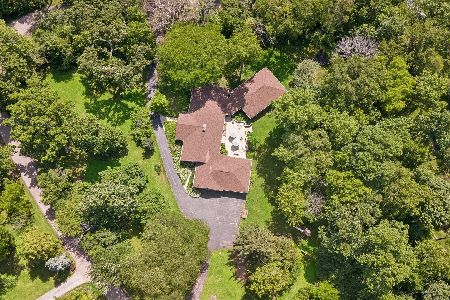
For Sale
$675,000
5 beds / 3.1 baths / 3,800 ft2
Single Family / Built: 1954
141
Nearby Sold Comparables
3066 Trillium Court, Aurora, Illinois 60506

Sold
$279,000
2 beds / 2.0 baths / 2,123 ft2
Single Family / Built: 2008
4527
3066 Trillium Court, Aurora, Illinois 60506
Sold
$334,990
2 beds / 2.0 baths / 2,251 ft2
Single Family / Built: 2008
6742
3056 Trillium Court, Aurora, Illinois 60506
Sold
$271,409
3 beds / 2.0 baths / 2,134 ft2
Single Family / Built: 2015
4343
3056 Trillium Court, Aurora, Illinois 60506
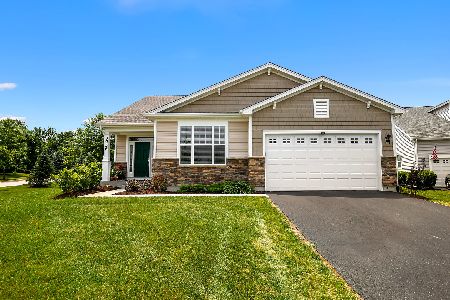
Sold
$317,100
3 beds / 2.0 baths / 2,134 ft2
Single Family / Built: 2015
2226
3075 Trillium Court, Aurora, Illinois 60506
Sold
$319,900
4 beds / 2.1 baths / 2,828 ft2
Single Family / Built: 2007
5216
3075 Trillium Court, Aurora, Illinois 60506
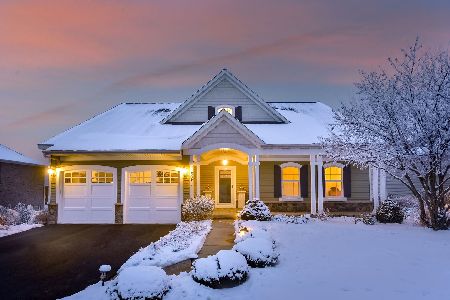
Sold
$409,800
3 beds / 2.2 baths / 3,324 ft2
Single Family / Built: 2007
2187
Contact Agent
Listing Provided By
Coldwell Banker Residential
