

316 Cedar Ridge Drive, Lake Villa, Illinois 60046
Subdivision > Cedar Ridge Estates
Sorry, we are updating photos, please update this page in 15 minutes
$252,500
|
Sold
|
|
| Status: | Closed |
| Sqft: | 3,312 |
| Cost/Sqft: | $69 |
| Beds: | 4 |
| Baths: | 3 |
| Year Built: | 2003 |
| Property Taxes: | $9,201 |
| Days On Market: | 6184 |
| Lot Size: | 0,24 |
Property Specifics
| Single Family | |
| — | |
| — | |
| 2003 | |
| Full | |
| Aluminum/Vinyl/Steel Siding, Stone | |
| — | |
| DEVONSHIRE | |
| Yes | |
| 0.24 |
| Lake | |
| Cedar Ridge Estates | |
| 36 / Monthly | |
| None | |
| Lake Michigan | |
| Public Sewer | |
| Central Air, Zoned | |
| Natural Gas, Forced Air, Zoned | |
| 07392056 | |
| 06084160090000 |
Nearby Schools
| NAME: | DISTRICT: | DISTANCE: | |
|---|---|---|---|
|
Grade School
Olive C Martin School |
41 | — | |
|
Middle School
Peter J Palombi School |
41 | Not in DB | |
|
High School
Grant Community High School |
124 | Not in DB | |
Property History
| DATE: | EVENT: | PRICE: | SOURCE: |
|---|---|---|---|
| 20 Jan, 2010 | Sold | $252,500 | MRED MLS |
| 17 Dec, 2009 | Under contract | $227,900 | MRED MLS |
| 3 Dec, 2009 | Listed for sale | $227,900 | MRED MLS |
| 23 Jun, 2021 | Sold | $371,480 | MRED MLS |
| 9 May, 2021 | Under contract | $359,900 | MRED MLS |
| 7 May, 2021 | Listed for sale | $359,900 | MRED MLS |
| 21 Nov, 2023 | Sold | $440,000 | MRED MLS |
| 13 Oct, 2023 | Under contract | $440,000 | MRED MLS |
| 6 Oct, 2023 | Listed for sale | $440,000 | MRED MLS |
| 7 Nov, 2024 | Sold | $478,500 | MRED MLS |
| 12 Oct, 2024 | Under contract | $478,500 | MRED MLS |
| 11 Oct, 2024 | Listed for sale | $478,500 | MRED MLS |
| 5 Oct, 2026 | Under contract | $539,999 | MRED MLS |
| 17 Sep, 2026 | Listed for sale | $539,999 | MRED MLS |
Sorry, we are updating photos, please update this page in 15 minutes
Room Specifics
All Bedroom Info:
Total Bedrooms: 4
Bedrooms Above Ground: 4
Bedrooms Below Ground: 0
Total Bedrooms: 4
Bedrooms Above Ground: 4
Bedrooms Below Ground: 0
Second Bedroom Info:
Dimensions: —
Location: —Dimensions: —
Floor Type: Carpet
Third Bedroom Info:
Dimensions: —
Location: —Dimensions: —
Floor Type: Carpet
Fourth Bedroom Info:
Dimensions: —
Location: —Dimensions: —
Floor Type: Carpet
Bathroom Info:
Full Bathrooms: 3
Partial Bathrooms: 1Full Bathrooms: 3
Bathroom Amenities: —
Bathroom in Basement: 0
Dining Room Info:
Dimensions: —
Location: —Dimensions: —
Floor Type: Carpet
Kitchen Info:
Dimensions: —
Location: —Dimensions: —
Floor Type: Hardwood
Laundry Room Info:
Dimensions: —
Location: —Dimensions: —
Floor Type: Vinyl
Living Room Info:
Dimensions: —
Location: —Dimensions: —
Floor Type: Carpet
Family Room Info:
Dimensions: —
Location: —Dimensions: —
Floor Type: Carpet
Additional Rooms Info:
Rooms: Den, Eating Area
Basement: FullRooms: Den, Eating Area
Other Specifics
| 3 | |
| — | |
| Garage | |
| — | |
| — | |
| — | |
| Patio | |
| — | |
| 123X92X125X61 | |
| — | |
| Yes | |
| — | |
| — | |
| Not in DB | |
| — | |
| — | |
| Attached Fireplace Doors/Screen, Gas Log, Gas Starter |
Tax History
| Year | Property Taxes |
|---|---|
| 2010 | $9,201 |
| 2021 | $10,286 |
| 2023 | $9,642 |
| 2024 | $10,707 |
| 2026 | $12,338 |
Contact Agent
Nearby Similar Homes
316 Cedar Ridge Drive, Lake Villa, Illinois 60046
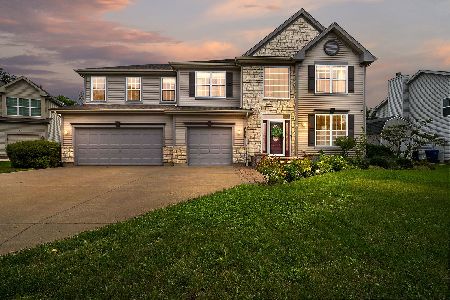
For Sale
$539,999
5 beds / 2.1 baths / 3,312 ft2
Single Family / Built: 2003
52
1133 Wilshire Lane, Lake Villa, Illinois 60046
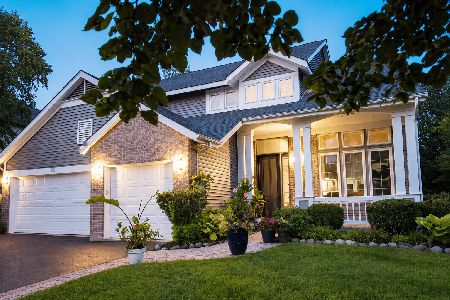
For Sale
$540,000
4 beds / 3.1 baths / 2,671 ft2
Single Family / Built: 2001
79
1317 Cedar Lake Road, Lake Villa, Illinois 60046
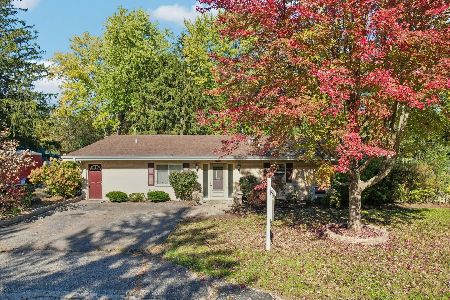
For Sale
$425,000
4 beds / 2.2 baths / 2,849 ft2
Single Family / Built: 1975
13
42 Dahlia Lane, Round Lake Beach, Illinois 60073
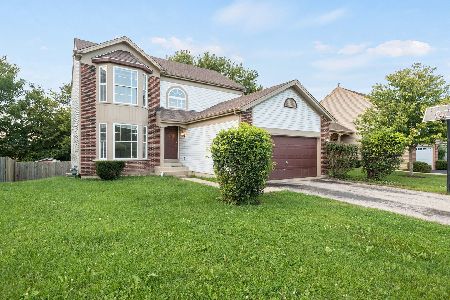
For Sale
$330,000
3 beds / 2.1 baths / 1,820 ft2
Single Family / Built: 1993
45
36 Dahlia Lane, Round Lake Beach, Illinois 60073
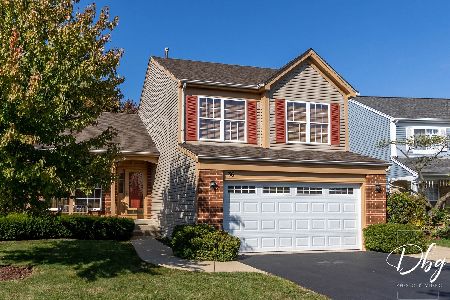
For Sale
$375,000
3 beds / 2.2 baths / 1,995 ft2
Single Family / Built: 1993
10
32 Dahlia Lane, Round Lake Beach, Illinois 60073
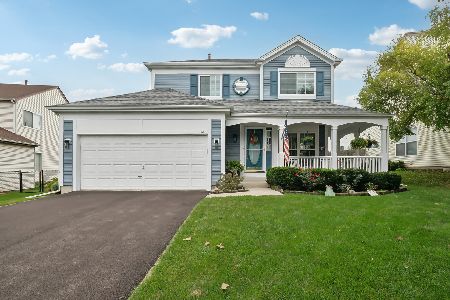
For Sale
$370,000
3 beds / 2.1 baths / 1,461 ft2
Single Family / Built: 1994
27
Nearby Sold Comparables
316 Cedar Ridge Drive, Lake Villa, Illinois 60046

Sold
$359,900
4 beds / 2.1 baths / 3,312 ft2
Single Family / Built: 2003
2011
316 Cedar Ridge Drive, Lake Villa, Illinois 60046

Sold
$440,000
4 beds / 2.1 baths / 3,312 ft2
Single Family / Built: 2003
1129
316 Cedar Ridge Drive, Lake Villa, Illinois 60046

Sold
$478,500
4 beds / 2.1 baths / 3,312 ft2
Single Family / Built: 2003
758
312 Cedar Ridge Drive Drive, Lake Villa, Illinois 60046

Sold
$399,000
4 beds / 3.1 baths / 3,068 ft2
Single Family / Built: 2004
6827
320 Cedar Ridge Drive, Lake Villa, Illinois 60046
Sold
$350,000
5 beds / 3.1 baths / 4,040 ft2
Single Family / Built: 2003
4225
308 Cedar Ridge Drive, Lake Villa, Illinois 60046
Sold
$298,000
4 beds / 3.1 baths / 3,144 ft2
Single Family / Built: 2004
2854
Contact Agent
Listing Provided By
Coldwell Banker Residential
