

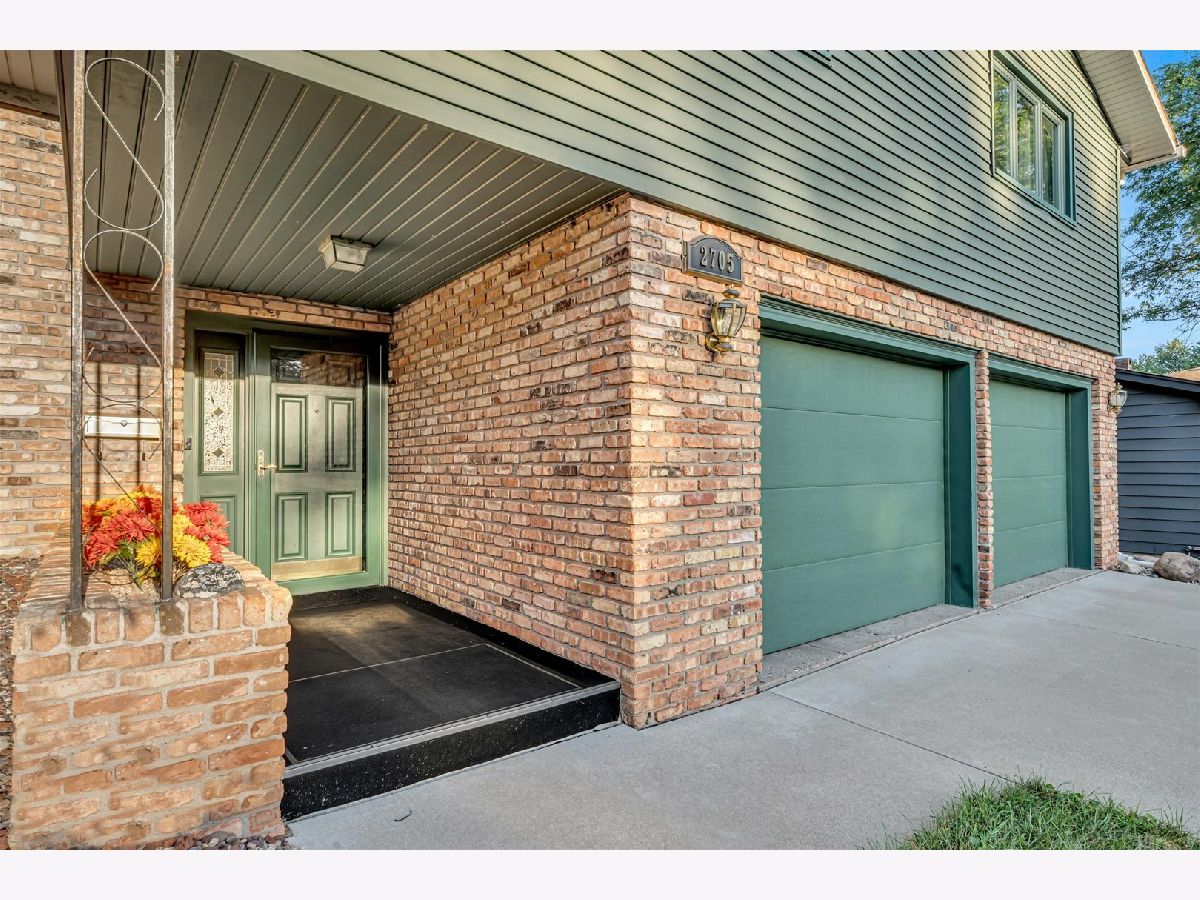
2705 36th Street, Rock Island, Illinois 61201


$329,000
|
For Sale
|
|
| Status: | Pending |
| Sqft: | 3,048 |
| Cost/Sqft: | $108 |
| Beds: | 4 |
| Baths: | 3 |
| Year Built: | 1973 |
| Property Taxes: | $8,378 |
| Days On Market: | 71 |
| Lot Size: | 0,21 |
Description
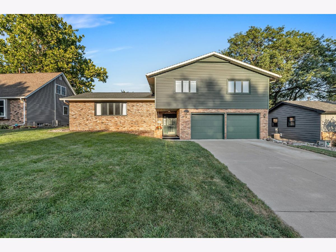
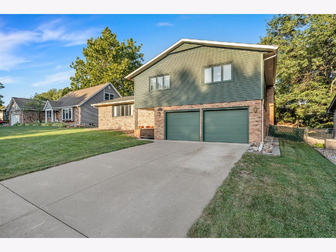
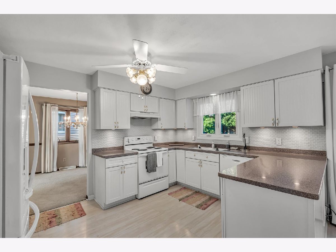
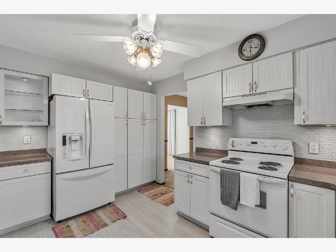
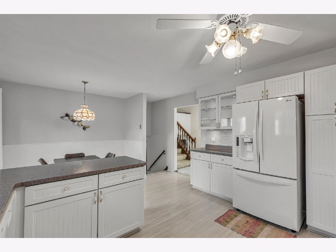
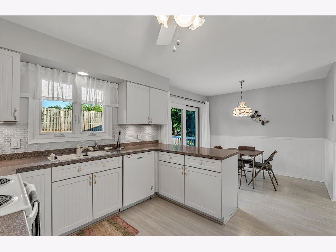
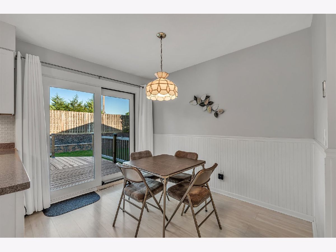
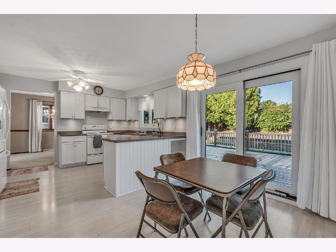
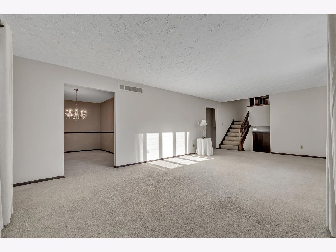
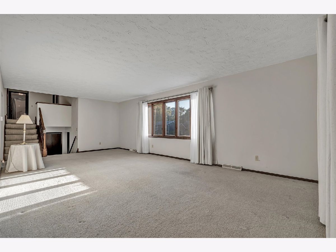
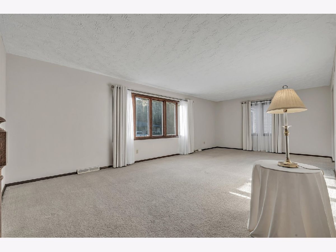
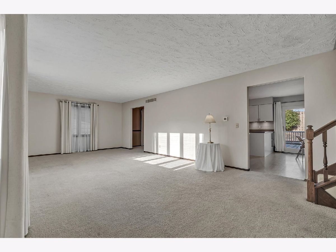
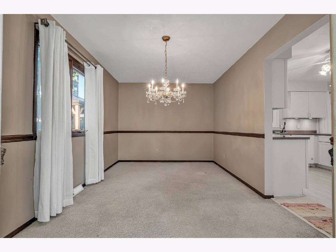
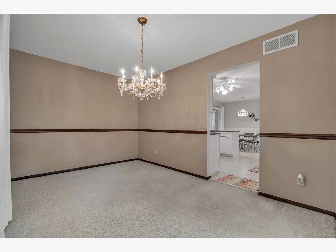
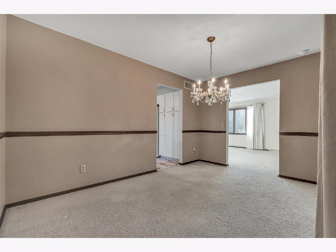
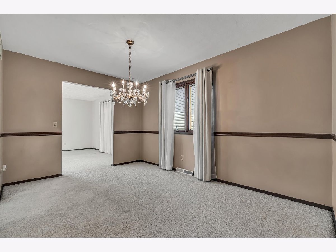
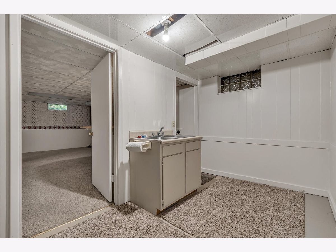
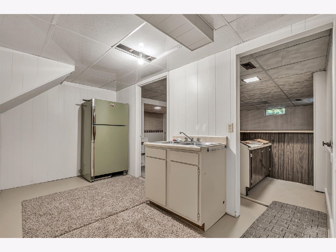
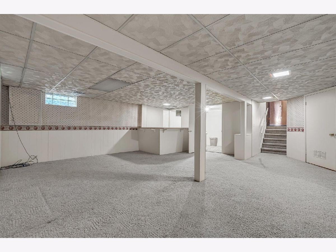
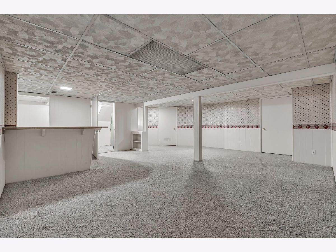
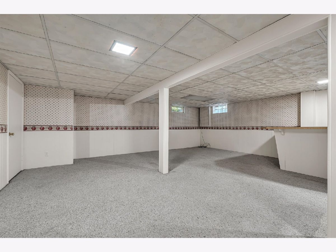
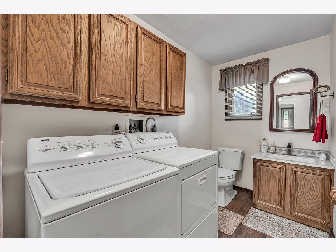
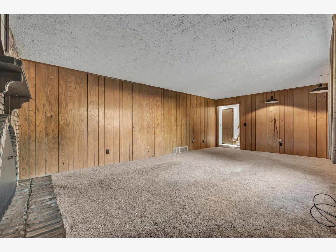
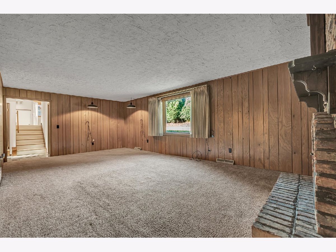
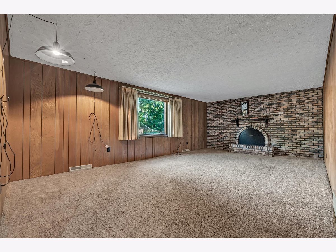
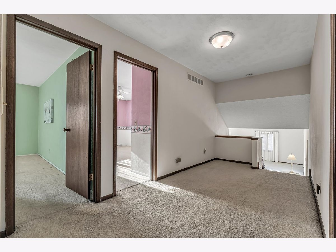
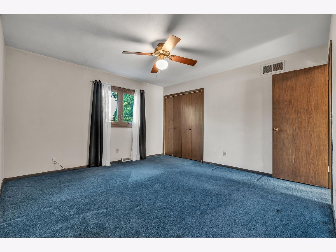
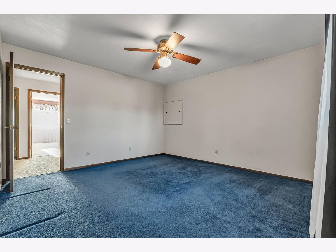
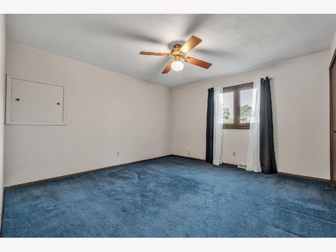
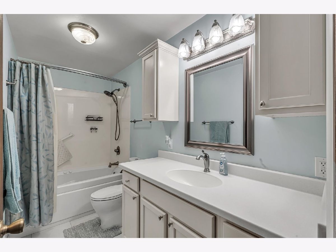
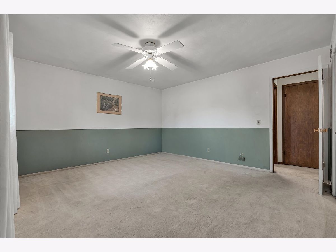
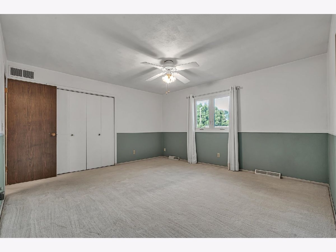
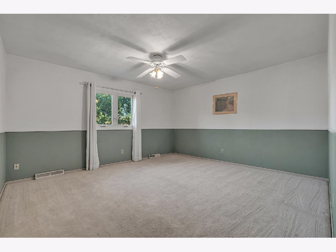
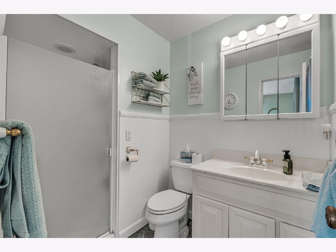
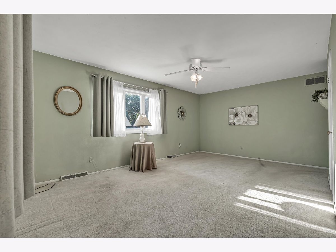
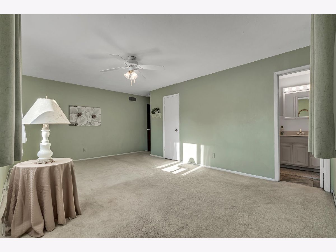
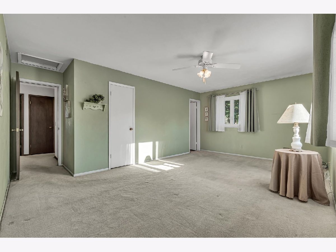
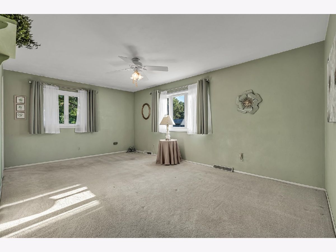
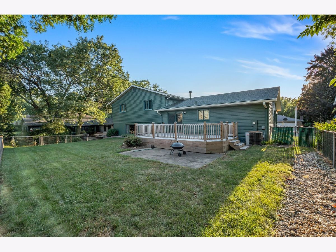
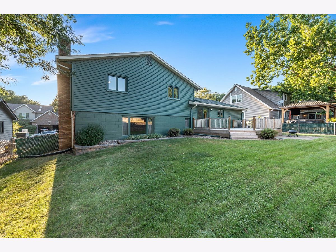
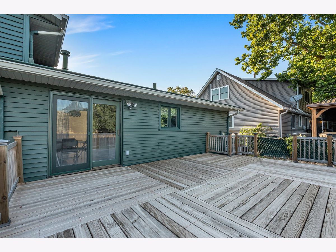
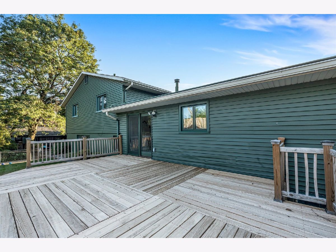
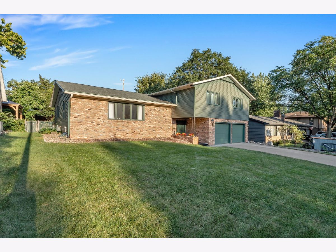
Welcome to 2705 36th Street! This beautifully maintained Rock Island home offers generous living space, thoughtful updates, and a layout designed for comfortable everyday living and entertaining. The inviting main level features a stylish kitchen, spacious bedrooms, updated bathrooms, convenient main-floor laundry, and a warm family room with fireplace. The primary suite includes its own private bath and walk-in closet. The finished lower level adds an impressive 20x22 recreation room, providing plenty of space for movie nights, entertaining, hobbies, or relaxing. Outside, the beautifully landscaped yard and oversized deck create the perfect setting for summer gatherings and enjoying time outdoors. With its combination of space, comfort, and attractive updates, this is a home you'll be proud to call your own.
Property Specifics
| Single Family | |
| — | |
| — | |
| 1973 | |
| Finished, Daylight, Full | |
| 630 (530 finished) | |
| Vinyl Siding, Frame | |
| Asphalt | |
| — | |
| No | |
| 0.21 |
| Rock Island | |
| Carriage Place | |
| — / Not Applicable | |
| None | |
| Public | |
| Public Sewer | |
| Central Air | |
| Forced Air, Gas | |
| 12770603 | |
| 1612222013 |
Nearby Schools
| NAME: | DISTRICT: | DISTANCE: | |
|---|---|---|---|
|
Grade School
Denkmann Elementary School |
41 | — | |
|
Middle School
Washington Junior High School |
41 | Not in DB | |
|
High School
Rock Island High School |
41 | Not in DB | |
Property History
| DATE: | EVENT: | PRICE: | SOURCE: |
|---|---|---|---|
| 21 Oct, 2026 | Under contract | $329,000 | MRED MLS |
| — | Last price change | $349,000 | MRED MLS |
| 4 Sep, 2026 | Listed for sale | $349,000 | MRED MLS |
Room Specifics
Total Bedrooms: 4
Bedrooms Above Ground: 4
Bedrooms Below Ground: 0
Dimensions: 12X18
Floor Type: Carpet
Dimensions: 13X14
Floor Type: Carpet
Dimensions: 13X12
Floor Type: Carpet
Dimensions: 11X13
Floor Type: Carpet
Full Bathrooms: 3
Bathroom Amenities: —
Bathroom in Basement: 0
Dimensions: 9X13
Floor Type: Carpet
Dimensions: 13X18
Floor Type: Luxury Vinyl
Features: Eating Area-Table Space
Dimensions: 5X8
Floor Type: Other
Dimensions: 13X25
Floor Type: Carpet
Dimensions: 14X23
Floor Type: Carpet
Rooms: Recreation Room, Eating Area, Deck
Name: Recreation Room
Dimensions: 22X20
Floor Type: Carpet
Name: Eating Area
Dimensions: 7X13
Floor Type: —
Name: Deck
Dimensions: 14X23
Floor Type: —
Other Specifics
| 2 | |
| Concrete Perimeter | |
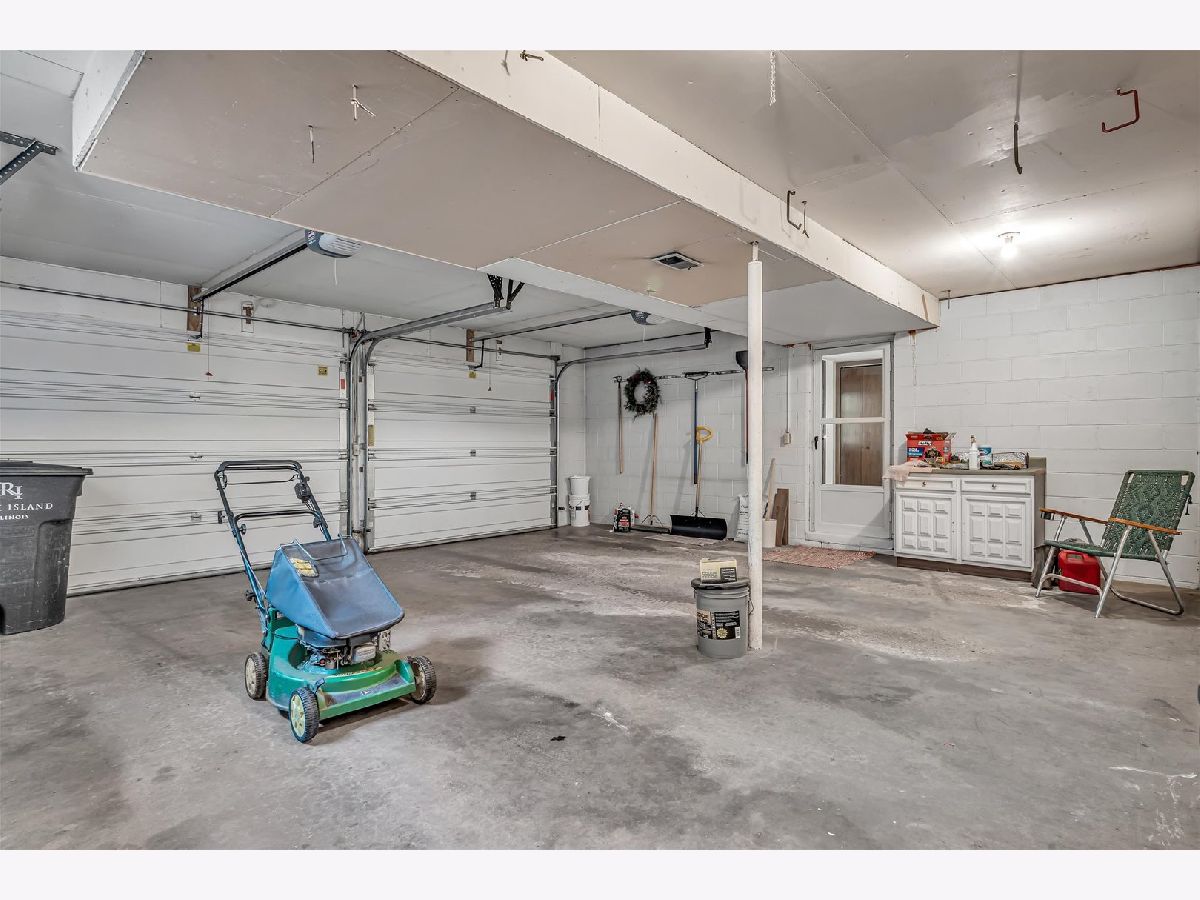
| Garage Door Opener, Attached, Garage | |
| — | |
| — | |
| Deck | |
| — | |
| Level | |
| 76x18 | |
| — | |
| Full | |
| — | |
| Dishwasher, Dryer, Microwave, Range, Refrigerator, Washer | |
| Not in DB | |
| — | |
| — | |
| Wood Burning |
Tax History
| Year | Property Taxes |
|---|---|
| 2026 | $8,378 |
Contact Agent
Nearby Similar Homes

Nearby Sold Comparables


Contact Agent
Listing Provided By
Real Broker, LLC
