

3237 26th Avenue, Rock Island, Illinois 61201


$185,000
|
For Sale
|
|
| Status: | Active |
| Sqft: | 2,790 |
| Cost/Sqft: | $66 |
| Beds: | 3 |
| Baths: | 2 |
| Year Built: | 1964 |
| Property Taxes: | $6,229 |
| Lot Size: | 0,38 |
Description
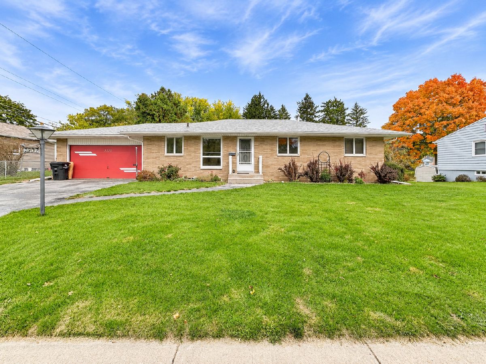
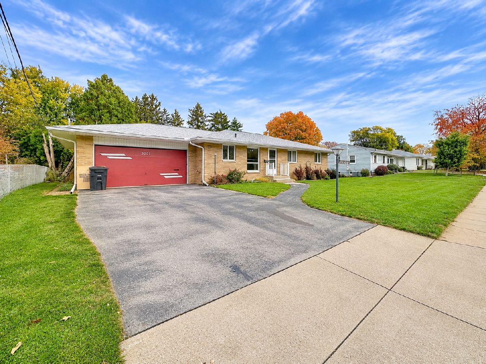
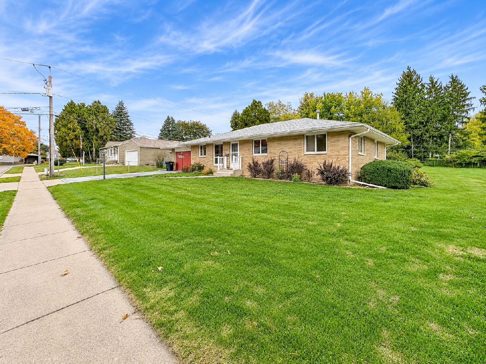
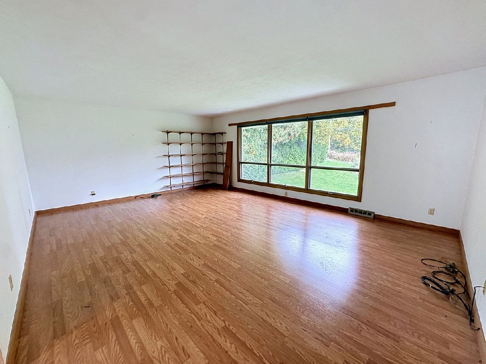
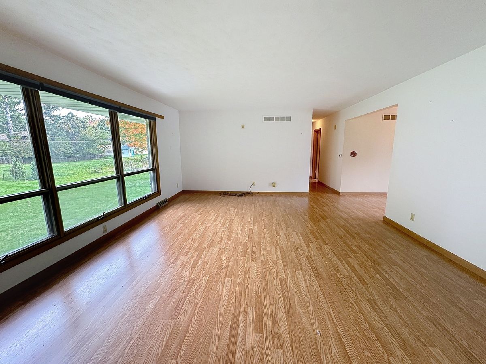
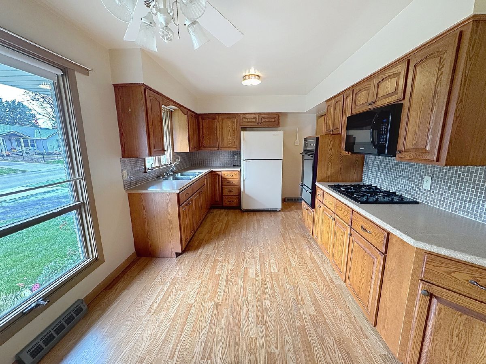
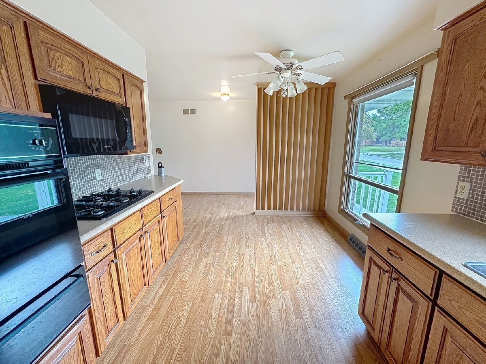
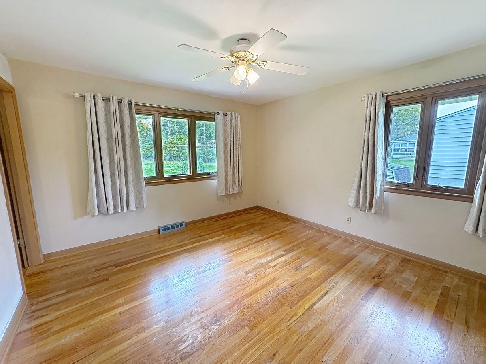
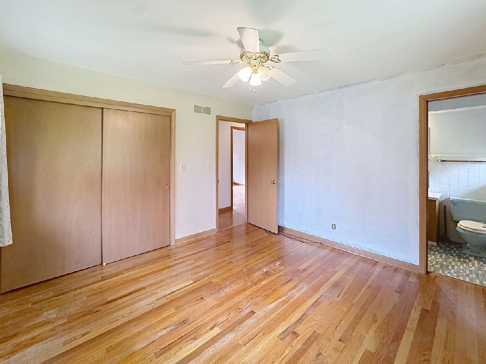
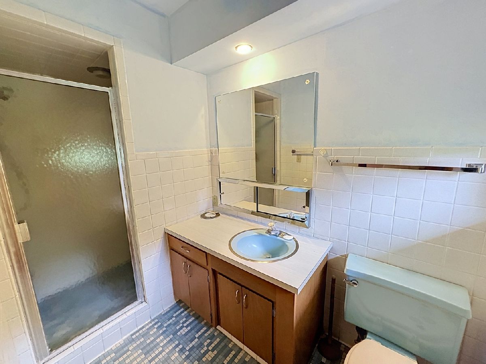
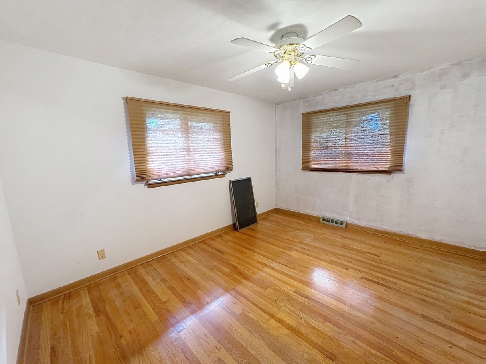
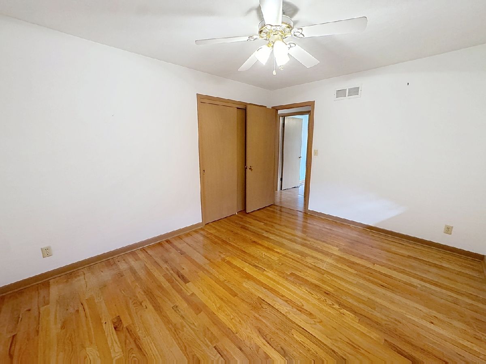
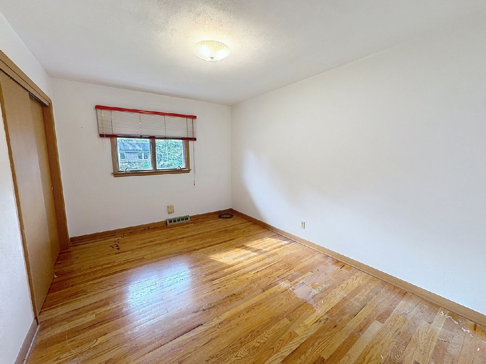
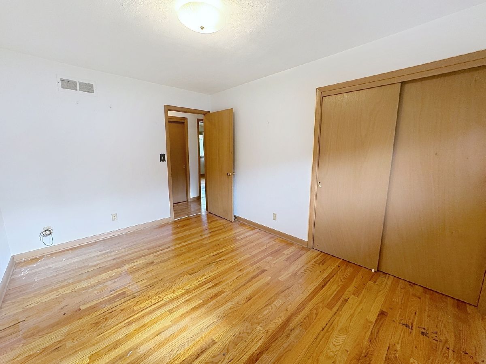
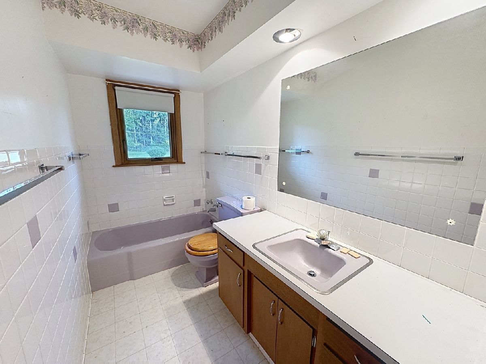
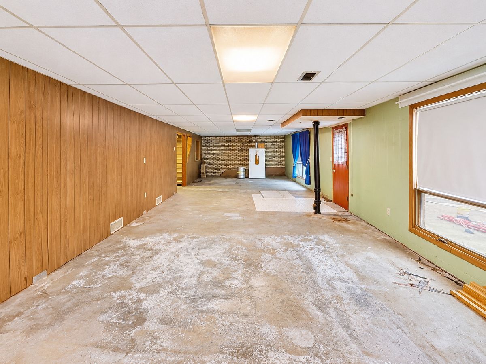
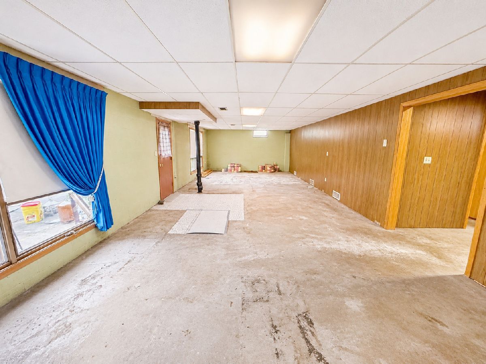
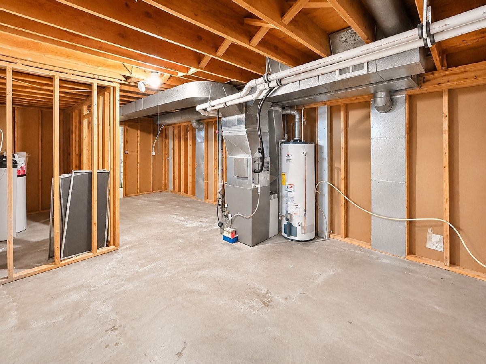
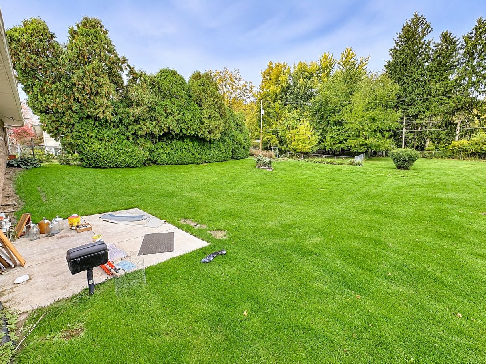
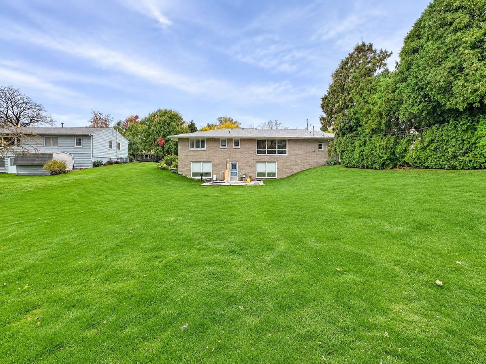
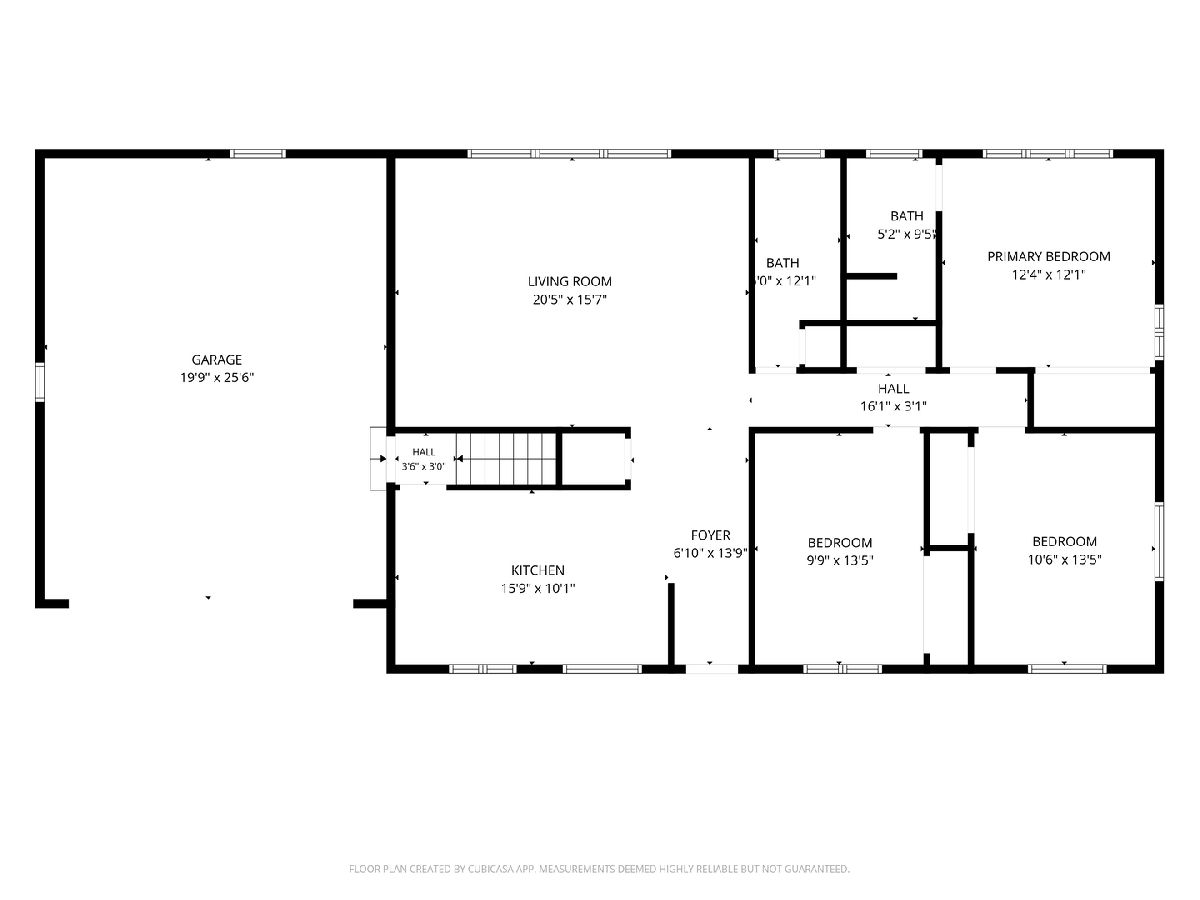
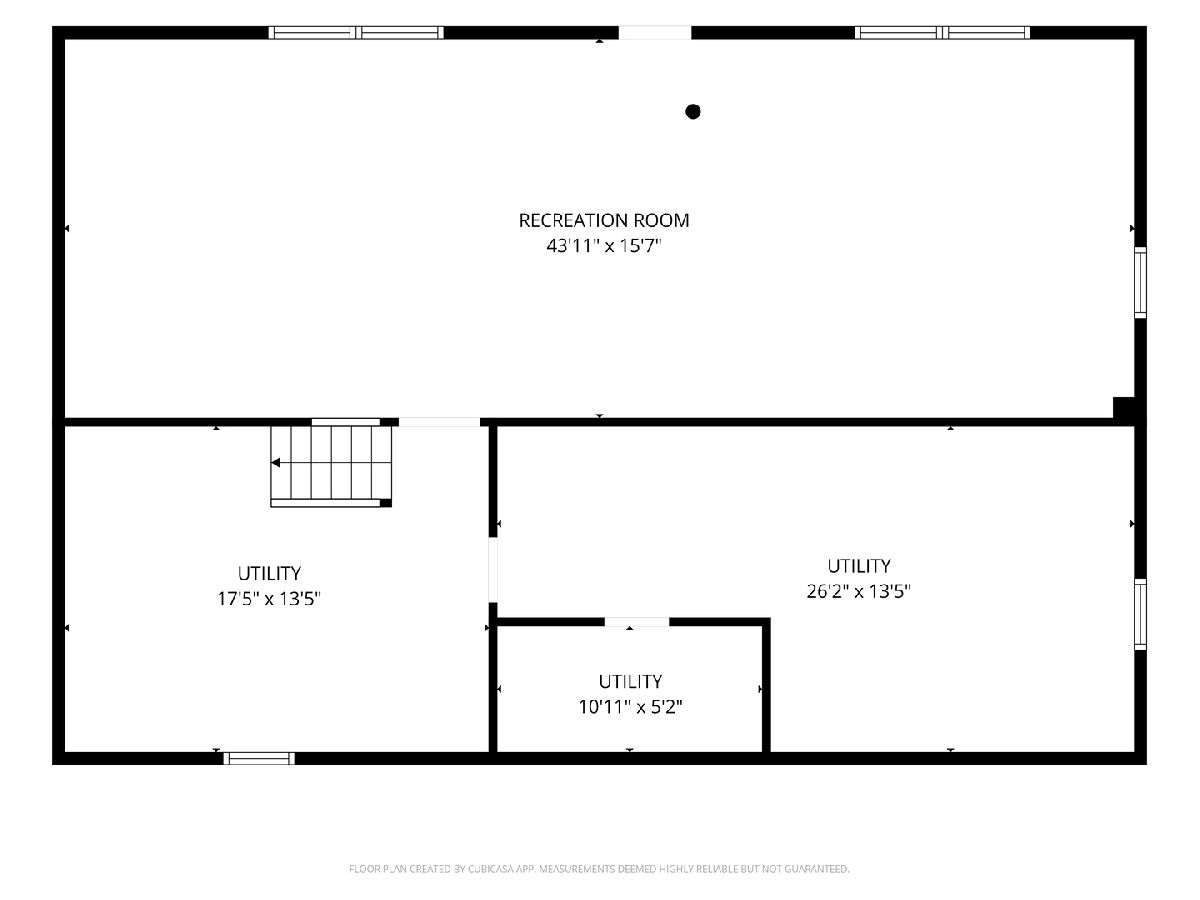
Welcome home to this charming 3-bedroom, 2-bathroom all-brick ranch situated on a spacious 0.38-acre lot in Rock Island! Conveniently located near Hodge Park, the Rock Island Public Library, and Saukie Golf Course, this home offers plenty of space inside and out. The main level features a generous living room, an inviting eat-in kitchen, and three bedrooms, including a primary suite with its own private bathroom. The spacious walkout basement offers additional living space with a recreation room featuring finished walls and ceilings, ready for your choice of flooring. Step outside to enjoy the large backyard, complete with a patio and built-in outdoor grill, perfect for relaxing or entertaining. Additional highlights include an attached 2-car garage with new springs and door opener (2024), plus a high-efficiency furnace and 2.5-ton central A/C installed in 2021. With solid brick construction, a great yard, and room to make it your own, this home is definitely worth a look!
Property Specifics
| Single Family | |
| — | |
| Ranch | |
| 1964 | |
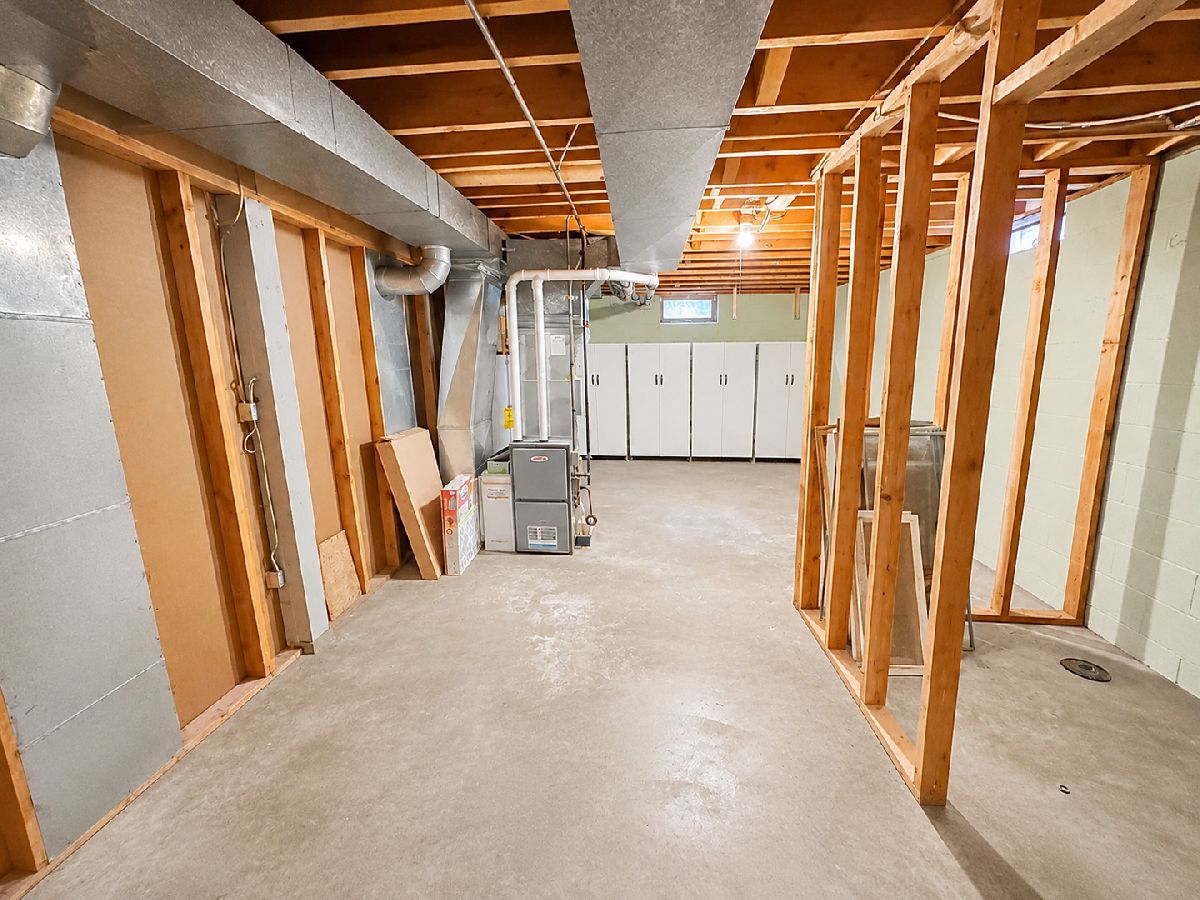
| Partially Finished, Exterior Entry, Rec/Family Area, Storage Space, Walk-Out Access | |
| 1,395 | |
| Brick | |
| Asphalt | |
| — | |
| No | |
| 0.38 |
| Rock Island | |
| Halperns | |
| — / Not Applicable | |
| None | |
| Public | |
| Public Sewer | |
| Central Air | |
| Gas, Forced Air | |
| No | |
| 12796289 | |
| 1612206002 |
Room Specifics
Total Bedrooms: 3
Bedrooms Above Ground: 3
Bedrooms Below Ground: 0
Dimensions: 12X12
Floor Type: Hardwood
Dimensions: 10X13
Floor Type: Hardwood
Dimensions: 9X13
Floor Type: Hardwood
Full Bathrooms: 2
Bathroom Amenities: Separate Shower
Bathroom in Basement: 0
Dimensions: 15X10
Floor Type: Luxury Vinyl
Features: Eating Area-Table Space
Dimensions: 17X13
Floor Type: Other
Dimensions: 20X15
Floor Type: Luxury Vinyl
Rooms: Recreation Room, Utility Room-Lower Level, Foyer
Name: Recreation Room
Dimensions: 43X15
Floor Type: Other
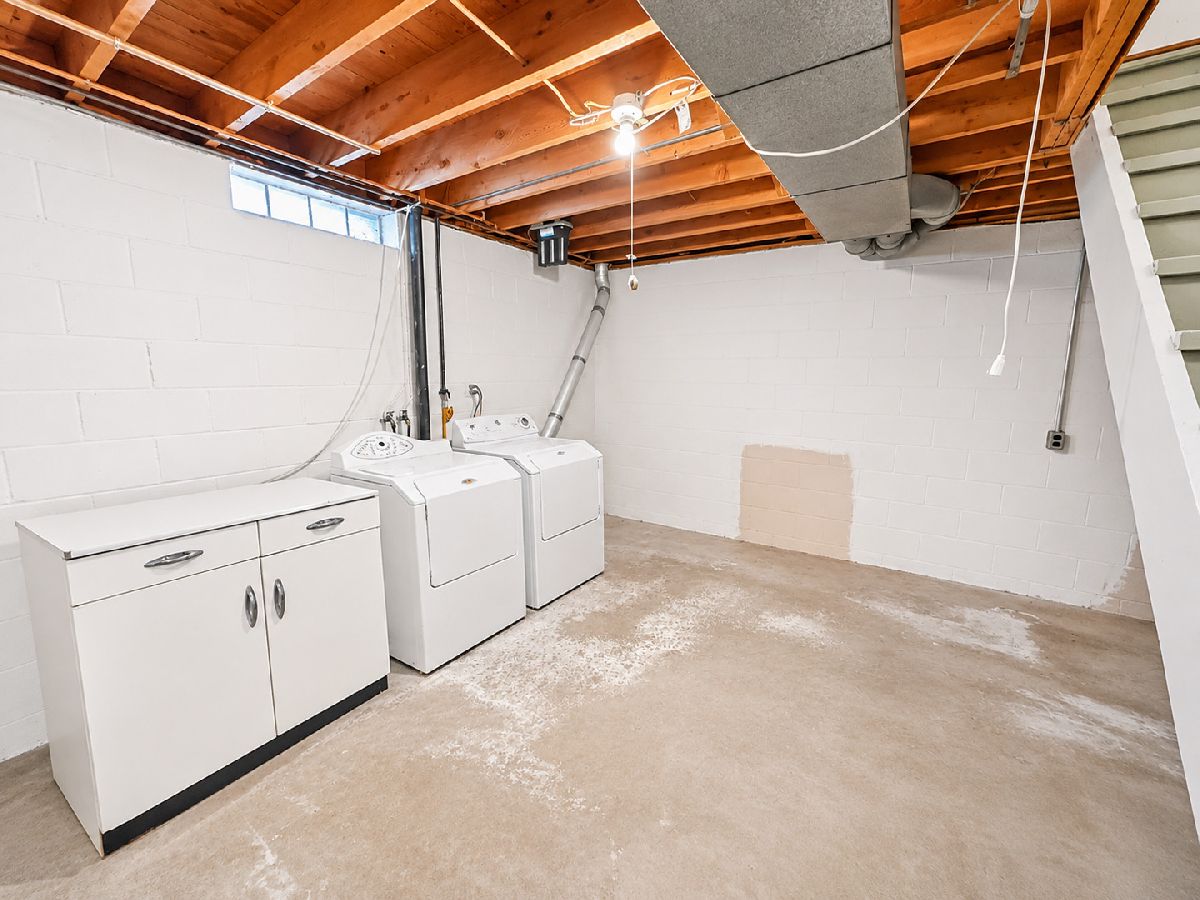
Name: Utility Room-Lower Level
Dimensions: 26X13
Floor Type: Other
Name: Foyer
Dimensions: 6X13
Floor Type: —
Other Specifics
| 2 | |
| Block | |
| Asphalt, Concrete, Garage Door Opener, Attached, Garage | |
| Gas Dryer Hookup | |
| Hardwood | |
| Patio | |
| None | |
| Outdoor Grill | |
| Level, Sloped | |
| 96x170 | |
| — | |
| None | |
| 1st Floor Bedroom, 1st Floor Full Bath | |
| Range, Microwave, Refrigerator, Washer, Dryer, Oven, Water Softener Owned, Gas Cooktop, Gas Oven | |
| Not in DB | |
| Curbs, Sidewalks, Street Lights, Street Paved | |
| — | |
| — |
Contact Agent
Nearby Similar Homes


Nearby Sold Comparables


Contact Agent
Listing Provided By
RE/MAX Concepts Bettendorf
