

3431 Lansdale Drive, Rockford, Illinois 61114


$230,000
|
For Sale
|
|
| Status: | New |
| Sqft: | 1,764 |
| Cost/Sqft: | $130 |
| Beds: | 3 |
| Baths: | 2 |
| Year Built: | 1978 |
| Property Taxes: | $5,717 |
| Lot Size: | 0,36 |
Description
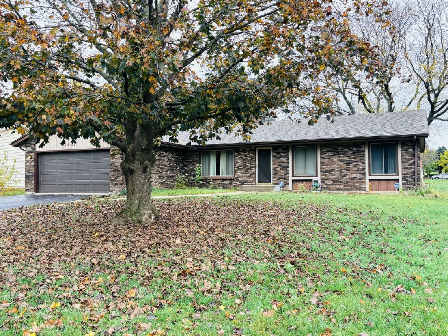
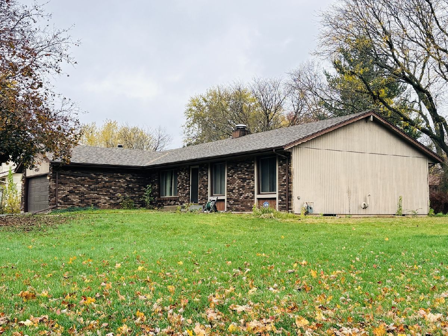
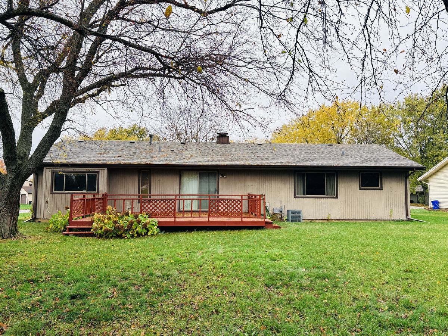
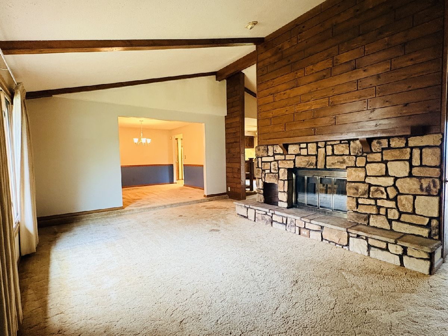
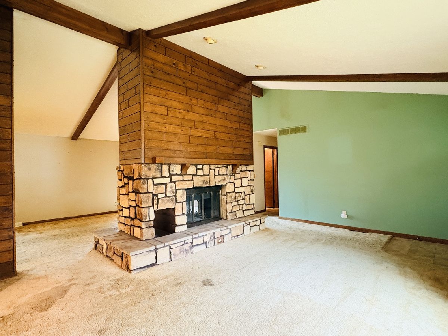
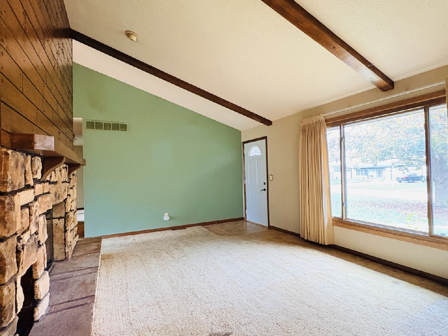
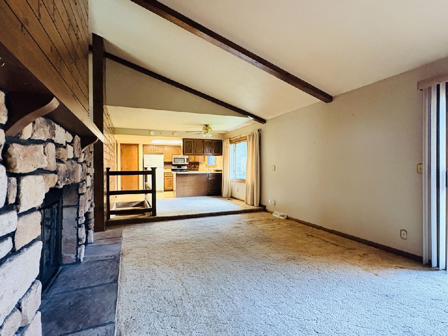
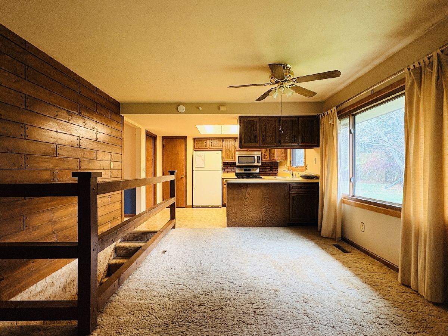
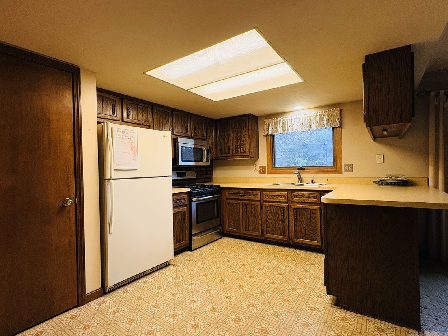
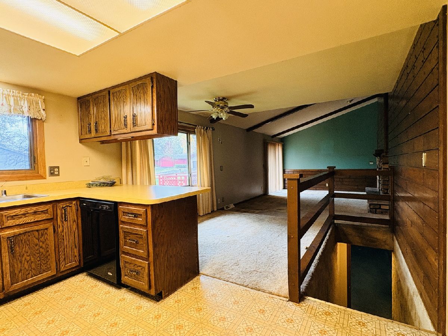
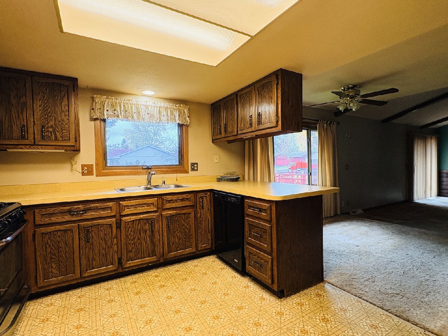
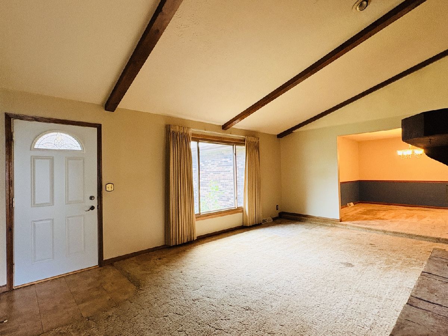
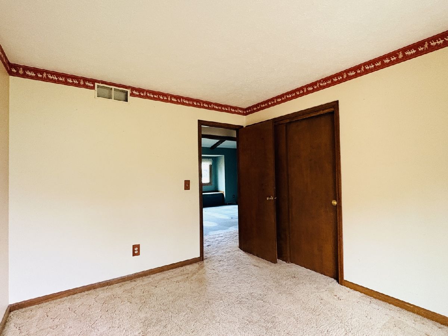
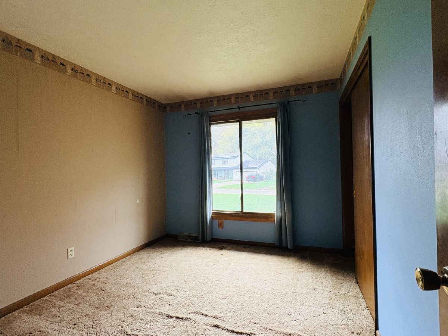
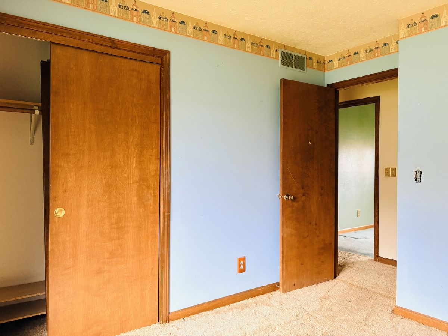
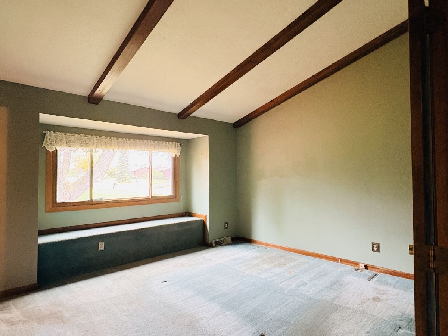
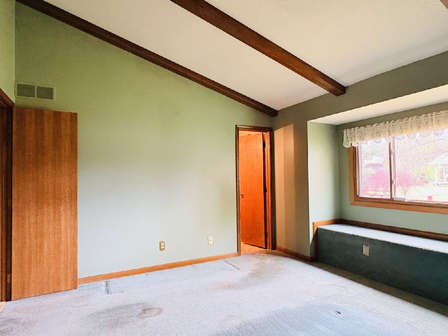
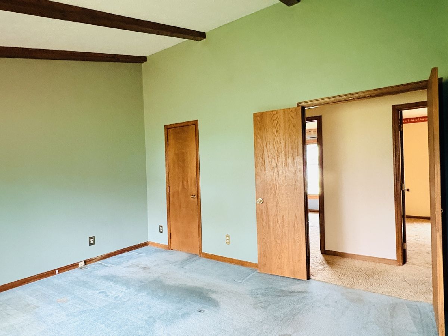
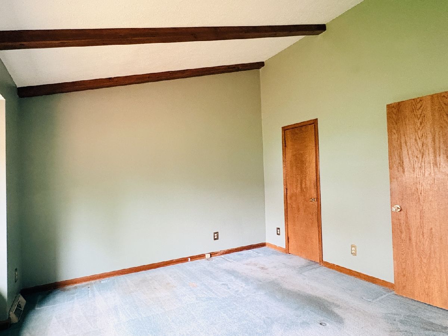
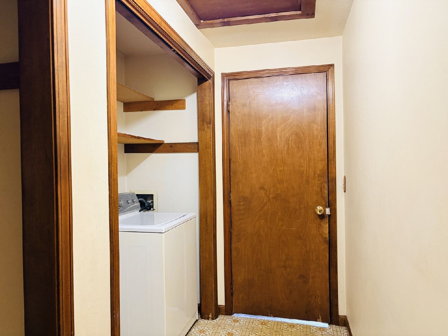
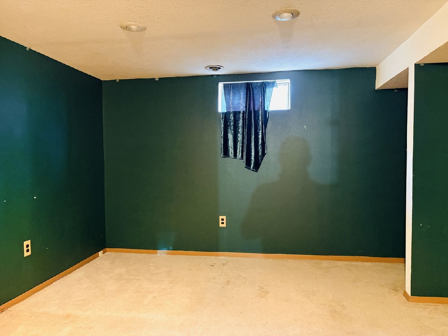
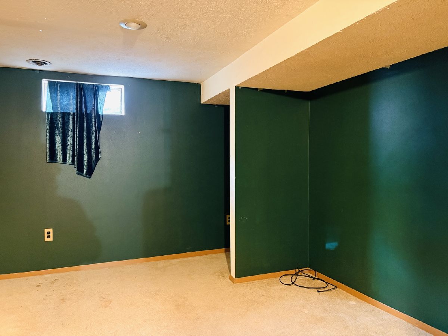
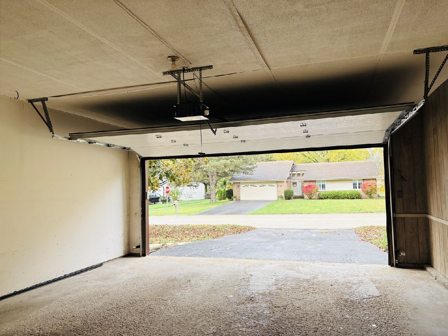
Welcome home to this solid brick-front ranch offering classic charm, comfortable living spaces, and great outdoor potential! Situated on a desirable corner lot, this property features a spacious yard and a rear deck, providing plenty of room to enjoy outdoor living, entertaining, or relaxing. Inside, the inviting living room and family room are separated by a beautiful stone fireplace, creating a distinctive focal point and adding warmth and character to the home. The functional ranch-style layout offers convenient main-level living. Additional features include gas forced-air heating, central air conditioning, and an attached two-car garage for added convenience and storage. The solid brick front adds timeless curb appeal, while the generous yard provides even more possibilities. Priced below current assessed value, this property presents an opportunity to own a home with desirable features and the potential to make it your own. Bonus Room in the Basement. Sold "As-Is"
Property Specifics
| Single Family | |
| — | |
| Ranch | |
| 1978 | |
| Finished, Full | |
| Brick | |
| — | |
| — | |
| No | |
| 0.36 |
| Winnebago | |
| — | |
| — / Not Applicable | |
| None | |
| Public | |
| Public Sewer | |
| Central Air | |
| Gas, Forced Air | |
| 12802606 | |
| 1209227007 |
Room Specifics
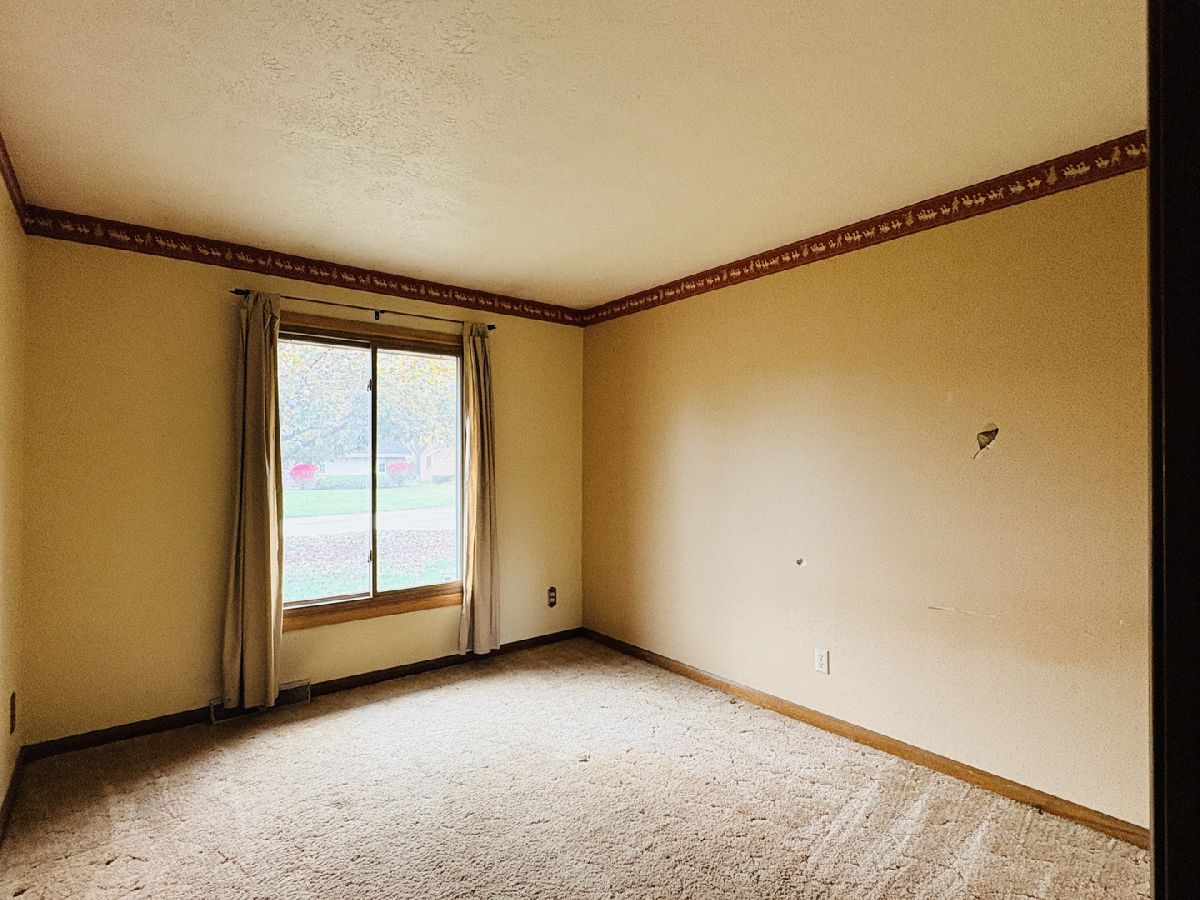
Total Bedrooms: 3
Bedrooms Above Ground: 3
Bedrooms Below Ground: 0
Dimensions: 14X12
Floor Type: —
Dimensions: 11X10
Floor Type: —
Dimensions: 10X9
Floor Type: —
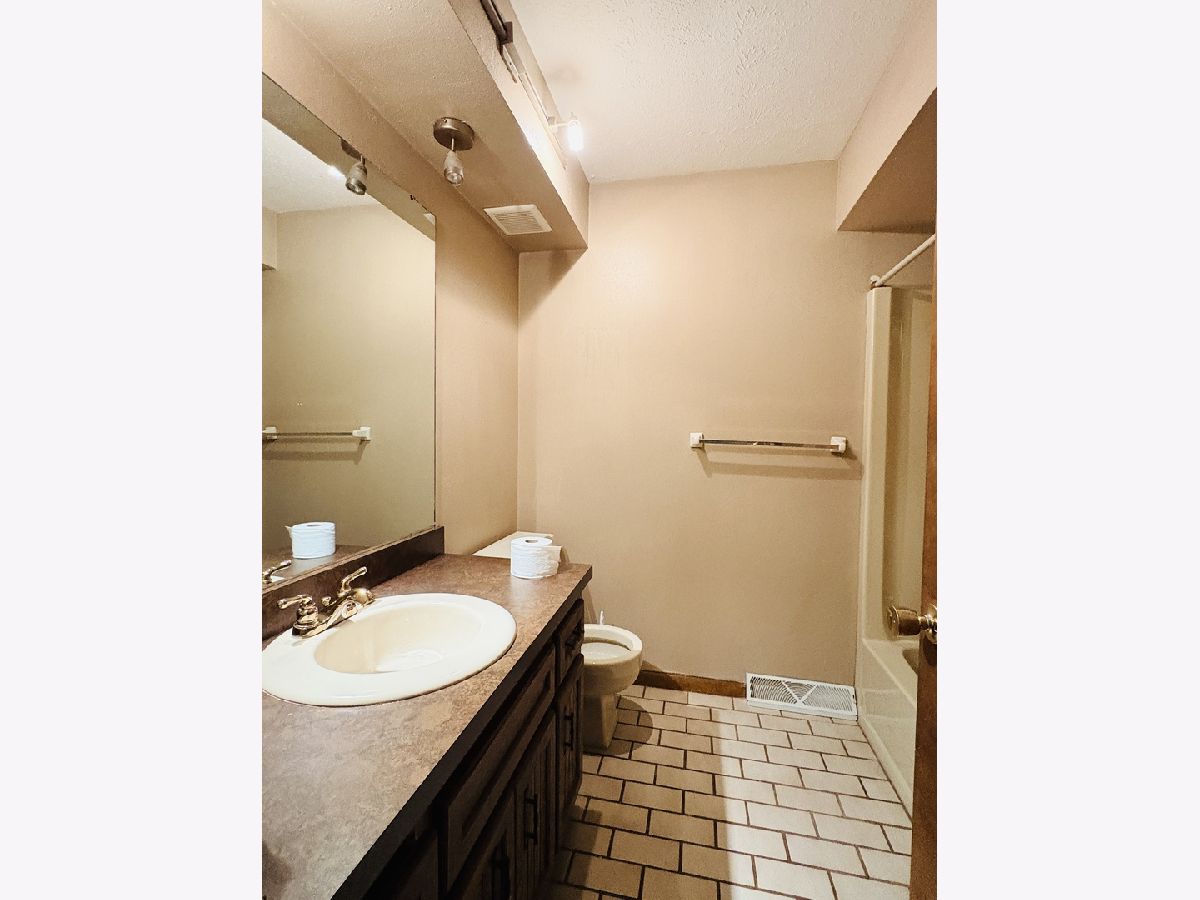
Full Bathrooms: 2
Bathroom Amenities: —
Bathroom in Basement: 0
Dimensions: 12X11
Floor Type: —
Dimensions: 20X12
Floor Type: —
Dimensions: 19X12
Floor Type: —
Dimensions: 19X12
Floor Type: —
Rooms: Bonus Room
Name: Bonus Room
Dimensions: 13X12
Floor Type: —
Other Specifics
| 2 | |
| — | |
| Attached, Garage | |
| — | |
| — | |
| — | |
| — | |
| — | |
| 111.41 x 110 x 115 x 140 | |
| — | |
| None | |
| — | |
| — | |
| Not in DB | |
| — | |
| — | |
| — |
Contact Agent
Nearby Similar Homes
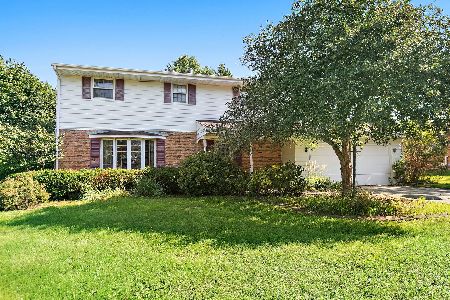
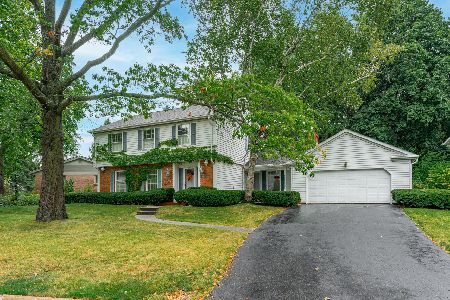
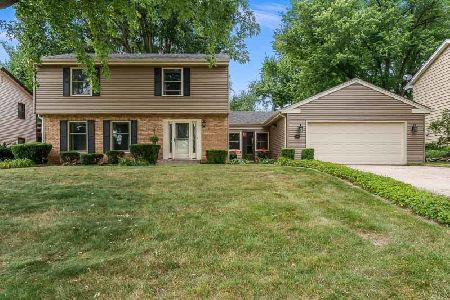
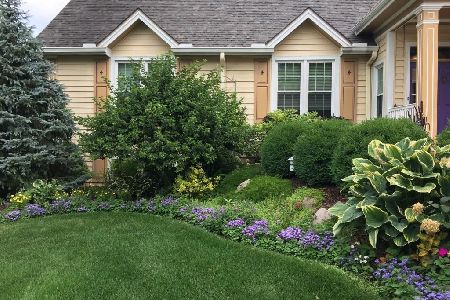
Nearby Sold Comparables


Contact Agent
Listing Provided By
Key Realty - Rockford
