

1418 35th Avenue, Rock Island, Illinois 61201


$80,000
|
Sold
|
|
| Status: | Closed |
| Sqft: | 2,124 |
| Cost/Sqft: | $45 |
| Beds: | 3 |
| Baths: | 1 |
| Year Built: | 1947 |
| Property Taxes: | $5,813 |
| Lot Size: | 0,23 |
Description
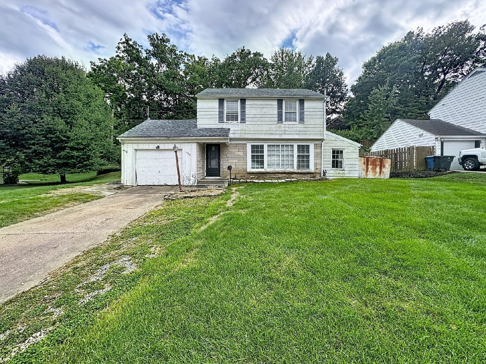
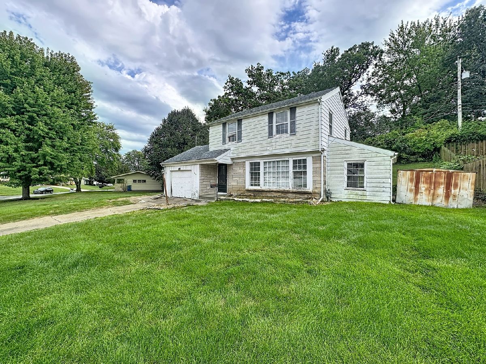
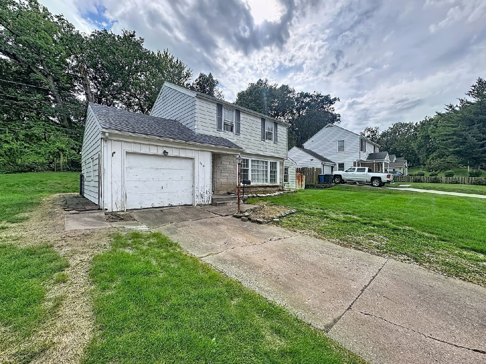
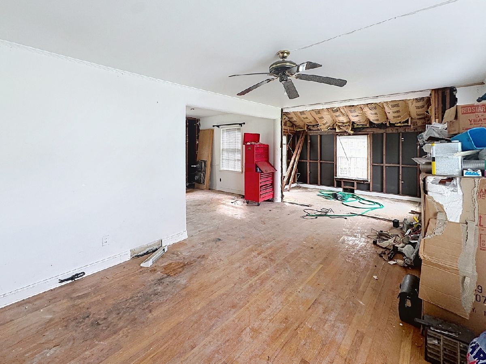
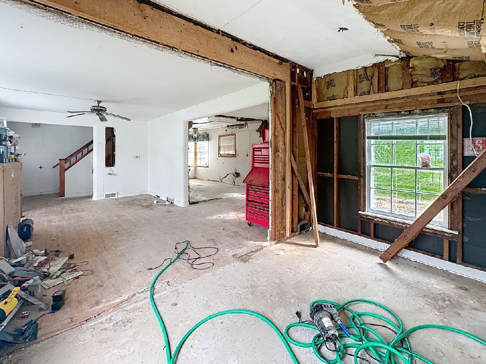
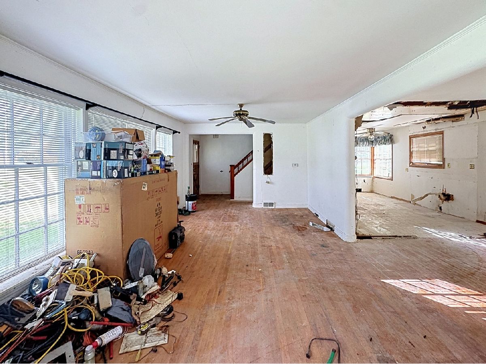
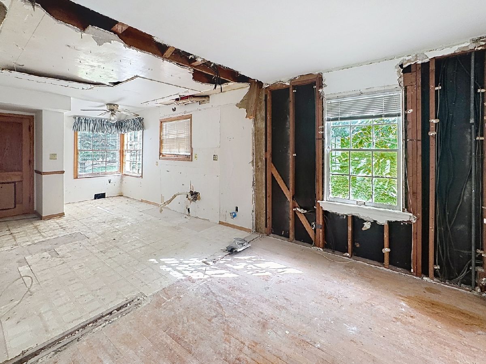
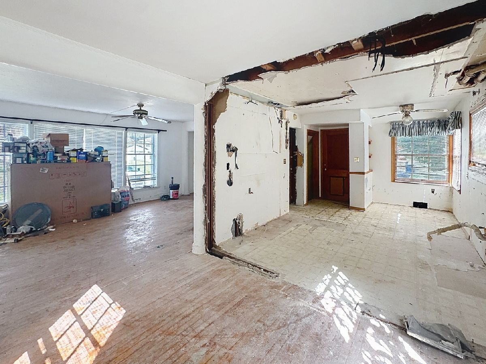
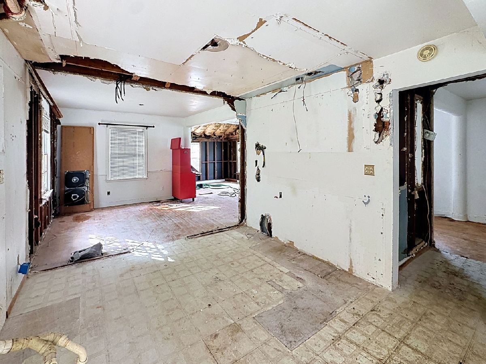
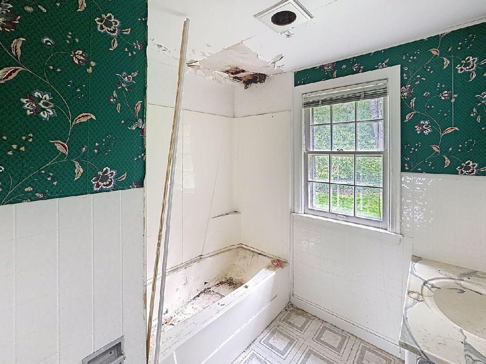
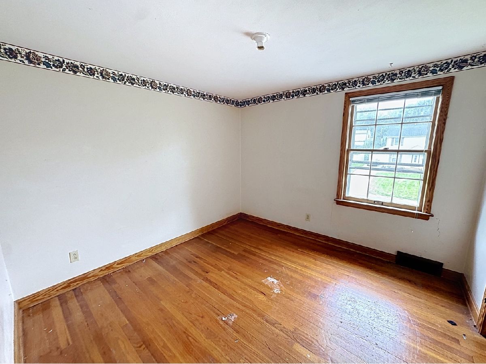
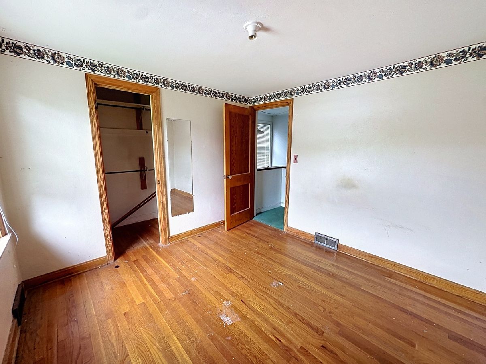
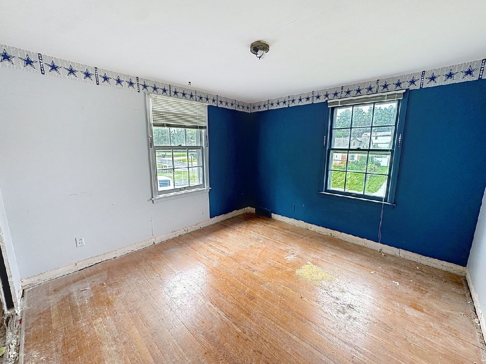
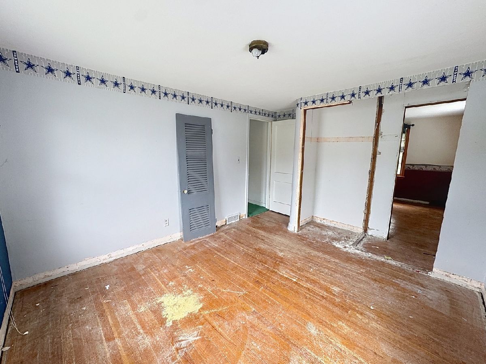
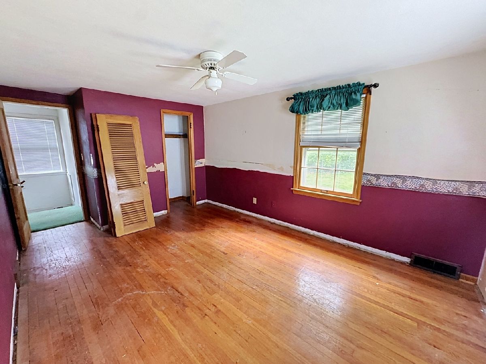
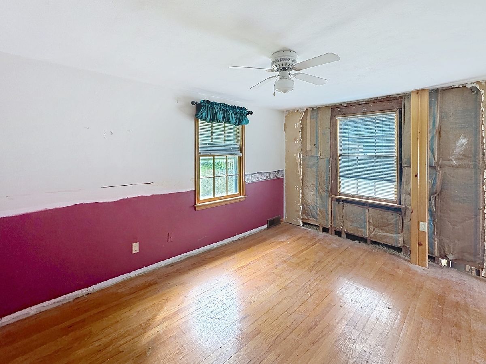
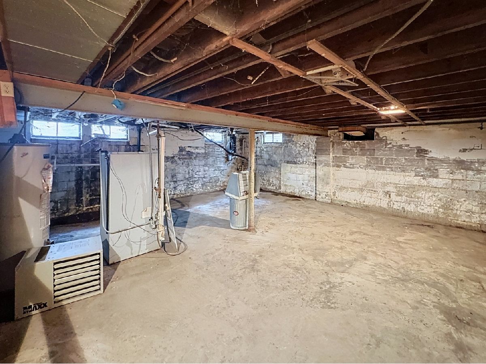
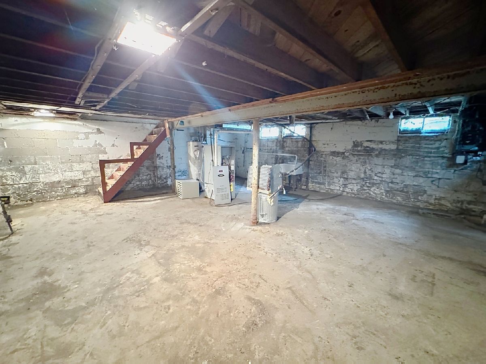
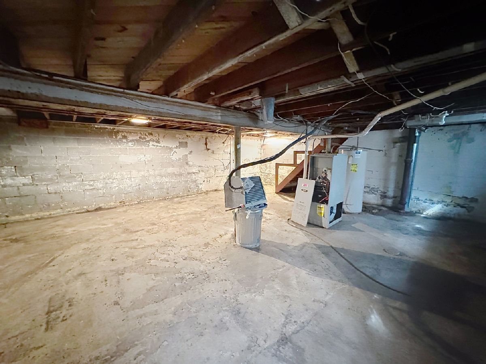
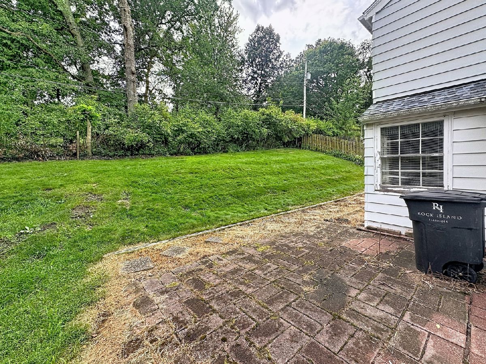
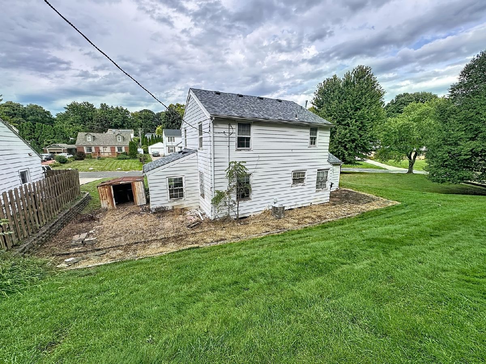
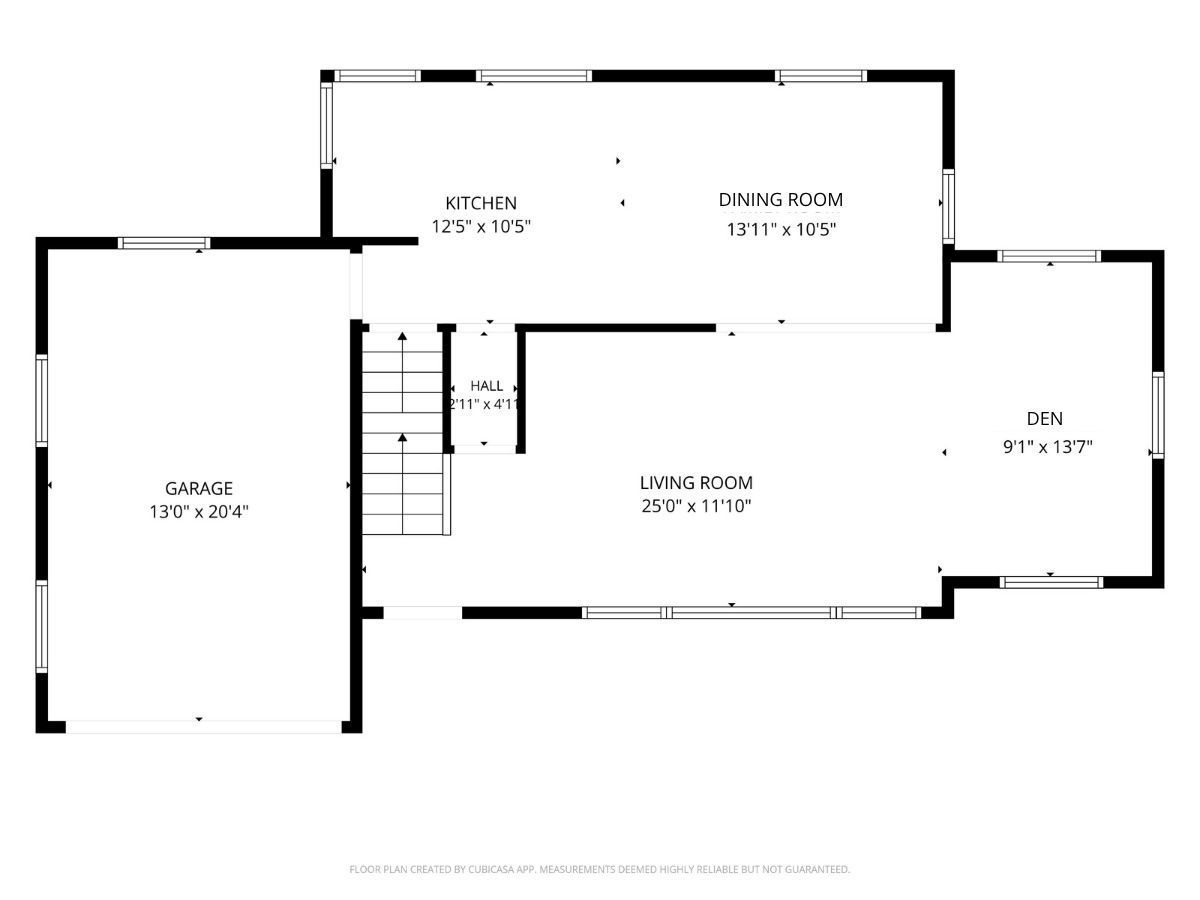
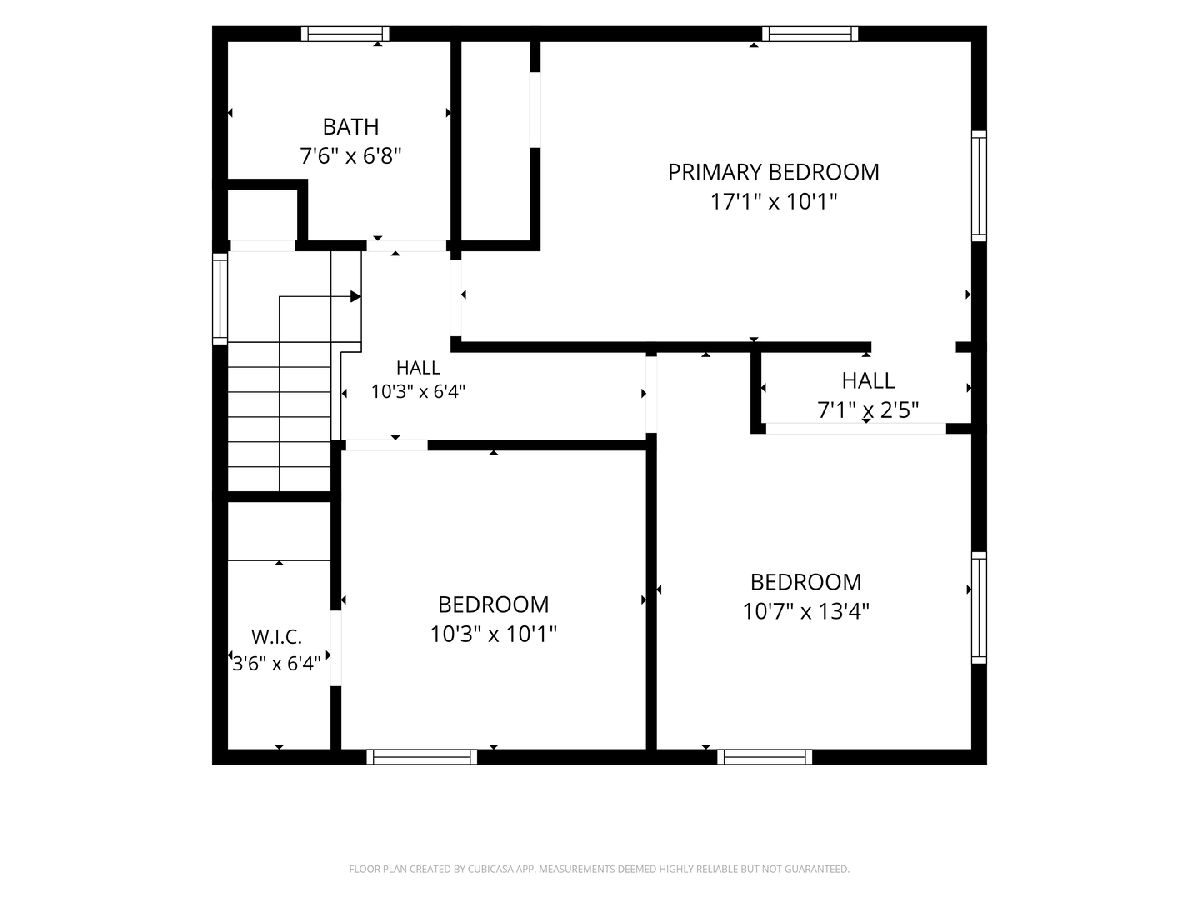
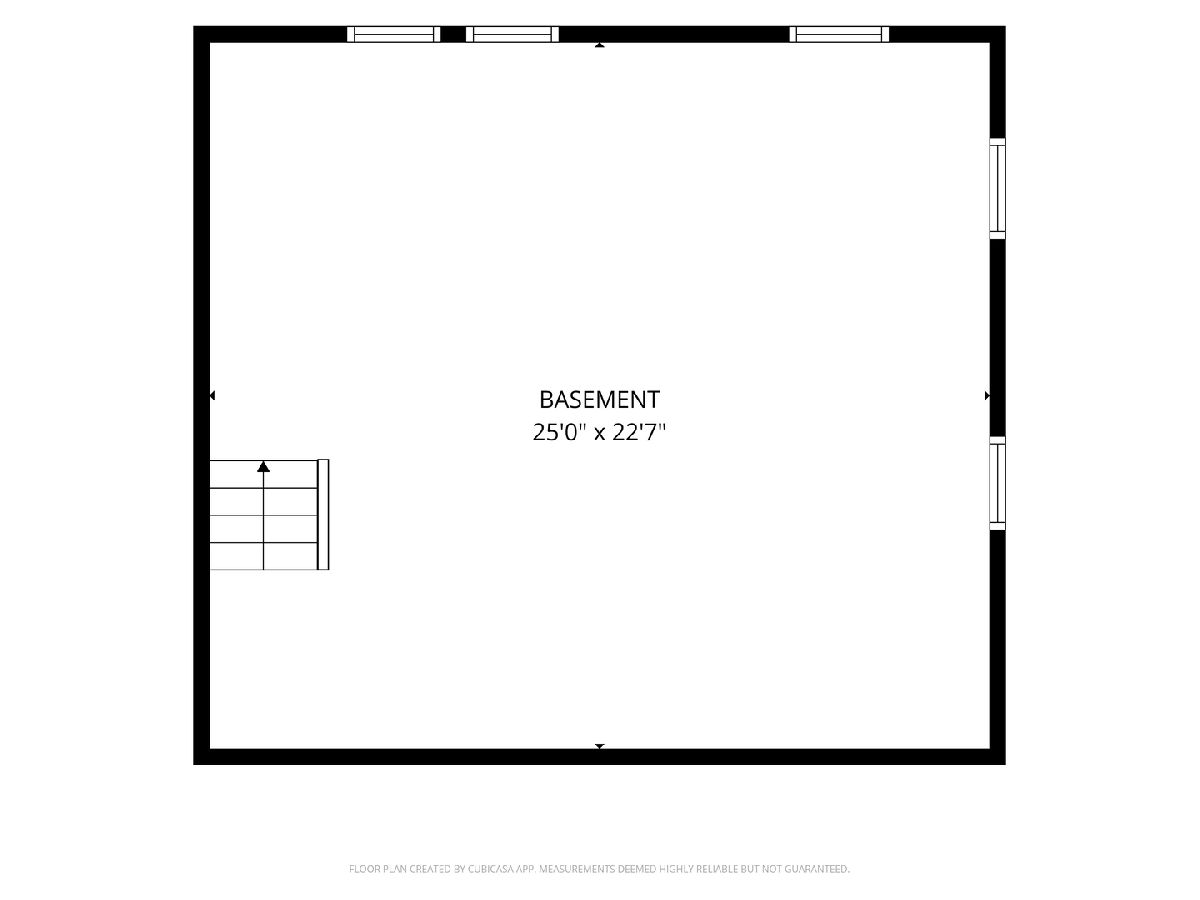
3-bedroom, 1-bathroom 2-story home offering 2,124 total square feet in Rock Island's Watch Hill neighborhood. Situated on a large lot, the home is set back from the road. The main floor features hardwood flooring throughout the living room, dining room, den, and all three upper-level bedrooms. The open full basement provides space for future finishing. This property is a fixer-upper requiring comprehensive interior updates, offering an exceptional opportunity to acquire a home under $100,000 in one of the area's most desirable neighborhoods and build substantial sweat equity. Recent exterior maintenance includes an architectural shingle roof installed within the last few years. This rare value-add deal in Watch Hill is being sold completely as-is, with financing restricted to cash or commercial loan only. Seller is a REALTOR licensed in Iowa and Illinois.
Property Specifics
| Single Family | |
| — | |
| — | |
| 1947 | |
| Unfinished, Partial | |
| 750 | |
| Aluminum Siding, Wood Siding, Brick Veneer | |
| Asphalt | |
| — | |
| No | |
| 0.23 |
| Rock Island | |
| Wooded Hills | |
| — / Not Applicable | |
| None | |
| Public | |
| Public Sewer | |
| Central Air | |
| Gas, Forced Air | |
| No | |
| 12761519 | |
| 1611320040 |
Room Specifics
Total Bedrooms: 3
Bedrooms Above Ground: 3
Bedrooms Below Ground: 0
Dimensions: 17X10
Floor Type: Hardwood
Dimensions: 10X13
Floor Type: Hardwood
Dimensions: 10X10
Floor Type: Hardwood
Full Bathrooms: 1
Bathroom Amenities: —
Bathroom in Basement: 0
Dimensions: 13X10
Floor Type: Hardwood
Dimensions: 12X10
Floor Type: Laminate
Dimensions: 25X11
Floor Type: Hardwood
Rooms: Den
Name: Den
Dimensions: 9X13
Floor Type: Hardwood
Other Specifics
| 1 | |
| Block | |
| Concrete, Attached, Garage | |
| Gas Dryer Hookup, Electric Dryer Hookup, Sink | |
| Hardwood | |
| Patio | |
| Shed(s) | |
| — | |
| Level, Sloped | |
| 83x108x83x109 | |
| — | |
| None | |
| Walk-In Closet(s) | |
| None | |
| Not in DB | |
| Street Lights, Street Paved | |
| — | |
| — |
Contact Agent
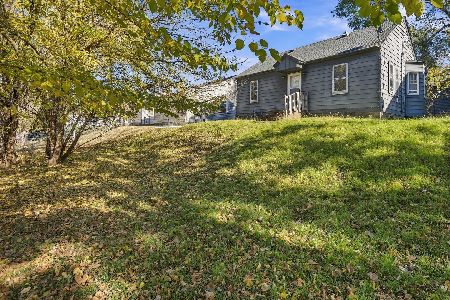
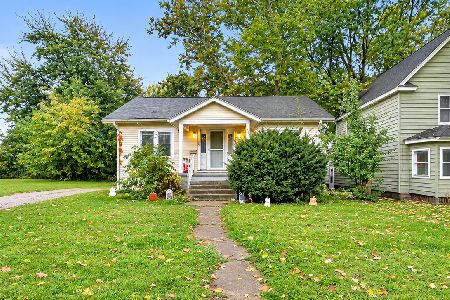
Nearby Similar Homes
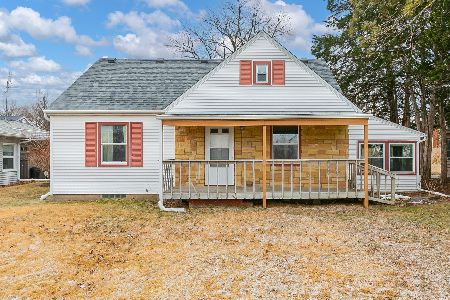
Nearby Sold Comparables



Contact Agent
Listing Provided By
RE/MAX Concepts Bettendorf
