

3334 Berwyn Avenue, North Chicago, Illinois 60064


$175,000
|
For Sale
|
|
| Status: | Price Change |
| Sqft: | 1,106 |
| Cost/Sqft: | $158 |
| Beds: | 2 |
| Baths: | 2 |
| Year Built: | 1972 |
| Property Taxes: | $4,044 |
| Days On Market: | 11 |
| Lot Size: | 0,00 |
Description
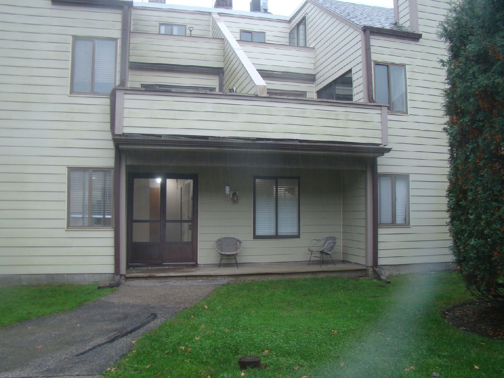
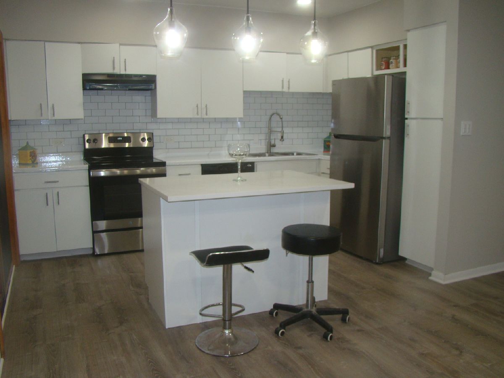
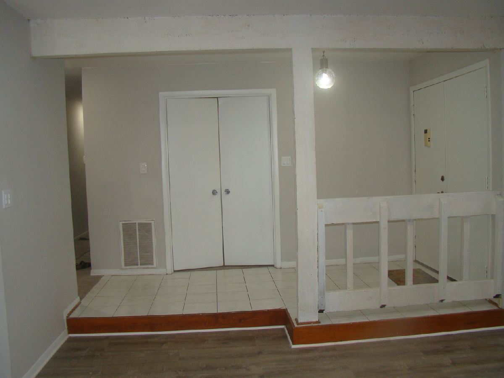
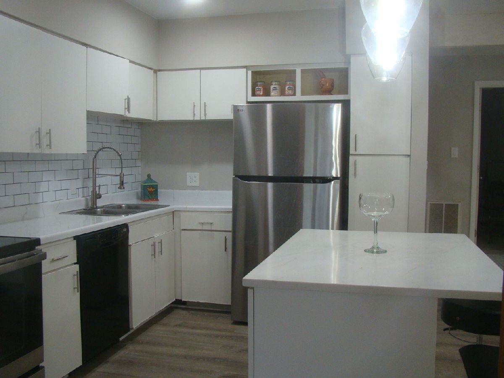
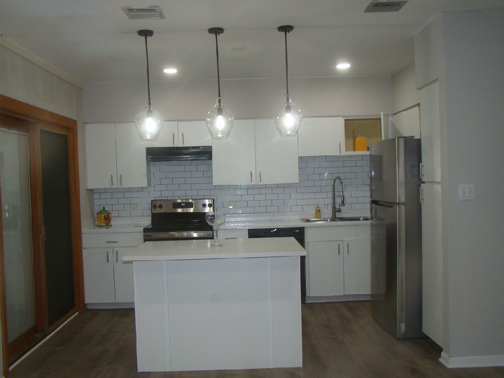
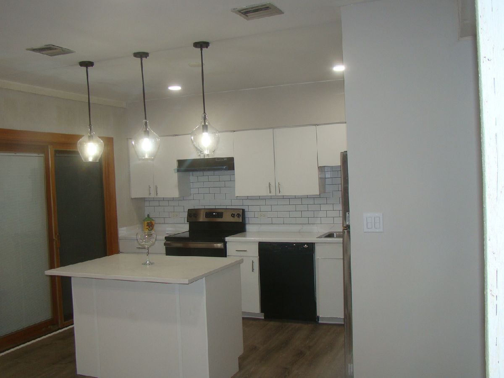
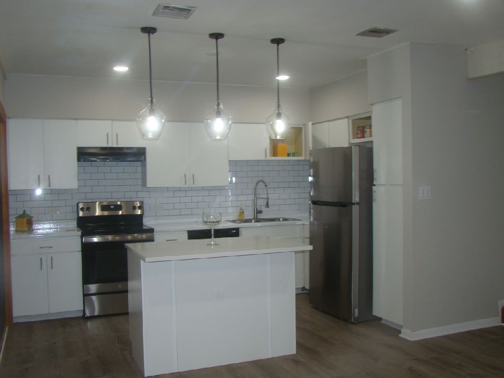
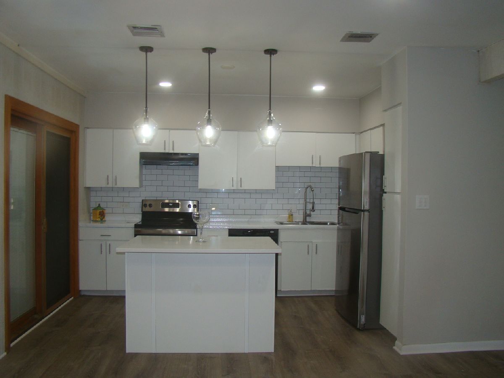
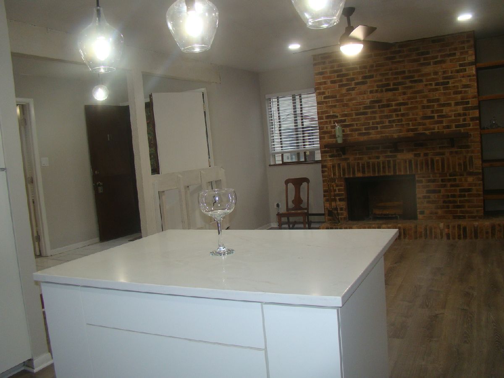
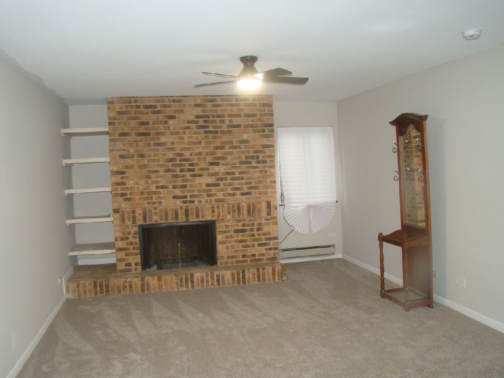
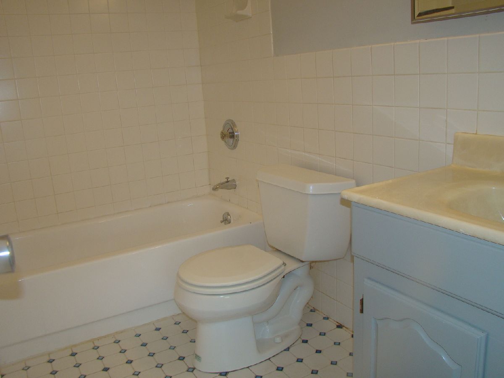
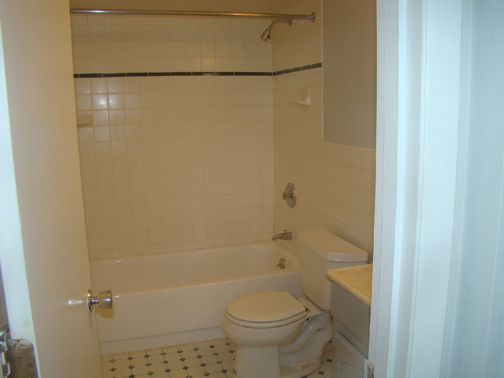
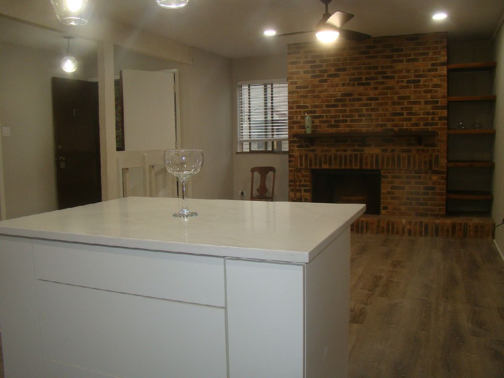
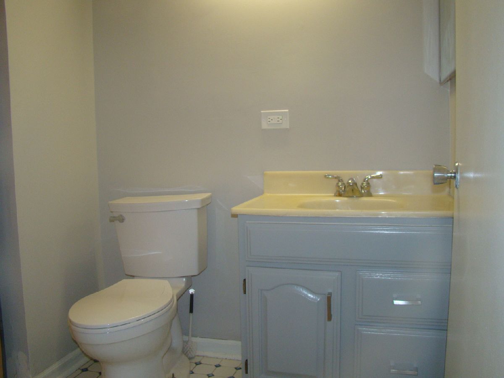
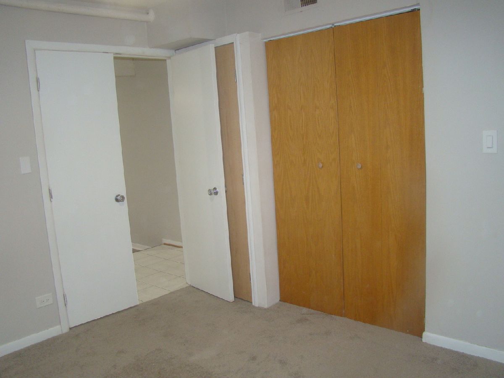
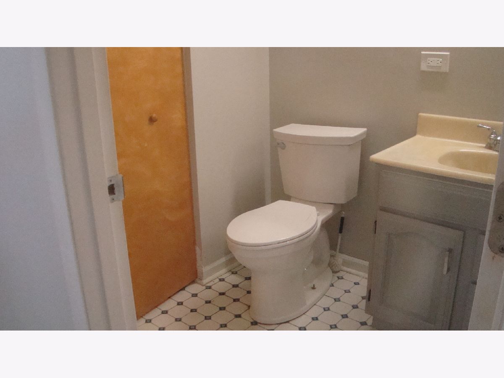
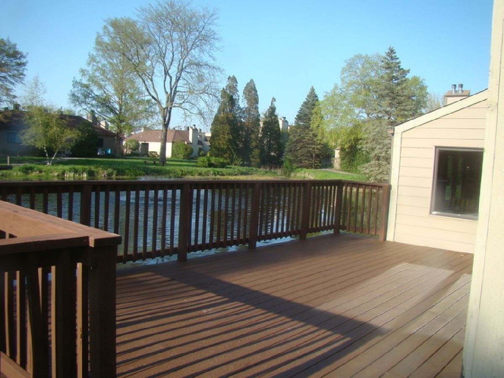
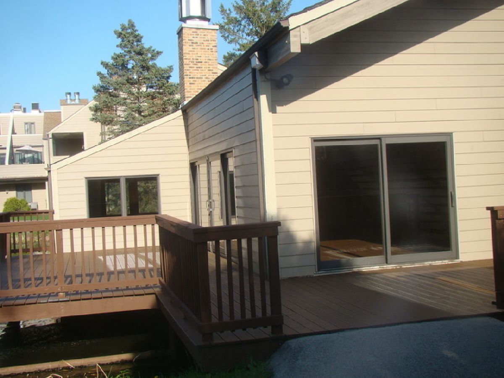
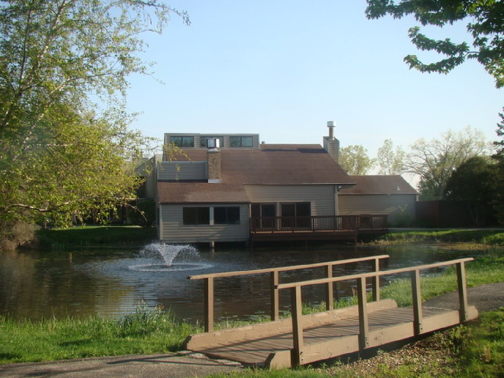
Beautiful Ranch Home located in Strawberry Condominium Subdivision with updated kitchen and baths. Open concept, Kitchen with plenty of cabinets and counter space, new LG refrigerator, new granite island with deep pull out drawers underneath and overhang for seating area. Kitchen has sliding doors which opens to private patio. New luxury vinyl tile flooring and new carpet throughout. Family room features floor to ceiling brick woodburning fireplace for warm cozy fall nights. Main bedroom features 2 closets, full bath, private outdoor patio and brick wood burning fireplace. New recessed lighting, new ceiling fans and new light fixtures, all new electrical outlets. Great amenities including clubhouse with large wrap around deck overlooking a scenic fountain and pond, outdoor swimming pool, tennis court and fitness room. Great location, easy access to expressways, schools, medical university, shopping and parks. Designated parking space. Owner is a Broker.
Property Specifics
| Condos/Townhomes | |
| 1 | |
| — | |
| 1972 | |
| None | |
| Aluminum Siding | |
| Asphalt | |
| — | |
| No | |
| — |
| Lake | |
| — | |
| 390 / Monthly | |
| Water, Clubhouse, Pool, Lawn Care, Scavenger, Snow Removal | |
| Lake Michigan, Public | |
| Public Sewer, Storm Sewer | |
| Central Air, None | |
| Gas, Baseboard | |
| 12786280 | |
| 12071001220000 |
Property History
| DATE: | EVENT: | PRICE: | SOURCE: |
|---|---|---|---|
| 13 Oct, 2025 | Sold | $91,000 | MRED MLS |
| 21 Sep, 2025 | Under contract | $70,000 | MRED MLS |
| 17 Sep, 2025 | Listed for sale | $70,000 | MRED MLS |
| — | Last price change | $189,000 | MRED MLS |
| 15 Oct, 2026 | Listed for sale | $189,000 | MRED MLS |
Room Specifics
Total Bedrooms: 2
Bedrooms Above Ground: 2
Bedrooms Below Ground: 0
Dimensions: 13X24
Floor Type: Carpet
Dimensions: 12X10
Floor Type: Carpet
Full Bathrooms: 2
Bathroom Amenities: —
Bathroom in Basement: 0
Dimensions: 9X13
Floor Type: Luxury Vinyl
Features: Island
Dimensions: 13X17
Floor Type: Luxury Vinyl
Rooms: No additional rooms
Other Specifics
| — | |
| — | |
| Owned | |
| — | |
| — | |
| — | |
| — | |
| — | |
| Condo | |
| — | |
| Full | |
| — | |
| Range, Dishwasher, Refrigerator | |
| Not in DB | |
| — | |
| — | |
| — |
Tax History
| Year | Property Taxes |
|---|---|
| 2025 | $3,771 |
| — | $4,044 |
Contact Agent
Nearby Similar Homes


Nearby Sold Comparables



Contact Agent
Listing Provided By
Charles Rutenberg Realty of IL
