

3369 Beacon Street, North Chicago, Illinois 60064


$139,000
|
For Sale
|
|
| Status: | Active |
| Sqft: | 873 |
| Cost/Sqft: | $159 |
| Beds: | 1 |
| Baths: | 1 |
| Year Built: | 1972 |
| Property Taxes: | $6 |
| Days On Market: | 13 |
| Lot Size: | 0,00 |
Description
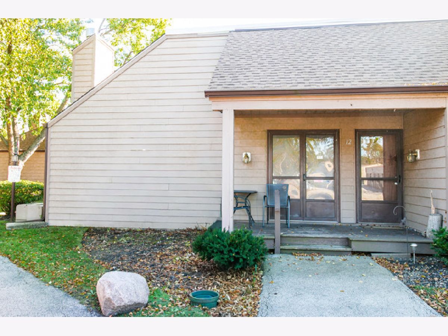
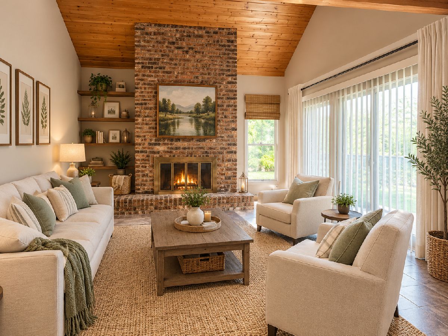
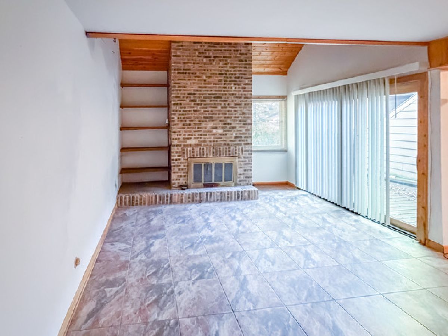
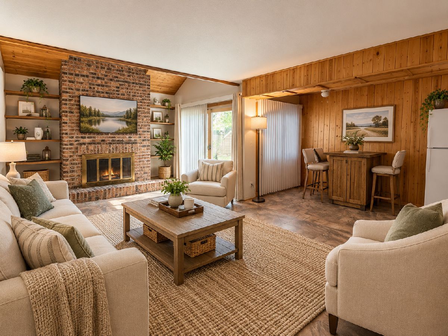
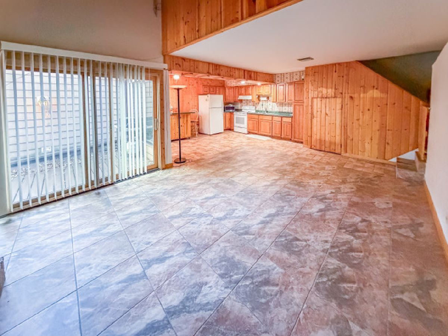
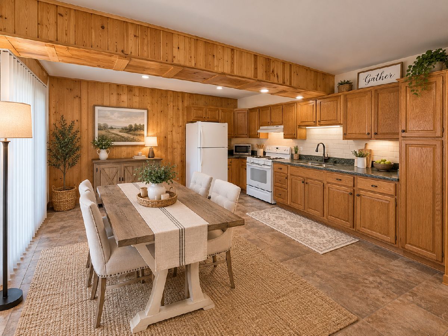
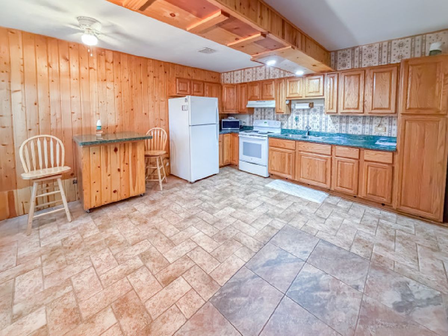
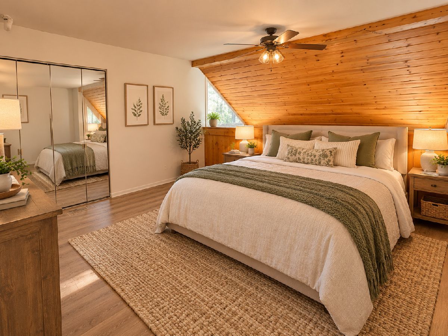
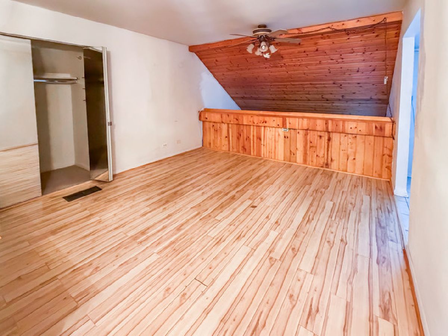
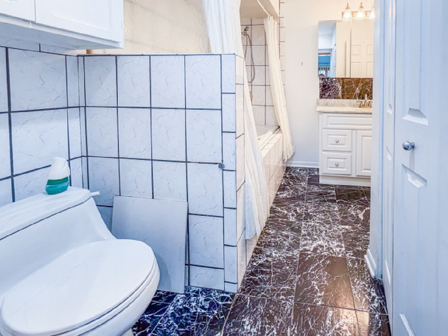
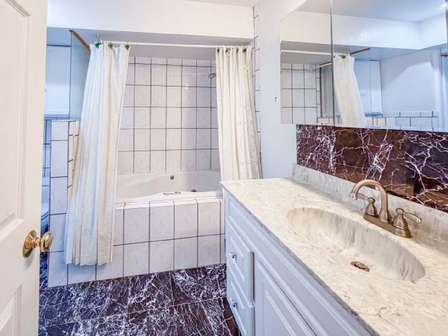
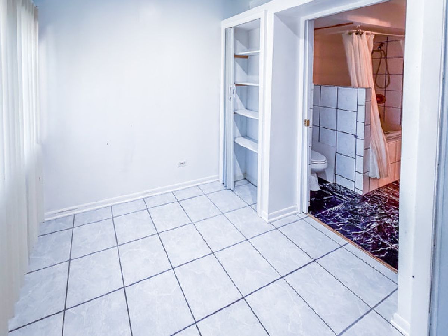
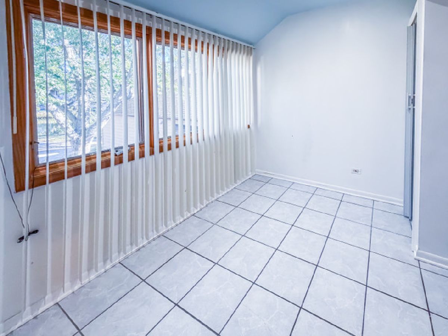
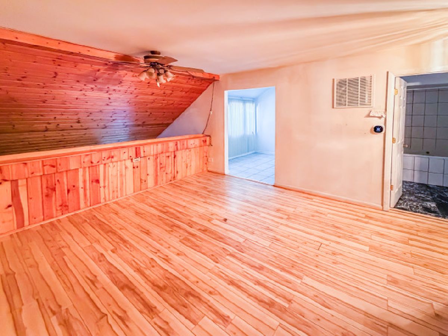
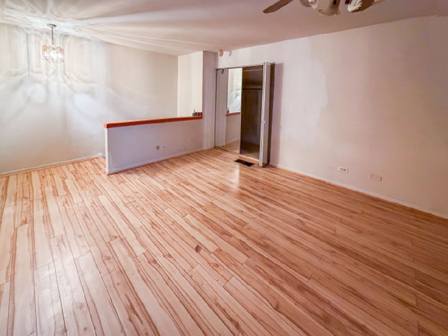
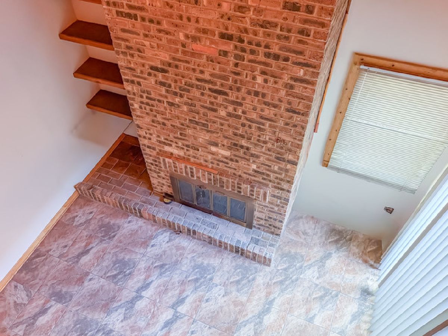
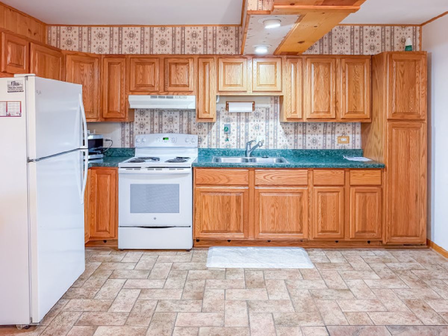
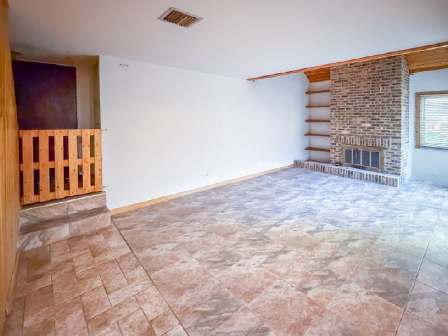
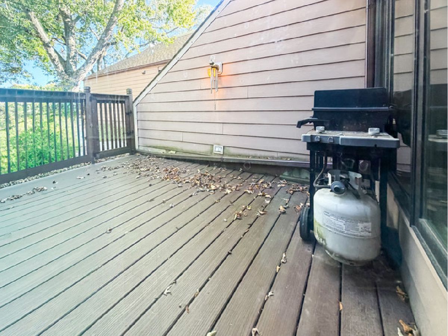
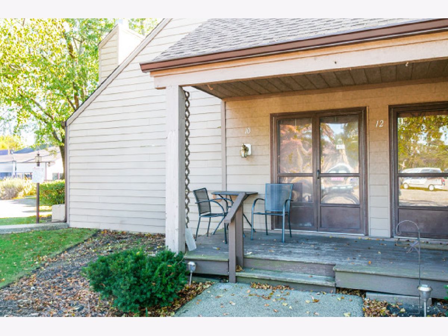
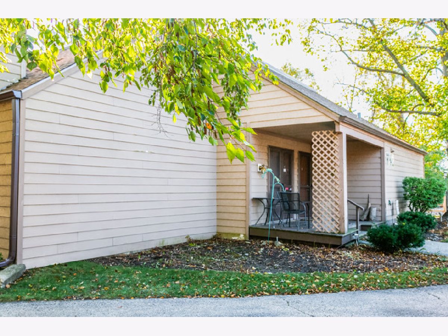
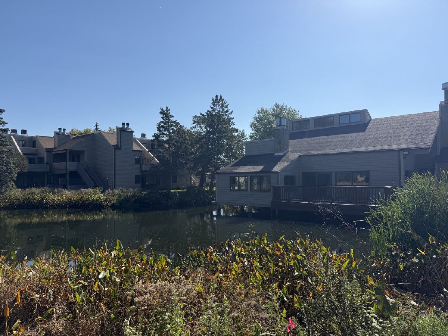
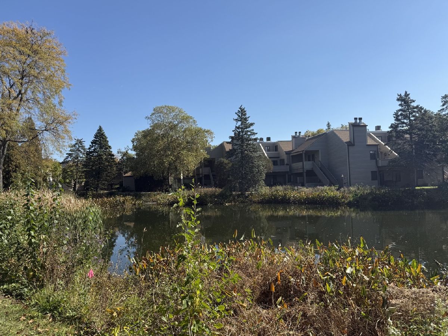
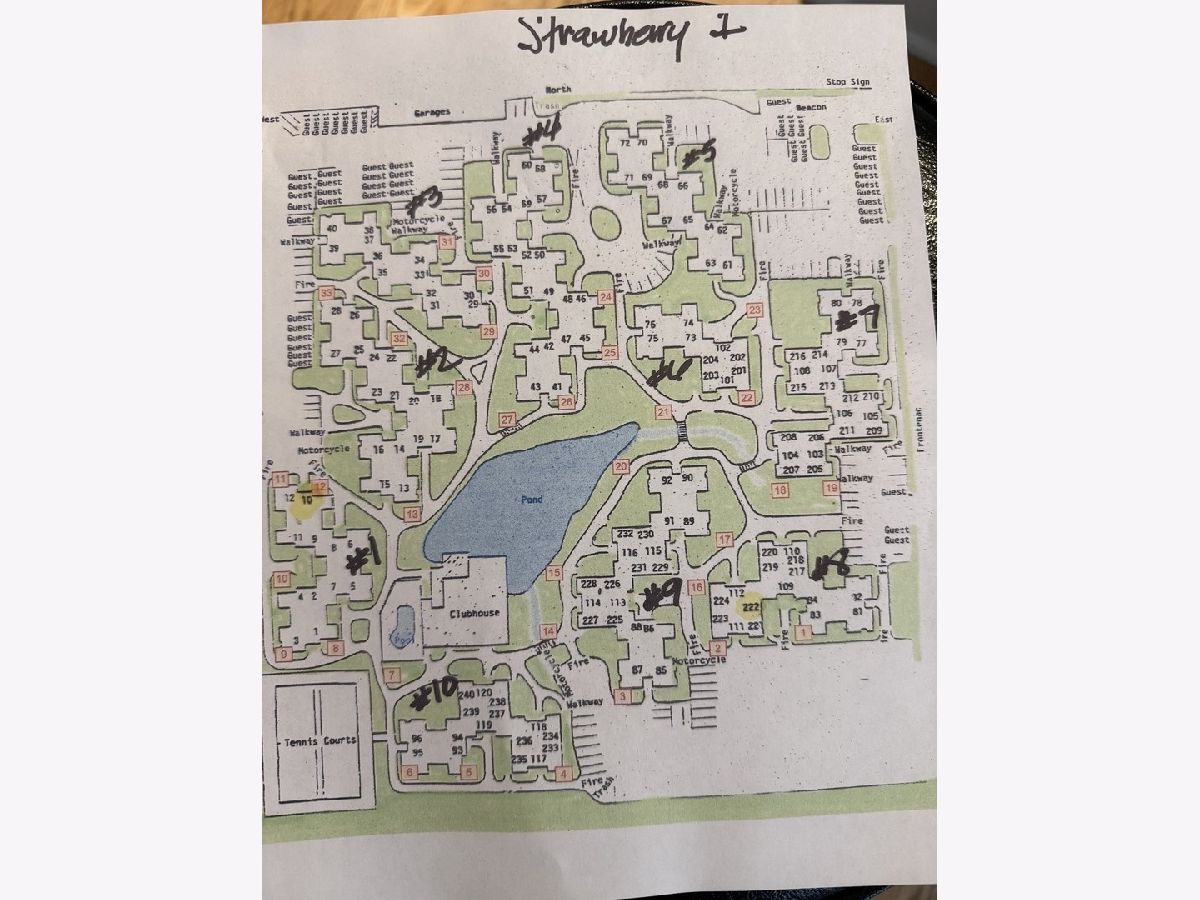
FIRST FLOOR-ONE BEDROOM LOFT WITH BONUS ROOM UPSTAIRS! Wide open Floor plan with vaulted ceilings and floor to ceiling wood burning fireplace in living room-Dining area and kitchen all wide open! Lots of kitchen cabinets, portable island, all appliances stay! New Pella windows!! Great views of first floor deck/patio that over looks community pond & clubhouse!! NEW GAS FURNACE! Upstairs host Loft bedroom with spacious closet and attic storage. Upper deck finished into BONUS ROOM/ IDEAL FOR OFFICE OR exercise room! Updated bath with jacuzzi tub, extra long vanity-NICE TILE! Washer/dryer hookup upstairs also (or numerous coin/op washer/dryers in club house for your use! Steps to COUNTRY CLUB AMMENITIES... POOL,TENNIS, CLUBHOUSE!! Monthly assessment includes sewer/water/garbage, ext. maintenance/ lawn and snow.)-map of complex attached for your convenience.
Property Specifics
| Condos/Townhomes | |
| 2 | |
| — | |
| 1972 | |
| None | |
| Other | |
| Asphalt | |
| 1 bedroom loft | |
| No | |
| — |
| Lake | |
| Strawberry Condos | |
| 293 / Monthly | |
| Water, Pool, Exterior Maintenance, Lawn Care, Snow Removal | |
| Public | |
| Public Sewer | |
| Central Air | |
| Gas, Forced Air | |
| No | |
| 12784345 | |
| 12071000150000 |
Property History
| DATE: | EVENT: | PRICE: | SOURCE: |
|---|---|---|---|
| 13 Oct, 2026 | Listed for sale | $139,000 | MRED MLS |
Some photos of this home have been virtually staged.
Room Specifics
Total Bedrooms: 1
Bedrooms Above Ground: 1
Bedrooms Below Ground: 0
Dimensions: 13X13
Floor Type: Wood Laminate
Full Bathrooms: 1
Bathroom Amenities: —
Bathroom in Basement: 0
Dimensions: COMBO
Floor Type: —
Dimensions: 16X12
Floor Type: Ceramic Tile
Dimensions: 20X13
Floor Type: Ceramic Tile
Rooms: Bonus Room
Name: Bonus Room
Dimensions: 9X8
Floor Type: Ceramic Tile
Other Specifics
| — | |
| Concrete Perimeter | |
| Asphalt | |
| Upper Level, Washer Hookup, In Unit | |
| Laminate | |
| Deck | |
| — | |
| Common Grounds | |
| COMMON | |
| — | |
| — | |
| Vaulted Ceiling(s), Storage, Built-in Features, Walk-In Closet(s) | |
| — | |
| Not in DB | |
| — | |
| Coin Laundry, Storage, Park, Party Room, Sundeck, Pool, Tennis Court(s), Clubhouse | |
| Wood Burning |
Tax History
| Year | Property Taxes |
|---|---|
| 2026 | $6 |
Contact Agent
Nearby Similar Homes


Nearby Sold Comparables



Contact Agent
Listing Provided By
RE/MAX Plaza
