

342 Camberley Lane, Lincolnshire, Illinois 60069


$775,000
|
For Sale
|
|
| Status: | Active |
| Sqft: | 2,455 |
| Cost/Sqft: | $316 |
| Beds: | 3 |
| Baths: | 4 |
| Year Built: | 2017 |
| Property Taxes: | $22,659 |
| Days On Market: | 27 |
| Lot Size: | 0,00 |
Description
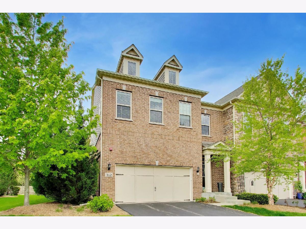
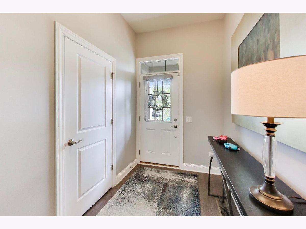
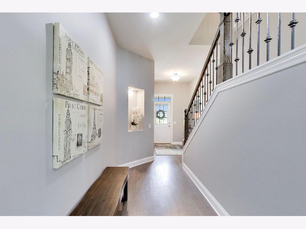
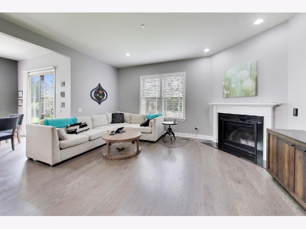
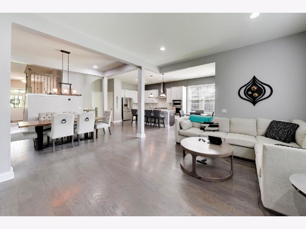
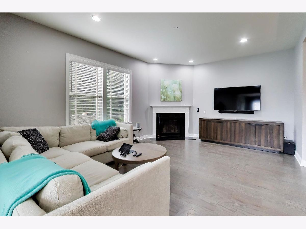
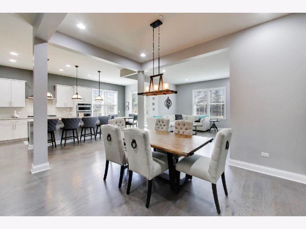
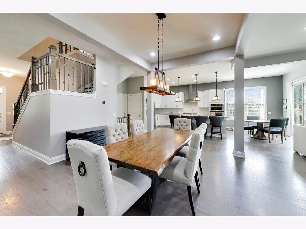
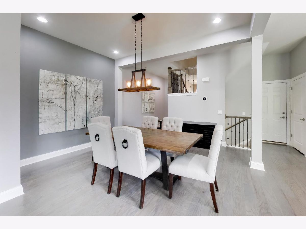
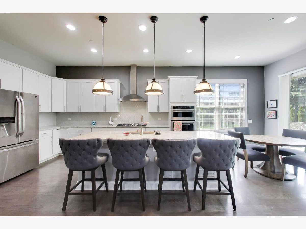
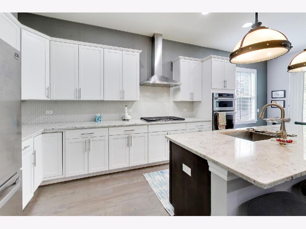
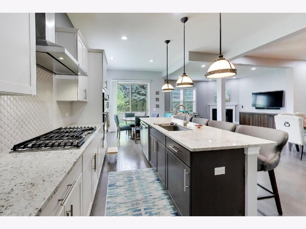
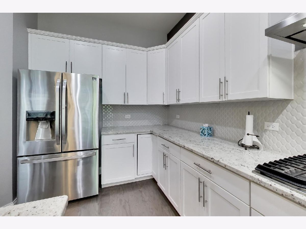
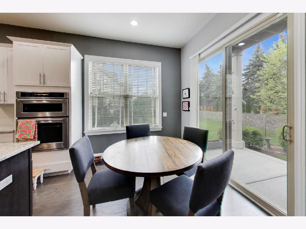
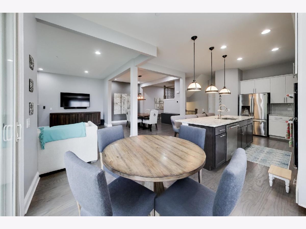
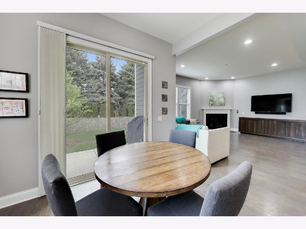
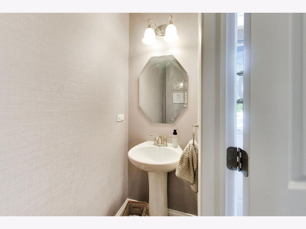
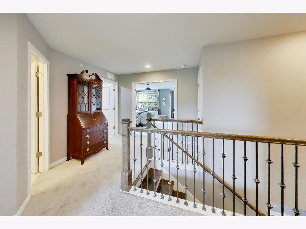
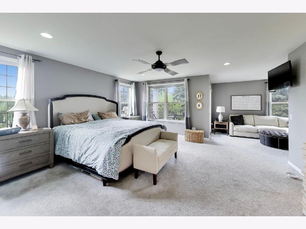
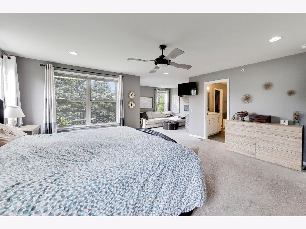
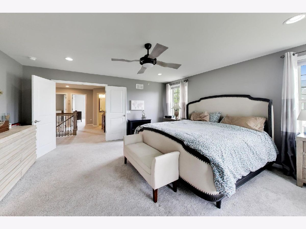
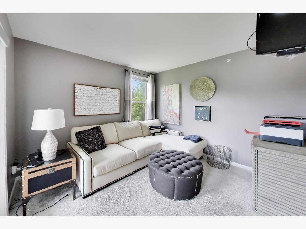
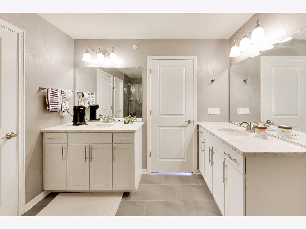
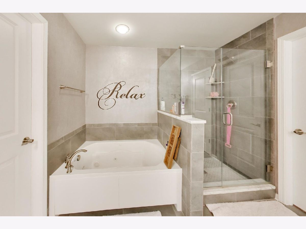
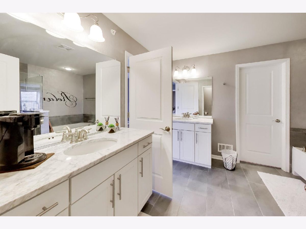
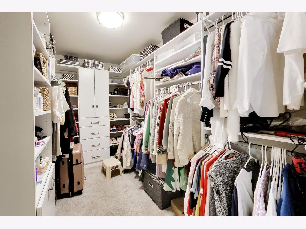
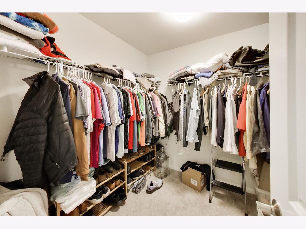
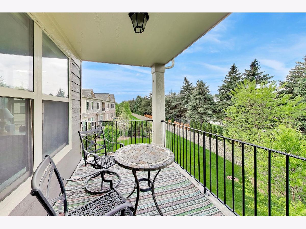
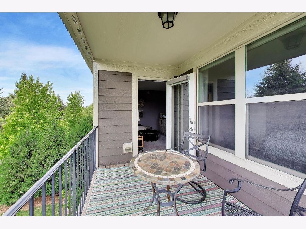
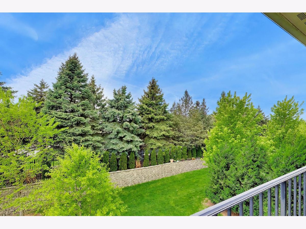
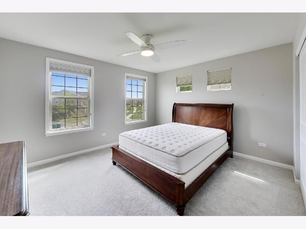
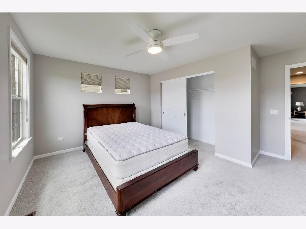
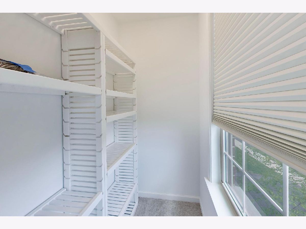
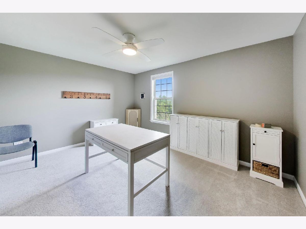
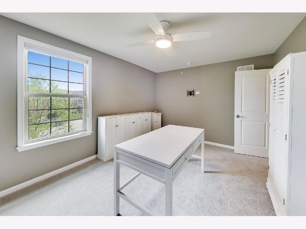
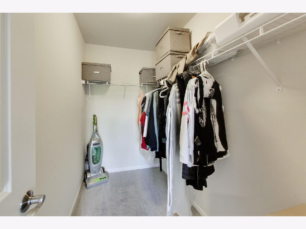
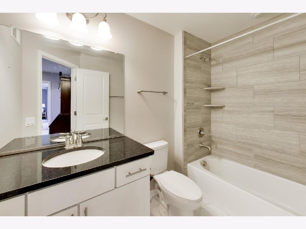
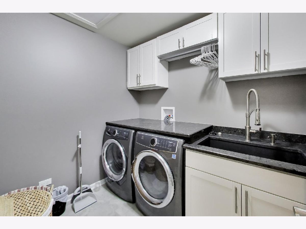
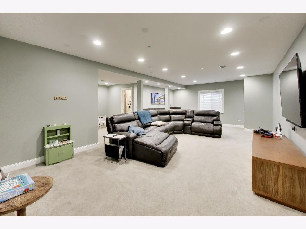
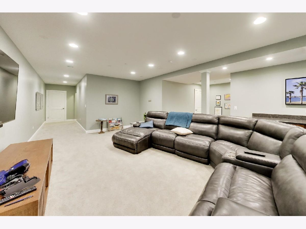
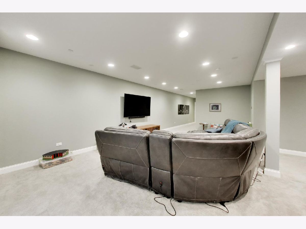
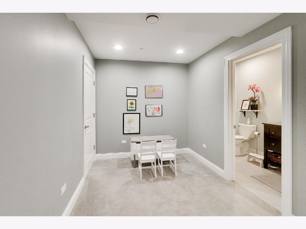
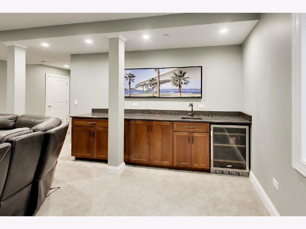
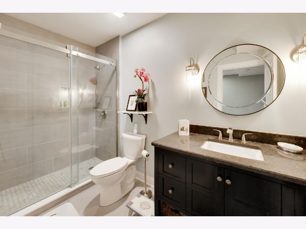
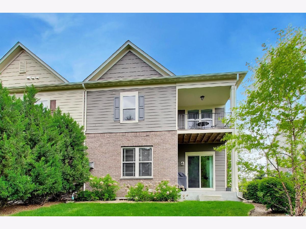
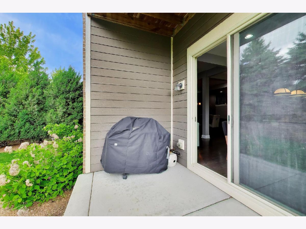
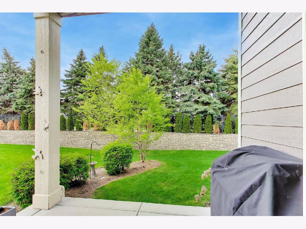
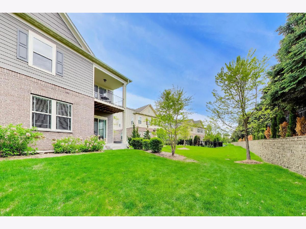
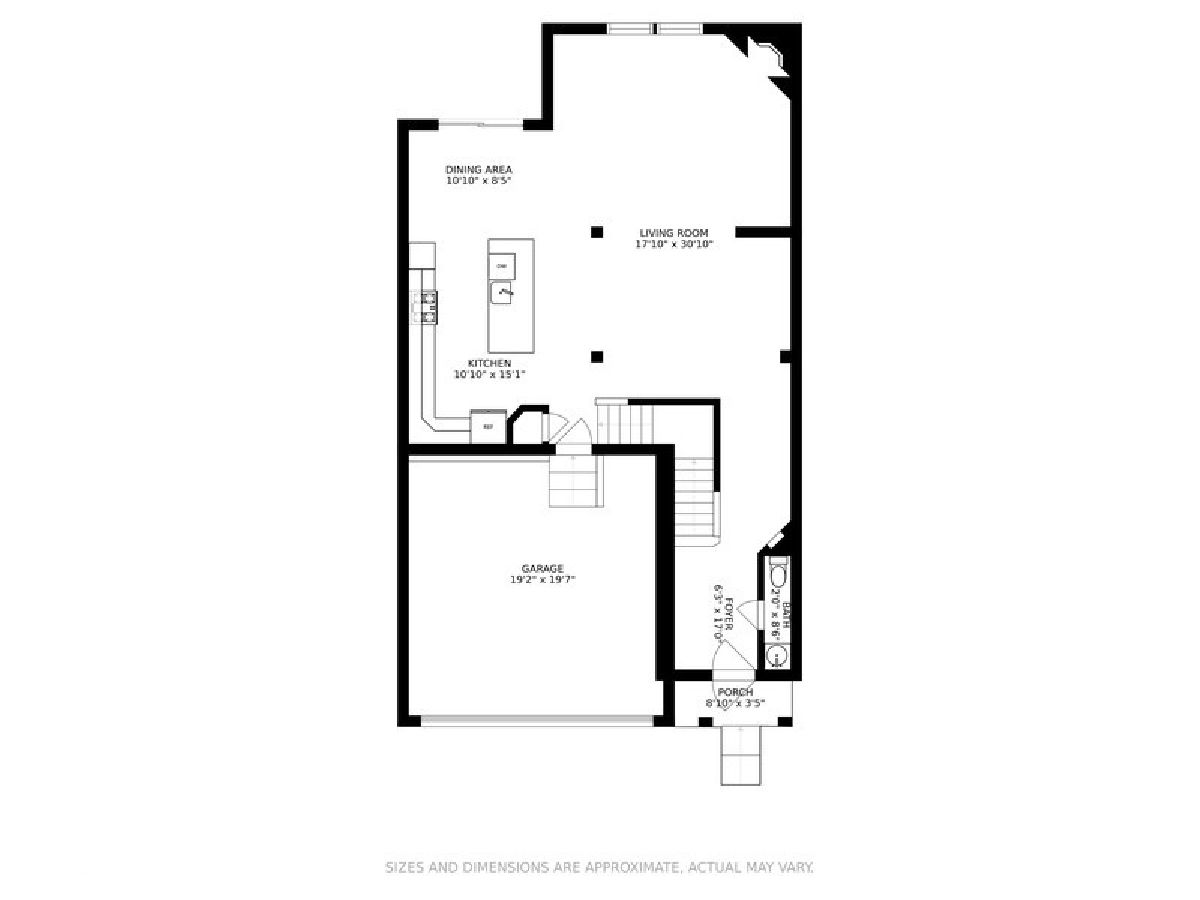
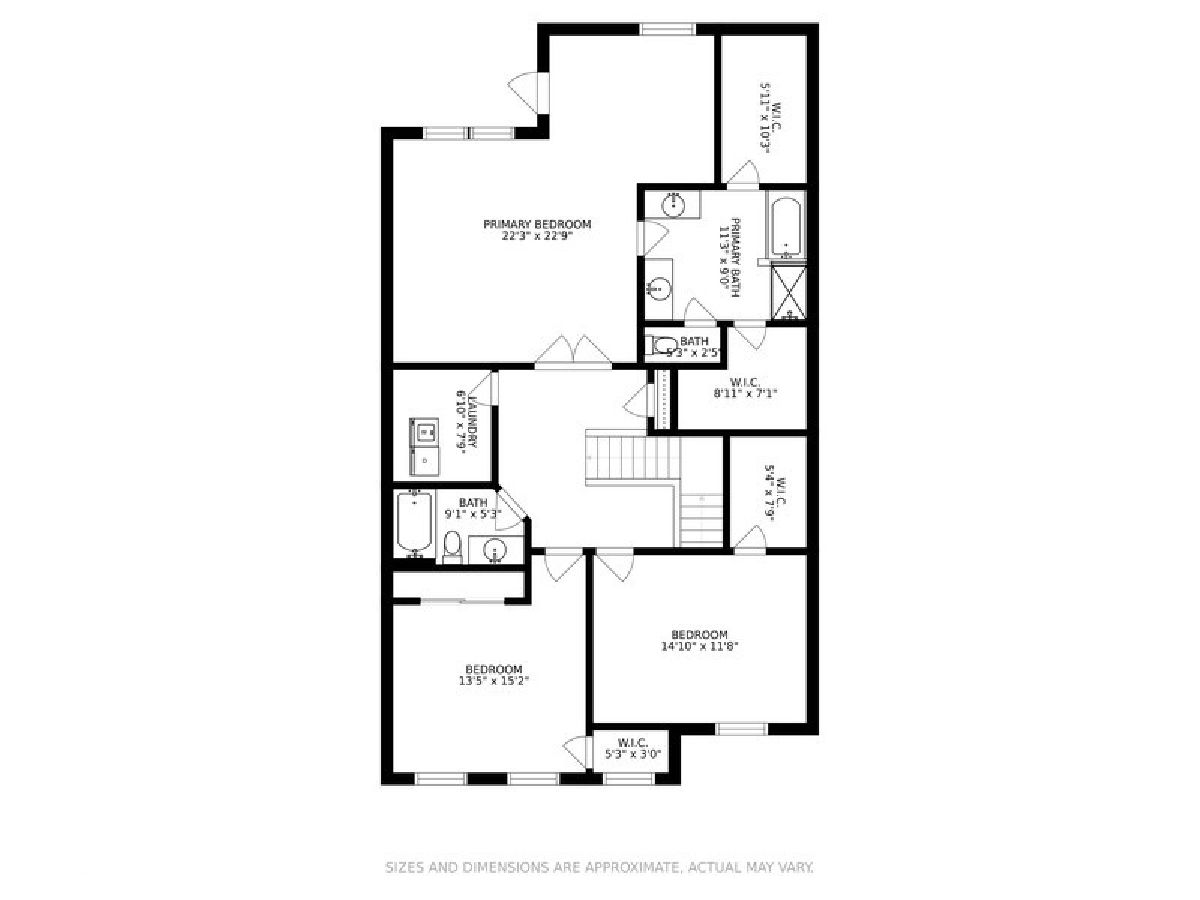
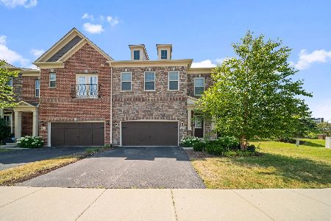
Welcome to 342 Camberley, an exceptional end unit that effortlessly combines elegance and functionality in the heart of Lincolnshire! As an end unit, this home is flooded with natural light, thanks to the abundance of extra windows that create a bright and airy atmosphere throughout. Step inside and be greeted by soaring ceilings on the main floor, amplifying the sense of space and warmth. The kitchen is a chef's dream, featuring high-end stainless steel appliances that seamlessly blend style and performance. Upstairs, you'll find thoughtful touches designed to make everyday living a breeze. The second-floor laundry room, complete with ample cabinetry, keeps chores convenient and organized. The primary suite is a true retreat, offering a spacious master bedroom with 2 walk-in closets to keep everything tidy and within reach. Unwind in the spa-like ensuite, featuring a 2 sinks, a jacuzzi-style tub for soaking away the day and a separate shower for added convenience. Head downstairs to the finished basement, where the high ceilings continue to impress. This versatile space is perfect for entertaining, complete with a sleek wet bar, a beverage fridge, and a full bath-ideal for hosting guests or enjoying a cozy night in. Not only is this home move-in ready for immediate possession, but it's also priced thousands below comparable new construction in the area-offering unbeatable value for such a stunning property. Located in the highly sought-after district 103 and Stevenson High School district and close to everything Lincolnshire has to offer, 342 Camberley truly checks all the boxes. Don't wait-this gem won't last long! Floor plans are included in the photos. Don't miss this incredible opportunity-schedule your showing today!
Property Specifics
| Condos/Townhomes | |
| 2 | |
| — | |
| 2017 | |
| — | |
| FAIRFAX | |
| No | |
| — |
| Lake | |
| Camberley Club | |
| 200 / Monthly | |
| — | |
| — | |
| — | |
| 12634770 | |
| 15224060080000 |
Nearby Schools
| NAME: | DISTRICT: | DISTANCE: | |
|---|---|---|---|
|
Grade School
Laura B Sprague School |
103 | — | |
|
Middle School
Daniel Wright Junior High School |
103 | Not in DB | |
|
High School
Adlai E Stevenson High School |
125 | Not in DB | |
|
Alternate Elementary School
Half Day School |
— | Not in DB | |
Property History
| DATE: | EVENT: | PRICE: | SOURCE: |
|---|---|---|---|
| — | Last price change | $800,000 | MRED MLS |
| 30 Apr, 2026 | Listed for sale | $800,000 | MRED MLS |
Room Specifics
Total Bedrooms: 3
Bedrooms Above Ground: 3
Bedrooms Below Ground: 0
Dimensions: —
Floor Type: —
Dimensions: —
Floor Type: —
Full Bathrooms: 4
Bathroom Amenities: Whirlpool,Separate Shower,Double Sink
Bathroom in Basement: 1
Rooms: —
Basement Description: —
Other Specifics
| 2 | |
| — | |
| — | |
| — | |
| — | |
| 60X120 | |
| — | |
| — | |
| — | |
| — | |
| Not in DB | |
| — | |
| — | |
| — | |
| — |
Tax History
| Year | Property Taxes |
|---|---|
| — | $22,659 |
Contact Agent
Nearby Similar Homes
Nearby Sold Comparables

Contact Agent
Listing Provided By
Compass
