

234 Belmont Drive, Lincolnshire, Illinois 60069


$599,900
|
For Sale
|
|
| Status: | Active |
| Sqft: | 1,677 |
| Cost/Sqft: | $358 |
| Beds: | 3 |
| Baths: | 4 |
| Year Built: | 2017 |
| Property Taxes: | $18,030 |
| Lot Size: | 0,00 |
Description
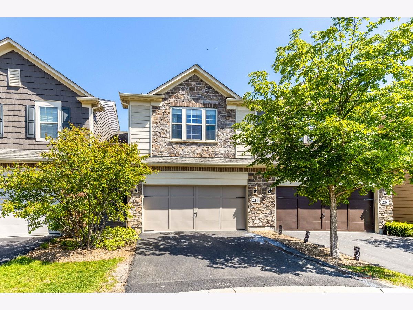
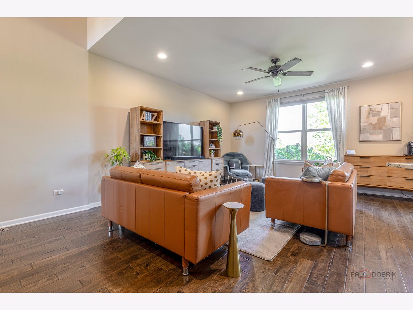
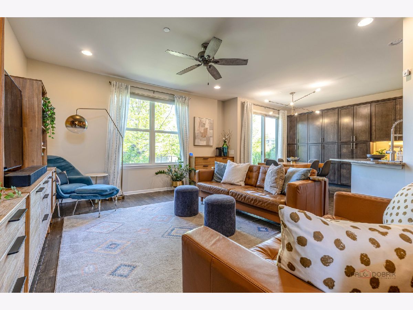
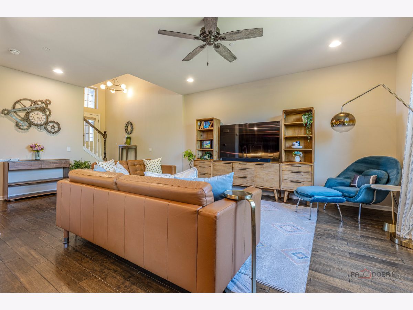
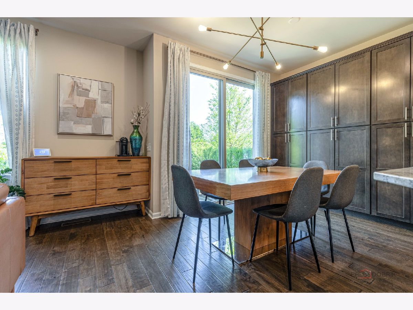
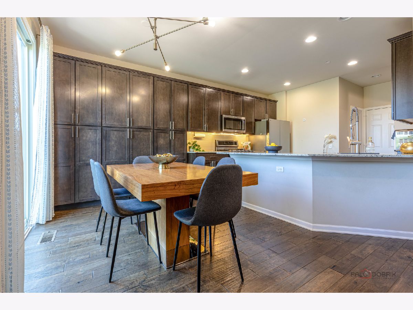
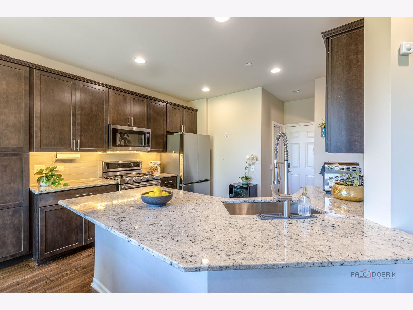
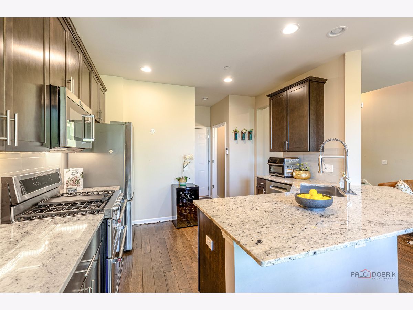
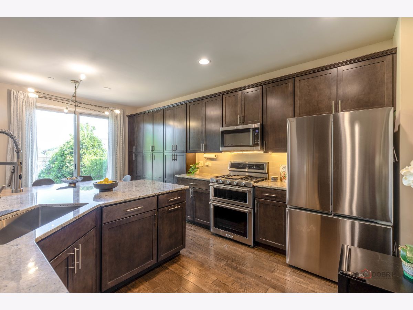
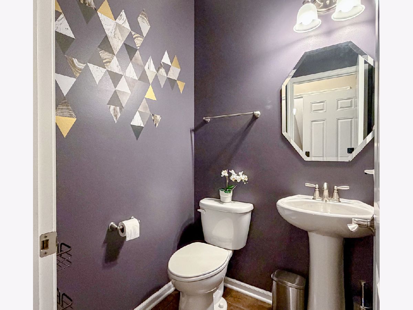
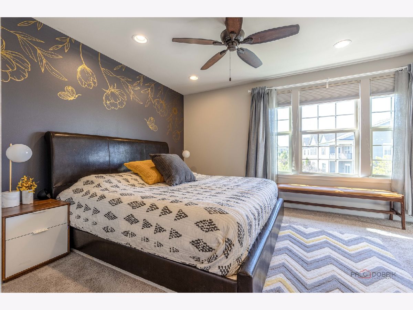
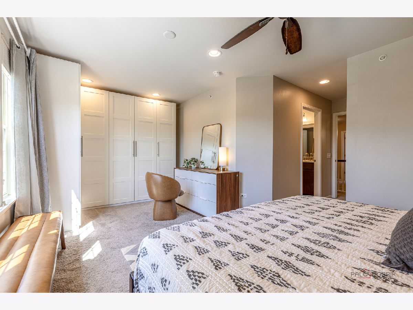
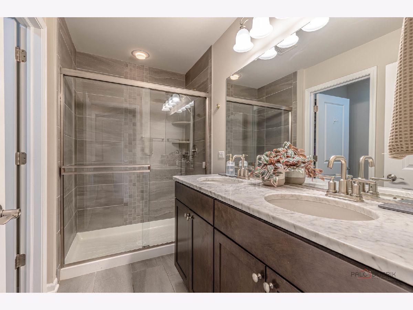
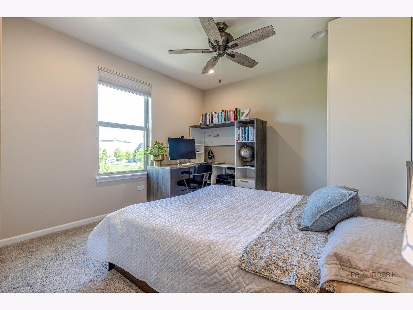
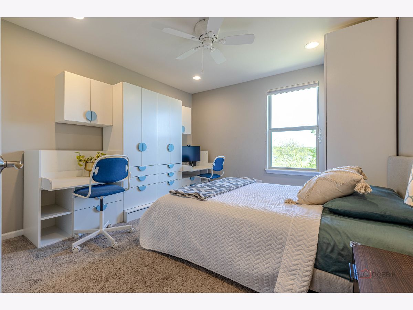
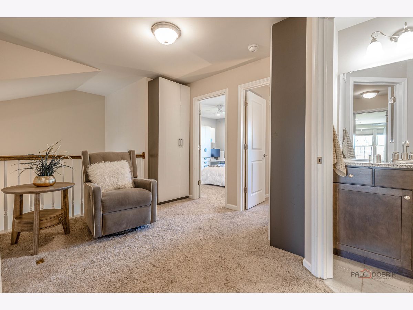
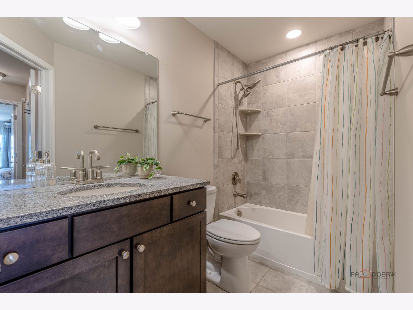
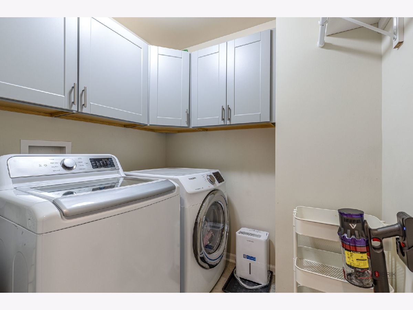
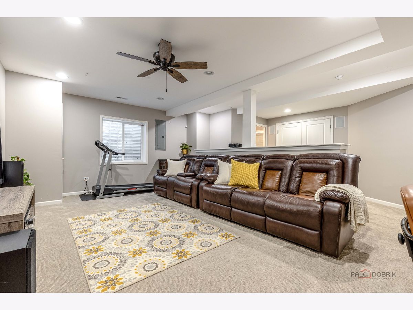
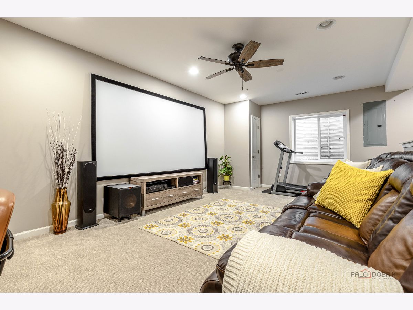
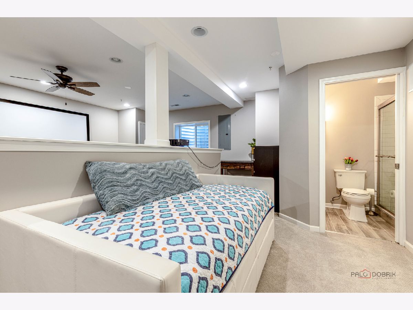
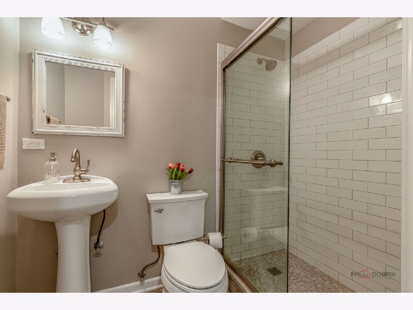
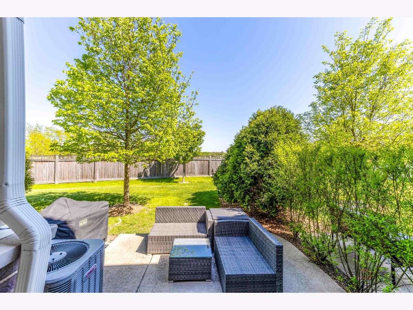
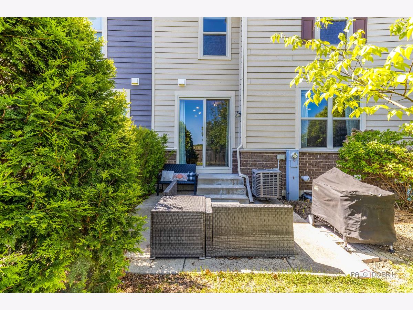
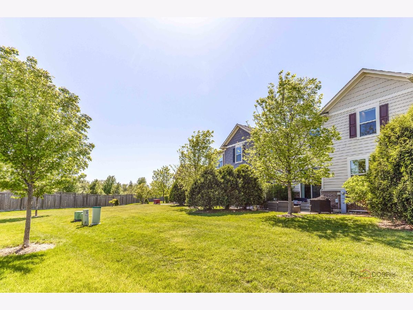
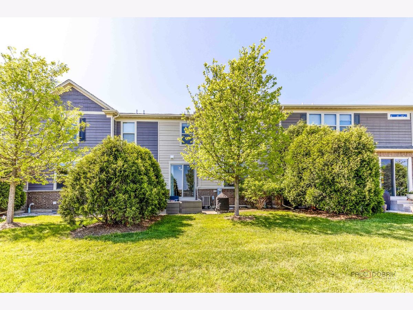
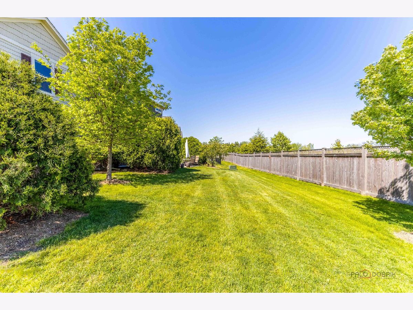
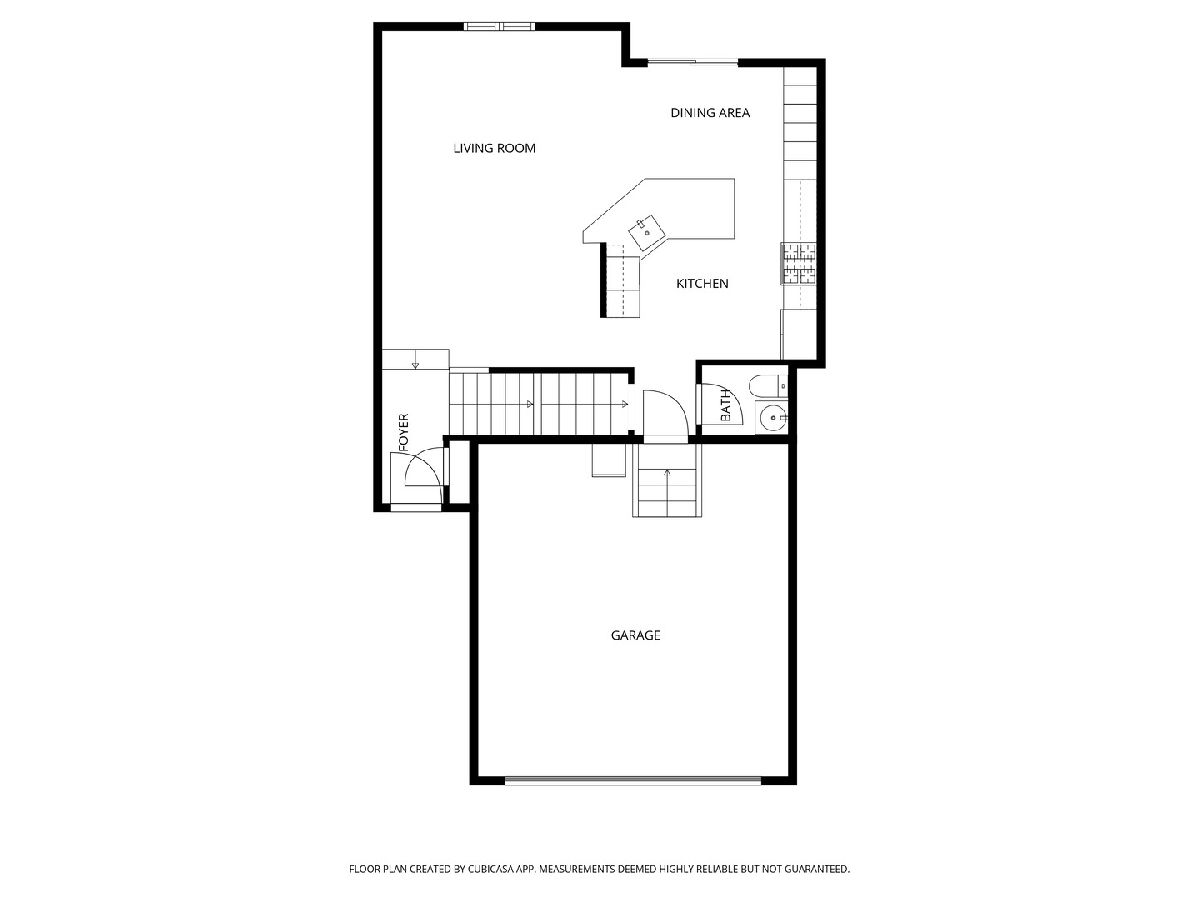
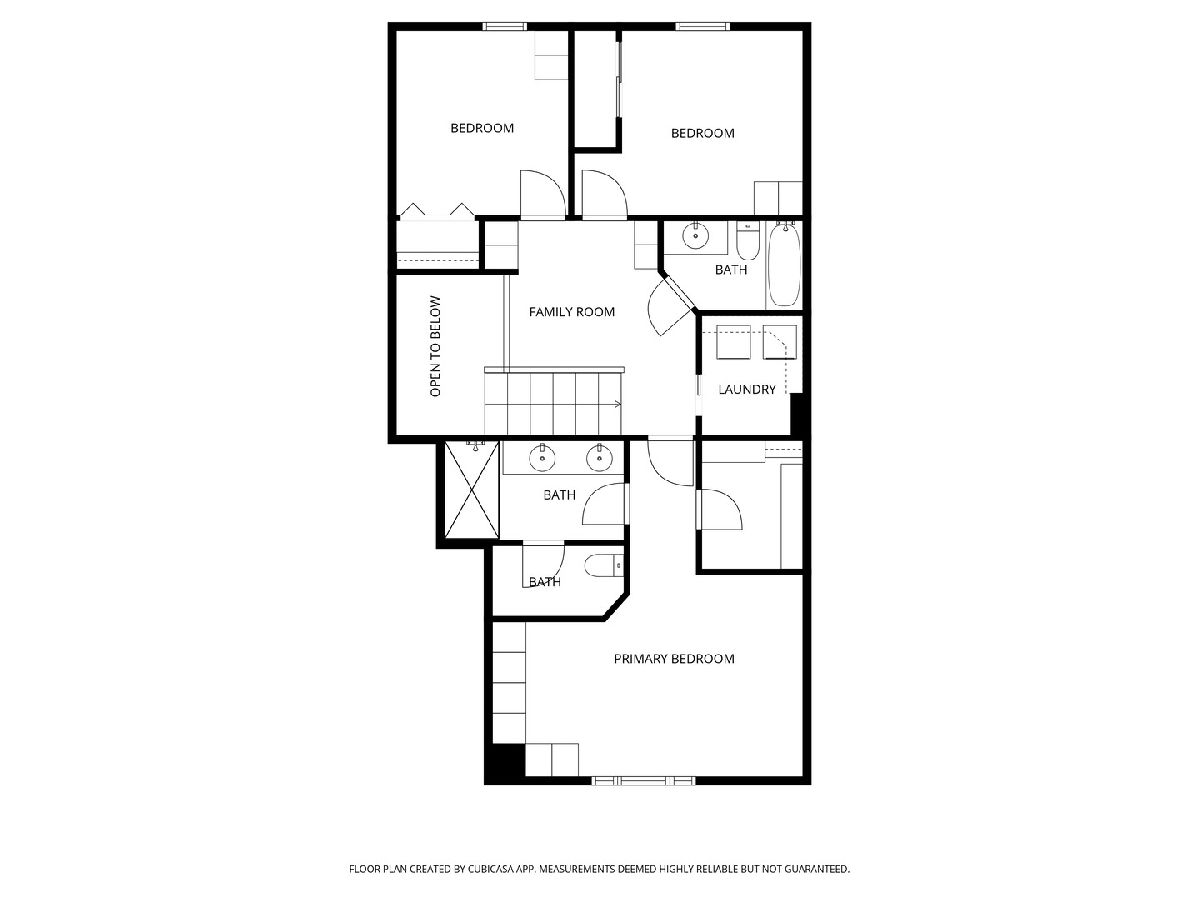
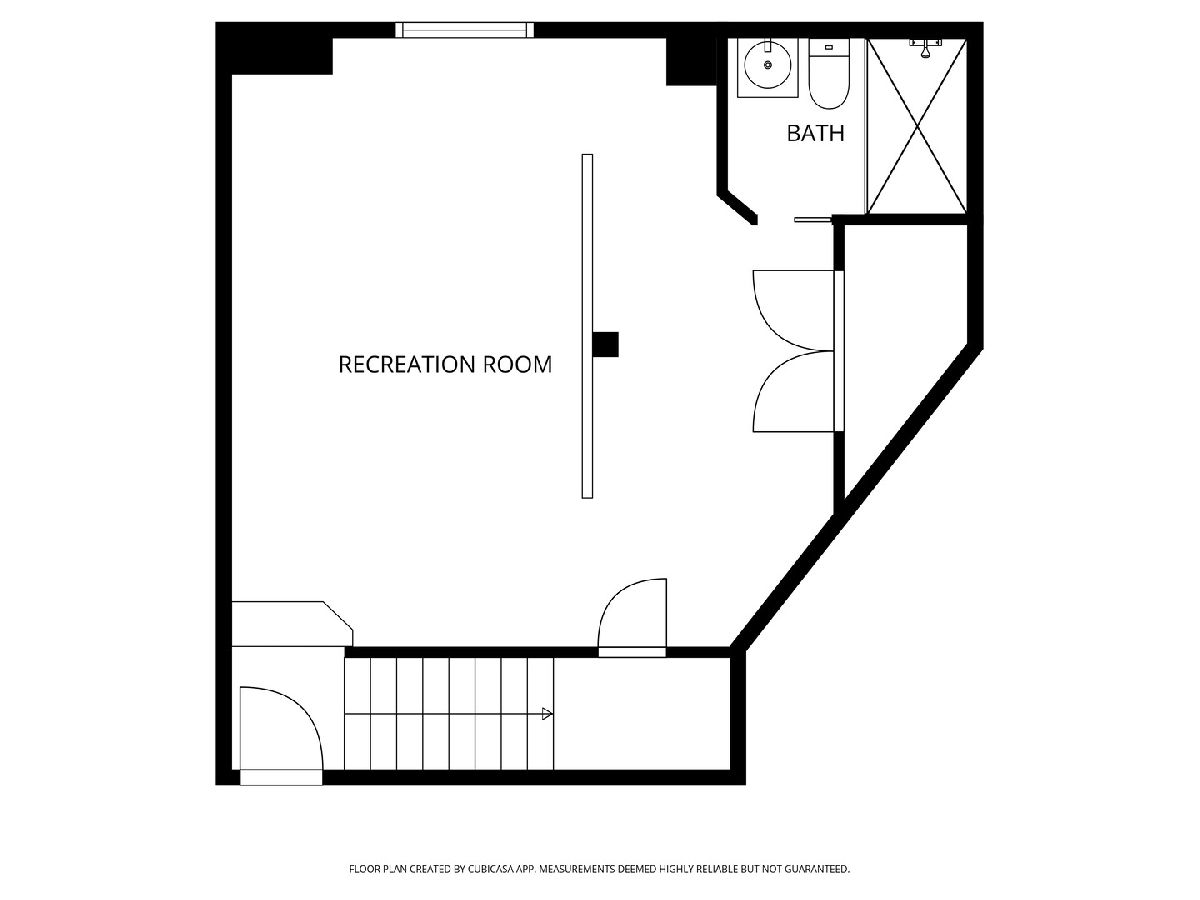
Located in the award-winning Adlai E. Stevenson High School District 125, this beautifully updated 3-bedroom, 3.1-bath home in the highly sought-after Camberley Club gated community offers a perfect blend of style, comfort, and convenience. The main level features hardwood flooring throughout, a generously sized living room, and an open-concept layout ideal for both everyday living and entertaining. The dining room is perfectly suited for every occasion and offers exterior access to the patio, creating a seamless indoor-outdoor flow. The kitchen is thoughtfully designed with granite countertops, a large breakfast bar, stainless steel appliances including a double oven, LG refrigerator (2025), Bosch dishwasher (2025), recessed lighting, and extended custom cabinetry providing exceptional storage space. A convenient powder room completes the first floor. Upstairs, the spacious primary suite includes a large walk-in closet with a custom built-in closet system and an inviting ensuite bath with a dual-sink vanity and walk-in shower. Two additional bedrooms, a versatile loft area, and a second-floor laundry room with custom built-ins add functionality and flexibility to the upper level. Well-designed closet systems throughout the home make storage a breeze. The finished basement provides additional living space with a full bath and generous storage options, perfect for a family room, recreation area, home office, or guest accommodations. An attached 2-car garage adds everyday convenience. Close proximity to neighborhood parks, shopping, dining, Metra access, and more. Move-in ready with thoughtful updates throughout, this is a home you won't want to miss.
Property Specifics
| Condos/Townhomes | |
| 3 | |
| — | |
| 2017 | |
| — | |
| — | |
| No | |
| — |
| Lake | |
| Camberley Club | |
| 200 / Monthly | |
| — | |
| — | |
| — | |
| 12646204 | |
| 15233020420000 |
Nearby Schools
| NAME: | DISTRICT: | DISTANCE: | |
|---|---|---|---|
|
Grade School
Earl Pritchett School |
102 | — | |
|
Middle School
Aptakisic Junior High School |
102 | Not in DB | |
|
High School
Adlai E Stevenson High School |
125 | Not in DB | |
|
Alternate Junior High School
Meridian Middle School |
— | Not in DB | |
Room Specifics
Total Bedrooms: 3
Bedrooms Above Ground: 3
Bedrooms Below Ground: 0
Dimensions: —
Floor Type: —
Dimensions: —
Floor Type: —
Full Bathrooms: 4
Bathroom Amenities: Double Sink
Bathroom in Basement: 1
Rooms: —
Basement Description: —
Other Specifics
| 2 | |
| — | |
| — | |
| — | |
| — | |
| 27X105X26X102 | |
| — | |
| — | |
| — | |
| — | |
| Not in DB | |
| — | |
| — | |
| — | |
| — |
Contact Agent
Nearby Similar Homes
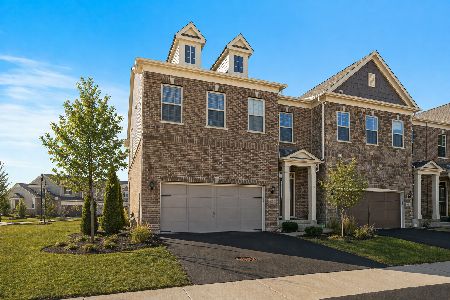
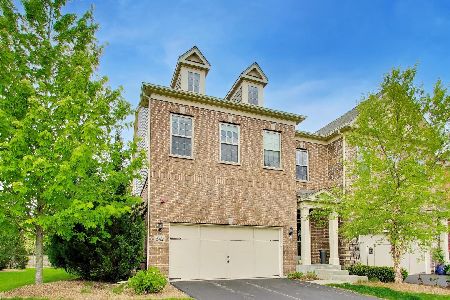
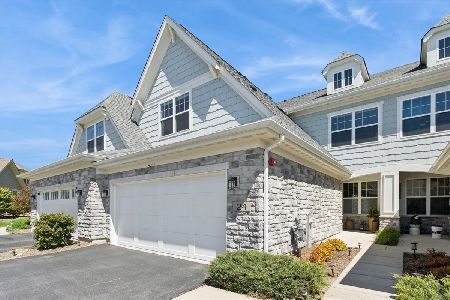
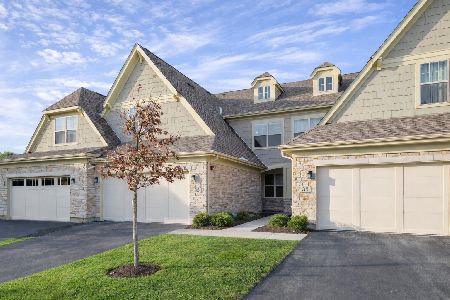
Nearby Sold Comparables



Contact Agent
Listing Provided By
RE/MAX Top Performers
