

402 Highcroft Way, Lincolnshire, Illinois 60069


$699,000
|
For Sale
|
|
| Status: | Active |
| Sqft: | 2,455 |
| Cost/Sqft: | $285 |
| Beds: | 3 |
| Baths: | 3 |
| Year Built: | 2019 |
| Property Taxes: | $19,414 |
| Days On Market: | 27 |
| Lot Size: | 0,00 |
Description
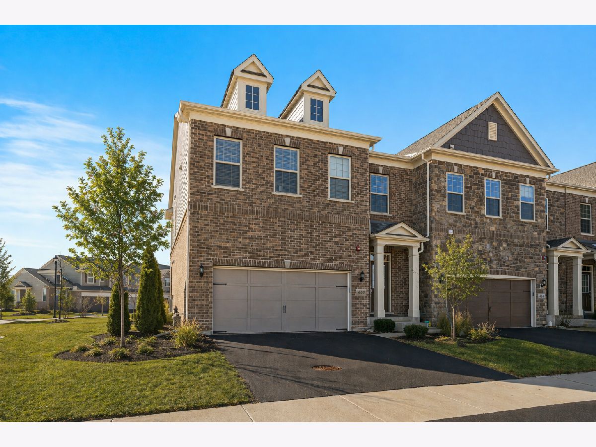
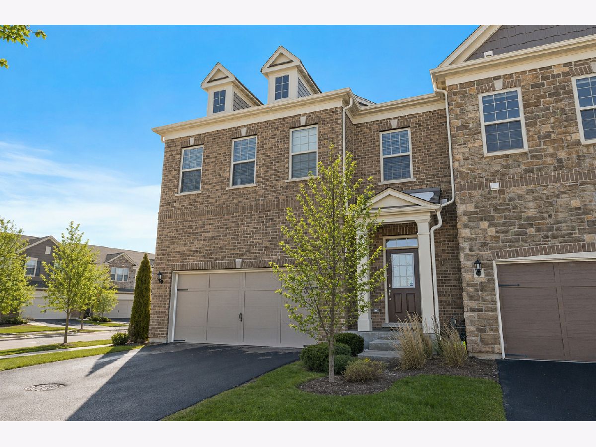
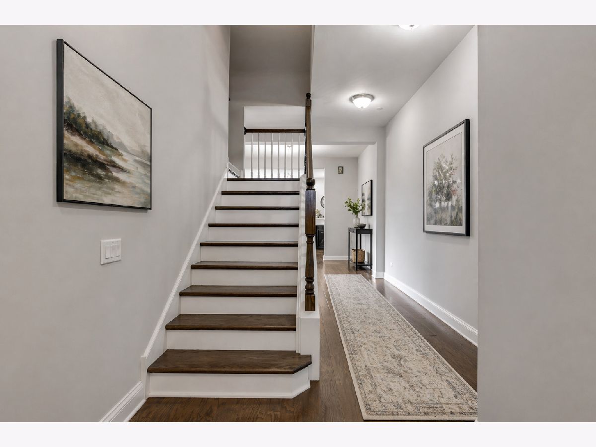
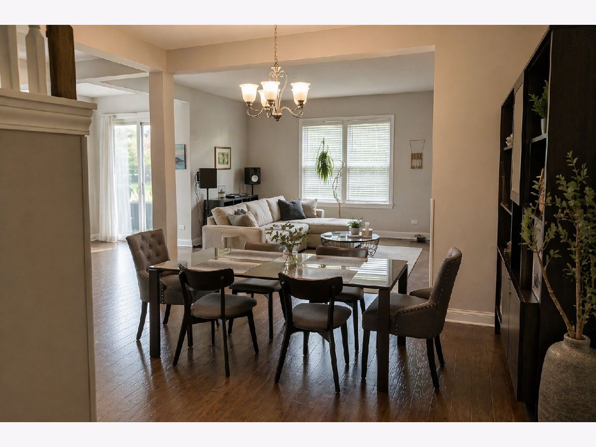
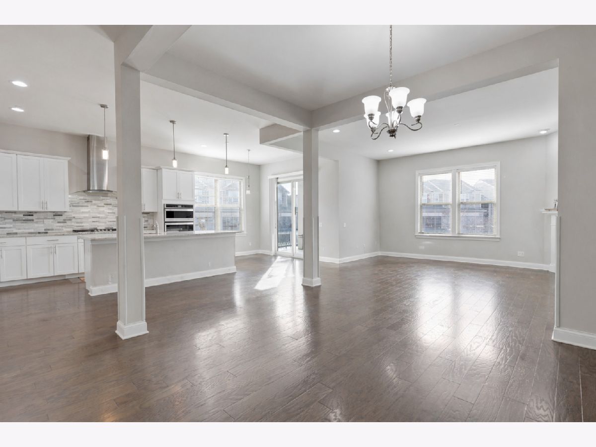
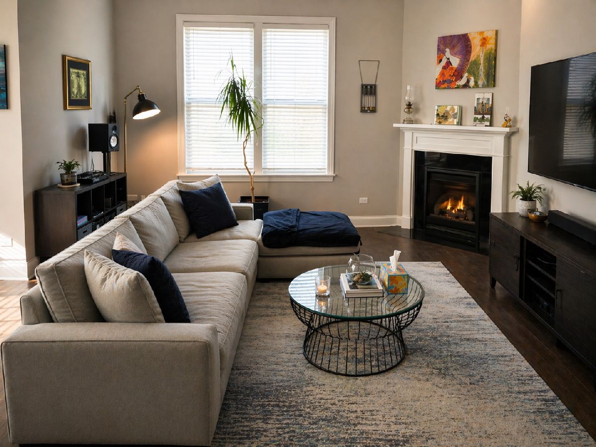
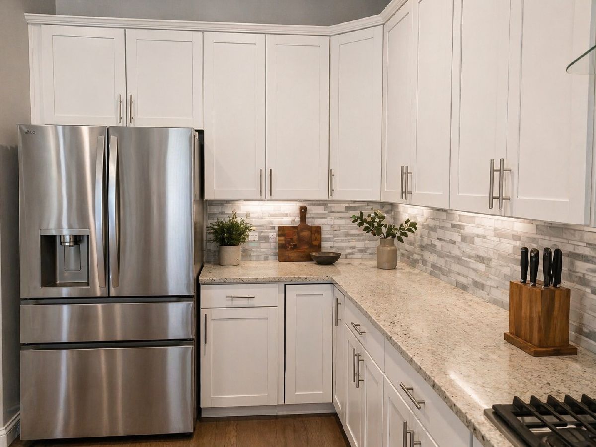
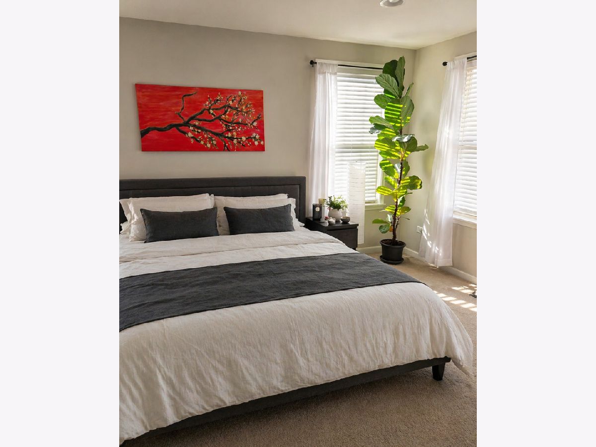
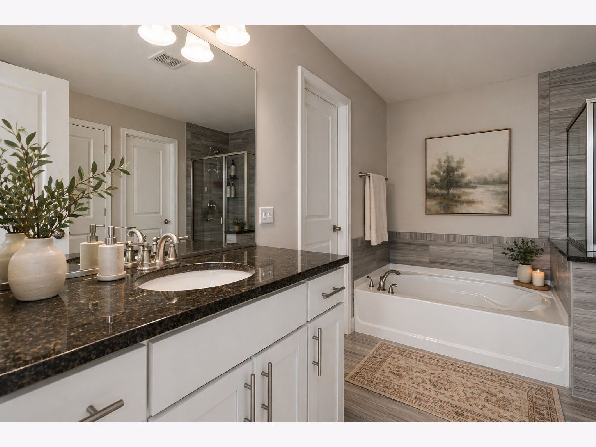
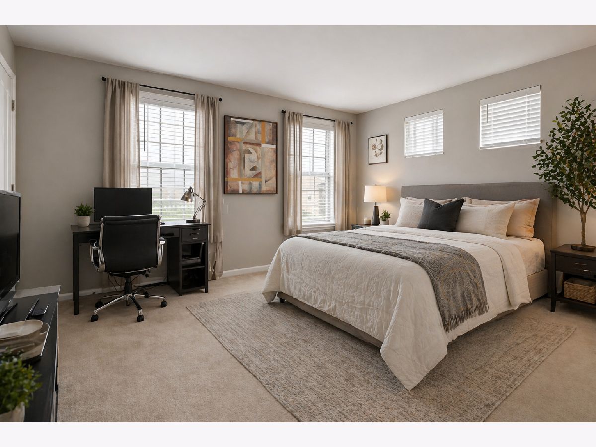
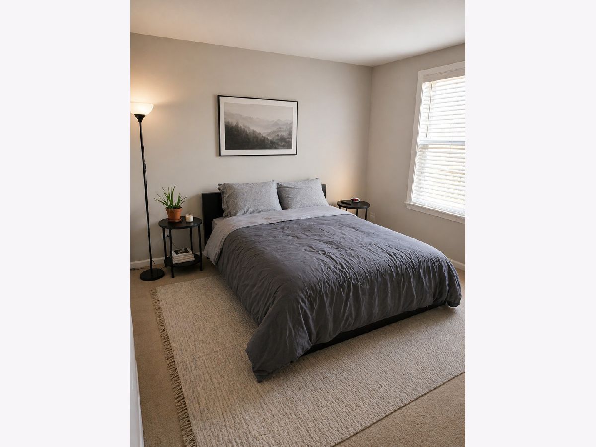
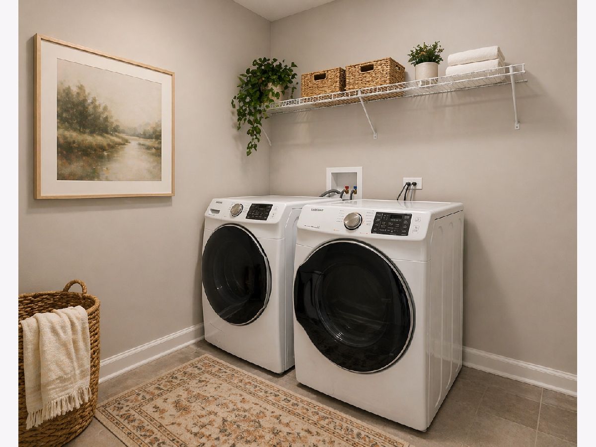
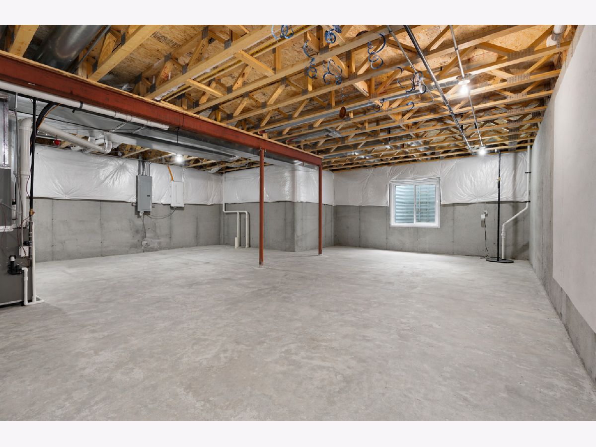
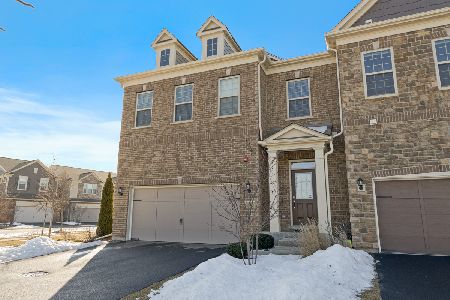
Rarely available northeast-facing end unit in gated Camberley Club, located within the award-winning Adlai E. Stevenson High School District. Built in 2019, this pristine Fairfax model sits on a premium corner lot offering added privacy, extra windows, exceptional natural light, and usable side and rear yard space that lives more like a single-family home. (Owners may install a fence with board approval. The main level features 10-foot ceilings, hardwood flooring, and an open layout anchored by a living area with a gas fireplace. The kitchen is appointed with white cabinetry, marble backsplash, granite countertops, and high-end appliances. Upstairs, the spacious primary suite includes a sitting area or office, private balcony, dual vanity bath with separate tub and shower, and two large walk-in closets. Two additional generously sized bedrooms, abundant closet space, and a side-by-side laundry room complete the second floor. The deep-pour basement with 10-foot ceilings, plumbed for a bath in the southeast corner, offers excellent potential for future living space. Camberley Club is a gated, professionally maintained community with private park and recreation areas, exterior maintenance, landscaping, and snow removal, including driveways and walkways. Ideally located near golf courses, shopping, dining, and quick access to I-94.
Property Specifics
| Condos/Townhomes | |
| 2 | |
| — | |
| 2019 | |
| — | |
| — | |
| No | |
| — |
| Lake | |
| Camberley Club | |
| 200 / Monthly | |
| — | |
| — | |
| — | |
| 12625246 | |
| 15233020600000 |
Nearby Schools
| NAME: | DISTRICT: | DISTANCE: | |
|---|---|---|---|
|
Grade School
Earl Pritchett School |
102 | — | |
|
Middle School
Aptakisic Junior High School |
102 | Not in DB | |
|
High School
Adlai E Stevenson High School |
125 | Not in DB | |
Property History
| DATE: | EVENT: | PRICE: | SOURCE: |
|---|---|---|---|
| 27 May, 2022 | Sold | $630,000 | MRED MLS |
| 7 Apr, 2022 | Under contract | $639,900 | MRED MLS |
| — | Last price change | $649,900 | MRED MLS |
| 26 Jan, 2022 | Listed for sale | $649,900 | MRED MLS |
| 30 Apr, 2026 | Listed for sale | $699,000 | MRED MLS |
Room Specifics
Total Bedrooms: 3
Bedrooms Above Ground: 3
Bedrooms Below Ground: 0
Dimensions: —
Floor Type: —
Dimensions: —
Floor Type: —
Full Bathrooms: 3
Bathroom Amenities: Separate Shower,Double Sink,Soaking Tub
Bathroom in Basement: 0
Rooms: —
Basement Description: —
Other Specifics
| 2 | |
| — | |
| — | |
| — | |
| — | |
| 30X89X30X89 | |
| — | |
| — | |
| — | |
| — | |
| Not in DB | |
| — | |
| — | |
| — | |
| — |
Tax History
| Year | Property Taxes |
|---|---|
| 2022 | $16,528 |
| 2026 | $19,414 |
Contact Agent
Nearby Similar Homes
Nearby Sold Comparables



Contact Agent
Listing Provided By
@properties Christie's International Real Estate
