

3438 53rd Street, Moline, Illinois 61265


$310,000
|
For Sale
|
|
| Status: | Active |
| Sqft: | 2,993 |
| Cost/Sqft: | $104 |
| Beds: | 5 |
| Baths: | 3 |
| Year Built: | 1968 |
| Property Taxes: | $7,431 |
| Days On Market: | 6 |
| Lot Size: | 0,46 |
Description
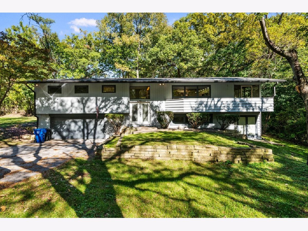
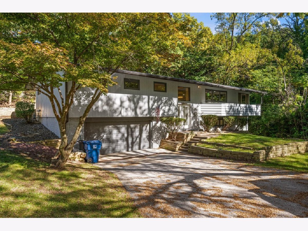
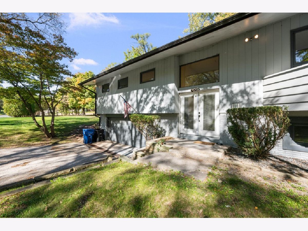
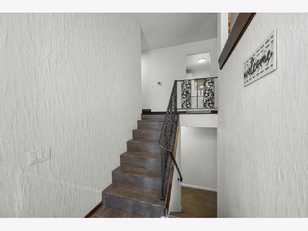
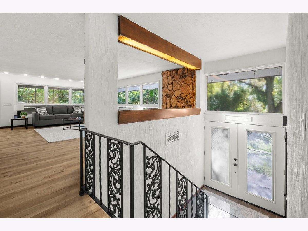
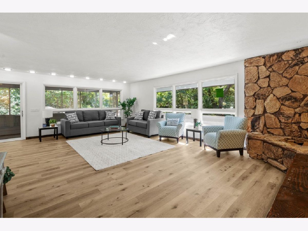
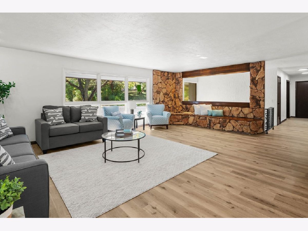
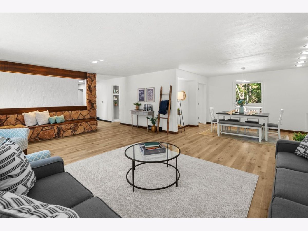
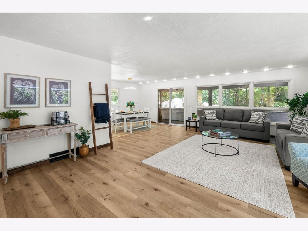
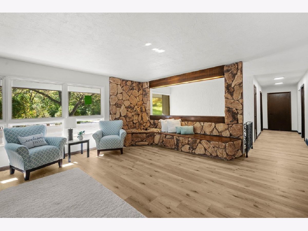
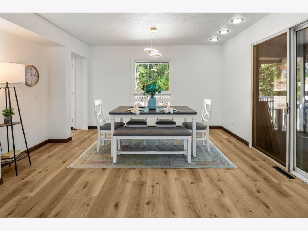
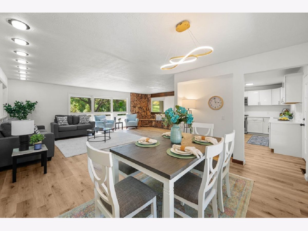
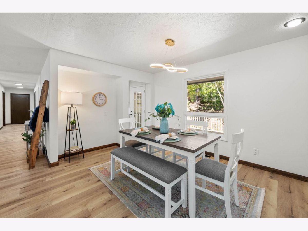
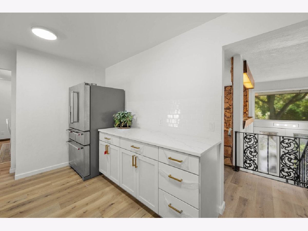
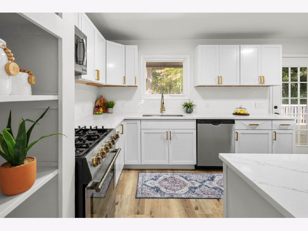
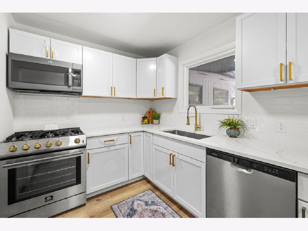
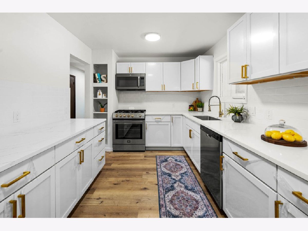
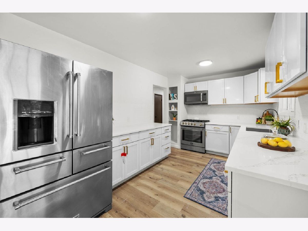
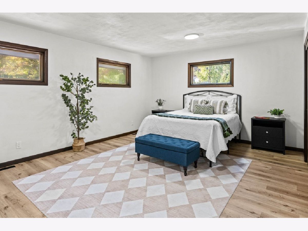
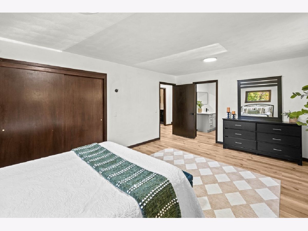
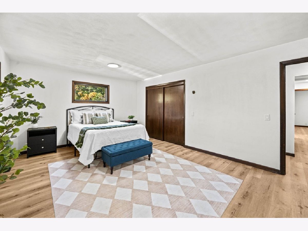
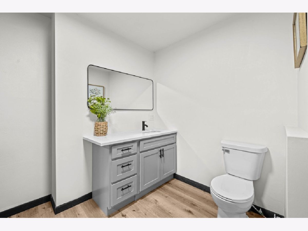
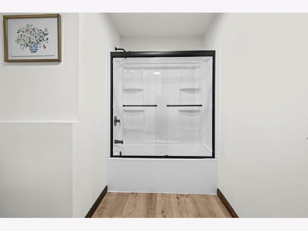
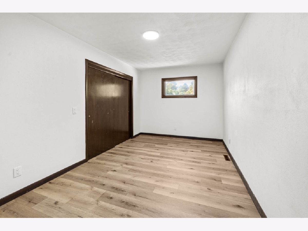
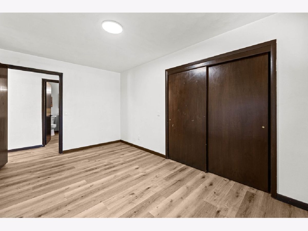
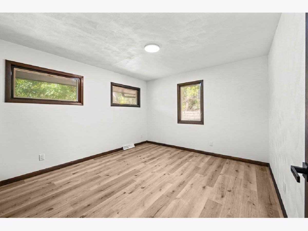
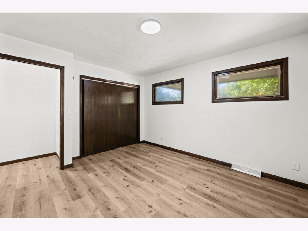
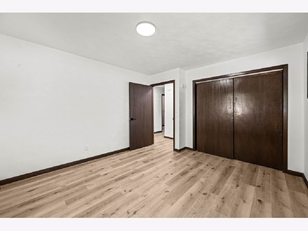
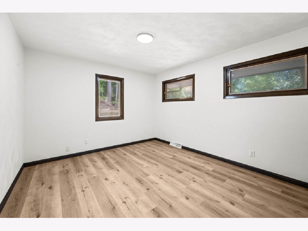
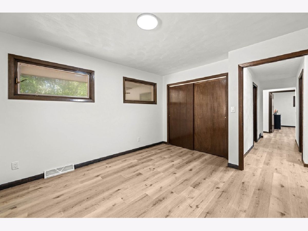
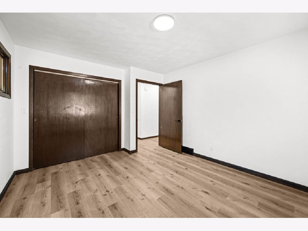
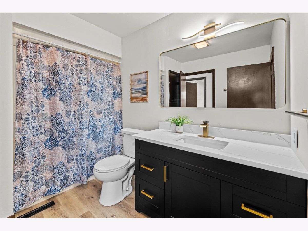
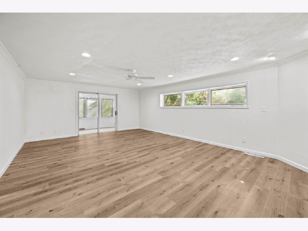
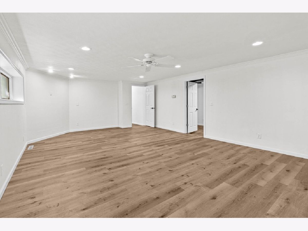
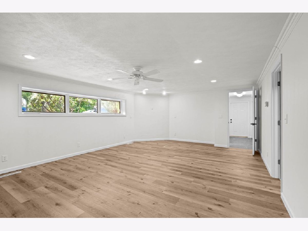
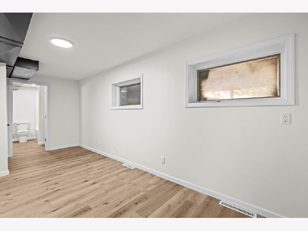
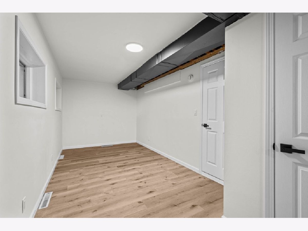
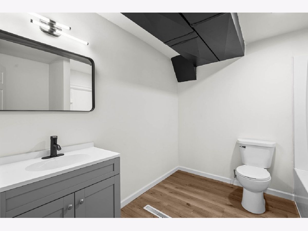
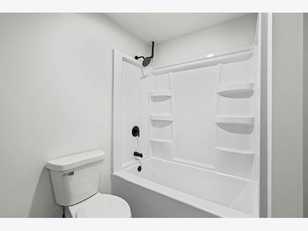
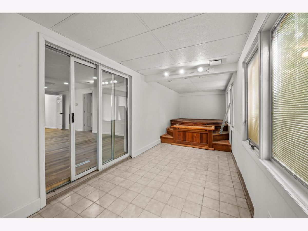
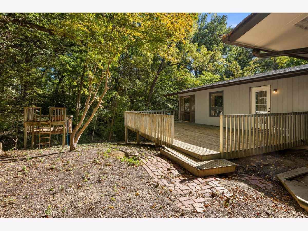
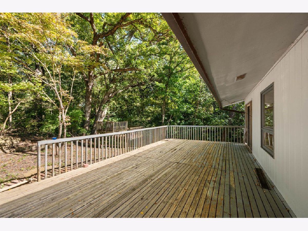
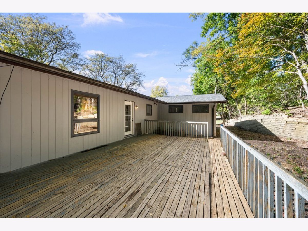
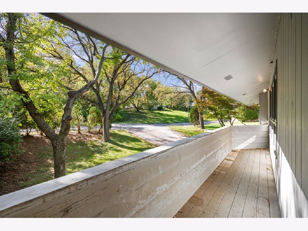
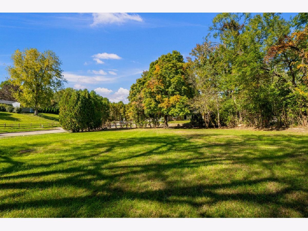
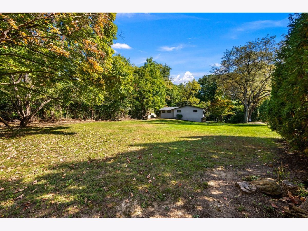
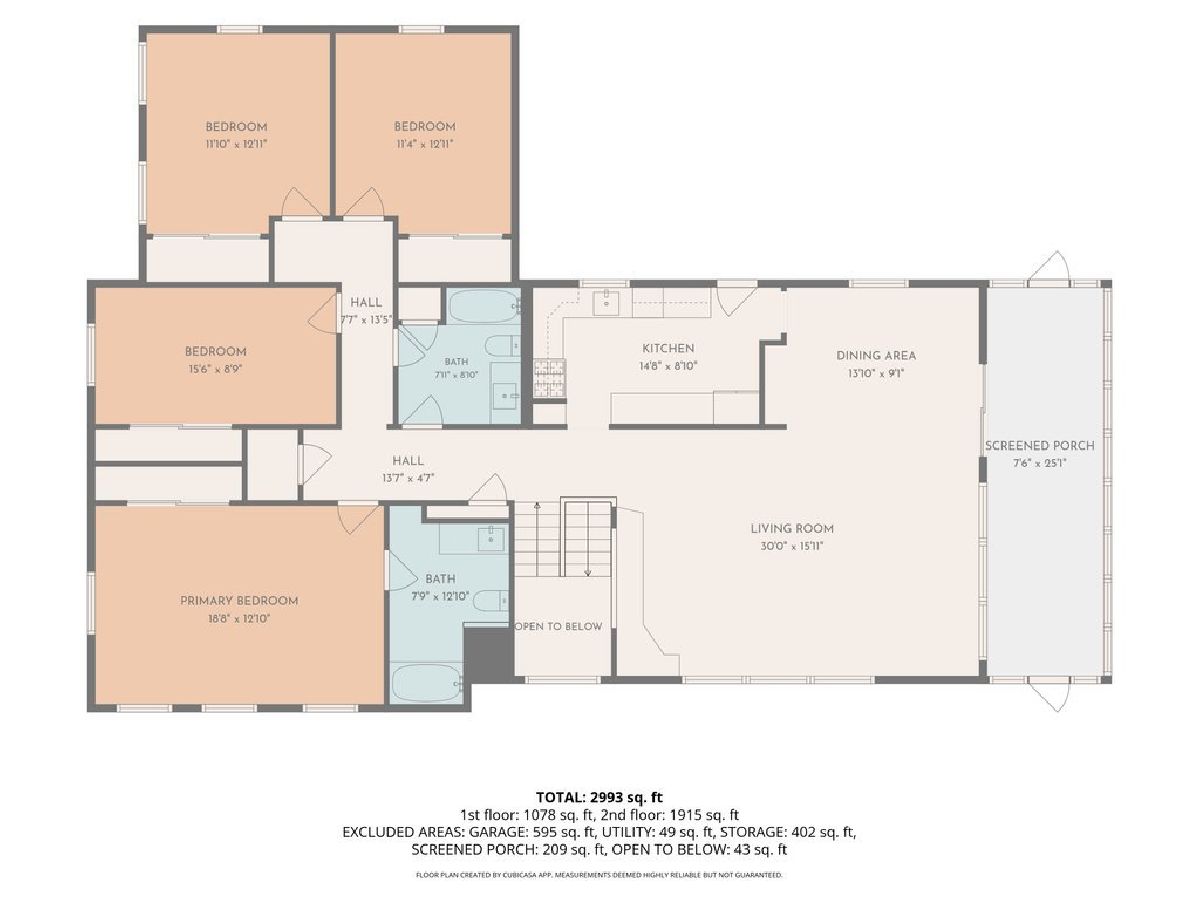
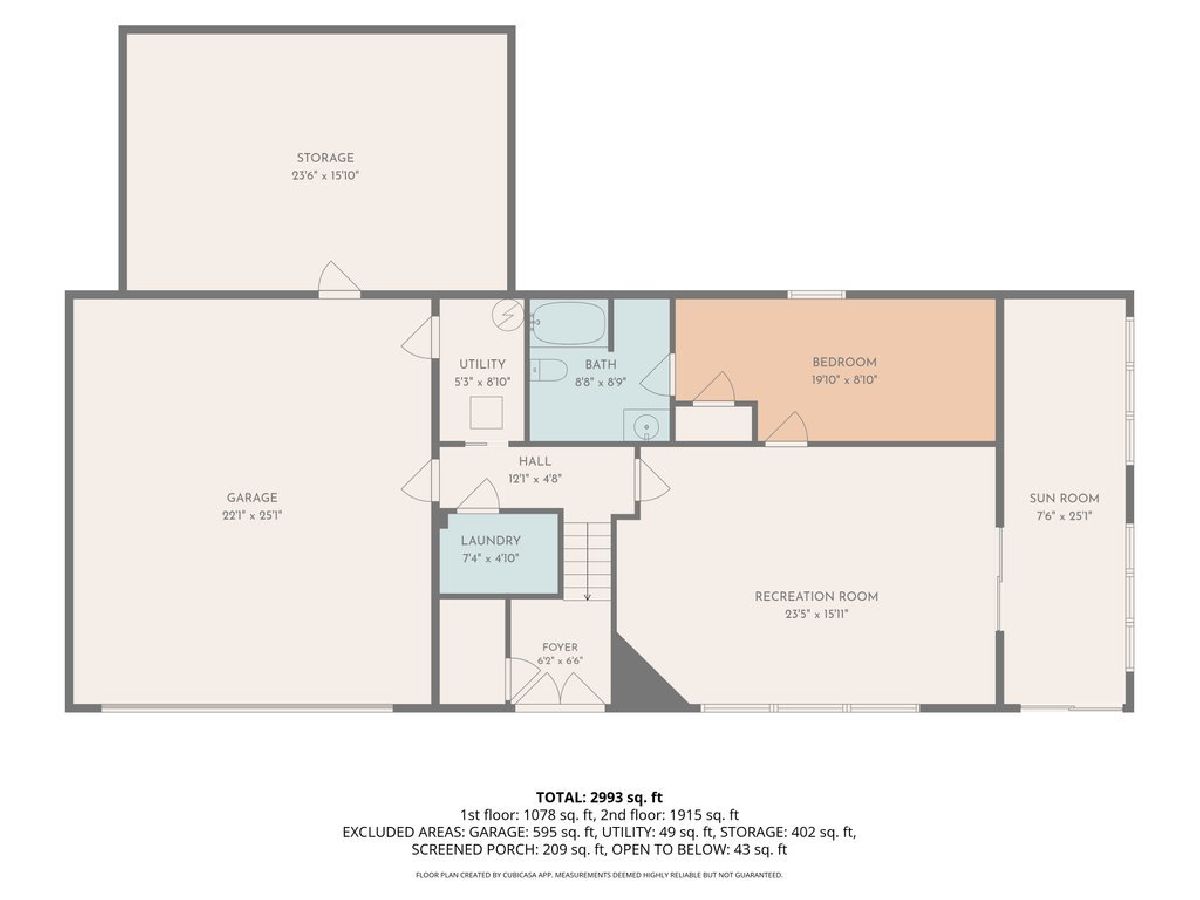
FIVE BEDROOMS. NEARLY HALF AN ACRE. AND A FRESH NEW LOOK THROUGHOUT! Some homes just check the boxes. This one delivers the whole package! Welcome to 3538 53rd St, Moline, where five bedrooms, three bathrooms, and a spacious .46-acre lot come together with an impressive list of interior updates. From the moment you step inside, you'll appreciate the fresh, modern feel created by new luxury vinyl plank flooring throughout, fresh paint, and beautifully updated kitchen and bathrooms. The work has already been done, giving you the opportunity to move right in and start enjoying your new home without the hassle of tackling renovations. With five bedrooms, there's room for everyone and everything! Whether you need extra bedrooms, a dedicated home office, a hobby room, or simply more space to spread out, this home offers the flexibility to fit your lifestyle. And don't overlook the outdoor space! Situated on .46 acres, the property offers a generous yard with plenty of possibilities for entertaining, outdoor activities, gardening, or simply enjoying a little extra breathing room. The attached 2-car garage adds everyday convenience and additional storage. Five bedrooms. Three bathrooms. Updated from top to bottom. Nearly half an acre. No projects waiting for you. Just move in and make it yours!
Property Specifics
| Single Family | |
| — | |
| — | |
| 1968 | |
| 2026 | |
| Finished, Full | |
| Wood Siding | |
| Asphalt | |
| — | |
| No | |
| 0.46 |
| Rock Island | |
| — | |
| — / Not Applicable | |
| None | |
| Public | |
| Public Sewer | |
| Central Air | |
| Gas, Forced Air | |
| 12804165 | |
| 1711306023 |
Property History
| DATE: | EVENT: | PRICE: | SOURCE: |
|---|---|---|---|
| 8 Nov, 2026 | Listed for sale | $310,000 | MRED MLS |
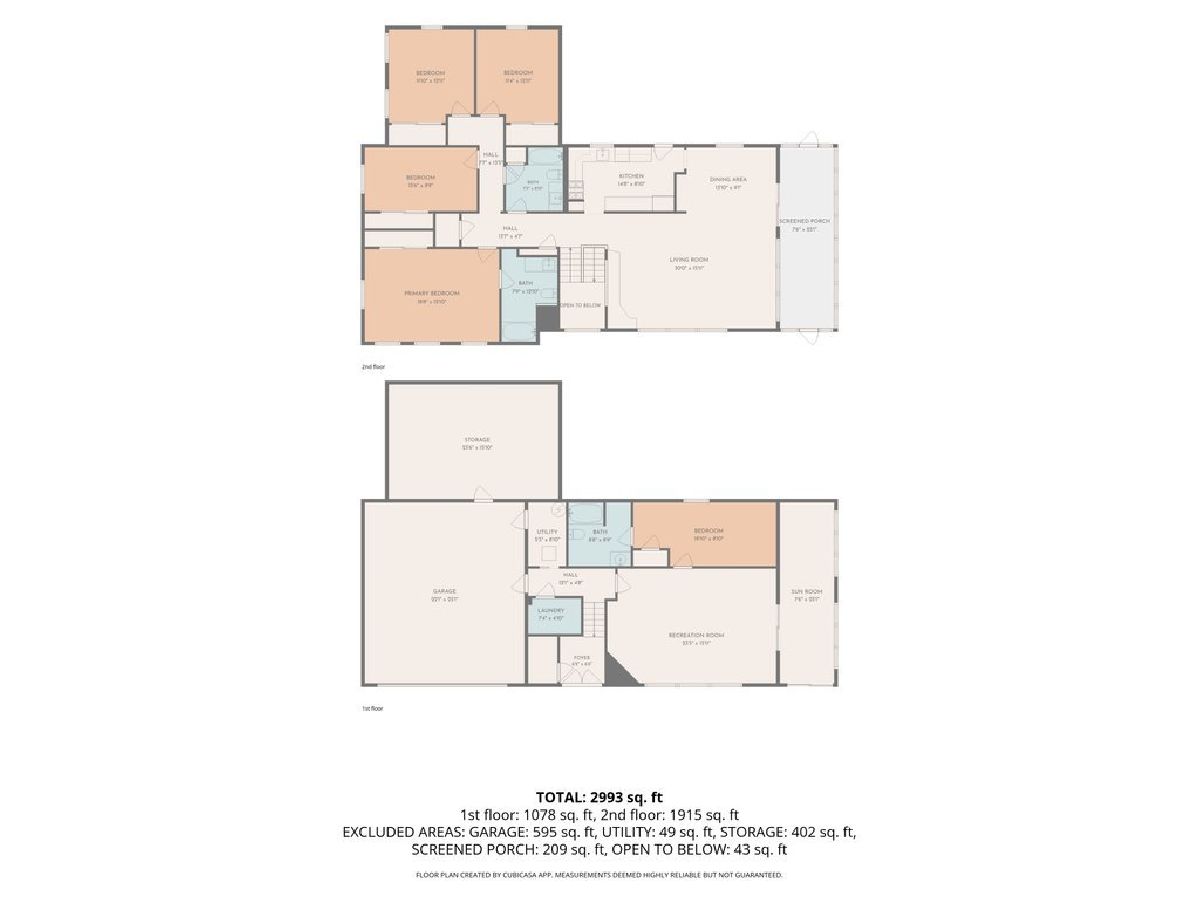
Room Specifics
Total Bedrooms: 5
Bedrooms Above Ground: 5
Bedrooms Below Ground: 0
Dimensions: 18X12
Floor Type: Luxury Vinyl
Dimensions: 11X12
Floor Type: Luxury Vinyl
Dimensions: 11X12
Floor Type: Luxury Vinyl
Dimensions: 15X8
Floor Type: Luxury Vinyl
Full Bathrooms: 3
Bathroom Amenities: —
Bathroom in Basement: 1
Dimensions: 13X9
Floor Type: Luxury Vinyl
Dimensions: 14X8
Floor Type: Luxury Vinyl
Dimensions: 5X5
Floor Type: Other
Dimensions: 30X16
Floor Type: Luxury Vinyl
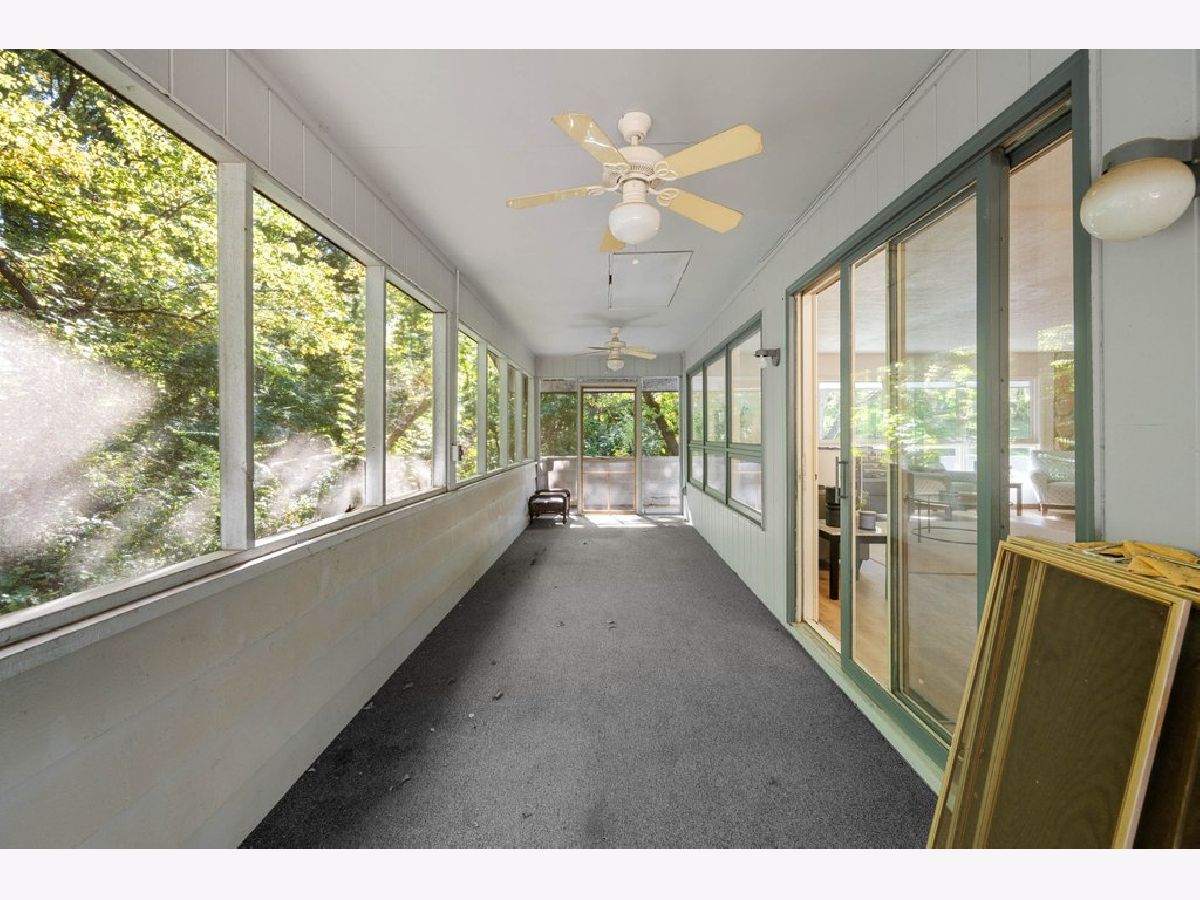
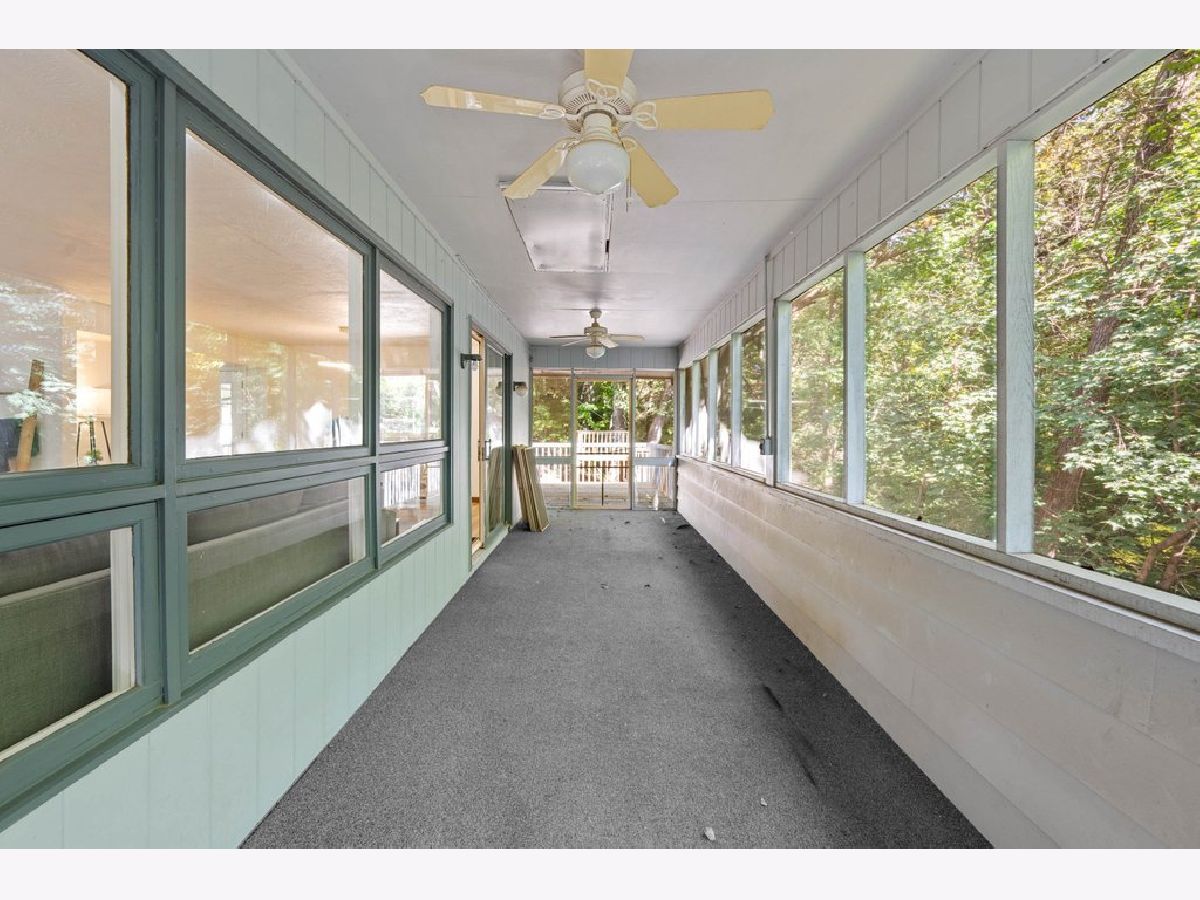
Rooms: Bedroom 5, Storage, Enclosed Porch, Enclosed Balcony
Name: Bedroom 5
Dimensions: 19X8
Floor Type: Luxury Vinyl
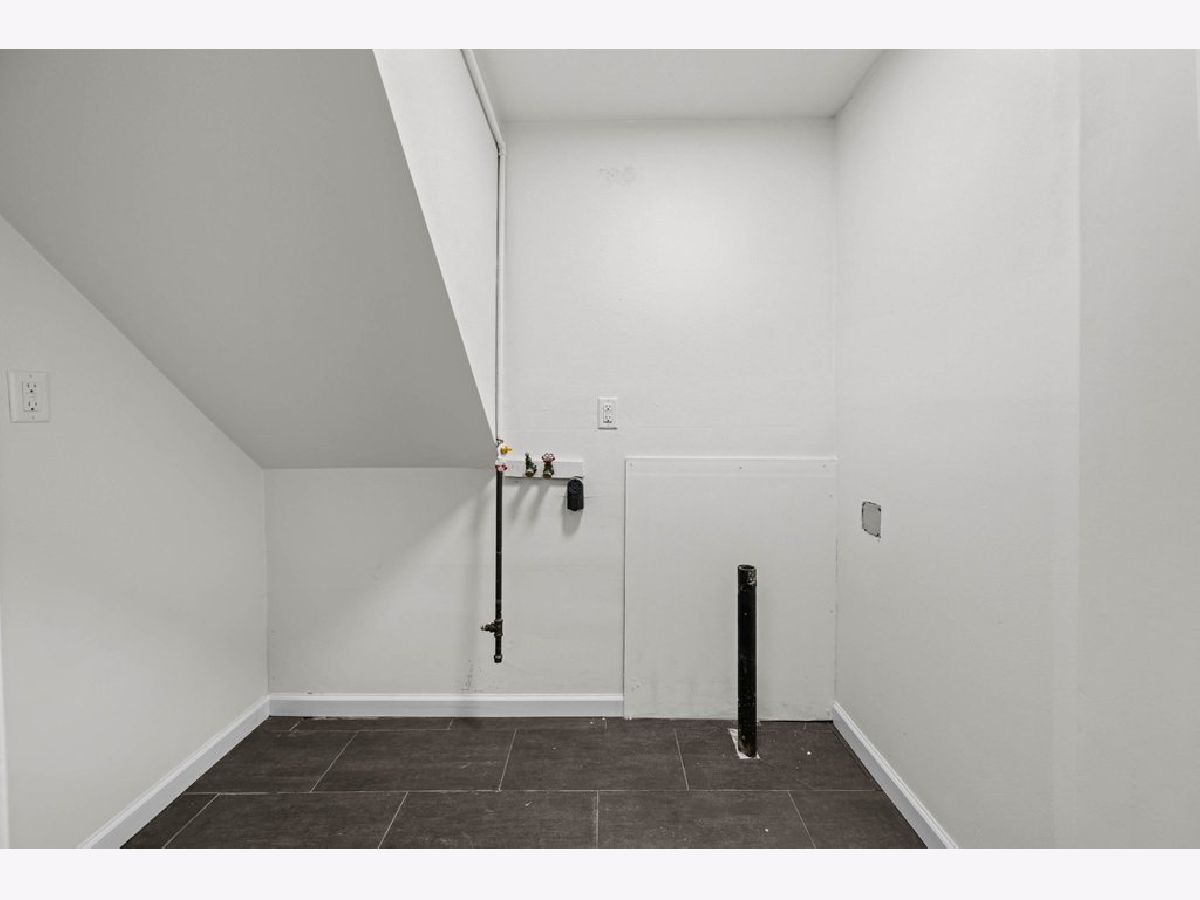
Name: Storage
Dimensions: 23X15
Floor Type: Other
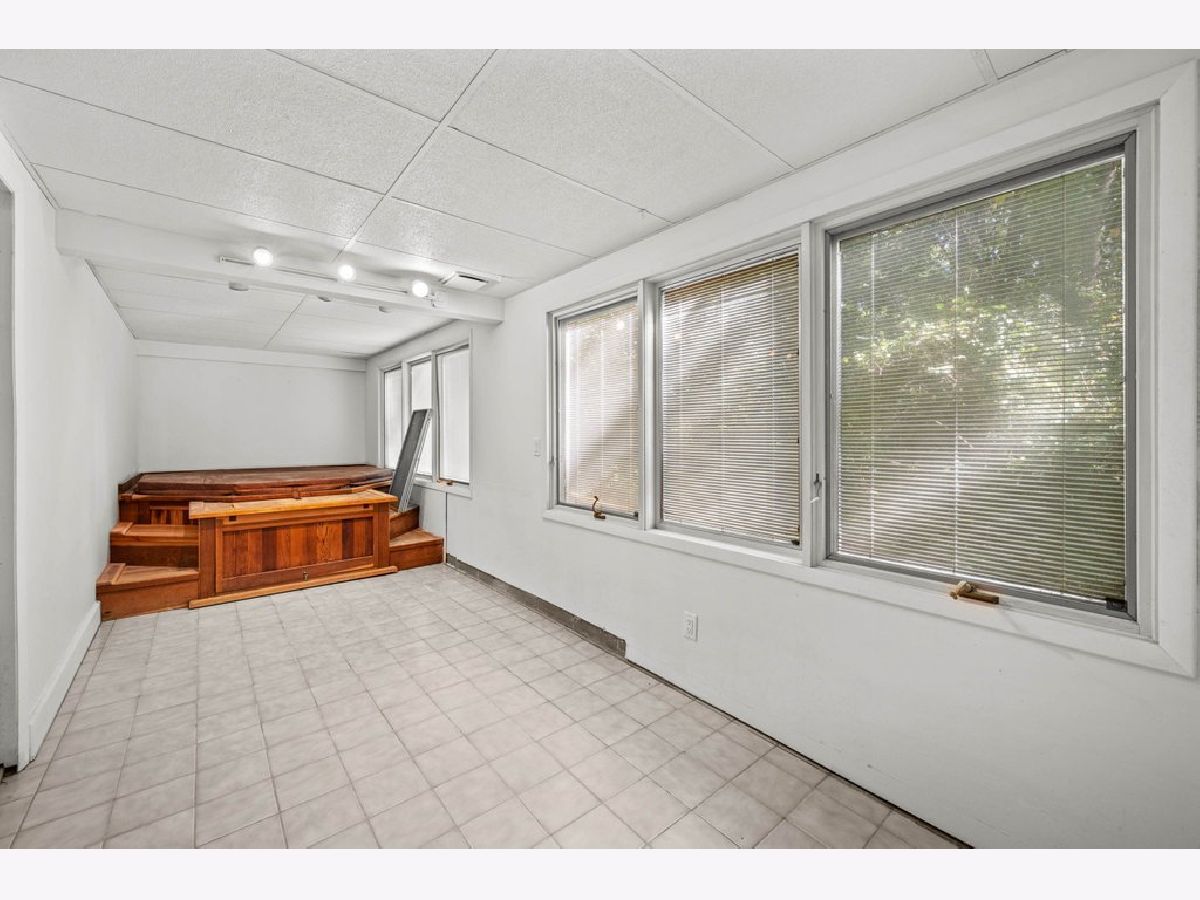
Name: Enclosed Porch
Dimensions: 7X25
Floor Type: Other
Name: Enclosed Balcony
Dimensions: 7X25
Floor Type: Other
Other Specifics
| — | |
| Block | |
| — | |
| — | |
| — | |
| — | |
| — | |
| Corner Lot, Irregular Lot, Wooded | |
| 260X65X214X143 | |
| — | |
| Full | |
| — | |
| Range, Microwave, Dishwasher, Refrigerator | |
| Not in DB | |
| — | |
| — | |
| — |
Tax History
| Year | Property Taxes |
|---|---|
| 2026 | $7,431 |
Contact Agent
Nearby Similar Homes

Nearby Sold Comparables



Contact Agent
Listing Provided By
KW 1Advantage
