

5505 38th Avenue, Moline, Illinois 61265


$234,000
|
For Sale
|
|
| Status: | Active |
| Sqft: | 1,631 |
| Cost/Sqft: | $143 |
| Beds: | 4 |
| Baths: | 2 |
| Year Built: | 2008 |
| Property Taxes: | $6,983 |
| Days On Market: | 134 |
| Lot Size: | 0,24 |
Description
Beautiful Contemporary Open 4 BR 2 BA & 2 Car Attached Garage Split Foyer built in 2008. As you enter the spacious foyer going up the steps you are captured by the Cathedral Ceiling , Fireplace & breathtaking Hardwood Floors. Living Room is Open to a Formal & In Formal Dining Room .The Kitchen with all chrome appliances. Laundry RM on Main Floor off Kitchen. 2 BR on the Westside & MBR on the Eastside of the Main Floor with Carpet. Lower Level has 1 BR & Study or Office, Unfinished Rec Room with Utility Space. Garage with storage space to rear. Backyard has patio with a wooded hillside. Close to shopping, schools & interstate. Just waiting for you to call this your home.
Property Specifics
| Single Family | |
| — | |
| — | |
| 2008 | |
| None | |
| 720 (209 finished) | |
| Vinyl Siding | |
| — | |
| — | |
| No | |
| 0.24 |
| Rock Island | |
| — | |
| — / Not Applicable | |
| None | |
| Public | |
| Public Sewer | |
| Central Air | |
| Natural Gas, Electric | |
| 12685504 | |
| 1711410001 |
Property History
| DATE: | EVENT: | PRICE: | SOURCE: |
|---|---|---|---|
| — | Last price change | $236,000 | MRED MLS |
| 3 Jul, 2026 | Listed for sale | $215,000 | MRED MLS |


Room Specifics
All Bedroom Info:
Total Bedrooms: 4
Bedrooms Above Ground: 4
Bedrooms Below Ground: 0
Total Bedrooms: 4
Bedrooms Above Ground: 4
Bedrooms Below Ground: 0
Master Bedroom Info:
Dimensions: 15X12
Location: Main LevelDimensions: 15X12
Floor Type: Carpet
Second Bedroom Info:
Dimensions: 10X10
Location: Main LevelDimensions: 10X10
Floor Type: Carpet
Third Bedroom Info:
Dimensions: 13X11
Location: Main LevelDimensions: 13X11
Floor Type: Carpet
Fourth Bedroom Info:
Dimensions: 9X11
Location: LowerDimensions: 9X11
Floor Type: Carpet
Bathroom Info:
Full Bathrooms: 2
Partial Bathrooms: 0Full Bathrooms: 2
Bathroom Amenities: —
Bathroom in Basement: 0
Dining Room Info:
Dimensions: 11X12
Location: Main LevelDimensions: 11X12
Floor Type: —
Kitchen Info:
Dimensions: 10X12
Location: Main LevelDimensions: 10X12
Floor Type: Hardwood
Features: Eating Area-Breakfast Bar, Galley, Breakfast Room
Laundry Room Info:
Dimensions: 6X6
Location: Main LevelDimensions: 6X6
Floor Type: Ceramic Tile
Living Room Info:
Dimensions: 15X19
Location: Main LevelDimensions: 15X19
Floor Type: Hardwood
Additional Rooms Info:
Rooms: Office
Basement: NoneRooms: Office
First Additional Room Info:
Name: Office
Dimensions: 11X10
Location: LowerName: Office
Dimensions: 11X10
Floor Type: Carpet
Other Specifics
| 2 | |
| Block | |
| Concrete, Garage Owned, Attached, Garage | |
| Main Level, Electric Dryer Hookup, Laundry Closet | |
| Hardwood, Carpet | |
| Patio | |
| — | |
| Wooded, Backs to Trees/Woods, Sloped | |
| — | |
| — | |
| Full | |
| Cathedral Ceiling(s), High Ceilings, Open Floorplan | |
| Range, Microwave, Dishwasher, Refrigerator, Washer, Dryer, Disposal, Range Hood, Electric Cooktop, Electric Oven | |
| Not in DB | |
| — | |
| — | |
| Gas Log |
Tax History
| Year | Property Taxes |
|---|---|
| — | $6,983 |
Contact Agent
Nearby Similar Homes
5209 37th Avenue Court, Moline, Illinois 61265
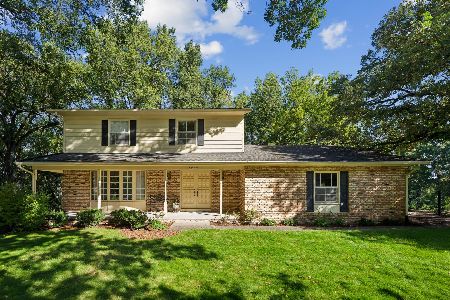
For Sale
$329,000
3 beds / 3.1 baths / 2,176 ft2
Single Family / Built: 1975
37
3507 56th Street Court, Moline, Illinois 61265
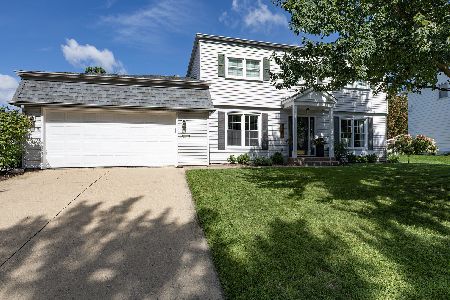
For Sale
$299,000
4 beds / 2.2 baths / 2,086 ft2
Single Family / Built: 1971
65
3438 53rd Street, Moline, Illinois 61265
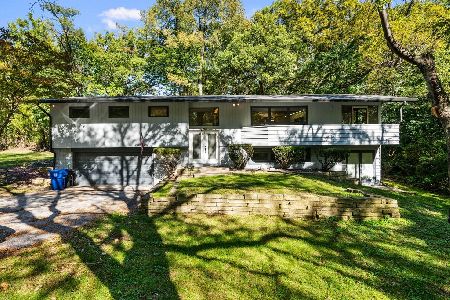
For Sale
$310,000
5 beds / 3.0 baths / 2,993 ft2
Single Family / Built: 1968
6
5025 47th Avenue, Moline, Illinois 61265
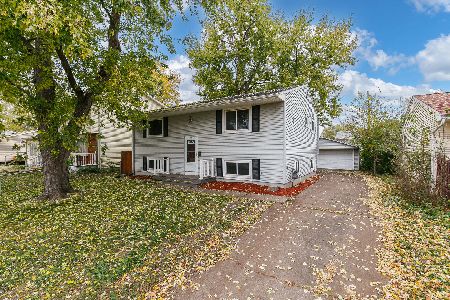
For Sale
$179,900
3 beds / 1.1 baths / 1,944 ft2
Single Family / Built: 1964
10
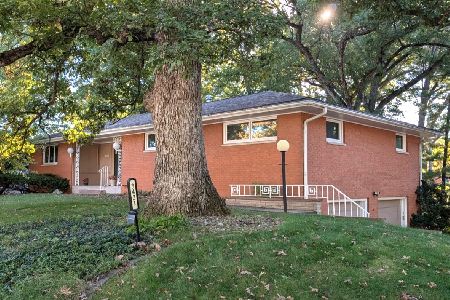
4628 50th Street, Moline, Illinois 61265

For Sale
$139,900
3 beds / 2.0 baths / 980 ft2
Single Family / Built: 1962
114
Nearby Sold Comparables
5113 44th Avenue, Moline, Illinois 61265

Sold
$209,900
3 beds / 1.1 baths / 1,404 ft2
Single Family / Built: 1967
269
3503 53rd Street, Moline, Illinois 61265

Sold
$350,000
6 beds / 4.0 baths / 3,768 ft2
Single Family / Built: 1967
302
18604 Poplar Street, Homewood, Illinois 60430

Sold
$124,900
3 beds / 1.1 baths / 0 ft2
Single Family / Built: 1947
5958
4516 51st Street, Moline, Illinois 61265
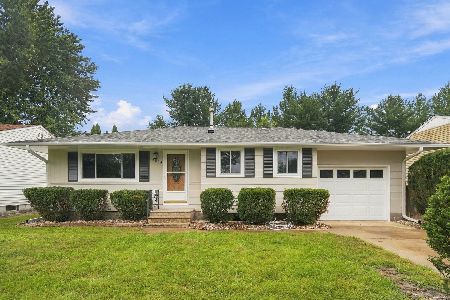
Sold
$199,500
3 beds / 2.0 baths / 1,932 ft2
Single Family / Built: 1963
47
5003 45th Avenue Court, Moline, Illinois 61265

Sold
$219,900
3 beds / 2.0 baths / 1,944 ft2
Single Family / Built: 1963
206
5320 33rd Avenue, Moline, Illinois 61265
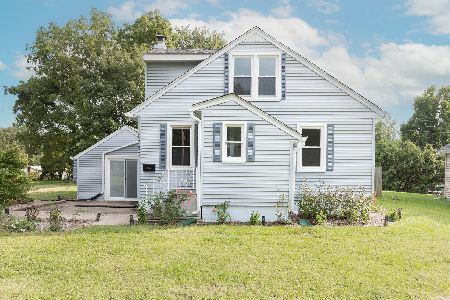
Sold
$145,000
2 beds / 1.0 baths / 1,084 ft2
Single Family / Built: 1940
57
Contact Agent
Listing Provided By
Barker Roche Real Estate
