

3507 56th Street Court, Moline, Illinois 61265


$299,000
|
For Sale
|
|
| Status: | Price Change |
| Sqft: | 2,086 |
| Cost/Sqft: | $143 |
| Beds: | 4 |
| Baths: | 4 |
| Year Built: | 1971 |
| Property Taxes: | $6,364 |
| Lot Size: | 0,22 |
Description
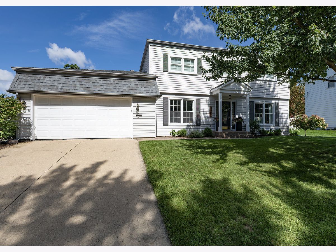
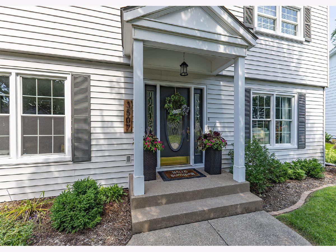
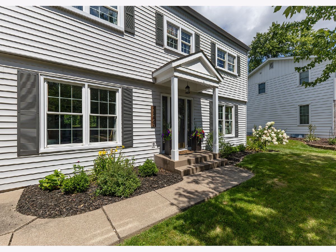
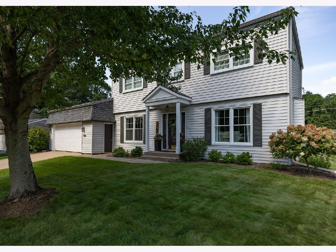
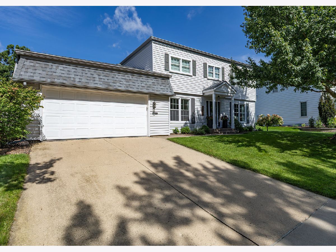
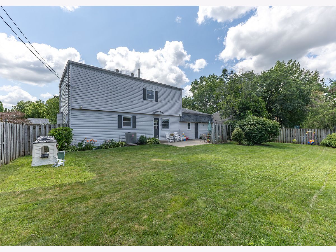
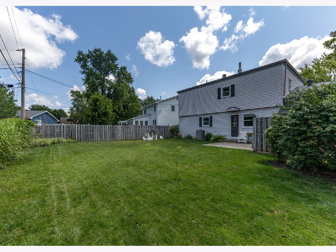
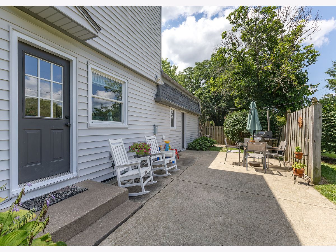
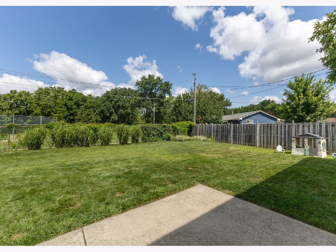
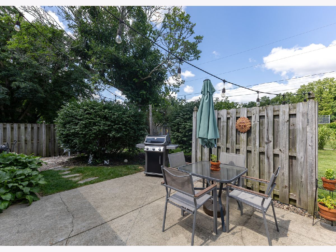
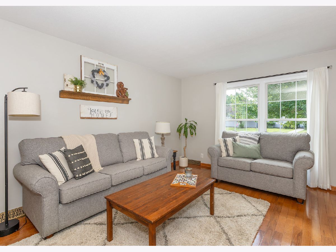
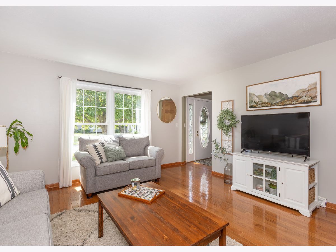
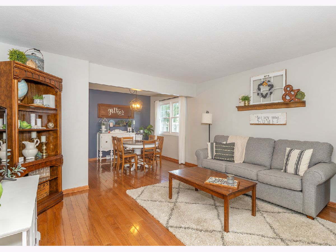
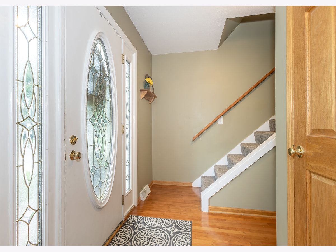
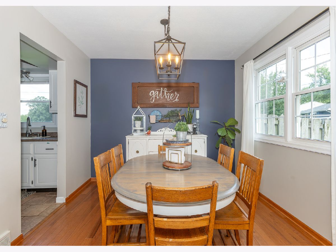
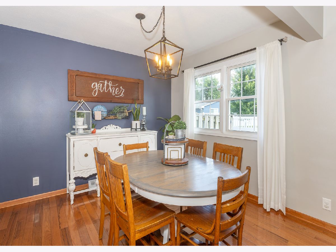
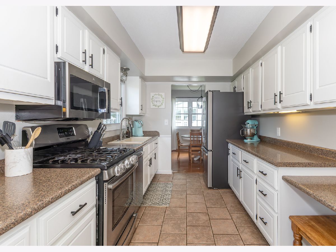
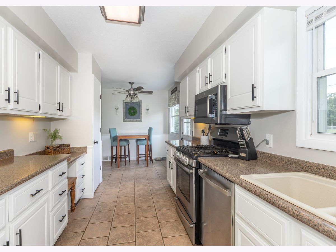
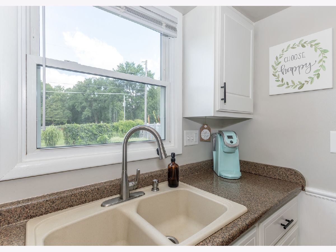
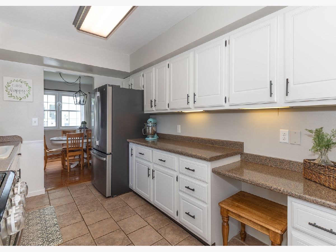
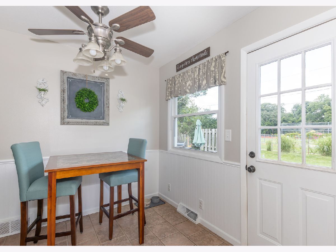
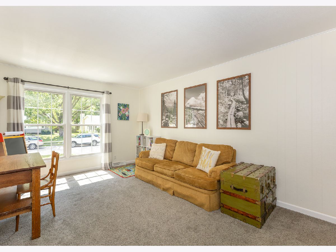
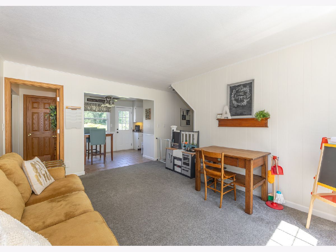
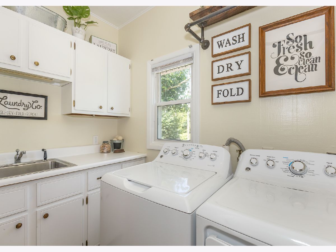
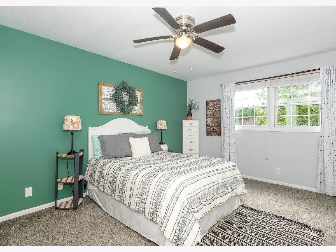
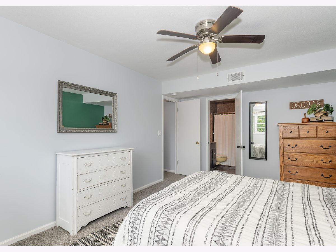
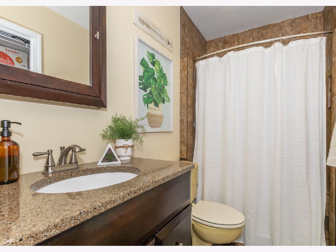
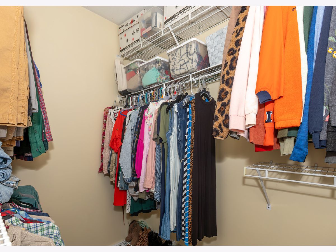
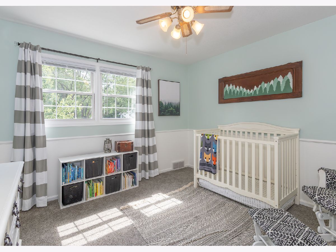
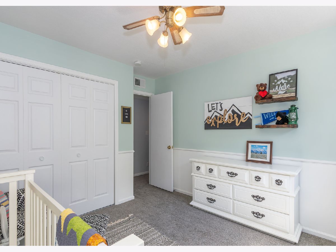
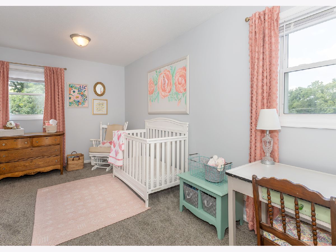
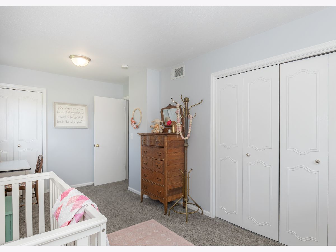
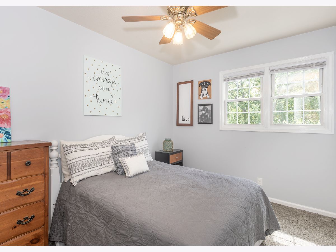
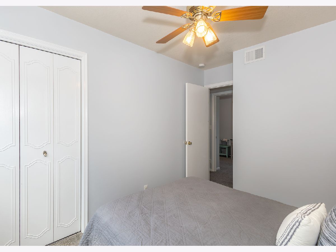
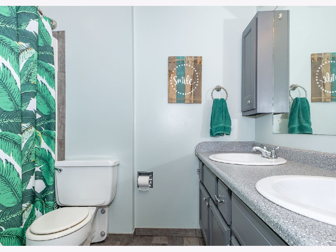
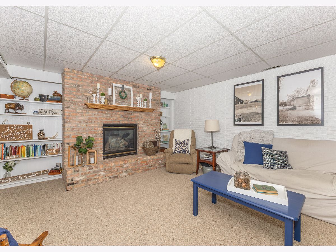
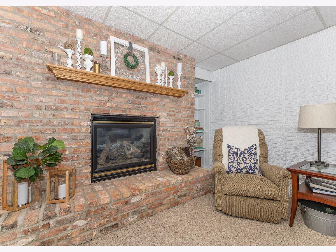
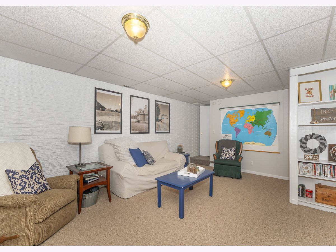
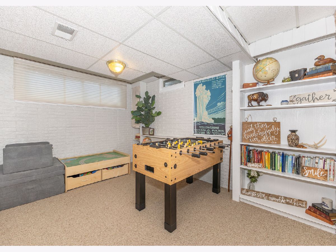
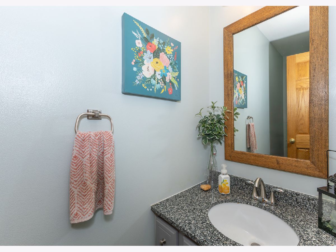
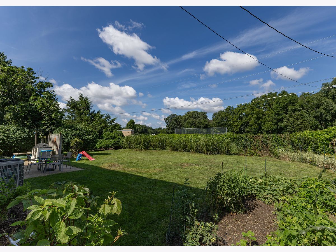
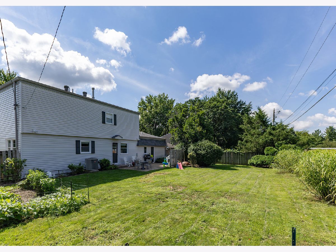
Charming and beautifully updated 4-bedroom Moline home offering spacious living areas, thoughtful updates, and plenty of flexibility! A welcoming front portico sets the tone as you enter this inviting home. The main floor features both a comfortable living room and family room, along with multiple eating areas that provide flexibility for formal dining, casual meals, a breakfast space, or whatever best suits your lifestyle. The main-floor laundry and convenient half bath add everyday functionality. The spacious primary suite offers a private full bath and walk-in closet, while three additional bedrooms provide plenty of room for family, guests, or office space. A finished basement adds valuable living space for recreation, hobbies, entertaining, or storage. Step outside to the fenced backyard, complete with a patio that's ideal for relaxing or entertaining. The 2-car garage features an extra storage area for added convenience. Fenced back yard adjacent to Jane Addams Elementary and just minutes from John Deere Road corridor. Numerous updates include roof & gutters (2012), furnace/AC (2015), carpeting (2018), updated landscaping (2019/2020), and new interior paint between 2018-2020, including the kitchen (2020), plus much more. Beautifully maintained, nicely updated, and filled with charm-this home is ready for its next chapter!
Property Specifics
| Single Family | |
| — | |
| Traditional | |
| 1971 | |
| Partially Finished, Full | |
| Vinyl Siding | |
| Asphalt | |
| — | |
| No | |
| 0.22 |
| Rock Island | |
| Homewood Terrace | |
| — / Not Applicable | |
| None | |
| Public | |
| Public Sewer | |
| Central Air | |
| Gas, Forced Air | |
| No | |
| 12753241 | |
| 1711405005 |
Property History
| DATE: | EVENT: | PRICE: | SOURCE: |
|---|---|---|---|
| — | Last price change | $314,000 | MRED MLS |
| 10 Sep, 2026 | Listed for sale | $319,000 | MRED MLS |
Room Specifics
Total Bedrooms: 4
Bedrooms Above Ground: 4
Bedrooms Below Ground: 0
Dimensions: 12X17
Floor Type: Carpet
Dimensions: 12X12
Floor Type: Carpet
Dimensions: 9X15
Floor Type: Carpet
Dimensions: 9X11
Floor Type: Carpet
Full Bathrooms: 4
Bathroom Amenities: —
Bathroom in Basement: 0
Dimensions: 9X11
Floor Type: Hardwood
Dimensions: 9X23
Floor Type: Tile
Features: Eating Area-Table Space, Galley
Dimensions: 5X9
Floor Type: Tile
Dimensions: 16X14
Floor Type: Hardwood
Dimensions: 12X14
Floor Type: Carpet
Rooms: Recreation Room
Name: Recreation Room
Dimensions: 16X21
Floor Type: Carpet
Other Specifics
| 2 | |
| Block | |
| Concrete, Garage Door Opener, Garage Owned, Attached, Garage | |
| Main Level, Sink | |
| Hardwood | |
| Patio | |
| Fenced | |
| — | |
| Cul-De-Sac, Level | |
| 77x113x94x115 | |
| — | |
| Full | |
| Walk-In Closet(s), Dining Combo | |
| Range, Dishwasher, Refrigerator, Washer, Dryer, Disposal | |
| Not in DB | |
| — | |
| — | |
| Gas Starter |
Tax History
| Year | Property Taxes |
|---|---|
| — | $6,364 |
Contact Agent
Nearby Similar Homes

Nearby Sold Comparables




Contact Agent
Listing Provided By
Mel Foster Co. Geneseo
