

5320 33rd Avenue, Moline, Illinois 61265


$160,000
|
Sold
|
|
| Status: | Closed |
| Sqft: | 1,084 |
| Cost/Sqft: | $134 |
| Beds: | 2 |
| Baths: | 1 |
| Year Built: | 1940 |
| Property Taxes: | $4,808 |
| Days On Market: | 57 |
| Lot Size: | 0,57 |
Description
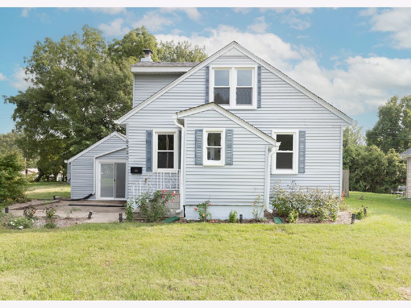
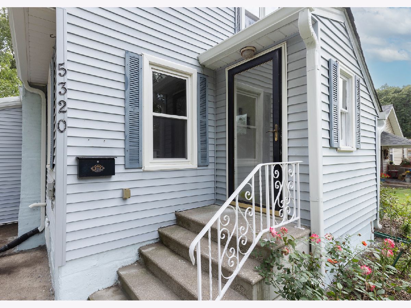
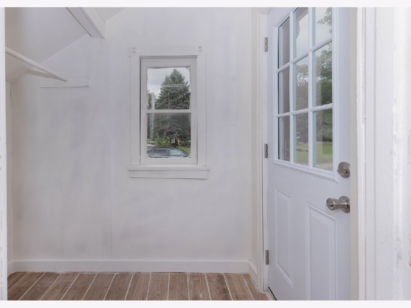
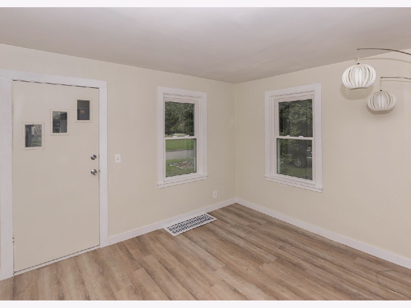
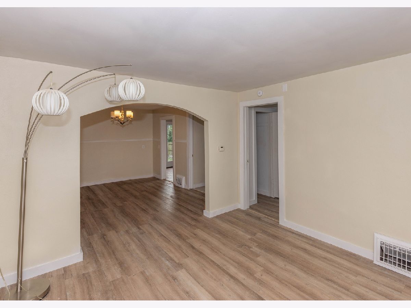
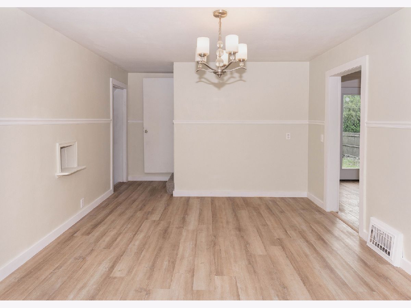
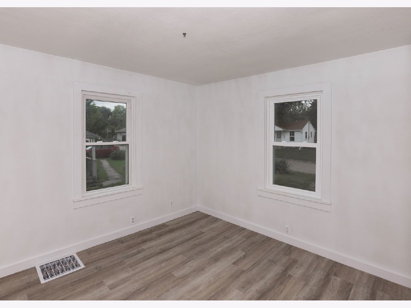
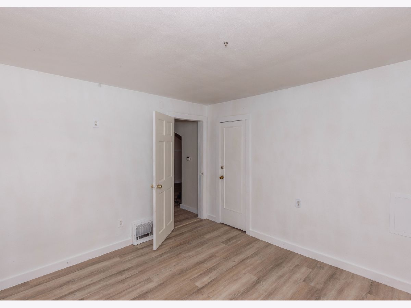
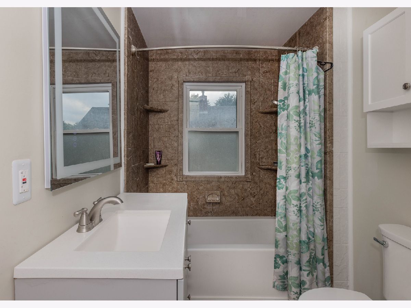
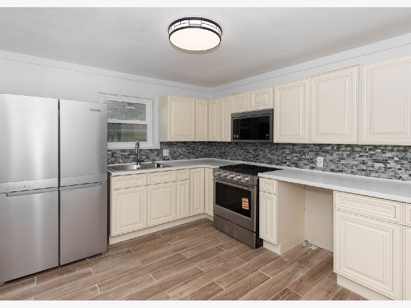
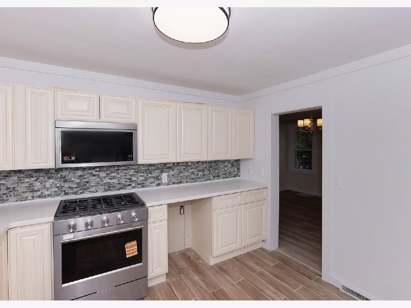
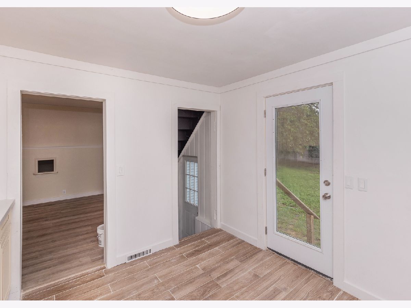
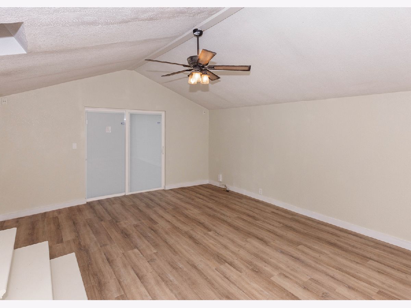
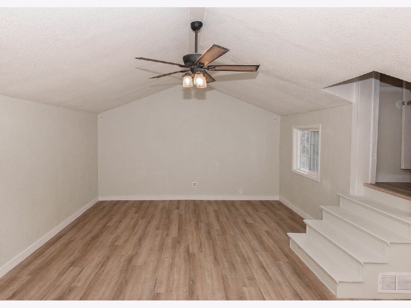
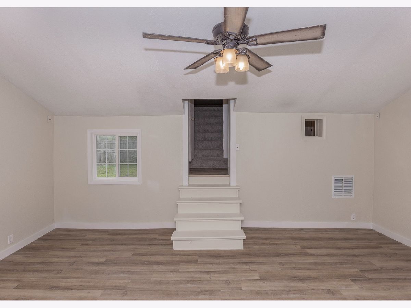
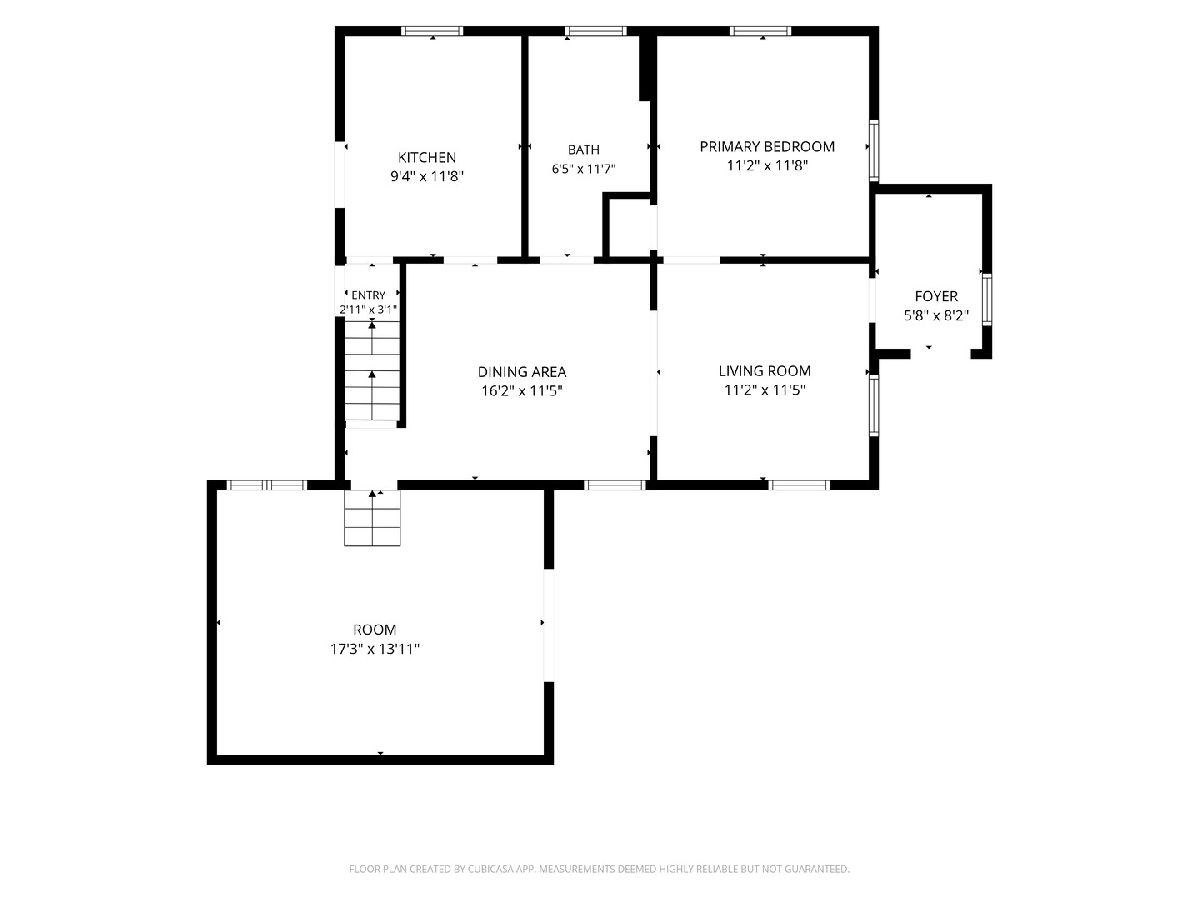
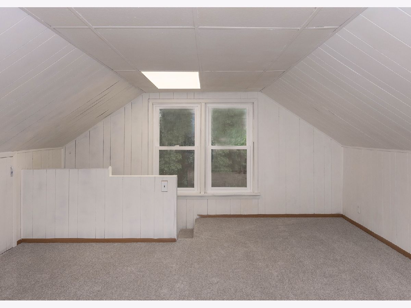
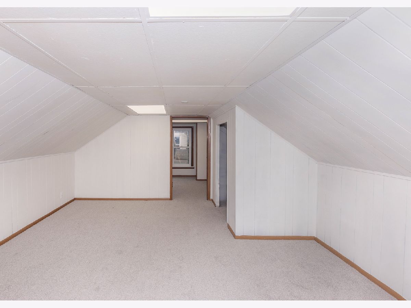
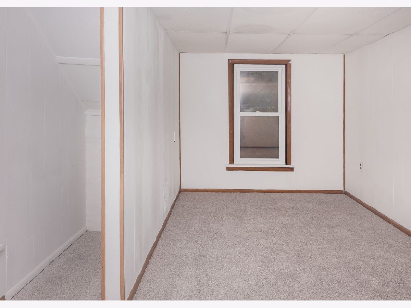
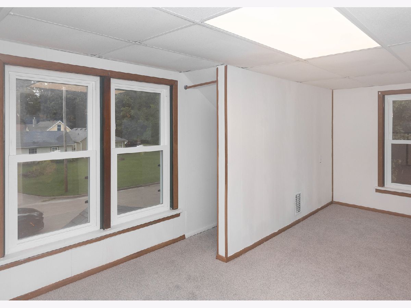
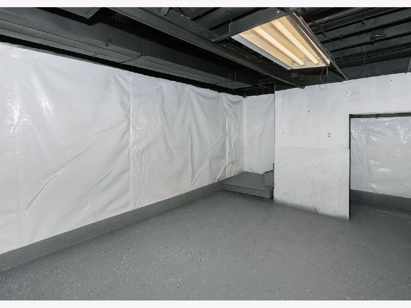
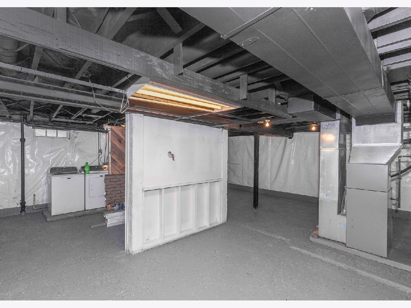
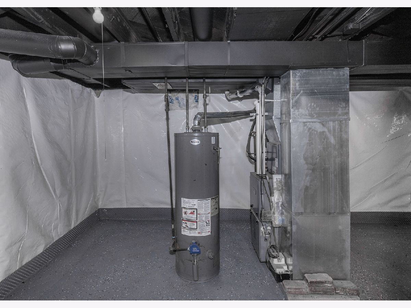
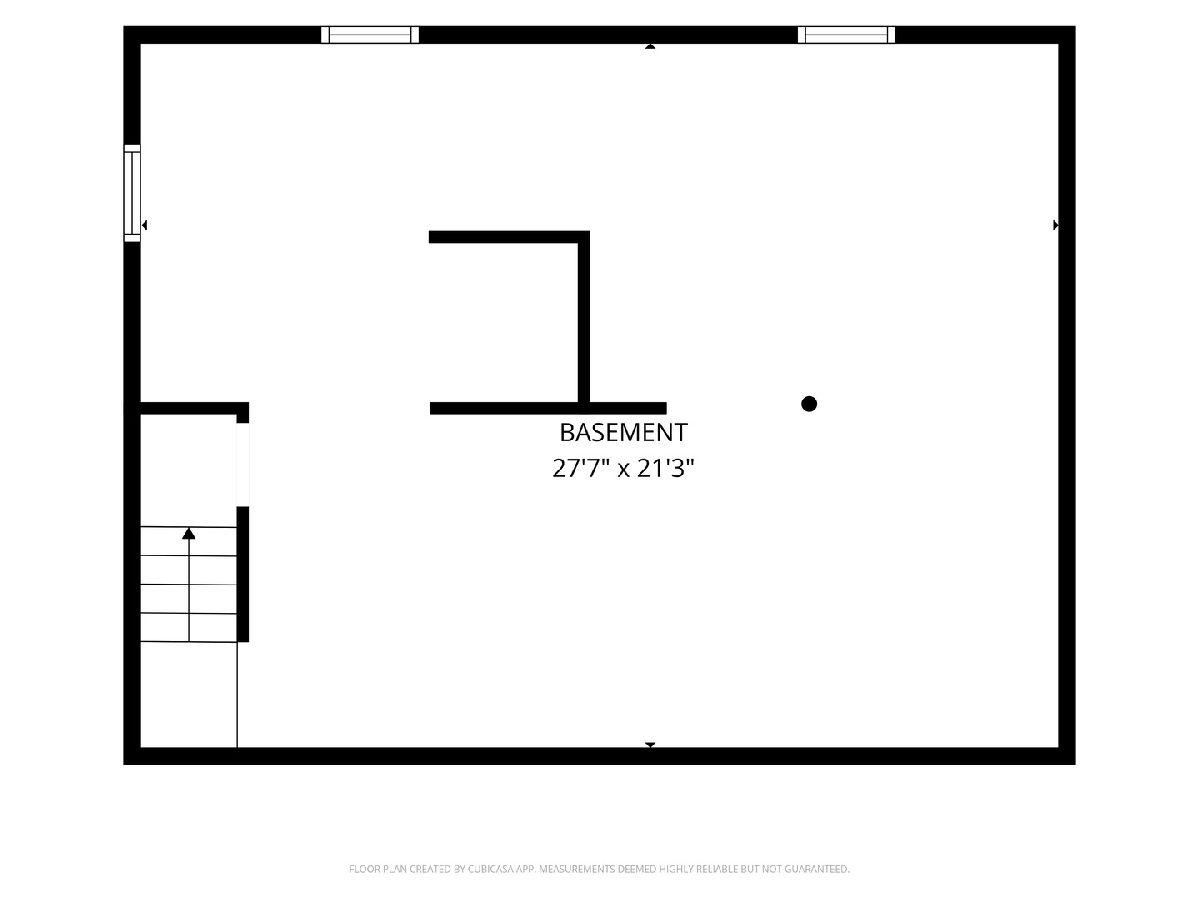
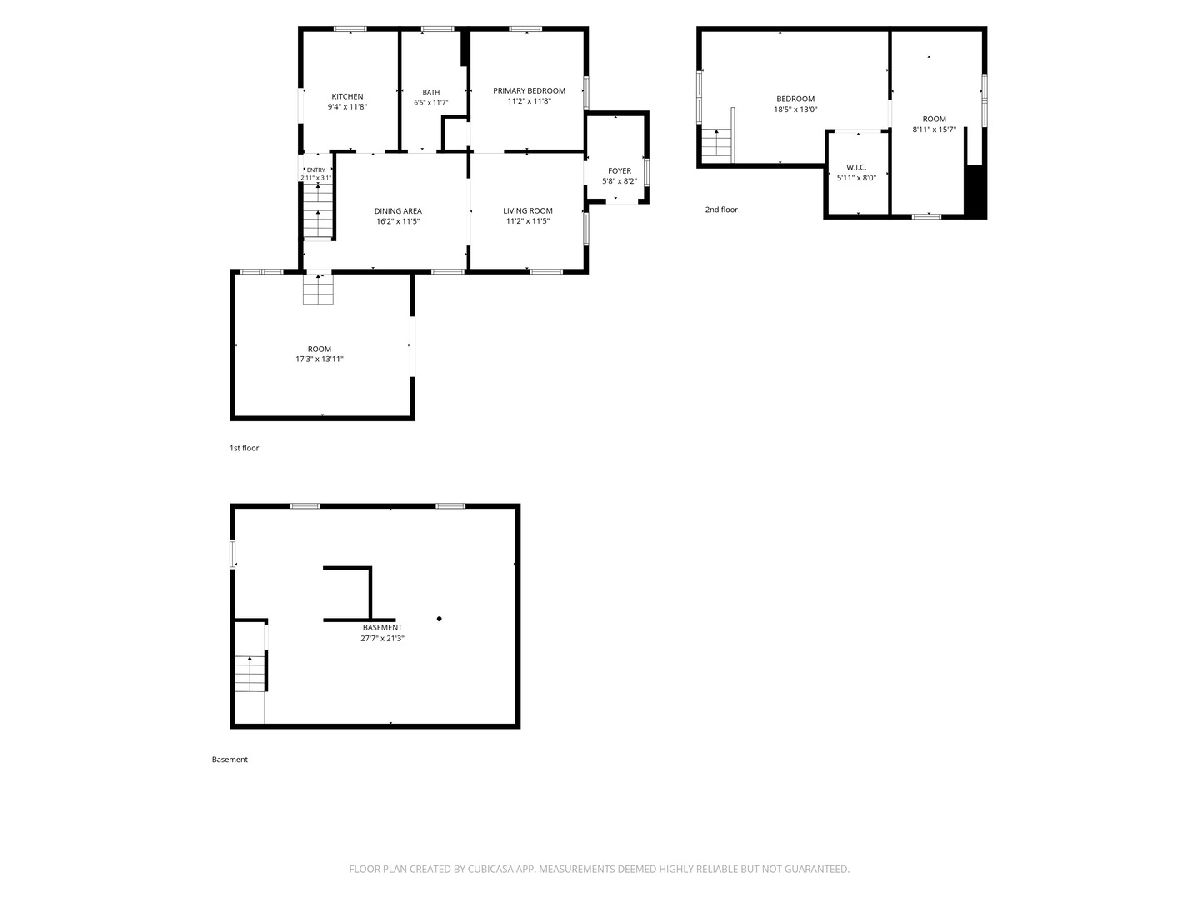
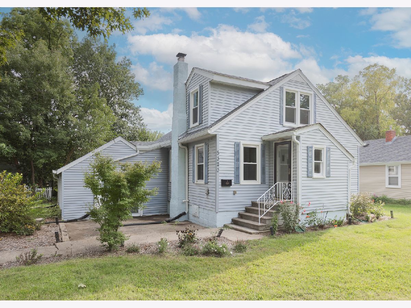
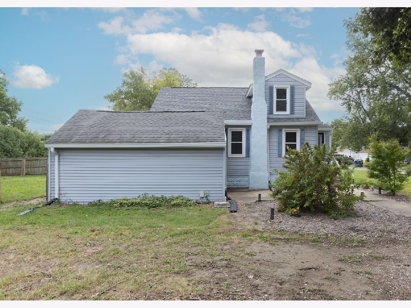
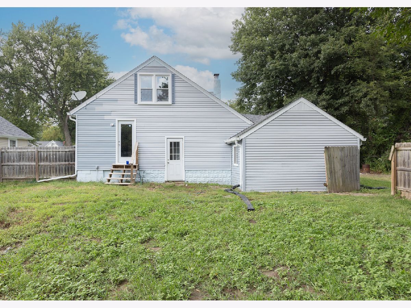
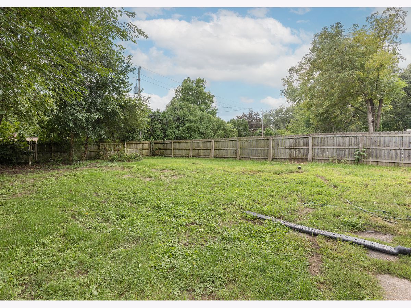
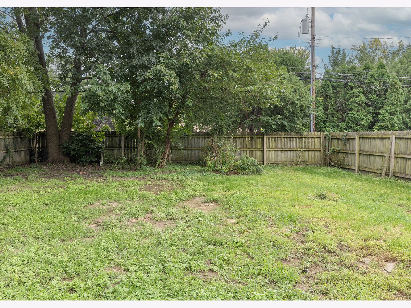
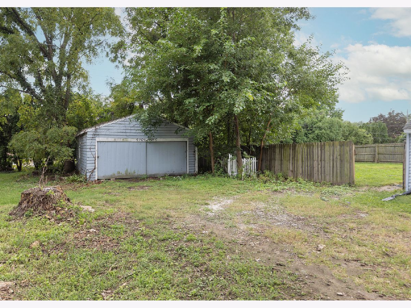
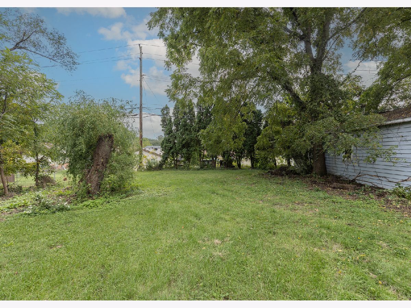
Welcome home to this charming, beautifully updated bungalow set on an expansive 0.57-acre lot nestled in nature! Spread across what was originally three lots, this property offers incredible privacy surrounded by mature trees and lush greenery. Step inside to find a completely refreshed interior featuring brand-new luxury vinyl plank flooring, fresh neutral paint throughout, and updated kitchen and bathroom spaces designed for modern living. The main level thoughtful floor plan includes a comfortable living room, separate dining room, country kitchen with included appliances, and a spacious 19x14 family room that's perfect for gathering. There is a convenient main floor bedroom and full bath, while the upper level provides additional 1-2 bedrooms. Peace of mind comes easy here-the full basement has been fully waterproofed and has epoxy floor, offering clean storage space, laundry, and room to expand your living areas if desired. Outside, you'll find plenty of yard space to garden, play, or relax, as well as a storage building that could be used as a 2 car garage. This move-in-ready gem feels like a private retreat while maintaining access to all the conveniences of city living. Schedule a showing TODAY!
Property Specifics
| Single Family | |
| — | |
| Bungalow | |
| 1940 | |
| Unfinished, Walk-Up Access, Full | |
| 872 | |
| Vinyl Siding | |
| Asphalt | |
| — | |
| Creek | |
| 0.57 |
| Rock Island | |
| — | |
| — / Not Applicable | |
| None | |
| Public | |
| Public Sewer | |
| Central Air | |
| Gas | |
| 12746547 | |
| 1711132032 |
Nearby Schools
| NAME: | DISTRICT: | DISTANCE: | |
|---|---|---|---|
|
Grade School
Wells Elementary School |
37 | — | |
|
High School
United Township High School |
30 | Not in DB | |
Property History
| DATE: | EVENT: | PRICE: | SOURCE: |
|---|---|---|---|
| 30 Oct, 2026 | Sold | $160,000 | MRED MLS |
| 21 Sep, 2026 | Under contract | $145,000 | MRED MLS |
| 18 Sep, 2026 | Listed for sale | $145,000 | MRED MLS |
Room Specifics
Total Bedrooms: 2
Bedrooms Above Ground: 2
Bedrooms Below Ground: 0
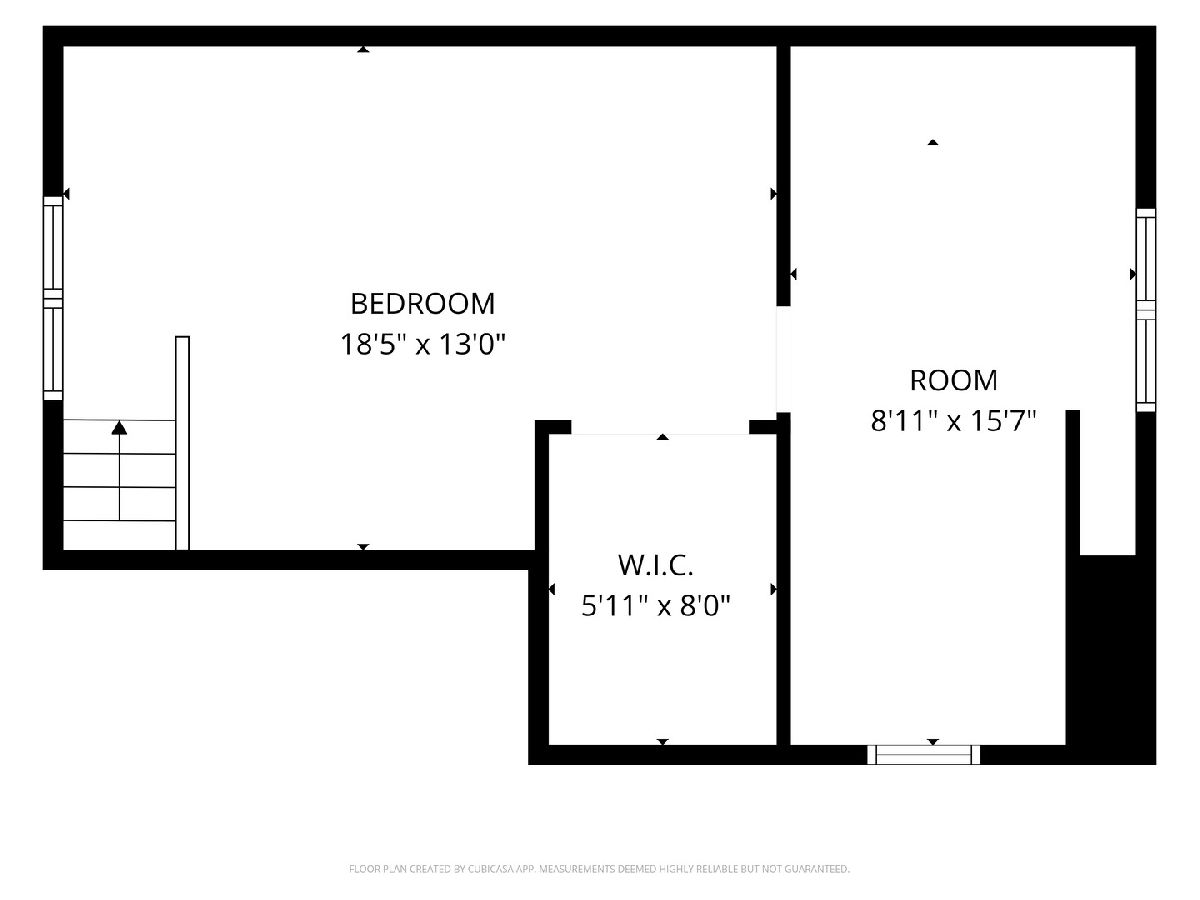
Dimensions: 11X10
Floor Type: Luxury Vinyl
Dimensions: 18X11
Floor Type: Carpet
Full Bathrooms: 1
Bathroom Amenities: —
Bathroom in Basement: 0
Dimensions: 13X11
Floor Type: Luxury Vinyl
Dimensions: 11X10
Floor Type: Ceramic Tile
Features: Country Kitchen
Dimensions: 27X22
Floor Type: Other
Dimensions: 11X11
Floor Type: Luxury Vinyl
Dimensions: 19X14
Floor Type: Luxury Vinyl
Rooms: Bonus Room
Name: Bonus Room
Dimensions: 16X7
Floor Type: Carpet
Other Specifics
| — | |
| Block | |
| — | |
| — | |
| — | |
| — | |
| Partial | |
| Utility Building(s) | |
| — | |
| Wooded, Mature Trees | |
| 176X140 | |
| — | |
| None | |
| 1st Floor Bedroom, 1st Floor Full Bath | |
| Range, Microwave, Refrigerator, Washer, Dryer | |
| Not in DB | |
| Curbs, Street Paved | |
| — | |
| — |
Tax History
| Year | Property Taxes |
|---|---|
| 2026 | $4,808 |
Contact Agent
Nearby Similar Homes

Nearby Sold Comparables


Contact Agent
Listing Provided By
Ruhl&Ruhl REALTORS Moline
