

310 Homewood Avenue, Libertyville, Illinois 60048
Subdivision > Heritage
Sorry, we are updating photos, please update this page in 15 minutes
$757,940
|
Sold
|
|
| Status: | Closed |
| Sqft: | 2,899 |
| Cost/Sqft: | $285 |
| Beds: | 4 |
| Baths: | 3 |
| Year Built: | 1927 |
| Property Taxes: | $15,716 |
| Days On Market: | 5221 |
| Lot Size: | 0,33 |
Description
Just Reduced! Historically Preserved Landmark Beauty! Heart of The Heritage Area! Four Bedrooms, 3 1/2 Car Garage, Sun Porch, Office/5th BR, Majestic Oaks, Lush Gardens, Blue Slate Patio, Hardwood Floors, Leaded Glass Windows, Plaster Walls, Four Piece Molding, Original Sconces. Stunning Updated Kitchen and Baths! Solid Construction! Lovingly Restored! Meticulously Maintained! Impeccable Decor!Blocks to town & train!
Property Specifics
| Single Family | |
| — | |
| English | |
| 1927 | |
| Full, Walkout | |
| Brick | |
| Shake | |
| CUSTOM | |
| No | |
| 0.33 |
| Lake | |
| Heritage | |
| 0 / Not Applicable | |
| None | |
| Public | |
| Public Sewer | |
| Window/Wall Units - 3+ | |
| Natural Gas, Steam | |
| 08111259 | |
| 11163070220000 |
Nearby Schools
| NAME: | DISTRICT: | DISTANCE: | |
|---|---|---|---|
|
Grade School
Butterfield School |
70 | — | |
|
Middle School
Highland Middle School |
70 | Not in DB | |
|
High School
Libertyville High School |
128 | Not in DB | |
Property History
| DATE: | EVENT: | PRICE: | SOURCE: |
|---|---|---|---|
| 1 Apr, 2014 | Sold | $757,940 | MRED MLS |
| 14 Jan, 2014 | Under contract | $825,000 | MRED MLS |
| — | Last price change | $850,000 | MRED MLS |
| 10 Jul, 2012 | Listed for sale | $995,000 | MRED MLS |
Sorry, we are updating photos, please update this page in 15 minutes
Room Specifics
All Bedroom Info:
Total Bedrooms: 4
Bedrooms Above Ground: 4
Bedrooms Below Ground: 0
Total Bedrooms: 4
Bedrooms Above Ground: 4
Bedrooms Below Ground: 0
Second Bedroom Info:
Dimensions: —
Location: —Dimensions: —
Floor Type: Hardwood
Third Bedroom Info:
Dimensions: —
Location: —Dimensions: —
Floor Type: Hardwood
Fourth Bedroom Info:
Dimensions: —
Location: —Dimensions: —
Floor Type: Hardwood
Bathroom Info:
Full Bathrooms: 3
Partial Bathrooms: 1Full Bathrooms: 3
Bathroom Amenities: Separate Shower, Soaking Tub
Bathroom in Basement: 0
Dining Room Info:
Dimensions: —
Location: —Dimensions: —
Floor Type: Hardwood
Kitchen Info:
Dimensions: —
Location: —Dimensions: —
Floor Type: Hardwood
Features: Eating Area-Breakfast Bar, Island
Living Room Info:
Dimensions: —
Location: —Dimensions: —
Floor Type: Hardwood
Family Room Info:
Dimensions: —
Location: —Dimensions: —
Floor Type: Hardwood
Additional Rooms Info:
Rooms: Office, Sun Room
Basement: Full, WalkoutRooms: Office, Sun Room
Other Specifics
| 3 | |
| Block | |
| Garage | |
| — | |
| — | |
| — | |
| Patio, Porch | |
| Corner Lot, Landscaped, Wooded | |
| 124X125X65X42X21X21X64 | |
| Unfinished | |
| Full | |
| Hardwood Floors, In-Law Arrangement, First Floor Full Bath | |
| Double Oven, Range, Microwave, Dishwasher, Refrigerator, Disposal | |
| Not in DB | |
| Sidewalks, Street Lights, Street Paved | |
| — | |
| Wood Burning, Gas Log |
Tax History
| Year | Property Taxes |
|---|---|
| 2014 | $15,716 |
Contact Agent
Nearby Similar Homes

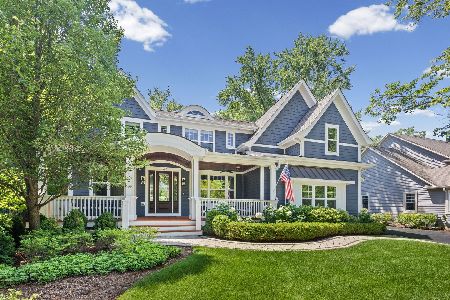

422 Ames Street, Libertyville, Illinois 60048

For Sale
$1,799,000
4 beds / 2.1 baths / 3,538 ft2
Single Family / Built: 2026
175
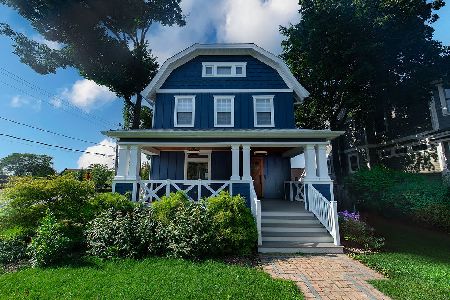
138 School Street, Libertyville, Illinois 60048
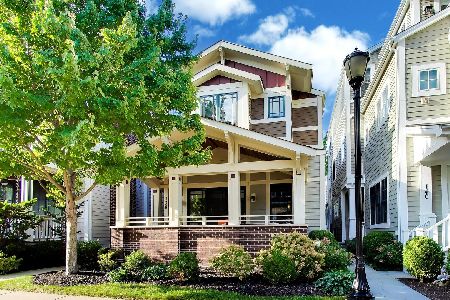
For Sale
$1,100,000
3 beds / 4.0 baths / 2,459 ft2
Single Family / Built: 2011
41
Nearby Sold Comparables
329 Elm Court, Libertyville, Illinois 60048

Sold
$599,000
5 beds / 2.1 baths / 3,089 ft2
Single Family / Built: 1925
3199
329 Laurel Avenue, Libertyville, Illinois 60048
Sold
$599,000
3 beds / 2.1 baths / 1,875 ft2
Single Family / Built: 1941
3854
309 Homewood Avenue, Libertyville, Illinois 60048
Sold
$749,900
4 beds / 2.2 baths / 3,191 ft2
Single Family / Built: 1927
5267
Contact Agent
Listing Provided By
Kreuser & Seiler LTD
