

338 Laurel Avenue, Libertyville, Illinois 60048
Subdivision > Heritage
Sorry, we are updating photos, please update this page in 15 minutes
$550,000
|
Sold
|
|
| Status: | Closed |
| Sqft: | 0 |
| Cost/Sqft: | — |
| Beds: | 4 |
| Baths: | 2 |
| Year Built: | — |
| Property Taxes: | $10,147 |
| Days On Market: | 6384 |
| Lot Size: | 0,00 |
Description
HOME SWEET HOME. SIMPLY MOVE IN & ENJOY VILLAGE LIVING. NESTLED IN THE COVETED HERITAGE AREA. RECENT RENOVATIONS, STATE OF THE ART KITCHN - NO DETAIL OVERLOOKED - NEW ENGLAND STYLE CABINETRY, DESIGNER SS APPLIANCES, GRANITE, SLATE FLRS. ELEGANT PARLOR W/FRPLC, 1ST FLR BDRM/MEDIA RM,SPAC.BDRMS, REMODELED BTHS, FIN.LL W/FAM RM. A CUSTOM ENTERTAINMENT CNTR & LRGE PLAY AREA. EXTRA WIDE LOT, RM TO EXPAND W/2 CAR GARAGE.
Property Specifics
| Single Family | |
| — | |
| — | |
| — | |
| Full | |
| Aluminum/Vinyl/Steel Siding | |
| Asphalt | |
| CUSTOM | |
| No | |
| — |
| Lake | |
| Heritage | |
| 0 / Not Applicable | |
| None | |
| Lake Michigan | |
| Public Sewer | |
| Space Pac | |
| Steam, Baseboard, Radiator(s) | |
| 07206332 | |
| 11163060150000 |
Nearby Schools
| NAME: | DISTRICT: | DISTANCE: | |
|---|---|---|---|
|
Grade School
Butterfield School |
70 | — | |
|
Middle School
Highland Middle School |
70 | Not in DB | |
|
High School
Libertyville High School |
128 | Not in DB | |
Property History
| DATE: | EVENT: | PRICE: | SOURCE: |
|---|---|---|---|
| 20 Jul, 2009 | Sold | $550,000 | MRED MLS |
| 19 May, 2009 | Under contract | $595,000 | MRED MLS |
| 4 May, 2009 | Listed for sale | $595,000 | MRED MLS |
Sorry, we are updating photos, please update this page in 15 minutes
Room Specifics
All Bedroom Info:
Total Bedrooms: 4
Bedrooms Above Ground: 4
Bedrooms Below Ground: 0
Total Bedrooms: 4
Bedrooms Above Ground: 4
Bedrooms Below Ground: 0
Second Bedroom Info:
Dimensions: —
Location: —Dimensions: —
Floor Type: Carpet
Third Bedroom Info:
Dimensions: —
Location: —Dimensions: —
Floor Type: Carpet
Fourth Bedroom Info:
Dimensions: —
Location: —Dimensions: —
Floor Type: Hardwood
Bathroom Info:
Full Bathrooms: 2
Partial Bathrooms: —Full Bathrooms: 2
Bathroom Amenities: —
Bathroom in Basement: 0
Dining Room Info:
Dimensions: —
Location: —Dimensions: —
Floor Type: Other
Kitchen Info:
Dimensions: —
Location: —Dimensions: —
Floor Type: Other
Features: Eating Area-Table Space, Island
Laundry Room Info:
Dimensions: —
Location: —Dimensions: —
Floor Type: Other
Living Room Info:
Dimensions: —
Location: —Dimensions: —
Floor Type: Hardwood
Family Room Info:
Dimensions: —
Location: —Dimensions: —
Floor Type: Carpet
Additional Rooms Info:
Rooms: Den, Gallery, Recreation Room, Workshop
Basement: FullRooms: Den, Gallery, Recreation Room, Workshop
Other Specifics
| 1 | |
| Concrete Perimeter | |
| Garage | |
| — | |
| — | |
| — | |
| Deck, Patio | |
| Landscaped | |
| 90 X 100 | |
| Unfinished | |
| None | |
| Vaulted/Cathedral Ceilings, First Floor Bedroom | |
| Double Oven, Microwave, Dishwasher, Refrigerator, Disposal | |
| Not in DB | |
| Sidewalks, Street Lights, Street Paved | |
| — | |
| Gas Log, Gas Starter |
Tax History
| Year | Property Taxes |
|---|---|
| 2009 | $10,147 |
Contact Agent
Nearby Similar Homes

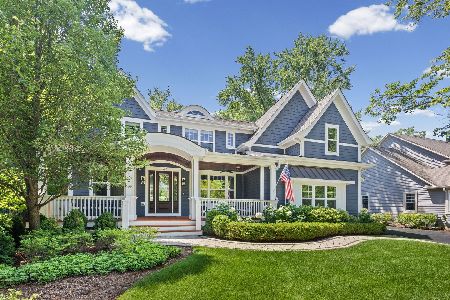
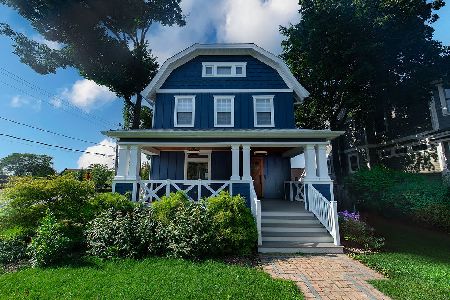

138 School Street, Libertyville, Illinois 60048
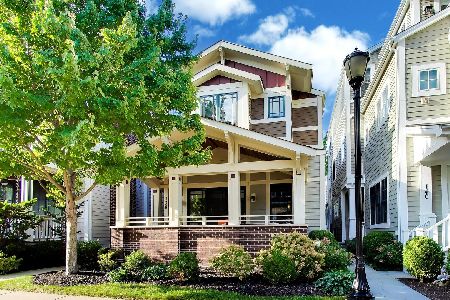
For Sale
$1,100,000
3 beds / 4.0 baths / 2,459 ft2
Single Family / Built: 2011
41
422 Ames Street, Libertyville, Illinois 60048

For Sale
$1,799,000
4 beds / 2.1 baths / 3,538 ft2
Single Family / Built: 2026
175
Nearby Sold Comparables
415 Elm Drive, Libertyville, Illinois 60048

Sold
$798,000
4 beds / 4.1 baths / 0 ft2
Single Family / Built: 2006
6436

Contact Agent
Listing Provided By
Berkshire Hathaway HomeServices KoenigRubloff
