

3516 Oconto Avenue, Dunning, Chicago, Illinois 60634


$549,900
|
For Sale
|
|
| Status: | Active |
| Sqft: | 2,756 |
| Cost/Sqft: | $200 |
| Beds: | 3 |
| Baths: | 3 |
| Year Built: | 1913 |
| Property Taxes: | $8,736 |
| Days On Market: | 7 |
| Lot Size: | 0,00 |
Description
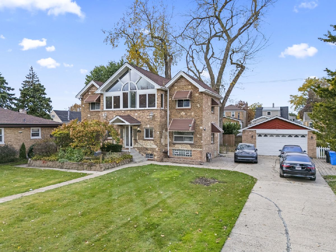
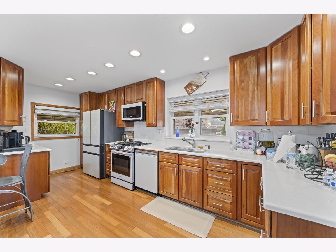
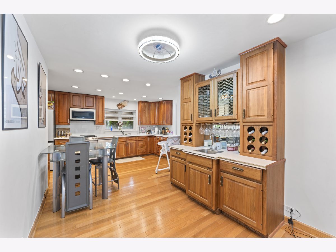
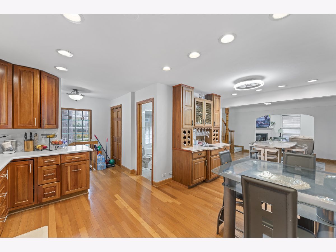
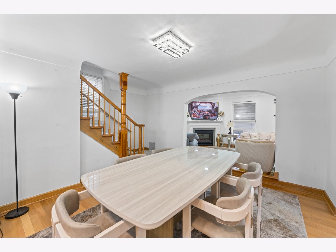
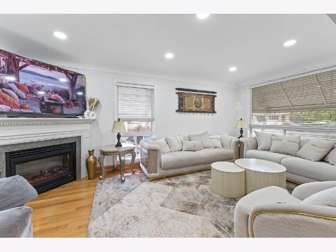
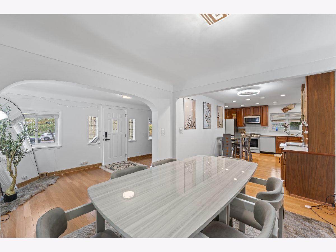
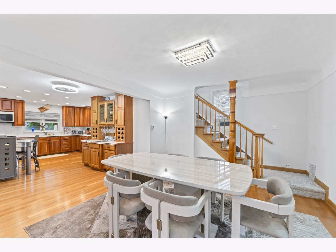
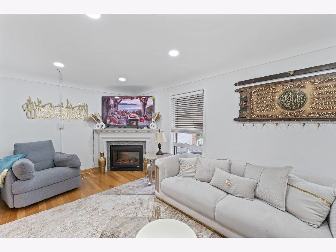
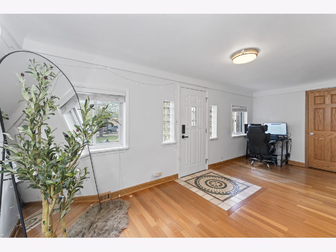
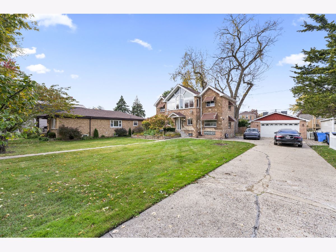
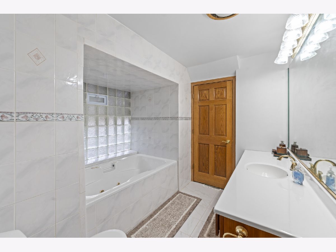
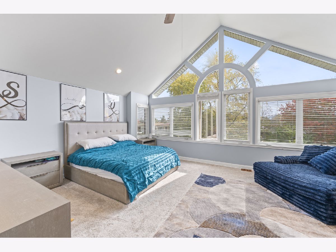
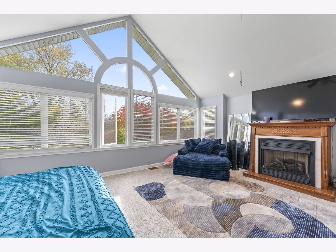
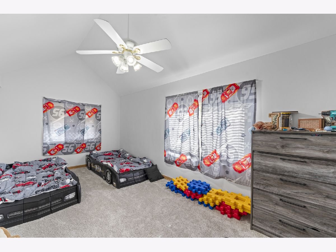
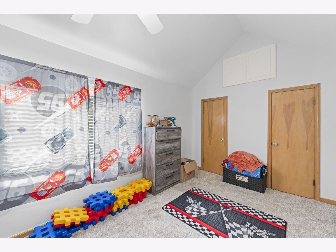
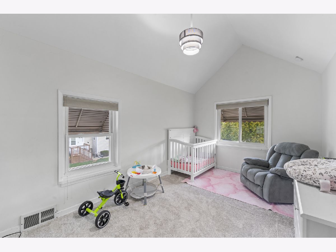
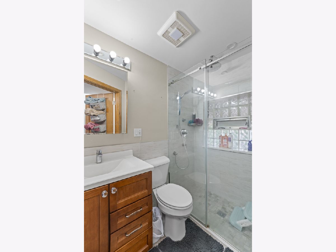
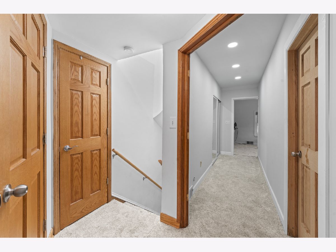
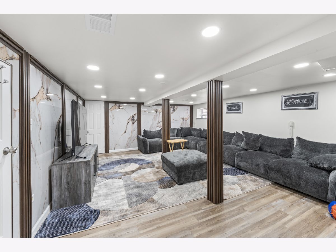
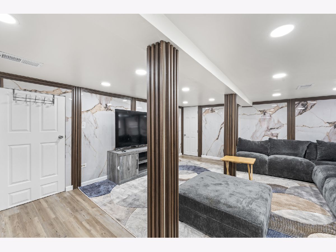
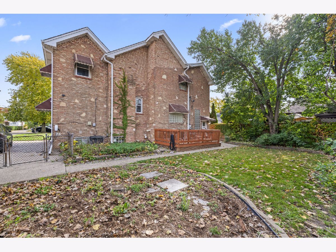
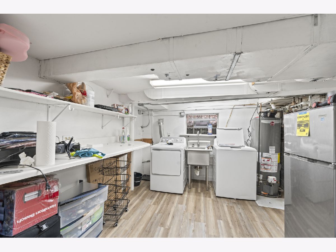
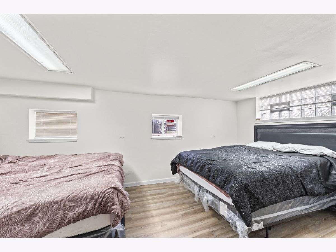
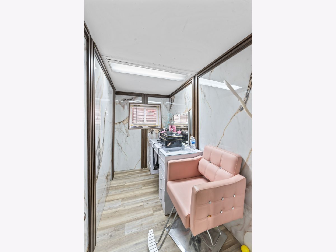
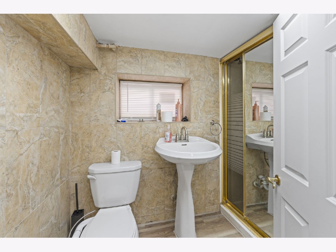
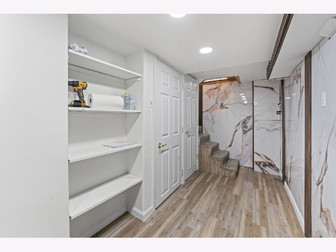
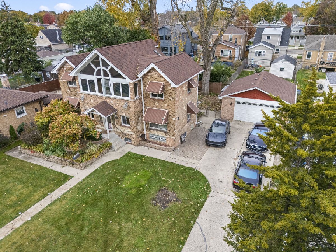
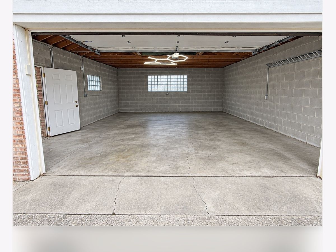
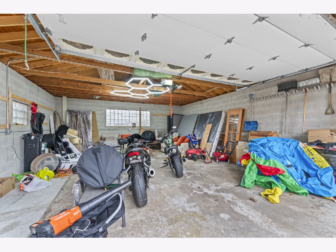
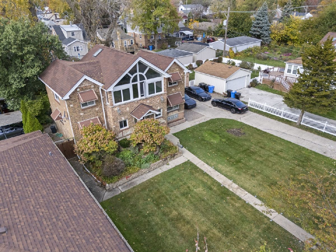
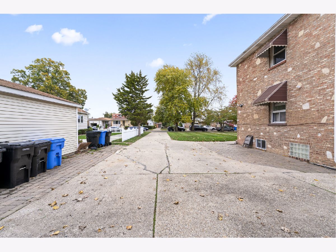
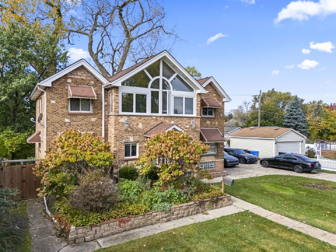
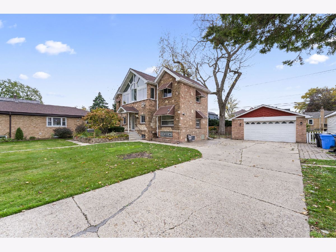
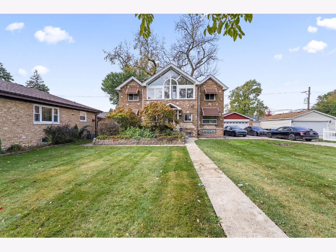
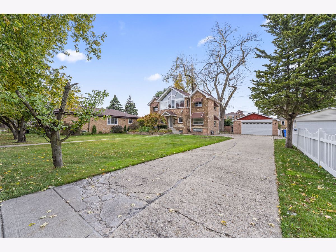
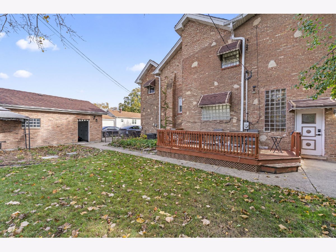
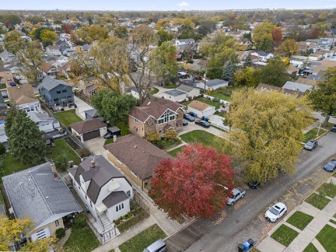
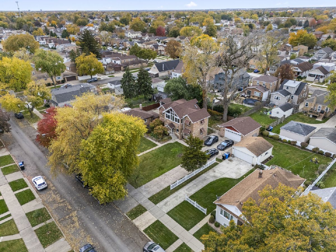
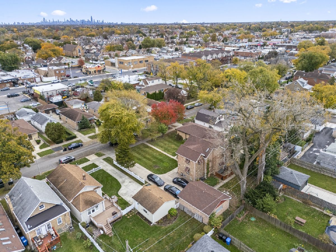
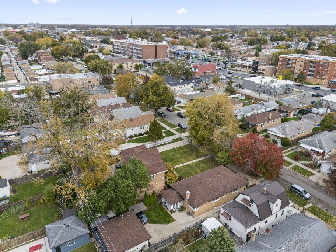
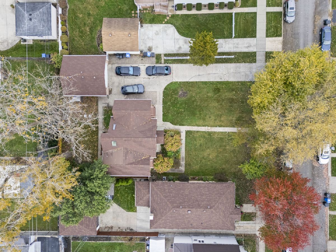
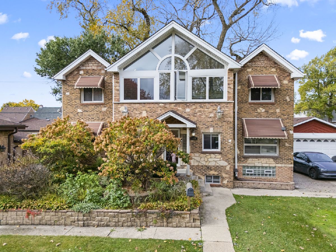
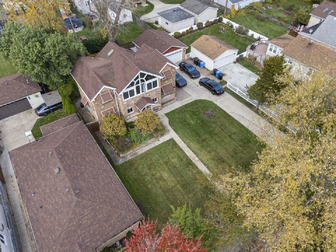
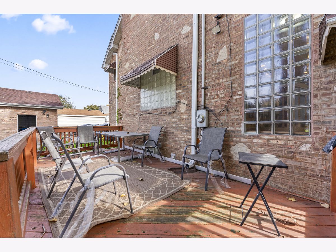
Beautiful two-story home situated on an oversized double lot 10,800 s/f lot in Chicago! This spacious property features 4 bedrooms, 3 full bathrooms, a 2-car garage, and a huge driveway offering plenty of additional parking. The home features hardwood floors underneath the existing carpeting. The finished basement provides additional living space, including a family room, additional bedrooms, a small office, a full bathroom, and a laundry room. Recent updates include a new furnace (2022), roof (2023), and kitchen (2024), new hot water tank Conveniently located near public transportation, shopping, major highways, and O'Hare International Airport. A great opportunity to own a spacious home on a double lot with plenty of potential! 2 fireplace
Property Specifics
| Single Family | |
| — | |
| — | |
| 1913 | |
| Finished, Full | |
| 740 (740 finished) | |
| Brick | |
| Asphalt | |
| — | |
| No | |
| — |
| Cook | |
| — | |
| — / Not Applicable | |
| None | |
| Lake Michigan, Public | |
| Public Sewer | |
| Central Air | |
| Gas, Forced Air | |
| 12803885 | |
| 12244060350000 |
Property History
| DATE: | EVENT: | PRICE: | SOURCE: |
|---|---|---|---|
| 31 Mar, 2025 | Sold | $460,000 | MRED MLS |
| 5 Feb, 2025 | Under contract | $459,999 | MRED MLS |
| — | Last price change | $469,999 | MRED MLS |
| 16 Dec, 2024 | Listed for sale | $473,999 | MRED MLS |
| 7 Nov, 2026 | Listed for sale | $549,900 | MRED MLS |
Room Specifics
Total Bedrooms: 4
Bedrooms Above Ground: 3
Bedrooms Below Ground: 1
Dimensions: 17X18
Floor Type: Carpet
Dimensions: 18X12
Floor Type: Carpet
Dimensions: 22X12
Floor Type: Carpet
Dimensions: 18X10
Floor Type: Vinyl
Full Bathrooms: 3
Bathroom Amenities: —
Bathroom in Basement: 1
Dimensions: 14X15
Floor Type: Hardwood
Dimensions: 20X18
Floor Type: Hardwood
Features: Eating Area-Table Space
Dimensions: 10X10
Floor Type: Vinyl
Dimensions: 10X18
Floor Type: Hardwood
Dimensions: 20X24
Floor Type: Vinyl
Rooms: Foyer, Office
Name: Foyer
Dimensions: 19X10
Floor Type: Hardwood
Name: Office
Dimensions: 10X6
Floor Type: Vinyl
Other Specifics
| 2 | |
| Concrete Perimeter | |
| Concrete, Garage Door Opener, Detached, Garage | |
| — | |
| — | |
| — | |
| — | |
| Mature Trees | |
| 89X120 | |
| — | |
| None | |
| — | |
| Range, Microwave, Dishwasher, Refrigerator, Washer, Dryer | |
| Not in DB | |
| — | |
| — | |
| — |
Tax History
| Year | Property Taxes |
|---|---|
| 2025 | $8,029 |
| 2026 | $8,736 |
Contact Agent
Nearby Similar Homes
Nearby Sold Comparables


Contact Agent
Listing Provided By
RE/MAX 10
