

3755 Odell Avenue, Dunning, Chicago, Illinois 60634


$750,000
|
For Sale
|
|
| Status: | Active |
| Sqft: | 3,200 |
| Cost/Sqft: | $234 |
| Beds: | 3 |
| Baths: | 4 |
| Year Built: | 2025 |
| Property Taxes: | $965 |
| Lot Size: | 0,00 |
Description
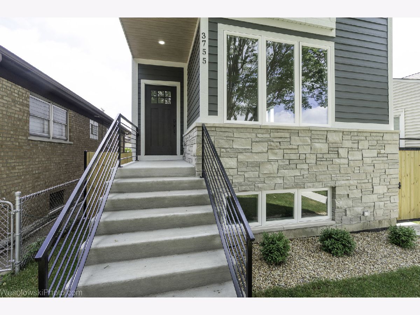
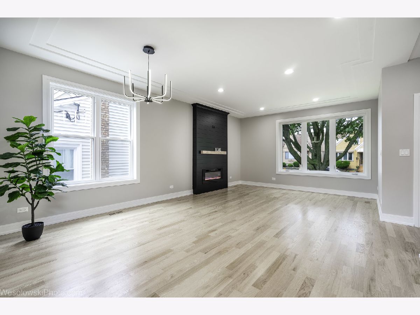
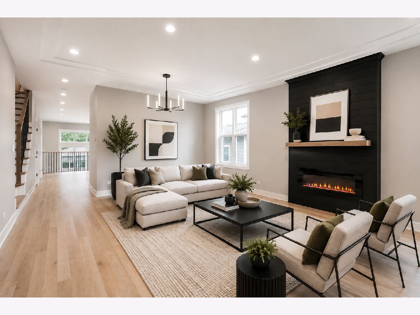
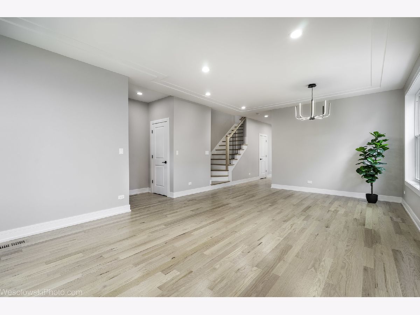
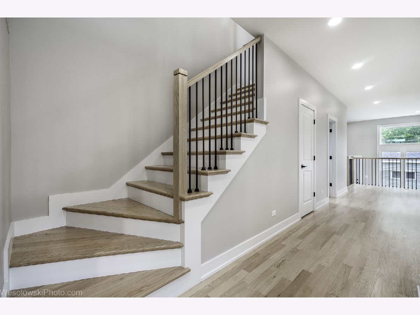
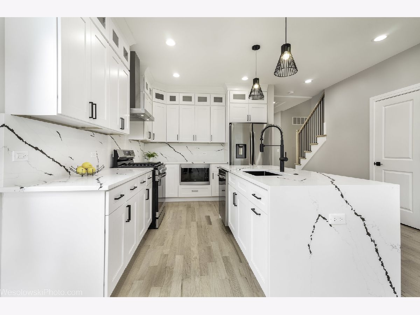
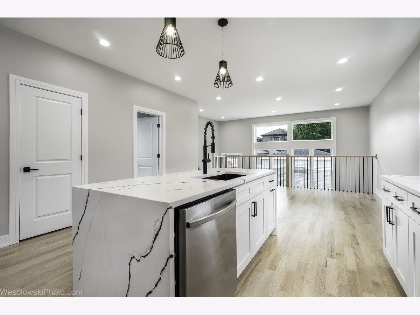
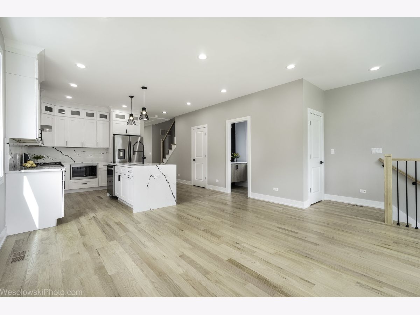
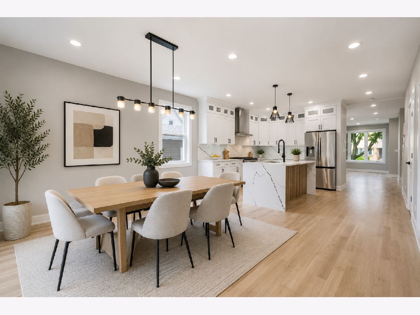
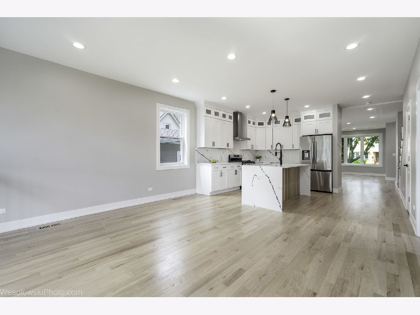
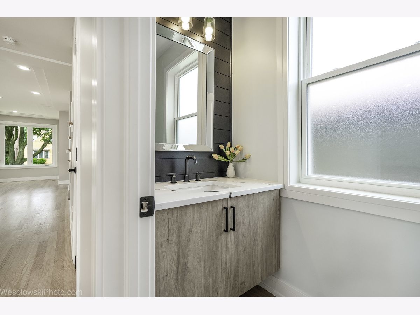
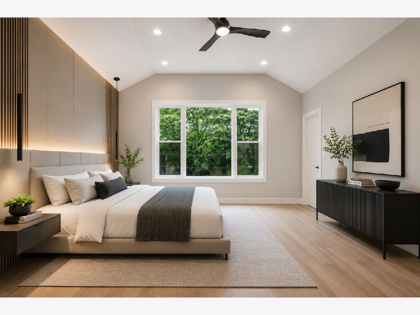
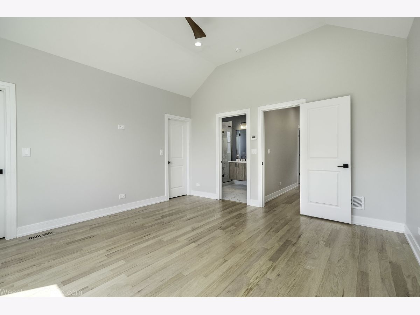
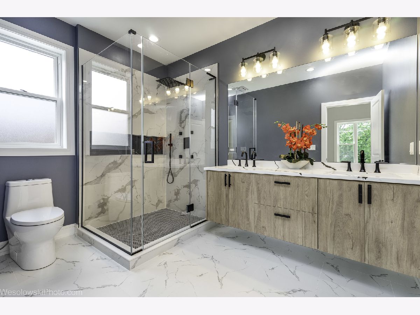
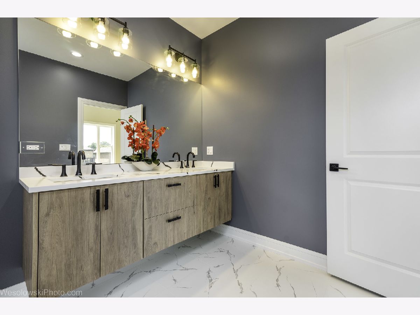
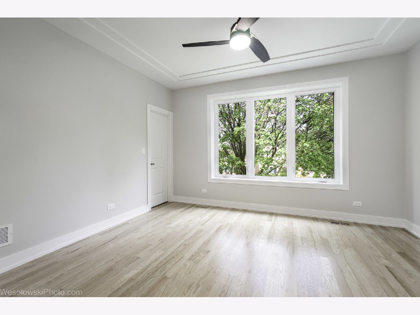
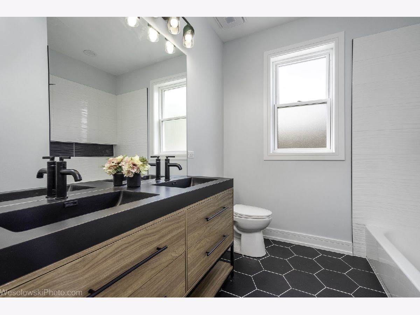
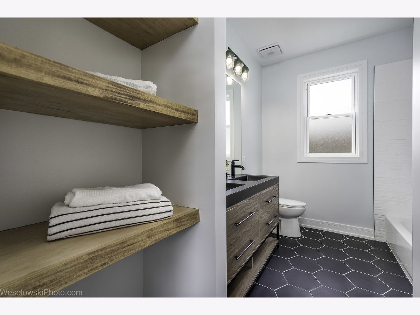
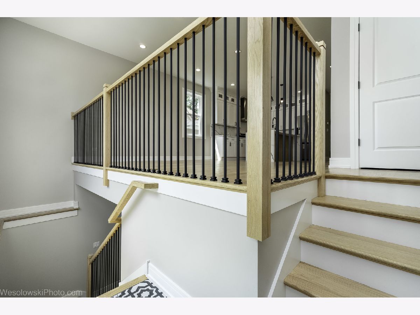
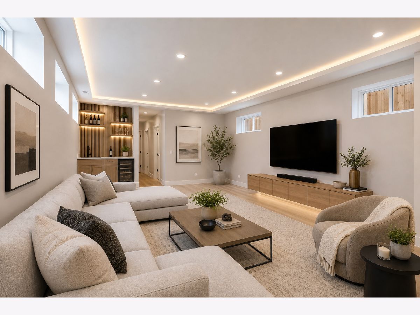
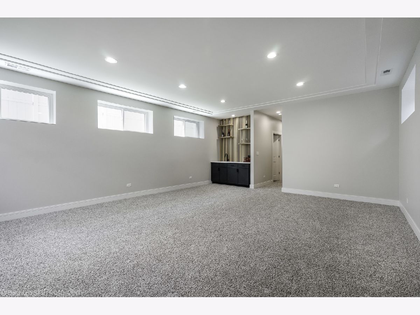
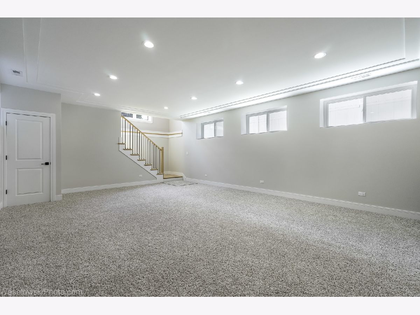
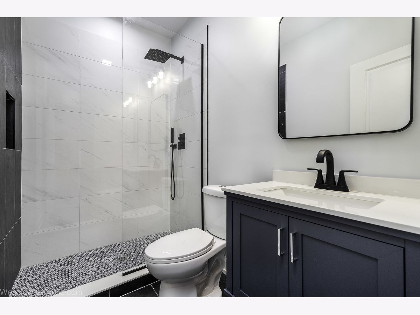
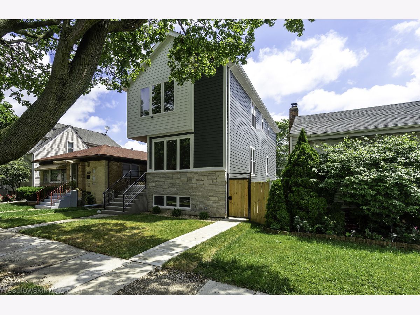
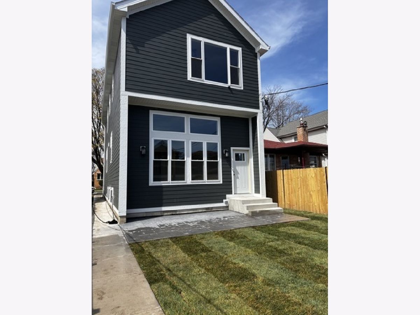
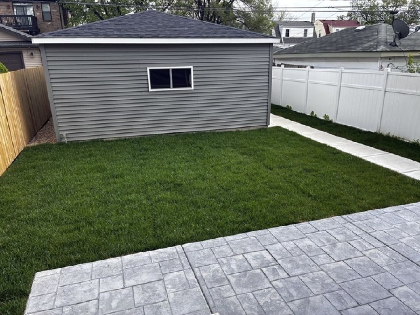
New Construction house, with stunning modern design and craftsmanship. This house has four bedroom, three full and one-half baths, a 2-car garage. Spacious and bright open concept with high ceilings and on time finishes. Enjoy your meals in the state of the art eat-in kitchen equipped with SS appliances, oversize island with high-quality waterfall quartz countertops, walk in pantry. Spacious master suite with two walk-in closets and luxurious master bathroom with jet oversize shower and double vanity. Second bathroom with double vanity as well. Laundry room on second floor and basement, you can choose where to have it set up. In the lower level you can find large recreation room with full wet bar, 4th bedroom, bathroom with shower, and second laundry hook up. Hardwood floors thru out the house, zoned heating and cooling, tankless water heater, drain tile system with sump and ejector pump, garage EV compatible, stamp concrete patio ready for entertaining. Good access to restaurants, shopping, transportation, interstate and parks. You will not be disappointed. Pictures do not give the justice to the house, you need to see it to be amaze. If you are looking for neutral colors with a pop of luxury this is the house for you. Agent is related to the owner.
Property Specifics
| Single Family | |
| — | |
| — | |
| 2025 | |
| Finished, 9 ft + pour, Rec/Family Area, Sleeping Area, Storage Space, Daylight, Full | |
| Combination, Cement Siding | |
| Asphalt | |
| — | |
| No | |
| — |
| Cook | |
| — | |
| — / Not Applicable | |
| None | |
| Public | |
| Public Sewer | |
| Central Air, Zoned, Electric | |
| Gas, Forced Air, Zoned | |
| 12751158 | |
| 12242220060000 |
Some photos of this home have been virtually staged.
Room Specifics
Total Bedrooms: 4
Bedrooms Above Ground: 3
Bedrooms Below Ground: 1
Dimensions: 15X14
Floor Type: Hardwood
Dimensions: 14X13
Floor Type: Hardwood
Dimensions: 11X11
Floor Type: Hardwood
Dimensions: 13X13
Floor Type: Carpet
Full Bathrooms: 4
Bathroom Amenities: Double Sink, Full Body Spray Shower
Bathroom in Basement: 1
Dimensions: 15X10
Floor Type: Hardwood
Dimensions: 15X12
Floor Type: Hardwood
Features: Island, Pantry-Walk-in, Custom Cabinetry, Granite Counters
Dimensions: 4X7
Floor Type: Porcelain Tile
Dimensions: 15X16
Floor Type: Hardwood
Dimensions: 15X19
Floor Type: Hardwood
Rooms: Recreation Room, Utility Room-Lower Level, Storage, Pantry, Walk In Closet
Name: Recreation Room
Dimensions: 18X22
Floor Type: Carpet
Name: Utility Room-Lower Level
Dimensions: 8X10
Floor Type: Porcelain Tile
Name: Storage
Dimensions: 5X7
Floor Type: Porcelain Tile
Name: Pantry
Dimensions: 4X7
Floor Type: Hardwood
Name: Walk In Closet
Dimensions: 5X7
Floor Type: Hardwood
Other Specifics
| 2.5 | |
| Concrete Perimeter | |
| Garage Door Opener, EV Ready, Garage Owned, Detached, Garage | |
| Upper Level, Gas Dryer Hookup, Electric Dryer Hookup, Multiple Locations, Sink | |
| Hardwood | |
| Patio | |
| Fenced | |
| Lighting | |
| Landscaped | |
| 30 125 | |
| — | |
| Full, Double Sink, Shower Only | |
| Vaulted Ceiling(s), Wet Bar, Built-in Features, Walk-In Closet(s) | |
| Range, Microwave, Dishwasher, Refrigerator, High End Refrigerator, Disposal, Stainless Steel Appliance(s), Range Hood, Gas Cooktop, Gas Oven | |
| Not in DB | |
| — | |
| — | |
| Electric |
Contact Agent
Nearby Similar Homes
Nearby Sold Comparables



Contact Agent
Listing Provided By
arhome realty
