

3856 Kenneth Avenue, Irving Park, Chicago, Illinois 60641


$2,500,000
|
For Sale
|
|
| Status: | New |
| Sqft: | 5,853 |
| Cost/Sqft: | $427 |
| Beds: | 4 |
| Baths: | 5 |
| Year Built: | 2026 |
| Property Taxes: | $13,048 |
| Days On Market: | 1 |
| Lot Size: | 0,00 |
Description
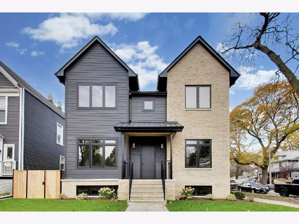
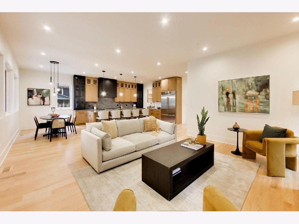
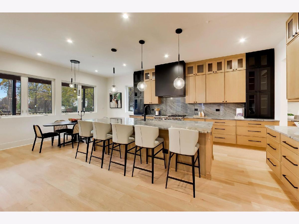
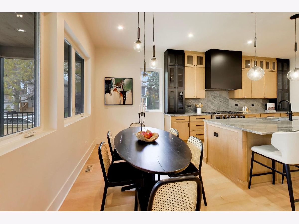
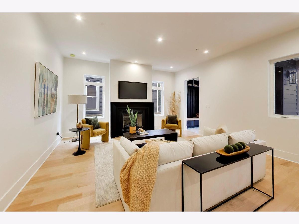
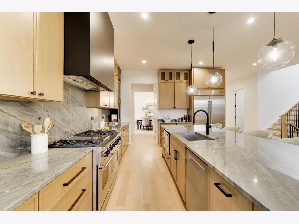
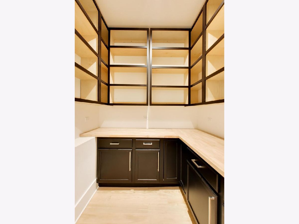
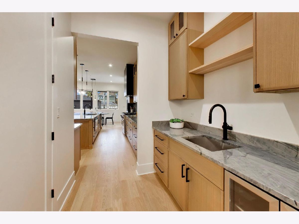
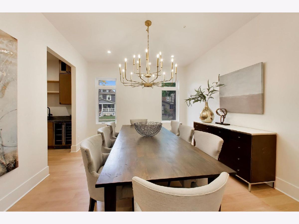
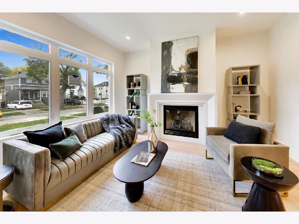
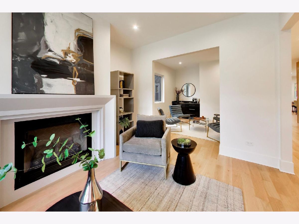
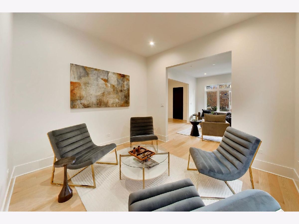
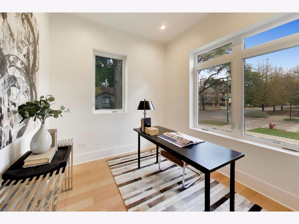
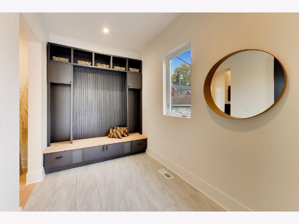
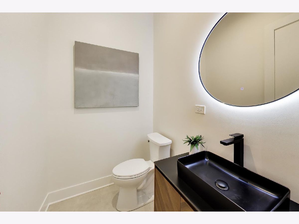
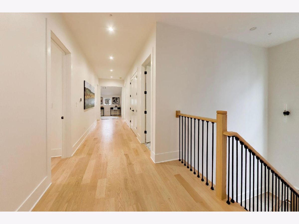
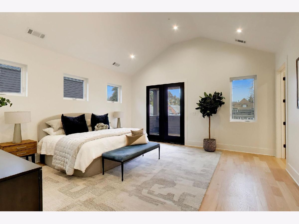
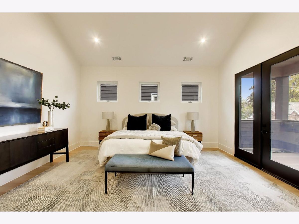
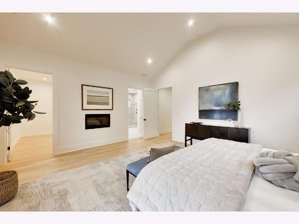
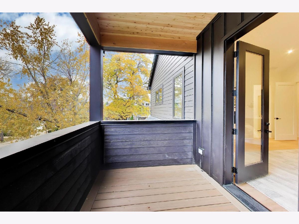
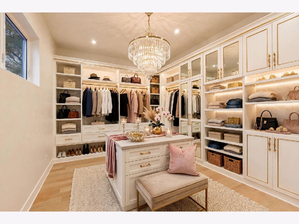
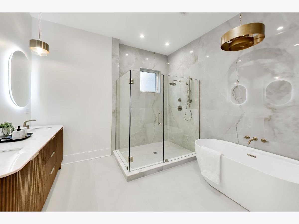
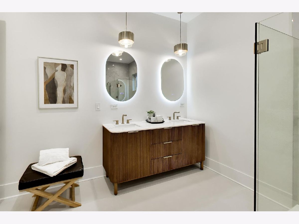
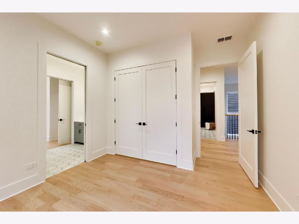
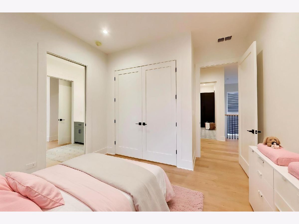
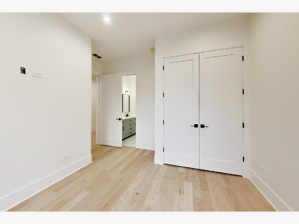
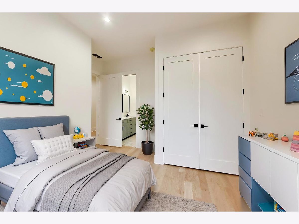
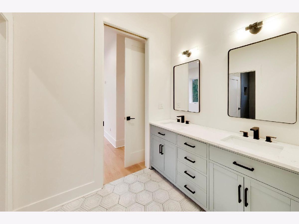
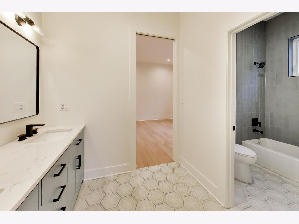
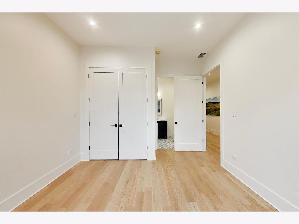
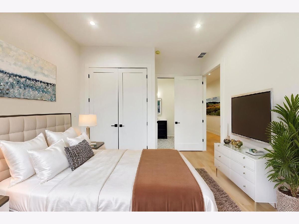
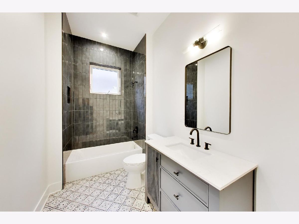
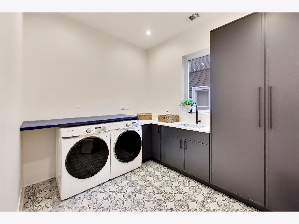
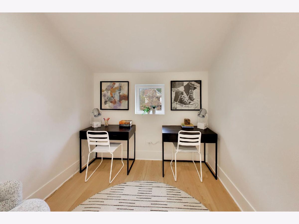
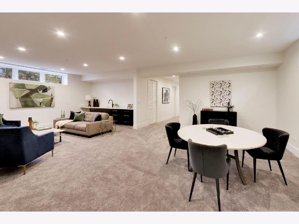
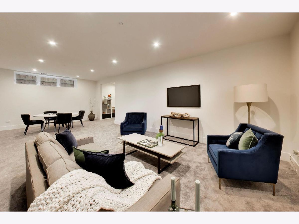
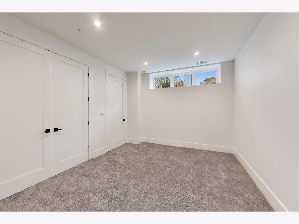
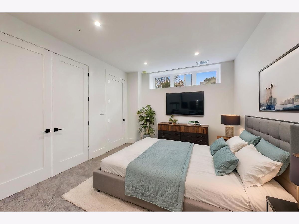
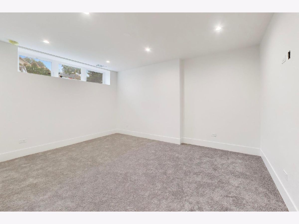
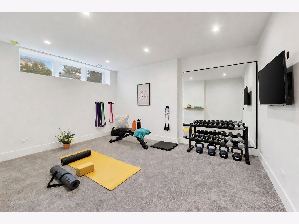
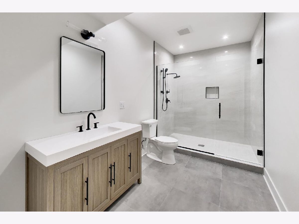
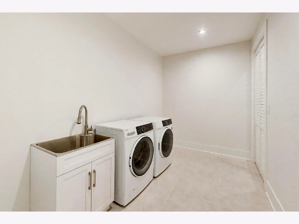
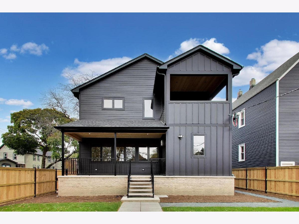
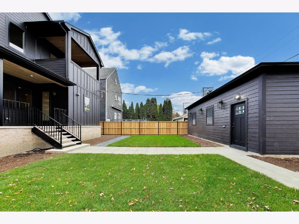
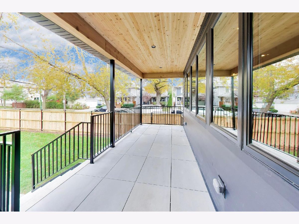
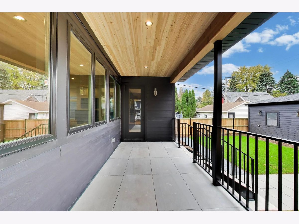
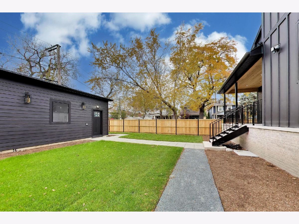
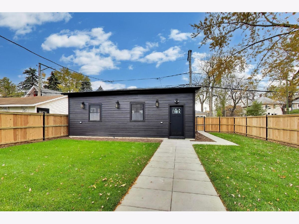
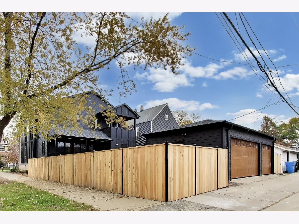
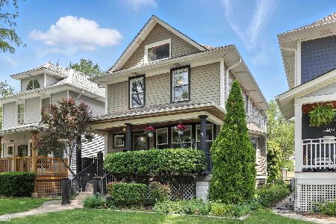
Extraordinary space, striking architecture, and beautifully curated finishes come together at 3856 N. Kenneth. Set on a rare oversized 50' x 150' corner lot in the heart of Old Irving Park, this exceptional new-construction residence by Bakri Design & Construction offers approximately 5,853 square feet of finished living space, 6 bedrooms, and 4.5 baths. A dramatic gabled roofline and distinctive brick-and-Hardie board exterior create a home that pairs bold contemporary design with the warmth of natural materials. Ten-foot ceilings, wide hallways, select-grade 5-inch solid oak flooring, 8-foot solid-core doors, and custom cabinetry create scale and craftsmanship throughout. Thoughtfully arranged living and dining spaces, a lounge with a custom dry bar, and a dedicated first-floor office provide room to gather, entertain, and retreat. At the heart of the home, the stunning chef's kitchen features custom white oak slim-Shaker cabinetry, an impressive 11-foot island, and Audacia quartzite countertops with a full-height backsplash. A 48-inch Viking range with six burners and griddle, 48-inch Sub-Zero refrigerator, Bosch dishwasher, and microwave drawer complement the beautifully executed design. A generous walk-in pantry and separate butler's pantry with quartzite finishes, a sink, and a beverage refrigerator make hosting effortless. The kitchen opens to the welcoming family room. Just off the family room, the mudroom opens to a raised terrace finished in solid sandstone pavers. The second floor offers 4 bedrooms and a study nook, including a dreamy primary suite with a vaulted ceiling, fireplace, and private terrace overlooking the grounds. The suite also includes an expansive walk-in closet that will be custom-fitted for you and a luxurious bath with a fluted birch vanity, freestanding soaking tub, rain shower, and private water closet. Two bedrooms share a thoughtfully designed Jack-and-Jill bath, while the fourth has its own en suite bath. A spacious second-floor laundry room adds everyday convenience. The lower level offers impressive 9-foot-2-inch ceilings, an expansive family and game room with a custom wet bar, two additional bedrooms offering flexibility for guests or fitness, a full bath, a second laundry room, and abundant storage. Outside, the generous landscaped yard is an exceptional space for relaxing, playing, and entertaining. A three-car garage with two EV chargers, 4 camera-ready locations, zoned HVAC, and 400-amp electrical service further distinguish this thoughtfully appointed home. This is an incredible opportunity to enjoy expansive indoor and outdoor living in a beautiful Old Irving Park setting!
Property Specifics
| Single Family | |
| — | |
| Contemporary,Modern | |
| 2026 | |
| Finished, Full | |
| Frame | |
| — | |
| — | |
| No | |
| — |
| Cook | |
| — | |
| — / Not Applicable | |
| None | |
| Lake Michigan, Public | |
| Public Sewer | |
| Central Air, Dual | |
| Gas, Forced Air, Zoned | |
| 12733153 | |
| 13221090160000 |
Nearby Schools
| NAME: | DISTRICT: | DISTANCE: | |
|---|---|---|---|
|
Grade School
Belding Elementary School |
299 | — | |
|
Middle School
Belding Elementary School |
299 | Not in DB | |
Property History
| DATE: | EVENT: | PRICE: | SOURCE: |
|---|---|---|---|
| 5 Aug, 2025 | Sold | $619,000 | MRED MLS |
| 15 Jul, 2025 | Under contract | $609,000 | MRED MLS |
| 10 Jul, 2025 | Listed for sale | $609,000 | MRED MLS |
| 13 Nov, 2026 | Listed for sale | $2,500,000 | MRED MLS |
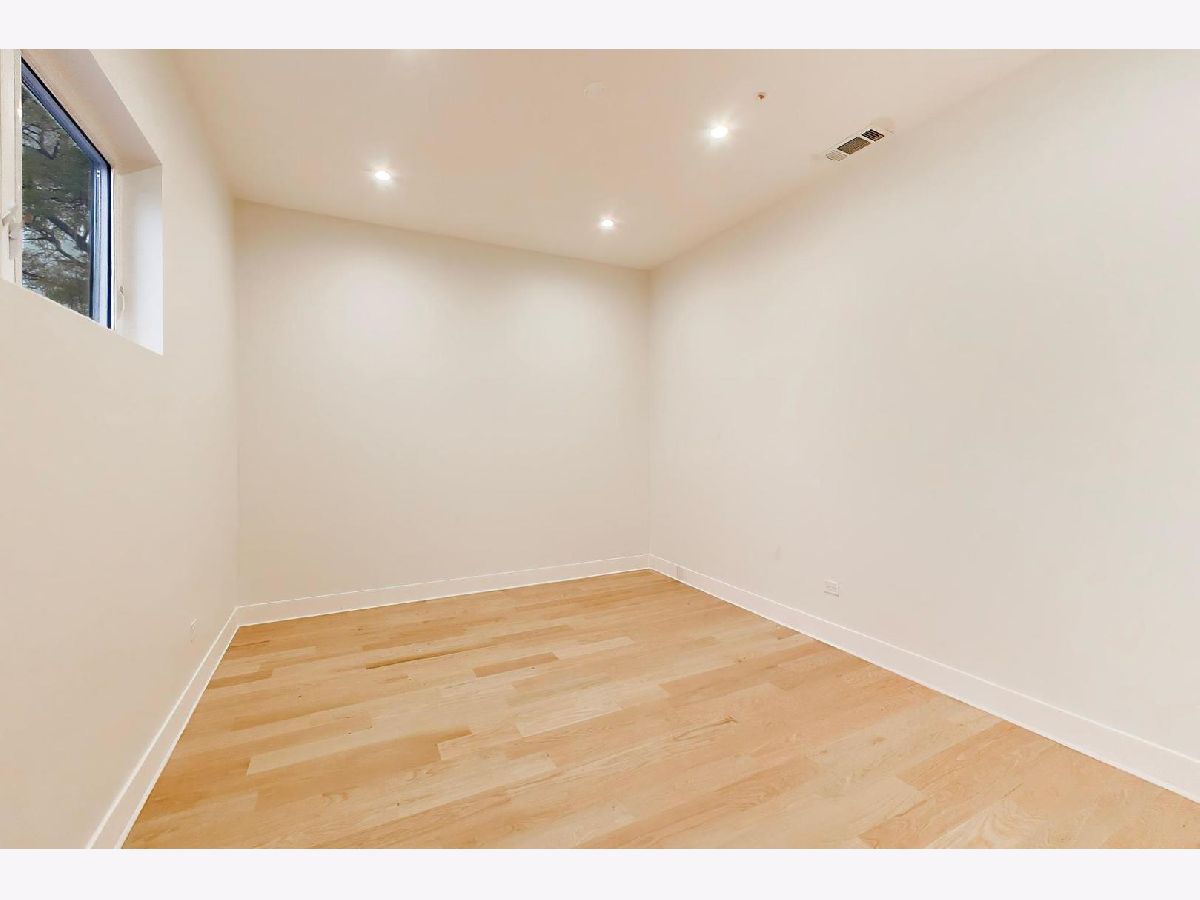
Some photos of this home have been virtually staged.
Room Specifics
Total Bedrooms: 6
Bedrooms Above Ground: 4
Bedrooms Below Ground: 2
Dimensions: 13X9
Floor Type: —
Dimensions: 13X13
Floor Type: —
Dimensions: 12X12
Floor Type: —
Dimensions: 10X12
Floor Type: —
Full Bathrooms: 5
Bathroom Amenities: Separate Shower, Double Sink
Bathroom in Basement: 0
Dimensions: 9X12
Floor Type: Hardwood
Dimensions: 17X21
Floor Type: Hardwood
Features: Eating Area-Breakfast Bar, Eating Area-Table Space, Island, Pantry-Butler, Pantry-Walk-in, Custom Cabinetry, Updated Kitchen
Dimensions: 8X11
Floor Type: Tile
Dimensions: 10X12
Floor Type: Hardwood
Dimensions: 17X12
Floor Type: Hardwood
Rooms: Foyer, Bedroom 5, Bedroom 6, Den, Deck, Family Room, Mud Room, Office, Bonus Room, Walk In Closet
Name: Foyer
Dimensions: 5X6
Floor Type: —
Name: Bedroom 5
Dimensions: 10X14
Floor Type: —
Name: Bedroom 6
Dimensions: 12X16
Floor Type: —
Name: Den
Dimensions: 10X12
Floor Type: —
Name: Deck
Dimensions: 8X21
Floor Type: —
Name: Family Room - Down
Dimensions: 17X31
Floor Type: —
Name: Mud Room
Dimensions: 13X8
Floor Type: —
Name: Office
Dimensions: 8X10
Floor Type: —
Name: Bonus Room
Dimensions: 8X9
Floor Type: —
Name: Walk In Closet
Dimensions: 12X14
Floor Type: —
Other Specifics
| 3 | |
| — | |
| Off Alley, Garage Door Opener, Garage Owned, Detached, Garage | |
| Upper Level, Gas Dryer Hookup, In Unit, Multiple Locations | |
| Hardwood | |
| — | |
| — | |
| — | |
| 50X150 | |
| — | |
| Full | |
| Dry Bar, Wet Bar, Built-in Features, Walk-In Closet(s), Open Floorplan, Special Millwork, Cocktail Lounge, Separate Dining Room, Pantry, Quartz Counters | |
| Range, Microwave, Dishwasher, Refrigerator, High End Refrigerator, Bar Fridge, Freezer, Washer, Dryer, Disposal, Stainless Steel Appliance(s), Wine Refrigerator, Range Hood | |
| Not in DB | |
| — | |
| — | |
| — |
Tax History
| Year | Property Taxes |
|---|---|
| 2025 | $11,005 |
| 2026 | $13,048 |
Contact Agent
Nearby Similar Homes
Nearby Sold Comparables




Contact Agent
Listing Provided By
@properties Christie's International Real Estate
