

3527 Kostner Avenue, Irving Park, Chicago, Illinois 60641


$670,000
|
Sold
|
|
| Status: | Closed |
| Sqft: | 1,900 |
| Cost/Sqft: | $368 |
| Beds: | 4 |
| Baths: | 3 |
| Year Built: | 1924 |
| Property Taxes: | $8,265 |
| Lot Size: | 0,00 |
Description
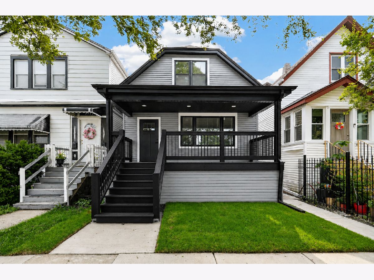
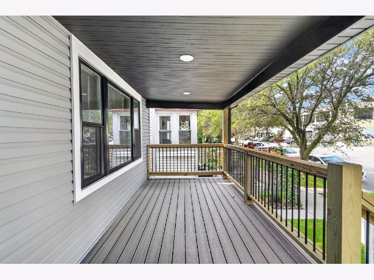
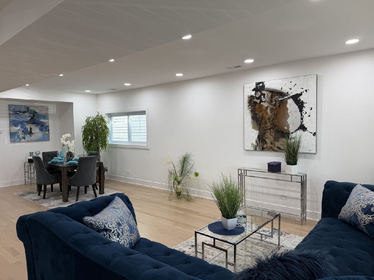
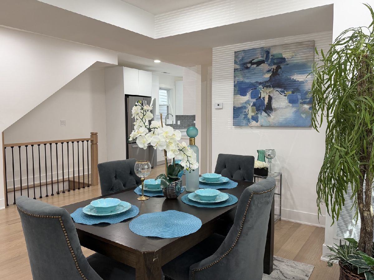
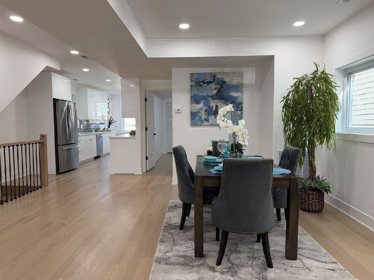
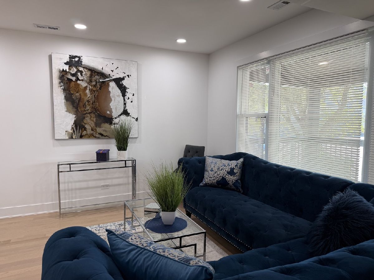
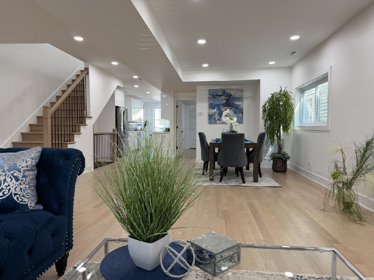
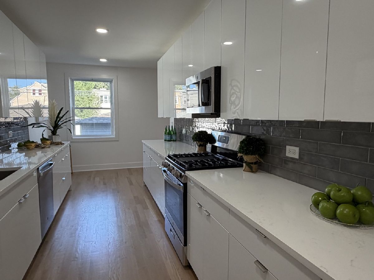
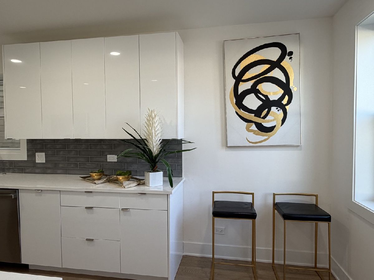
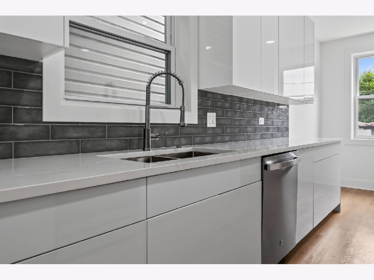
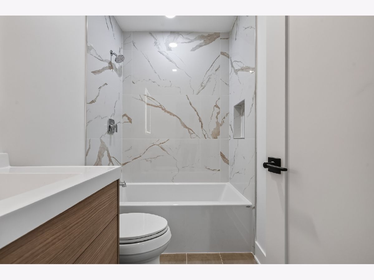
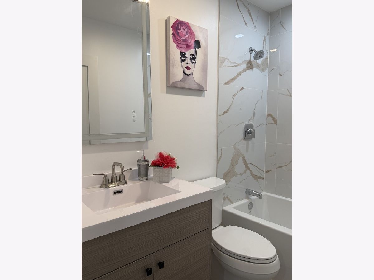
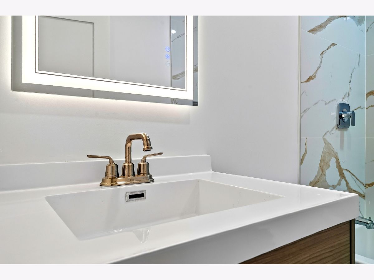
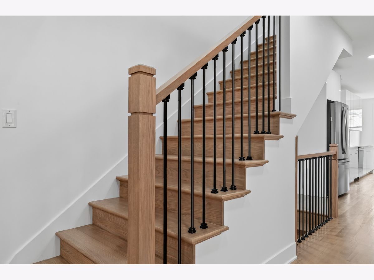
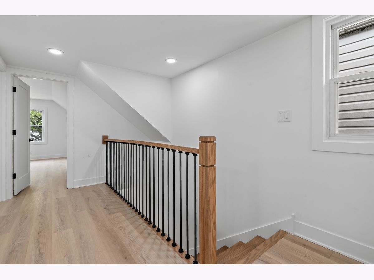
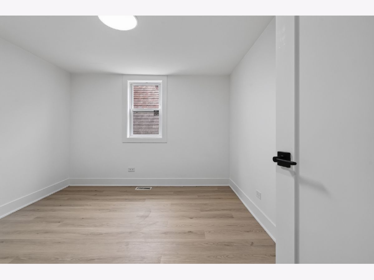
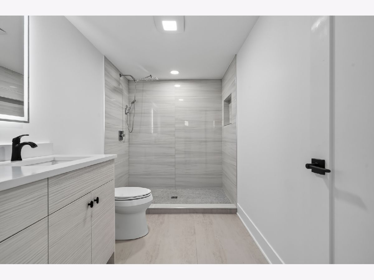
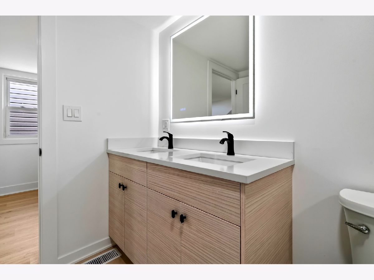
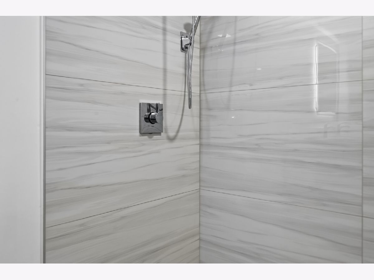
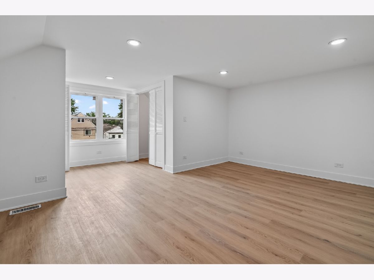
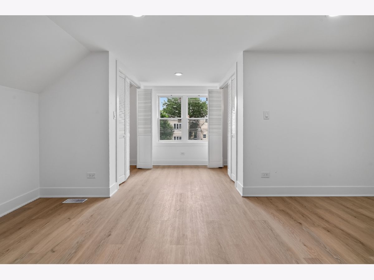
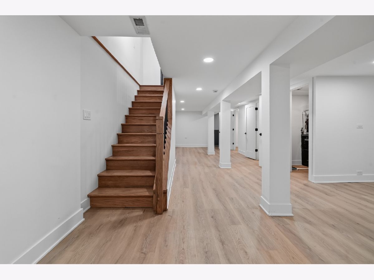
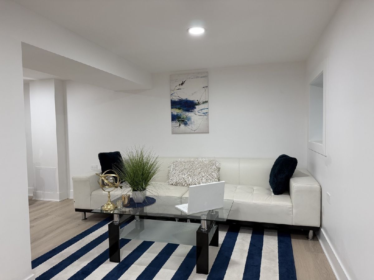
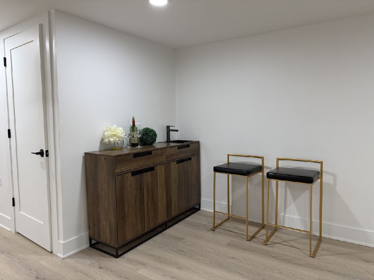
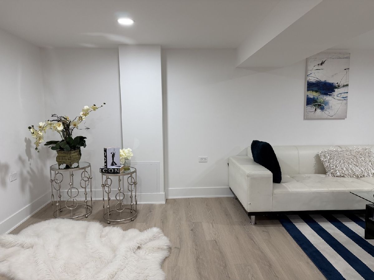
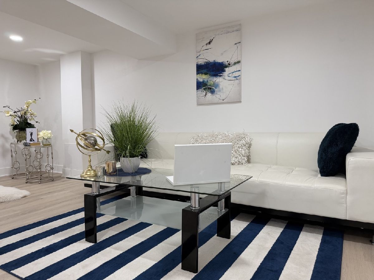
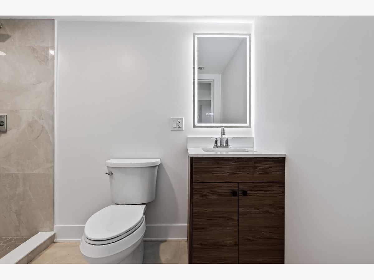
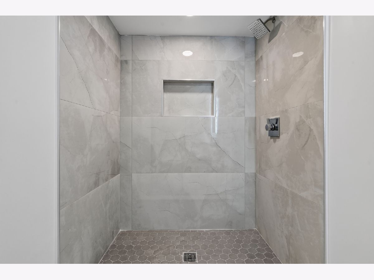
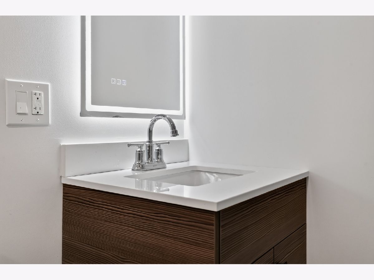
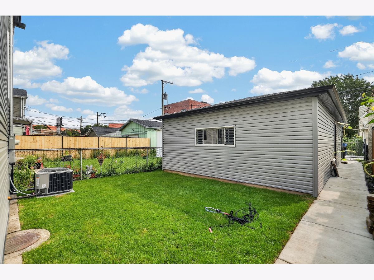
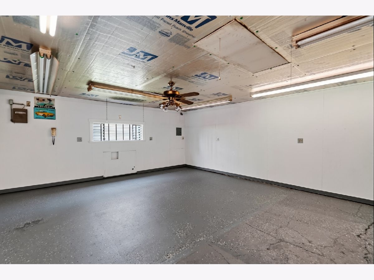
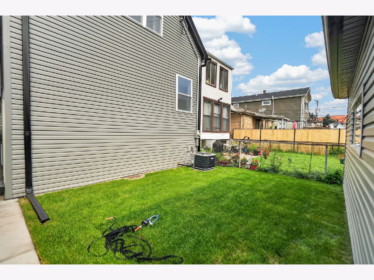
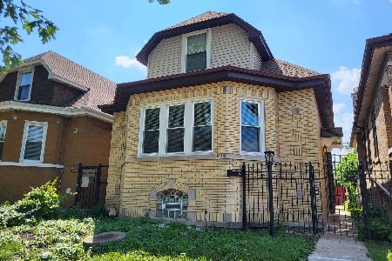
Seller ready to help with finances! See flyer in additional info. Renovated from top to bottom with 4 car garage. Located in a highly desirable Old Irving Park neighborhood. 4bedrooms /3full baths house with huge living/dining area, modern stile new kitchen and beautifully remodeled bathrooms, one on each level. Spacious, full of natural light bedrooms, high, freshly finished basement with recroom, wet bar, and laundry. New roof, siding, windows, floors. 4 car detached garage. Close to Greyland Metra station, park, schools, CTA, Blue Line, 90/94 Expressway. Make this house your home!
Property Specifics
| Single Family | |
| — | |
| Cape Cod | |
| 1924 | |
| 2026 | |
| Finished, Exterior Entry, Rec/Family Area, Daylight, Full | |
| 877 (877 finished) | |
| Vinyl Siding | |
| Asphalt | |
| — | |
| No | |
| — |
| Cook | |
| — | |
| — / Not Applicable | |
| None | |
| Lake Michigan, Public | |
| Public Sewer | |
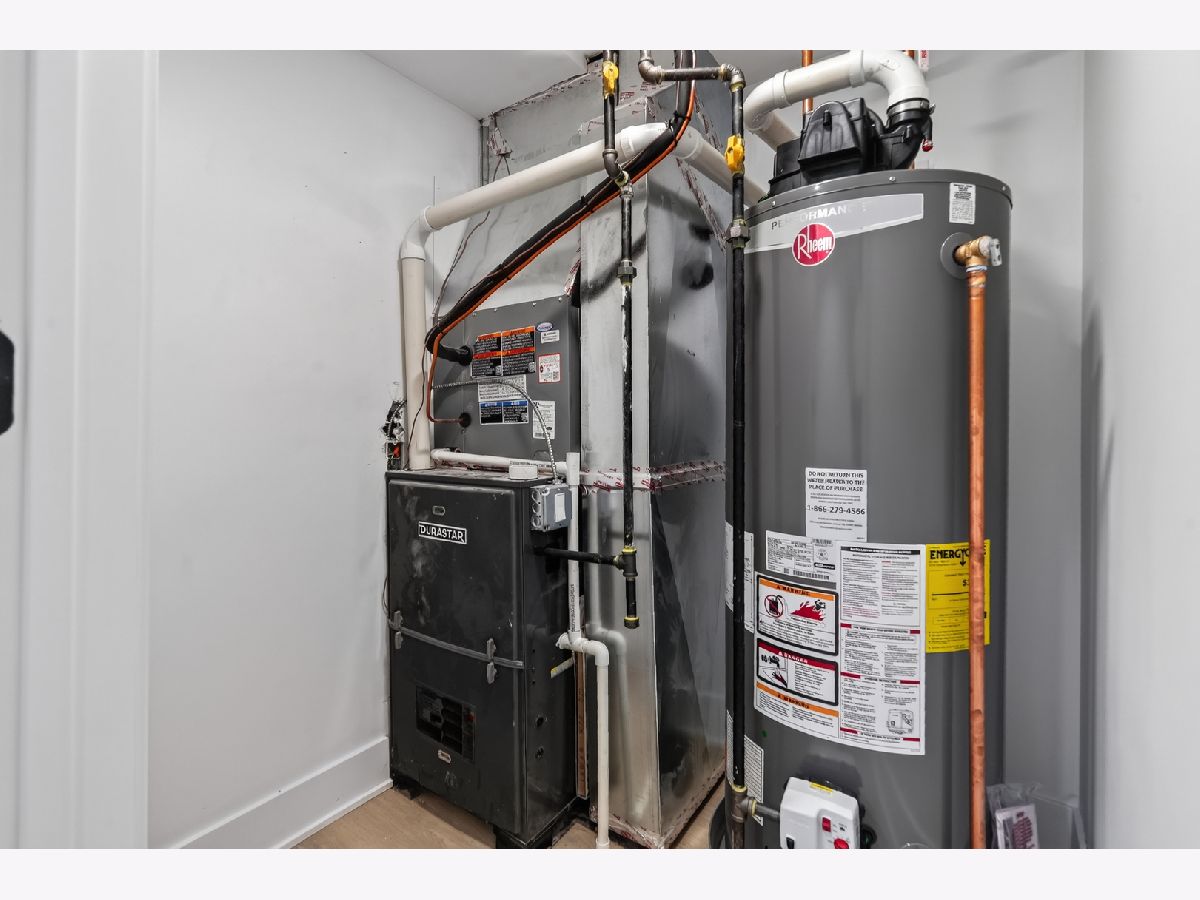
| Central Air | |
| Gas, Forced Air | |
| 12762173 | |
| 13224000170000 |
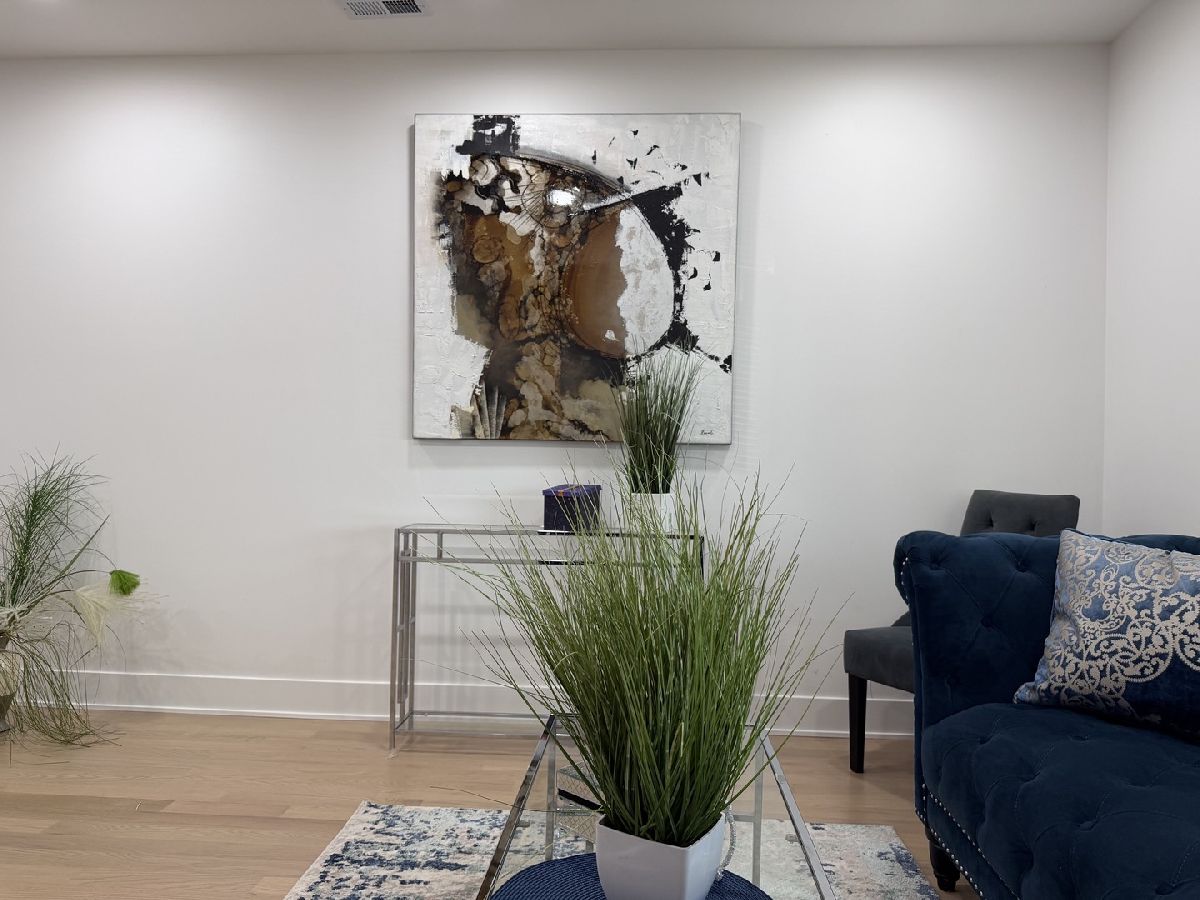
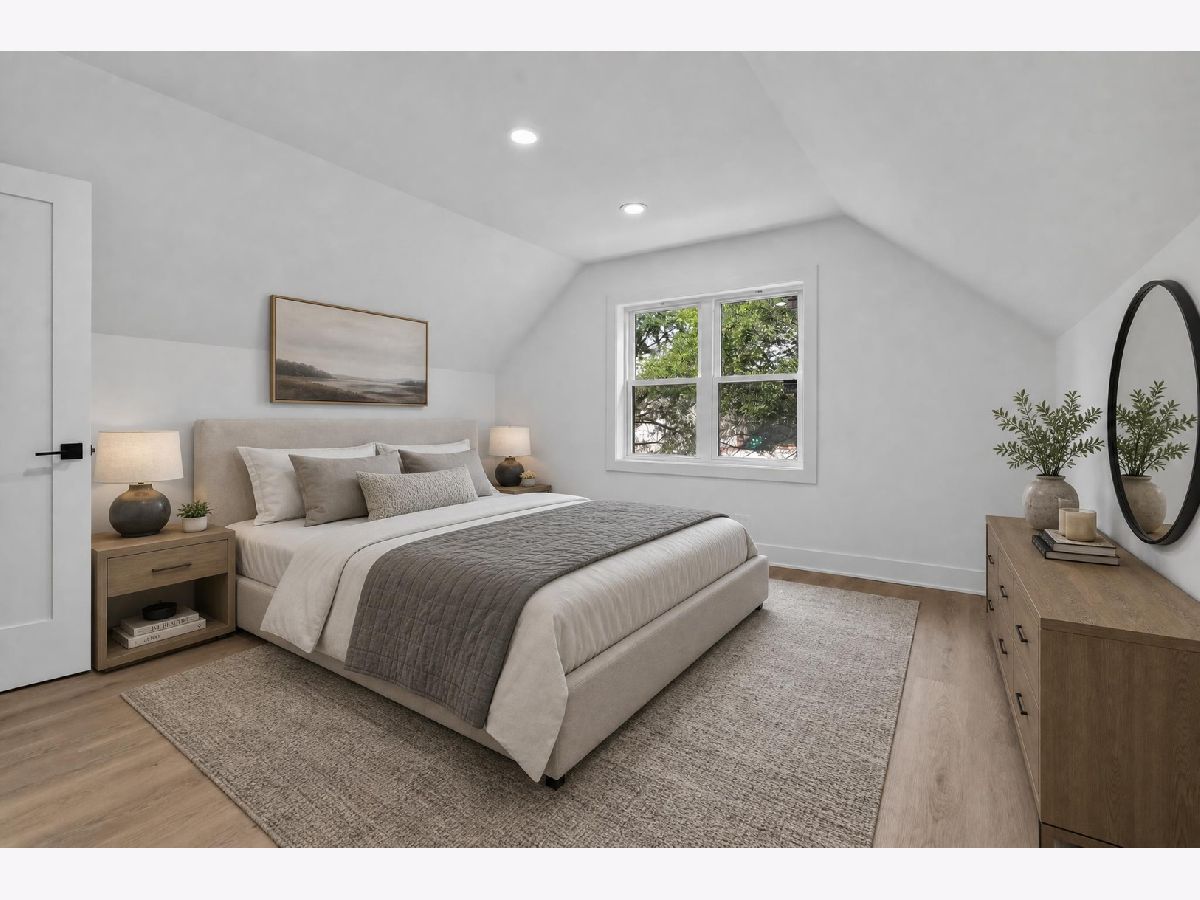
Some photos of this home have been virtually staged.
Room Specifics
All Bedroom Info:
Total Bedrooms: 4
Bedrooms Above Ground: 4
Bedrooms Below Ground: 0
Total Bedrooms: 4
Bedrooms Above Ground: 4
Bedrooms Below Ground: 0
Master Bedroom Info:
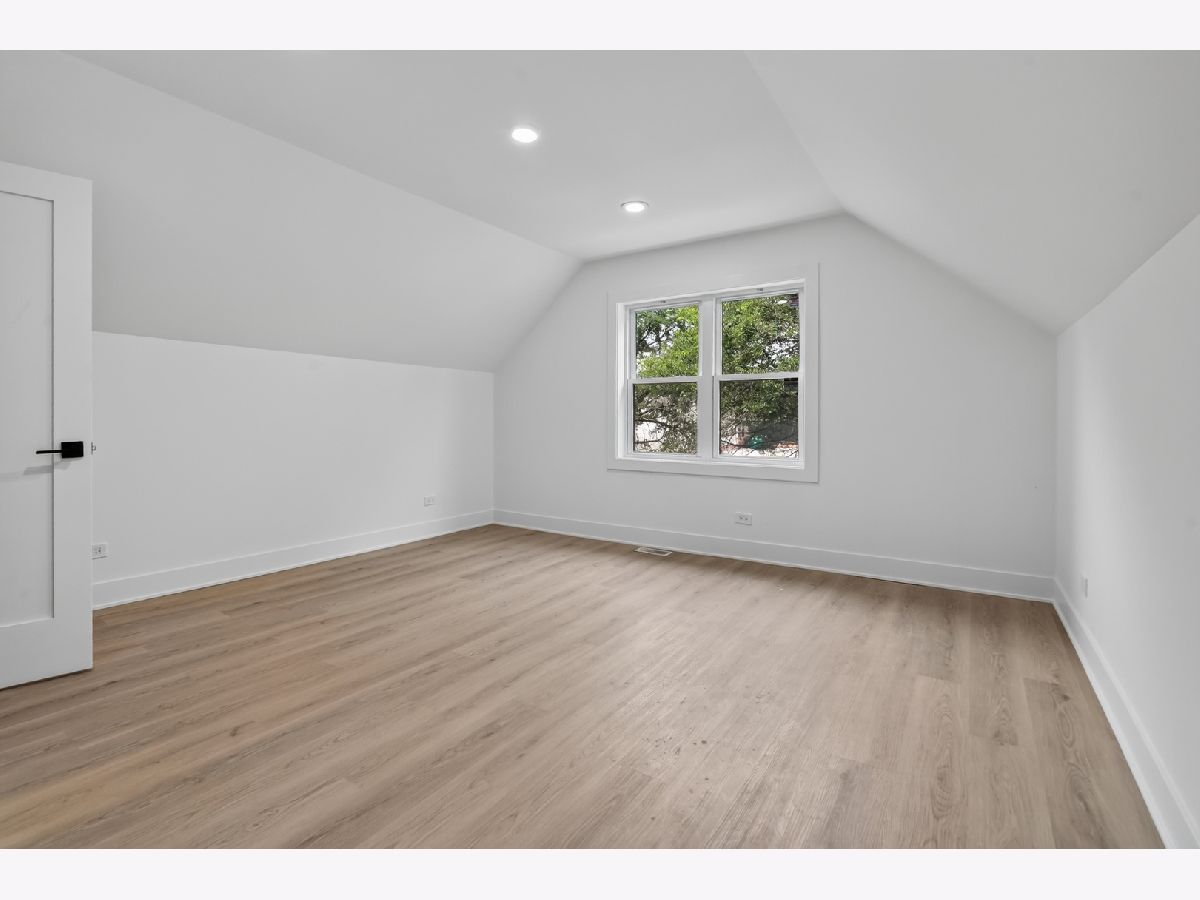
Dimensions: 14X15
Location: 2nd LevelDimensions: 14X15
Floor Type: Luxury Vinyl
Second Bedroom Info:
Dimensions: 13X14
Location: 2nd LevelDimensions: 13X14
Floor Type: Luxury Vinyl
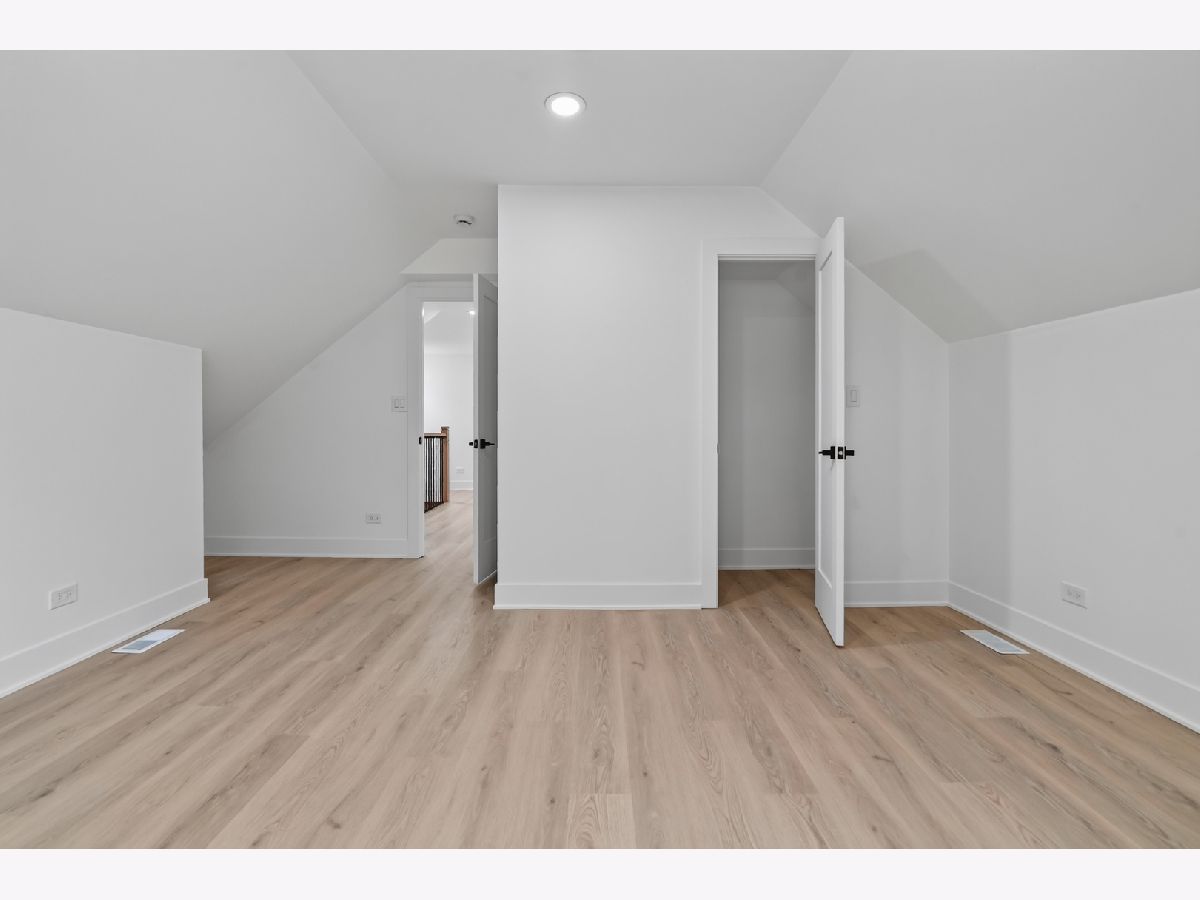
Third Bedroom Info:
Dimensions: 10X11
Location: 2nd LevelDimensions: 10X11
Floor Type: Luxury Vinyl
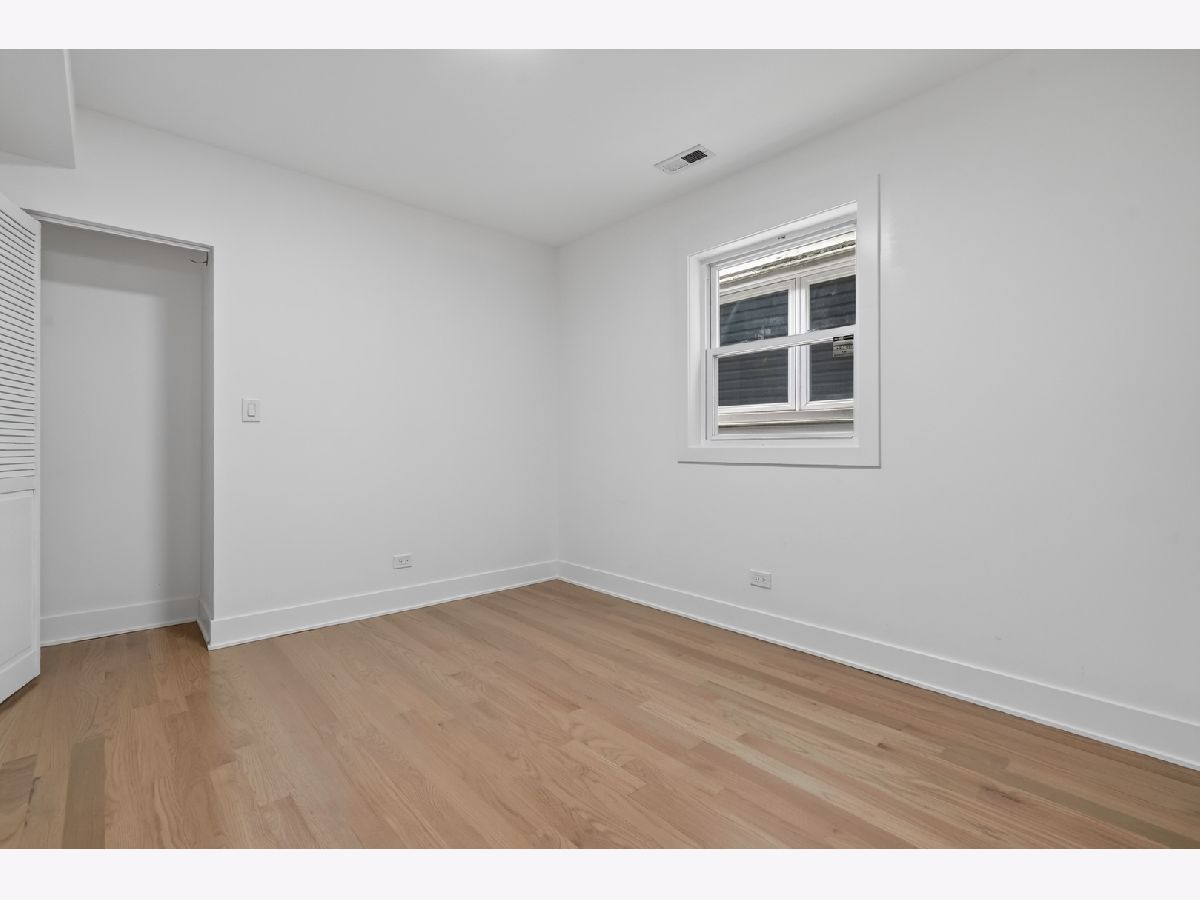
Fourth Bedroom Info:
Dimensions: 11X11
Location: Main LevelDimensions: 11X11
Floor Type: Hardwood
Bathroom Info:
Full Bathrooms: 3
Partial Bathrooms: 0Full Bathrooms: 3
Bathroom Amenities: Double Sink
Bathroom in Basement: 1
Dining Room Info:
Dimensions: COMBO
Location: Main LevelDimensions: COMBO
Floor Type: Hardwood
Kitchen Info:
Dimensions: 8X22
Location: Main LevelDimensions: 8X22
Floor Type: Hardwood
Features: Eating Area-Table Space
Laundry Room Info:
Dimensions: 5X7
Location: BasementDimensions: 5X7
Floor Type: Luxury Vinyl
Living Room Info:
Dimensions: 17X30
Location: Main LevelDimensions: 17X30
Floor Type: Hardwood
Additional Rooms Info:
Rooms: Recreation Room, Deck, Walk In Closet
Basement: Finished, Exterior Entry, Rec/Family Area, Daylight, FullRooms: Recreation Room, Deck, Walk In Closet
First Additional Room Info:
Name: Recreation Room
Dimensions: 15X43
Location: BasementName: Recreation Room
Dimensions: 15X43
Floor Type: Luxury Vinyl
Second Additional Room Info:
Name: Deck
Dimensions: 8X19
Location: Main LevelName: Deck
Dimensions: 8X19
Floor Type: —
Third Additional Room Info:
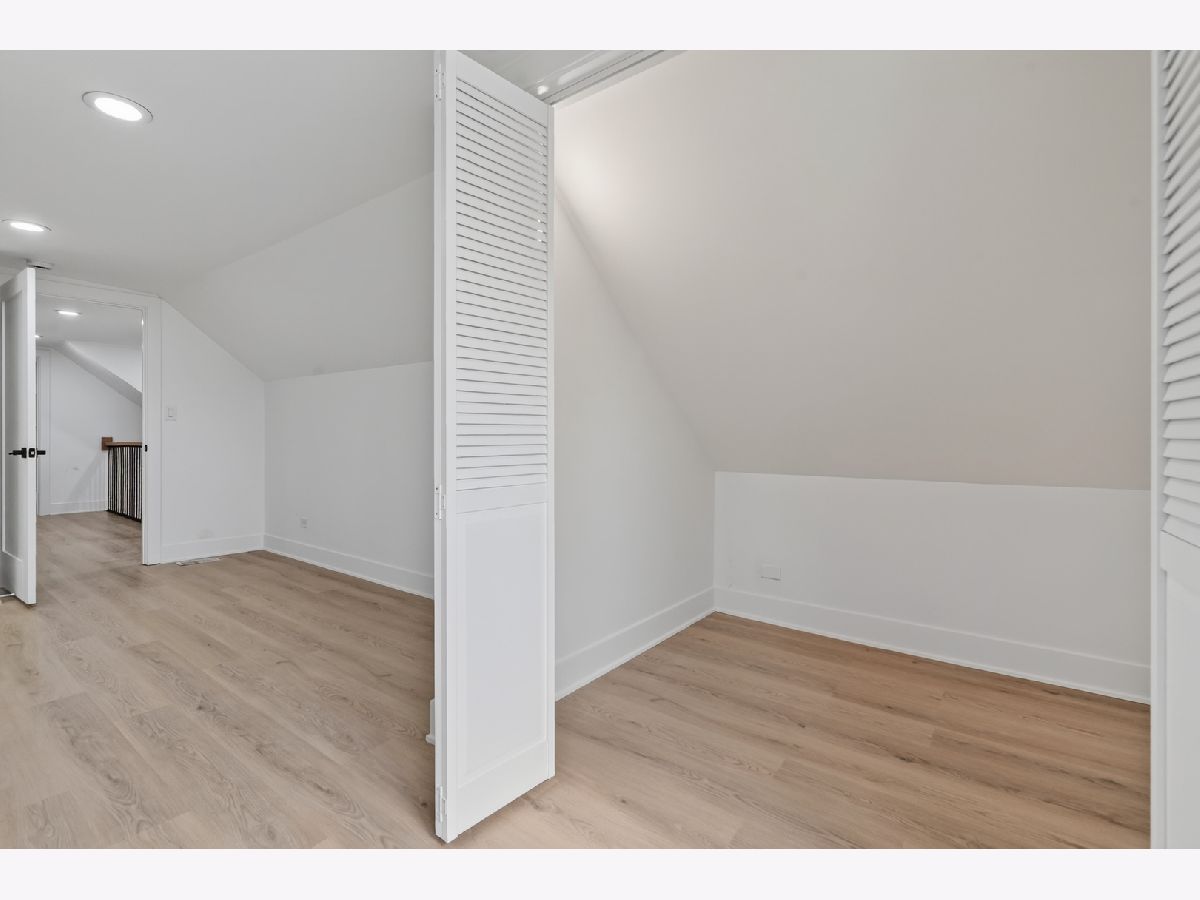
Name: Walk In Closet
Dimensions: 5X7
Location: 2nd LevelName: Walk In Closet
Dimensions: 5X7
Floor Type: —
Other Specifics
| 4 | |
| Concrete Perimeter | |
| Garage Door Opener, Garage Owned, Detached, Garage | |
| — | |
| Hardwood | |
| — | |
| — | |
| — | |
| 25x126 | |
| — | |
| None | |
| Wet Bar, 1st Floor Bedroom, 1st Floor Full Bath, Open Floorplan, Quartz Counters | |
| Range, Microwave, Dishwasher, Refrigerator, Disposal, Stainless Steel Appliance(s) | |
| Not in DB | |
| Sidewalks, Street Lights, Street Paved | |
| — | |
| — |
Contact Agent
Nearby Similar Homes
3519 Kostner Avenue, Chicago, Illinois 60641
For Sale
$750,000
4 beds / 3.0 baths / 3,000 ft2
Single Family / Built: 1924
8
3429 Kildare Avenue, Chicago, Illinois 60641
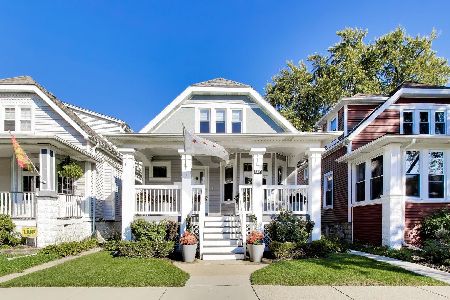
For Sale
$700,000
4 beds / 3.0 baths / 2,956 ft2
Single Family / Built: 1909
39
3340 Kenneth Avenue, Chicago, Illinois 60641
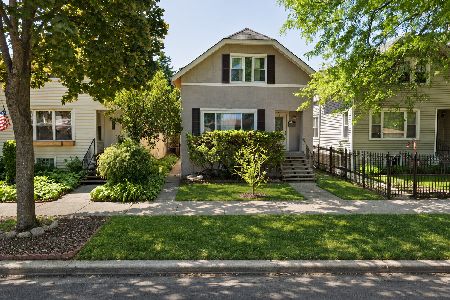
For Sale
$325,000
4 beds / 3.0 baths / 1,800 ft2
Single Family / Built: 1923
4
3856 Kenneth Avenue, Chicago, Illinois 60641
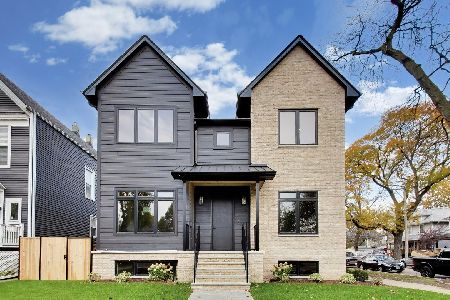
For Sale
$2,500,000
4 beds / 4.1 baths / 5,853 ft2
Single Family / Built: 2026
1
3132 Lowell Avenue, Chicago, Illinois 60641
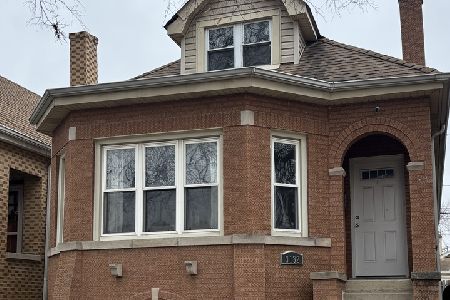
For Sale
$509,000
4 beds / 3.0 baths / 2,230 ft2
Single Family / Built: 1925
115
3042 Lowell Avenue, Chicago, Illinois 60641
For Sale
$444,000
3 beds / 2.0 baths / 1,432 ft2
Single Family / Built: 1933
101
Nearby Sold Comparables
3521 Kostner Avenue, Chicago, Illinois 60641

Sold
$339,000
4 beds / 2.0 baths / 2,153 ft2
Single Family / Built: —
2705
3521 Kostner Avenue, Chicago, Illinois 60641
Sold
$169,900
3 beds / 1.1 baths / 2,153 ft2
Single Family / Built: 1922
3126
3537 Kostner Avenue, Chicago, Illinois 60641

Sold
$750,000
4 beds / 3.1 baths / 3,210 ft2
Single Family / Built: 2019
956
3527 Kostner Avenue, Chicago, Illinois 60641

Sold
$339,000
4 beds / 2.1 baths / 1,821 ft2
Single Family / Built: 1924
464
3531 Kostner Avenue, Chicago, Illinois 60641

Sold
$414,500
3 beds / 3.0 baths / 2,124 ft2
Single Family / Built: 1958
1322
3533 Kostner Avenue, Chicago, Illinois 60641
Sold
$244,000
2 beds / 1.1 baths / 1,250 ft2
Single Family / Built: 1960
3371
Contact Agent
Listing Provided By
HomeSmart Connect LLC
