

3609 Eastway Drive, Island Lake, Illinois 60042
Sorry, we are updating photos, please update this page in 15 minutes
$220,000
|
Sold
|
|
| Status: | Closed |
| Sqft: | 1,991 |
| Cost/Sqft: | $121 |
| Beds: | 5 |
| Baths: | 4 |
| Year Built: | 2001 |
| Property Taxes: | $6,040 |
| Days On Market: | 6647 |
| Lot Size: | 0,24 |
Description
Gorgeous open plan with 4/5 bedrooms, 2 full and 2 half baths. Beautiful cabinetry, outstanding hardwood floors, master suite with walk-in and large whirlpool bath and separate shower. Jack and Jill bath, 2nd floor laundry. Walk out lower level has a large soaker tub. Balcony and deck overlook water views. Foyer with lovely ceramic. Country porch overlooks mature trees and stone border landscaping. Huge side lot. WOW
Property Specifics
| Single Family | |
| — | |
| Colonial | |
| 2001 | |
| Full, Walkout, English | |
| Cedar | |
| Asphalt | |
| — | |
| No | |
| 0.24 |
| Lake | |
| — | |
| 0 / Not Applicable | |
| None | |
| Public | |
| Public Sewer | |
| Central Air | |
| Natural Gas, Forced Air | |
| 07002358 | |
| 09213030140000 |
Nearby Schools
| NAME: | DISTRICT: | DISTANCE: | |
|---|---|---|---|
|
High School
Wauconda Comm High School |
118 | Not in DB | |
Property History
| DATE: | EVENT: | PRICE: | SOURCE: |
|---|---|---|---|
| 7 Nov, 2008 | Sold | $220,000 | MRED MLS |
| 1 Oct, 2008 | Under contract | $241,900 | MRED MLS |
| 20 Aug, 2008 | Listed for sale | $241,900 | MRED MLS |
| 9 Mar, 2020 | Sold | $260,000 | MRED MLS |
| 9 Feb, 2020 | Under contract | $266,000 | MRED MLS |
| 25 Nov, 2019 | Listed for sale | $266,000 | MRED MLS |
Sorry, we are updating photos, please update this page in 15 minutes
Room Specifics
All Bedroom Info:
Total Bedrooms: 5
Bedrooms Above Ground: 5
Bedrooms Below Ground: 0
Total Bedrooms: 5
Bedrooms Above Ground: 5
Bedrooms Below Ground: 0
Second Bedroom Info:
Dimensions: —
Location: —Dimensions: —
Floor Type: Carpet
Third Bedroom Info:
Dimensions: —
Location: —Dimensions: —
Floor Type: Carpet
Fourth Bedroom Info:
Dimensions: —
Location: —Dimensions: —
Floor Type: Carpet
Bathroom Info:
Full Bathrooms: 4
Partial Bathrooms: 2Full Bathrooms: 4
Bathroom Amenities: Whirlpool, Separate Shower, Double Sink
Bathroom in Basement: 1
Dining Room Info:
Dimensions: —
Location: —Dimensions: —
Floor Type: Hardwood
Kitchen Info:
Dimensions: —
Location: —Dimensions: —
Floor Type: Hardwood
Features: Eating Area-Breakfast Bar, Eating Area-Table Space, Pantry-Closet
Family Room Info:
Dimensions: —
Location: —Dimensions: —
Floor Type: Hardwood
Additional Rooms Info:
Rooms: Bedroom 5, Eating Area, Recreation Room, Utility Room-2nd Floor
Basement: Full, Walkout, EnglishRooms: Bedroom 5, Eating Area, Recreation Room, Utility Room-2nd Floor
Other Specifics
| 2 | |
| Concrete Perimeter | |
| Garage | |
| — | |
| — | |
| — | |
| Balcony, Deck | |
| Water View, Wooded | |
| 80X111X81X105 | |
| — | |
| Full | |
| Skylight(s) | |
| Disposal | |
| Not in DB | |
| Dock, Water Rights, Street Lights, Street Paved | |
| — | |
| Attached Fireplace Doors/Screen, Gas Starter, Includes Accessories |
Tax History
| Year | Property Taxes |
|---|---|
| 2008 | $6,040 |
| 2020 | $6,639 |
Contact Agent
Nearby Similar Homes
3610 Eastway Drive, Island Lake, Illinois 60042

For Sale
$388,300
3 beds / 3.0 baths / 2,472 ft2
Single Family / Built: 1943
17
3813 Eastway Drive, Island Lake, Illinois 60042

For Sale
$284,995
2 beds / 1.0 baths / 668 ft2
Single Family / Built: 1937
12
412 Fairfield Drive, Island Lake, Illinois 60042

For Sale
$289,000
3 beds / 2.0 baths / 1,246 ft2
Single Family / Built: 1944
9
406 Woodbine Avenue, Island Lake, Illinois 60042

For Sale
$293,000
3 beds / 1.0 baths / 980 ft2
Single Family / Built: 1955
22
3411 Ridge Road, Island Lake, Illinois 60042

For Sale
$335,000
3 beds / 1.1 baths / 1,762 ft2
Single Family / Built: 1974
31
3911 Eastway Drive, Island Lake, Illinois 60042
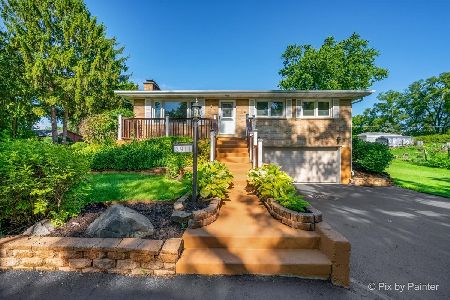
For Sale
$349,900
3 beds / 2.0 baths / 1,360 ft2
Single Family / Built: 1958
128
Nearby Sold Comparables
3609 Eastway Drive, Island Lake, Illinois 60042

Sold
$266,000
5 beds / 2.1 baths / 2,000 ft2
Single Family / Built: 2001
2533
3614 Brierhill Drive, Island Lake, Illinois 60042
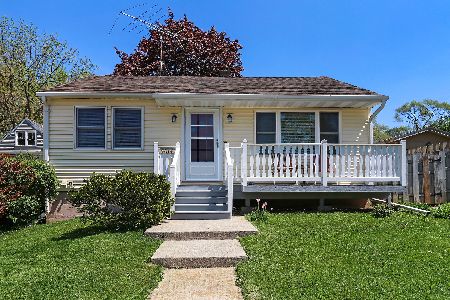
Sold
$220,000
2 beds / 1.1 baths / 1,344 ft2
Single Family / Built: 1951
1230
226 Brier Court, Island Lake, Illinois 60042
Sold
$139,900
3 beds / 2.0 baths / 1,525 ft2
Single Family / Built: 1937
5235
3604 Eastway Drive, Island Lake, Illinois 60042
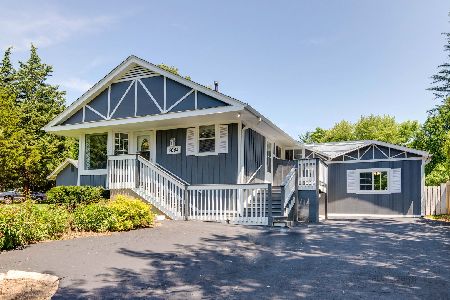
Sold
$299,000
2 beds / 2.0 baths / 1,183 ft2
Single Family / Built: 1943
1208
3609 Brierhill Drive, Island Lake, Illinois 60042
Sold
$289,900
3 beds / 2.0 baths / 2,315 ft2
Single Family / Built: 1943
3131
3605 Brierhill Drive, Island Lake, Illinois 60042
Sold
$399,900
3 beds / 2.0 baths / 0 ft2
Single Family / Built: 1968
6983
Contact Agent
Listing Provided By
RE/MAX Unlimited Northwest
