

3715 Odell Avenue, Dunning, Chicago, Illinois 60634


$375,000
|
For Sale
|
|
| Status: | Active |
| Sqft: | 0 |
| Cost/Sqft: | — |
| Beds: | 4 |
| Baths: | 2 |
| Year Built: | 1948 |
| Property Taxes: | $5,193 |
| Days On Market: | 7 |
| Lot Size: | 0,09 |
Description
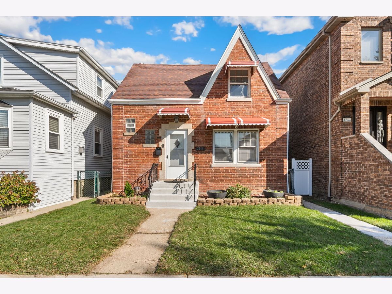
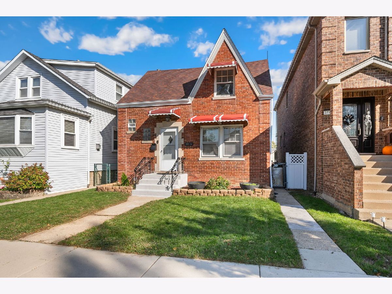
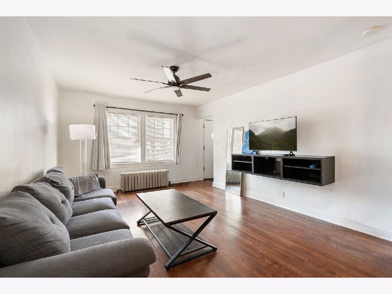
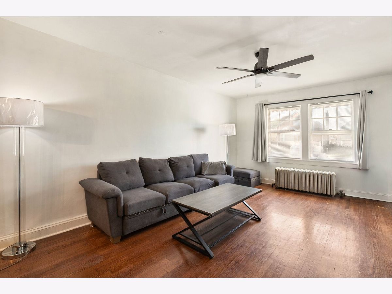
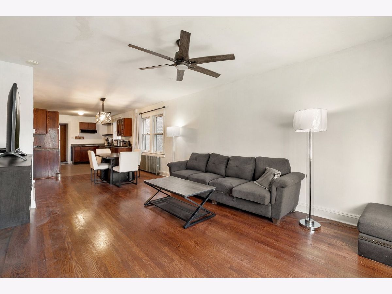
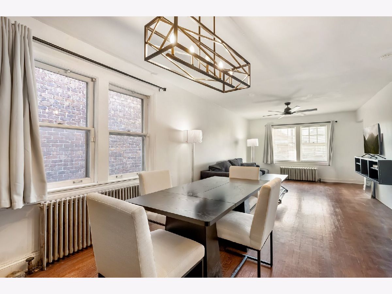
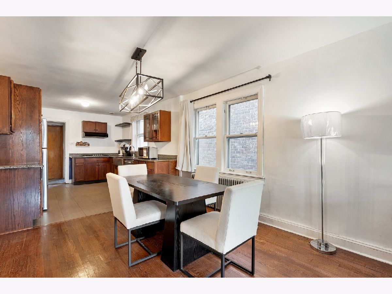
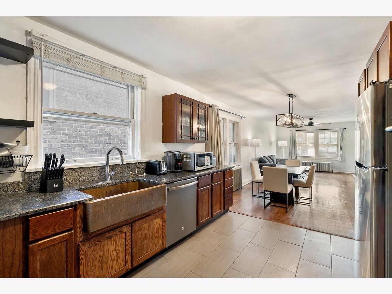
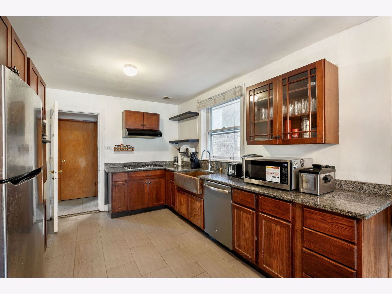
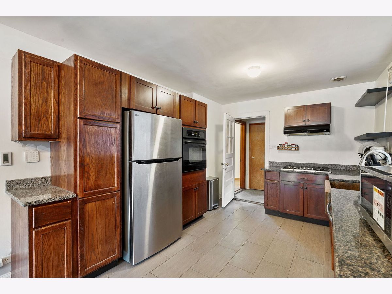
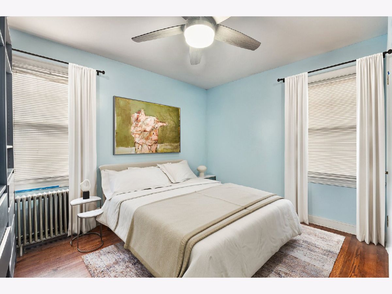
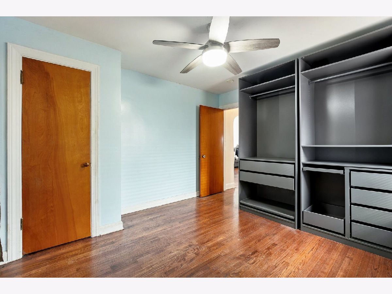
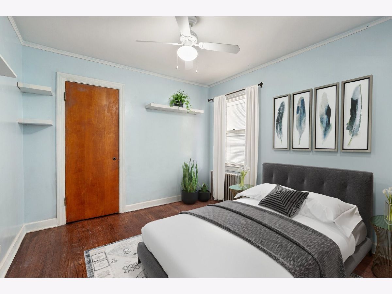
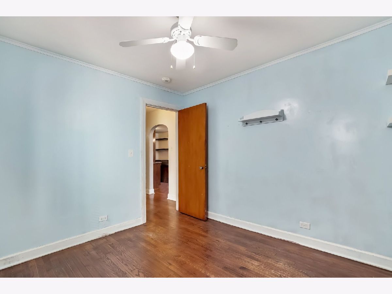
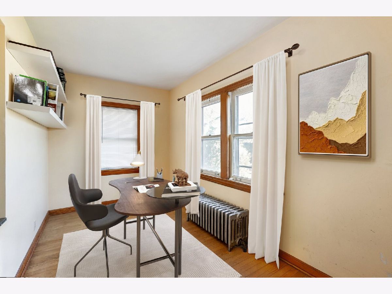
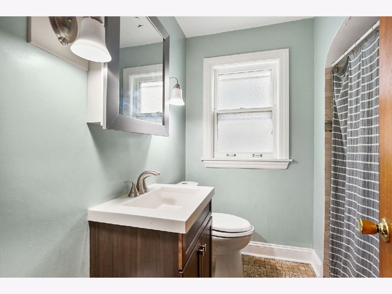
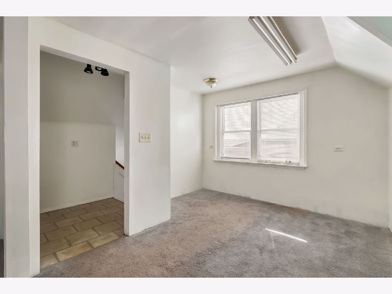
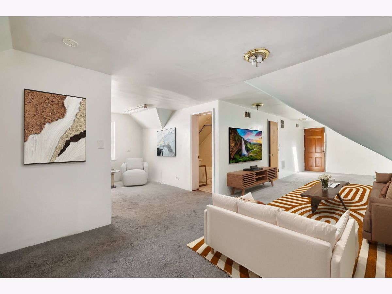
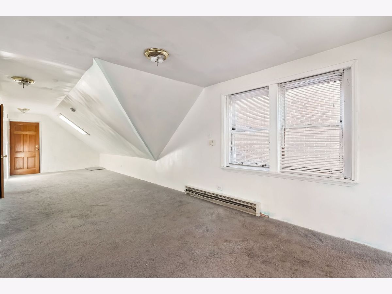
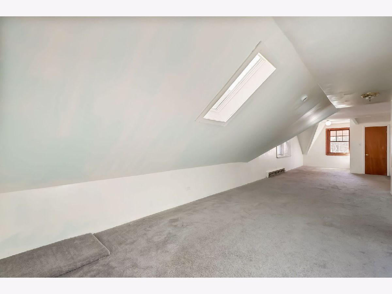
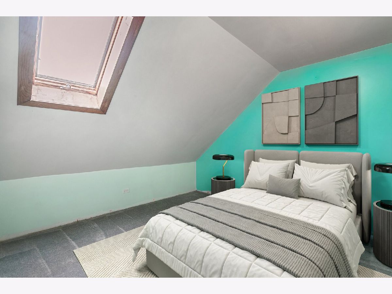
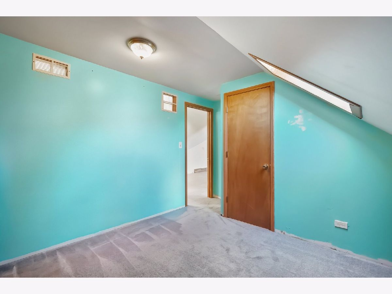
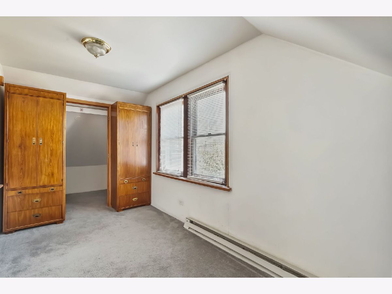
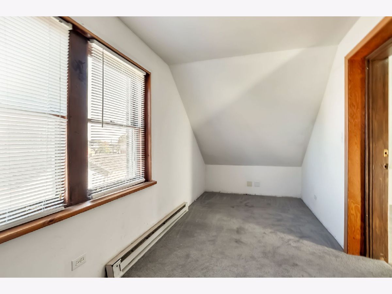
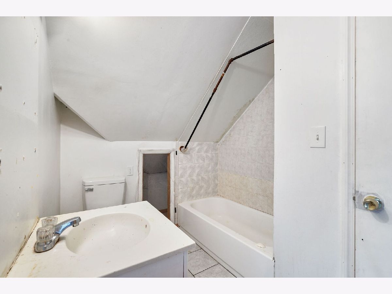
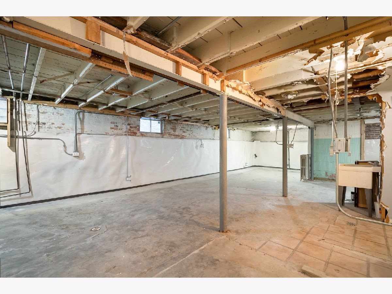
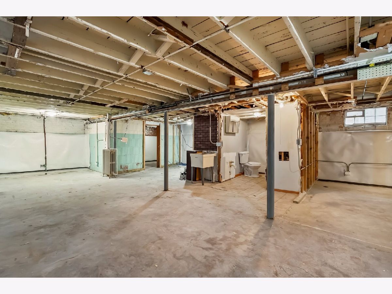
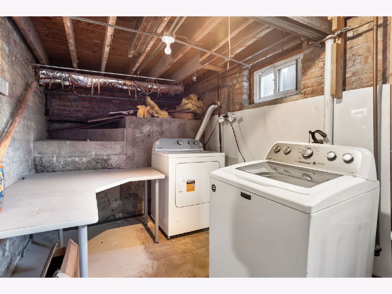
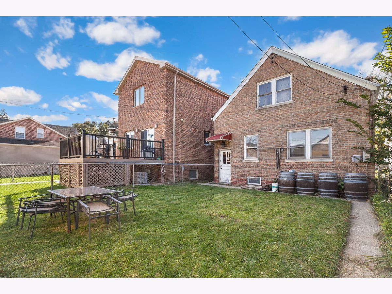
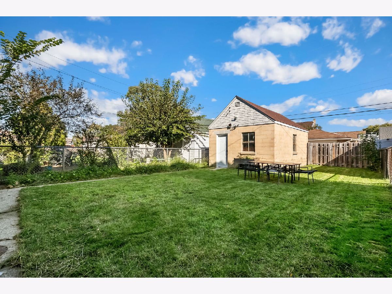
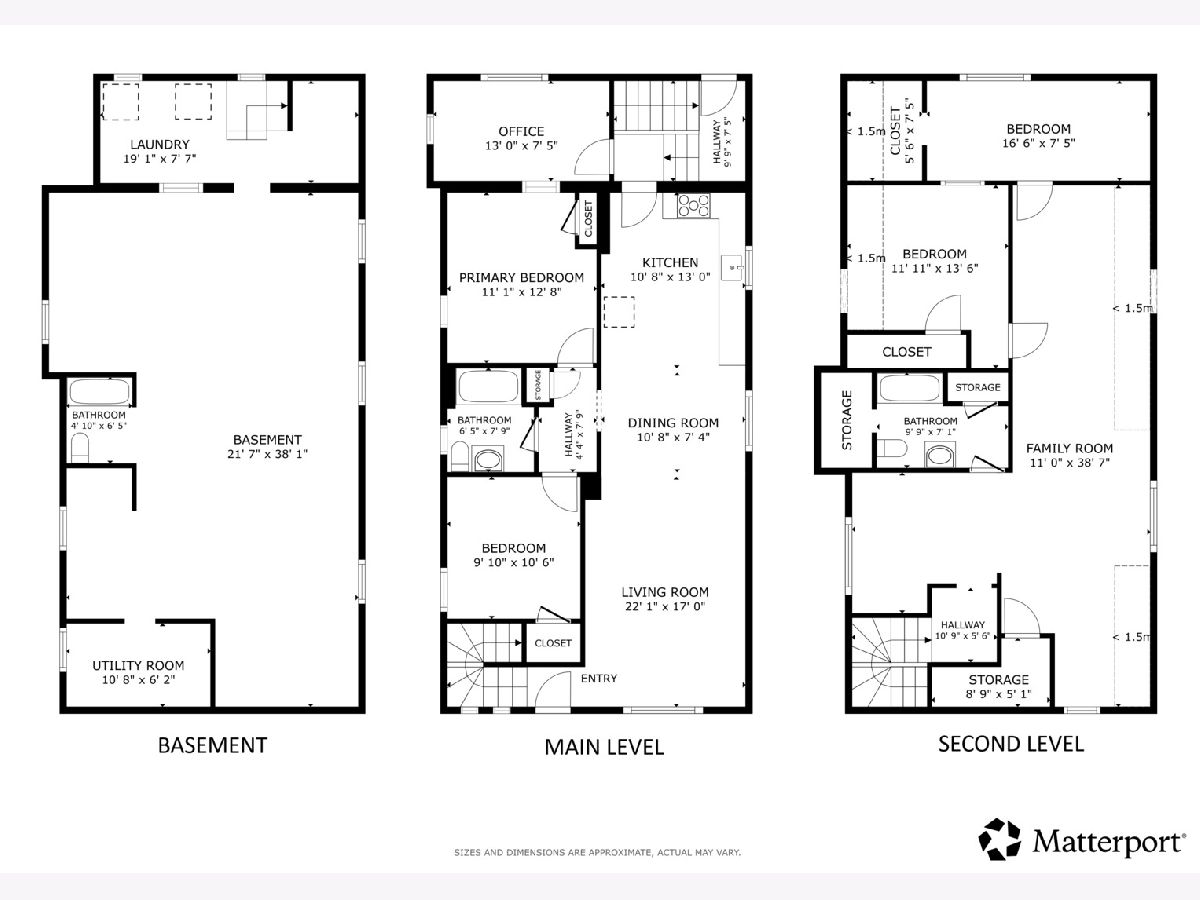
So much Space and Endless Potential in a Great Location! This English Tudor style brick home offers 4 bedrooms, 2 full baths, and a flexible layout with room to make it your own. The main level features a living room and dining room open to the kitchen with granite countertops, ample cabinet space, and a newer stainless steel refrigerator. Two bedrooms, a full bath, private office, and hardwood floors complete the first floor. Upstairs offers two additional bedrooms, another full bath, and a loft area. The full basement is ready for your finishing touches, with heat, electrical wiring, a third bathroom awaiting completion, and a new drain tile system. Enjoy a nice-sized yard and 1-car garage. Just moments from Harlem Irving Plaza's shopping and restaurants.
Property Specifics
| Single Family | |
| — | |
| — | |
| 1948 | |
| Unfinished, Full | |
| Brick | |
| — | |
| — | |
| No | |
| 0.09 |
| Cook | |
| — | |
| 0 / Not Applicable | |
| None | |
| Public | |
| Public Sewer | |
| Window Unit(s) | |
| Gas | |
| 12790274 | |
| 12242220190000 |
Property History
| DATE: | EVENT: | PRICE: | SOURCE: |
|---|---|---|---|
| 11 Jan, 2016 | Sold | $187,490 | MRED MLS |
| 24 Nov, 2015 | Under contract | $189,900 | MRED MLS |
| — | Last price change | $209,900 | MRED MLS |
| 30 Jun, 2015 | Listed for sale | $254,900 | MRED MLS |
| 10 Feb, 2025 | Sold | $345,000 | MRED MLS |
| 7 Jan, 2025 | Under contract | $349,900 | MRED MLS |
| 2 Jan, 2025 | Listed for sale | $349,900 | MRED MLS |
| 22 Oct, 2026 | Listed for sale | $375,000 | MRED MLS |
Some photos of this home have been virtually staged.
Room Specifics
Total Bedrooms: 4
Bedrooms Above Ground: 4
Bedrooms Below Ground: 0
Dimensions: 13X12
Floor Type: Hardwood
Dimensions: 11X10
Floor Type: Hardwood
Dimensions: 13X8
Floor Type: Carpet
Dimensions: 11X10
Floor Type: Carpet
Full Bathrooms: 2
Bathroom Amenities: —
Bathroom in Basement: 1
Dimensions: 11X10
Floor Type: Hardwood
Dimensions: 11X10
Floor Type: Hardwood
Features: Granite Counters
Dimensions: 5X7
Floor Type: Hardwood
Dimensions: 16X12
Floor Type: Hardwood
Rooms: Office, Loft
Name: Office
Dimensions: 8X12
Floor Type: Hardwood
Name: Loft
Dimensions: 13X10
Floor Type: Carpet
Other Specifics
| 1 | |
| — | |
| Garage Owned, Detached, Garage | |
| Gas Dryer Hookup, In Unit | |
| — | |
| Porch | |
| — | |
| — | |
| 30x127 | |
| Finished | |
| Full | |
| — | |
| Microwave, Dishwasher, Refrigerator, Washer, Dryer, Cooktop, Oven | |
| Not in DB | |
| Sidewalks | |
| — | |
| — |
Tax History
| Year | Property Taxes |
|---|---|
| 2016 | $2,989 |
| 2025 | $5,346 |
| 2026 | $5,193 |
Contact Agent
Nearby Similar Homes
Nearby Sold Comparables


Contact Agent
Listing Provided By
Redfin Corporation
