

3836 Oconto Avenue, Dunning, Chicago, Illinois 60634


$435,000
|
For Sale
|
|
| Status: | New |
| Sqft: | 1,293 |
| Cost/Sqft: | $336 |
| Beds: | 3 |
| Baths: | 2 |
| Year Built: | 1977 |
| Property Taxes: | $5,704 |
| Days On Market: | 5 |
| Lot Size: | 0,25 |
Description
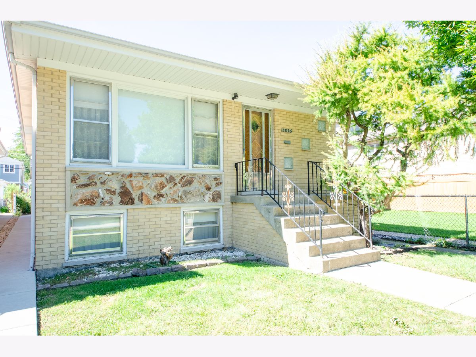
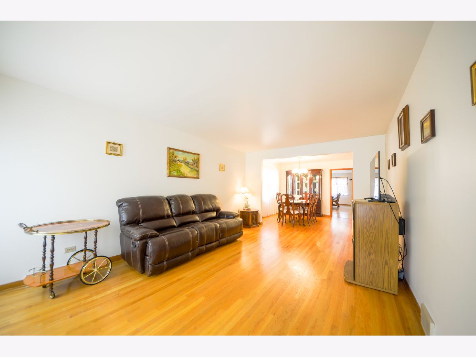
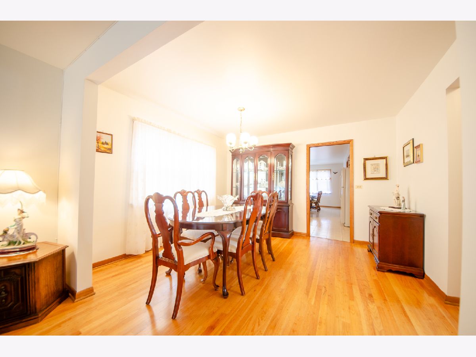
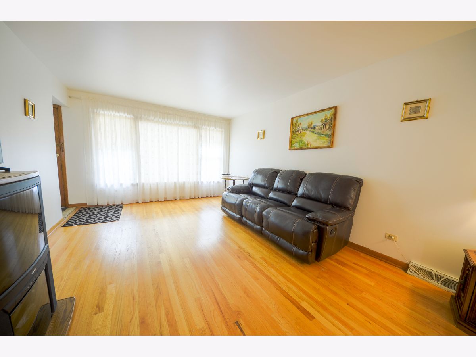
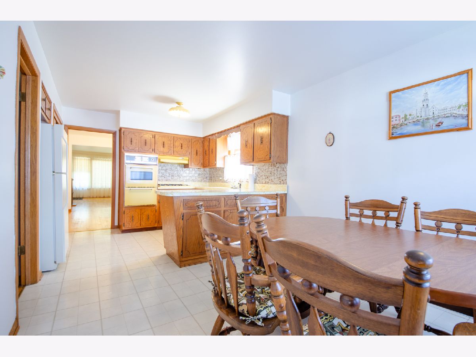
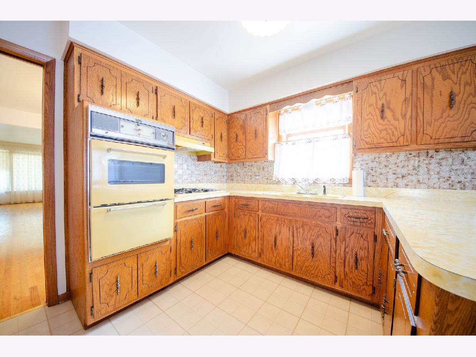
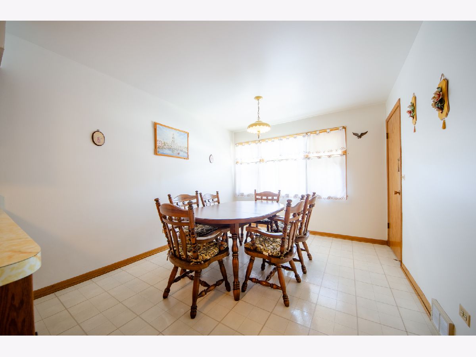
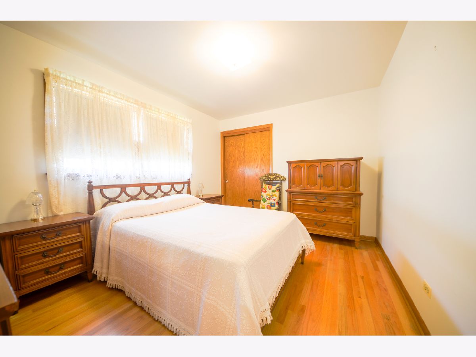
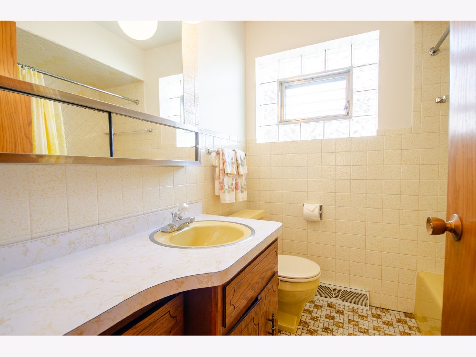
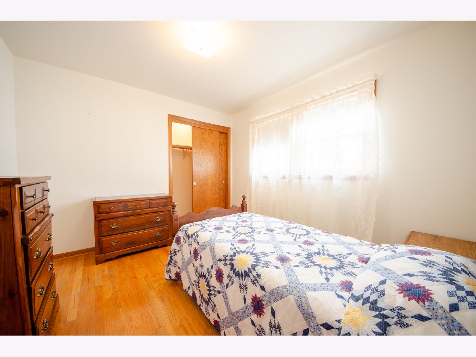
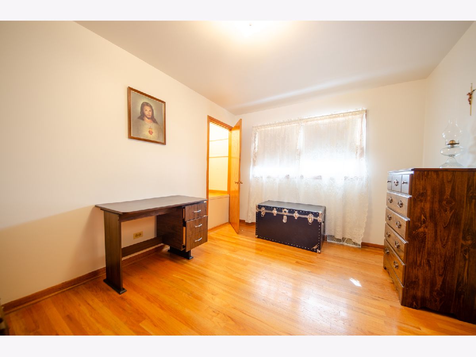
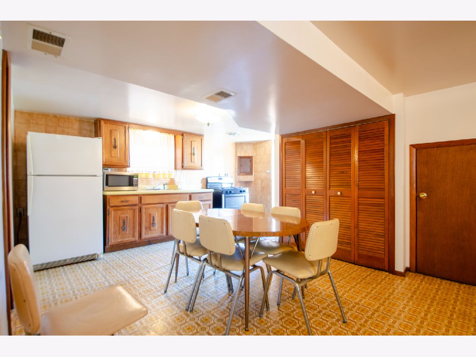
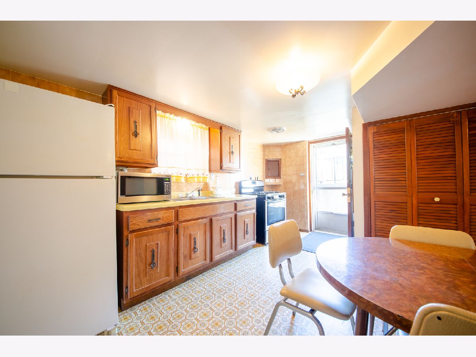
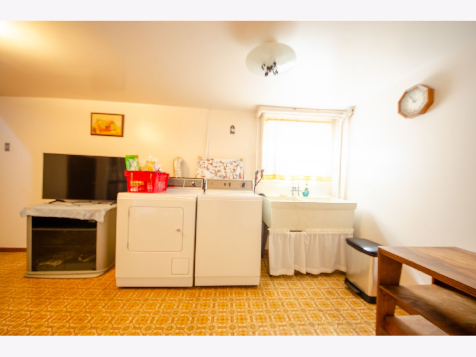
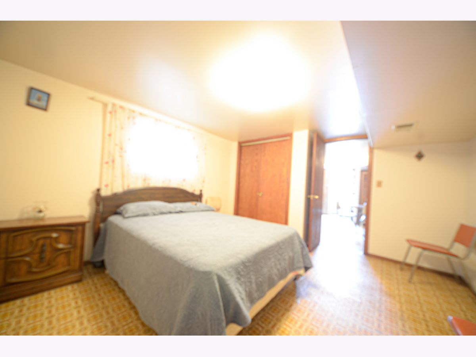
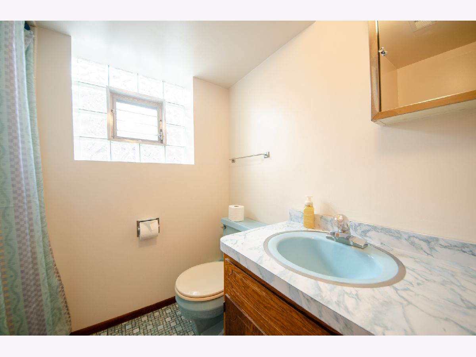
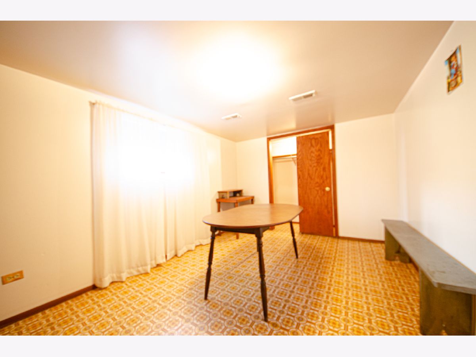
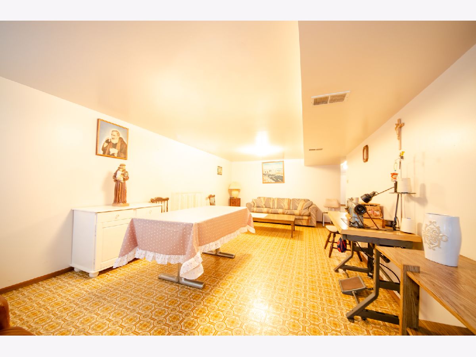
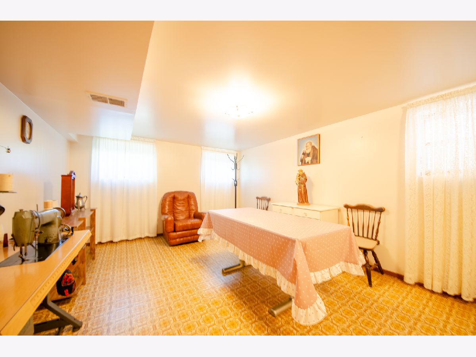
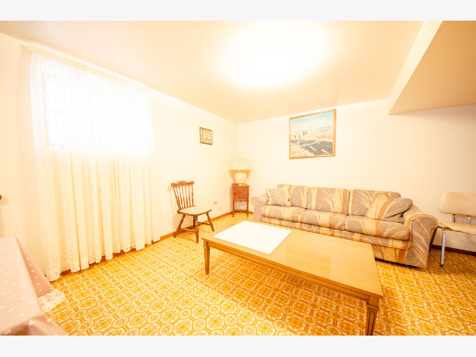
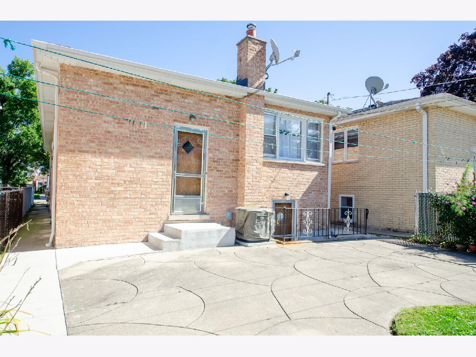
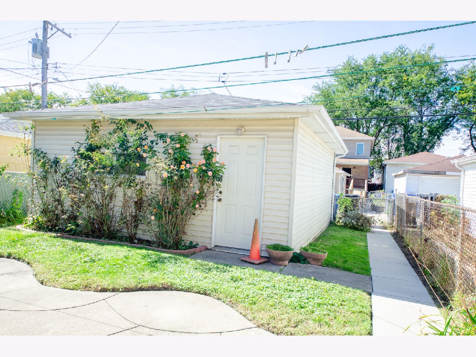
Versatile Ranch Home with Excellent In-Law/Separate Living Potential! This spacious ranch offers the flexibility of a two-flat-style living arrangement, making it ideal for extended family, in-laws, or anyone looking for separate living spaces under one roof. Located in a convenient area close to shopping, transportation, restaurants, and everyday amenities. The main level features 3 bedrooms and a full bath, along with a formal living room and dining room highlighted by beautiful hardwood floors. The generously sized kitchen includes a comfortable dining area, providing plenty of space for family meals and entertaining. The fully finished basement offers exceptional additional living space and includes 2 bedrooms, a full bath, and a second kitchen, making it perfect for an in-law suite or separate living quarters. With two exterior exits, the basement provides added convenience and privacy. Outside, enjoy a nice-sized yard and a 2.5-car garage with plenty of room for parking and storage. A great opportunity for buyers looking for flexibility, space, and a home that can accommodate multiple generations or separate living arrangements. Come see the possibilities!
Property Specifics
| Single Family | |
| — | |
| Ranch | |
| 1977 | |
| Finished, Sleeping Area, Walk-Up Access, Full | |
| Brick | |
| Asphalt | |
| — | |
| No | |
| 0.25 |
| Cook | |
| — | |
| — / Not Applicable | |
| None | |
| Public | |
| Public Sewer | |
| Central Air | |
| Gas, Forced Air | |
| 12793565 | |
| 12242150280000 |
Property History
| DATE: | EVENT: | PRICE: | SOURCE: |
|---|---|---|---|
| 24 Oct, 2026 | Listed for sale | $435,000 | MRED MLS |
Room Specifics
Total Bedrooms: 5
Bedrooms Above Ground: 3
Bedrooms Below Ground: 2
Dimensions: 11X10
Floor Type: Hardwood
Dimensions: 10X13
Floor Type: Hardwood
Dimensions: 10X12
Floor Type: Hardwood
Dimensions: 13X12
Floor Type: —
Full Bathrooms: 2
Bathroom Amenities: —
Bathroom in Basement: 1
Dimensions: 11X12
Floor Type: Hardwood
Dimensions: 10X21
Floor Type: —
Dimensions: 12X18
Floor Type: Hardwood
Rooms: Bedroom 5, Kitchen, Workshop
Name: Bedroom 5
Dimensions: 14X10
Floor Type: —
Name: Kitchen- 2nd
Dimensions: 11X12
Floor Type: —
Name: Work Room
Dimensions: 7X7
Floor Type: —
Name: Second Laundry
Dimensions: 10X16
Floor Type: —
Other Specifics
| 2 | |
| Brick/Mortar | |
| Garage Door Opener, Garage Owned, Detached, Garage | |
| — | |
| — | |
| — | |
| — | |
| — | |
| 3875 | |
| — | |
| None | |
| — | |
| — | |
| Not in DB | |
| — | |
| — | |
| — |
Tax History
| Year | Property Taxes |
|---|---|
| 2026 | $5,704 |
Contact Agent
Nearby Similar Homes
Nearby Sold Comparables

Contact Agent
Listing Provided By
New Concept Realty
