

3728 Casandra Drive, Rockford, Illinois 61114


$269,900
|
For Sale
|
|
| Status: | Pending |
| Sqft: | 1,364 |
| Cost/Sqft: | $198 |
| Beds: | 3 |
| Baths: | 3 |
| Year Built: | 1978 |
| Property Taxes: | $5,594 |
| Days On Market: | 7 |
| Lot Size: | 0,27 |
Description
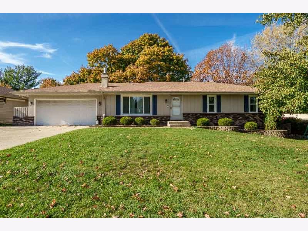
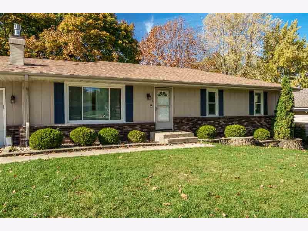
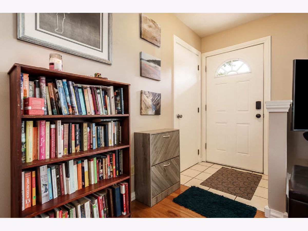
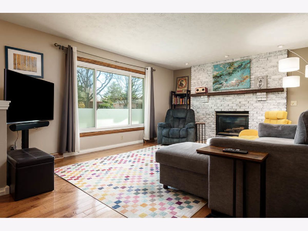
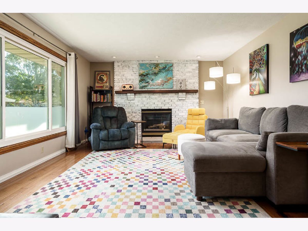
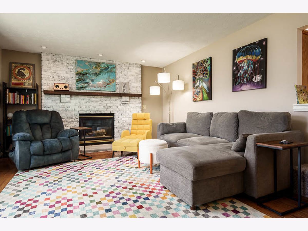
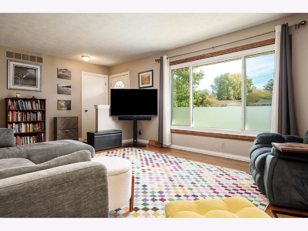
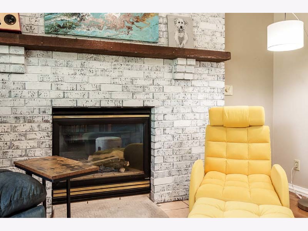
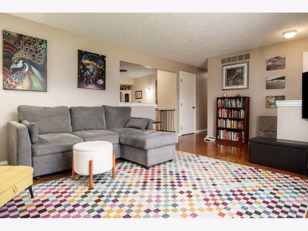
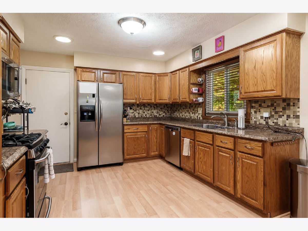
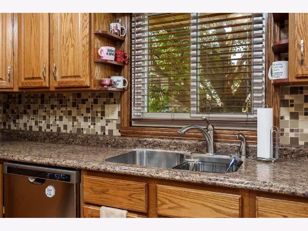
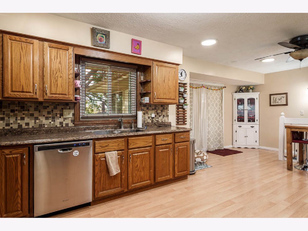
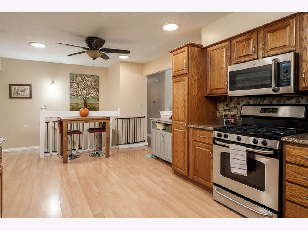
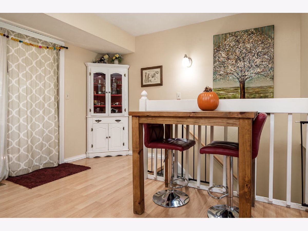
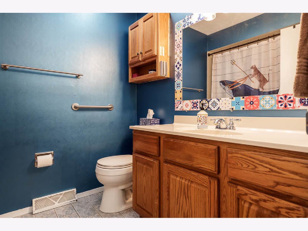
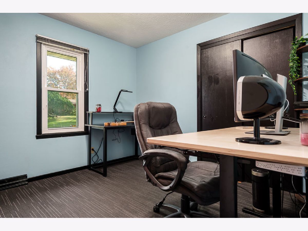
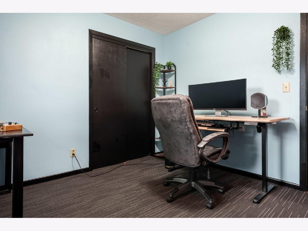
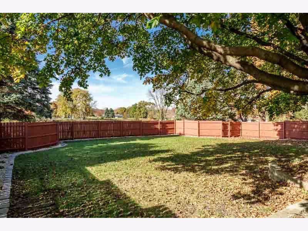
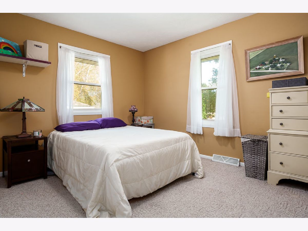
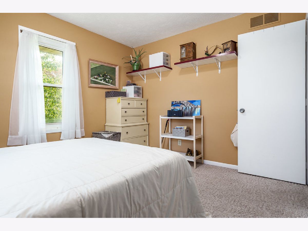
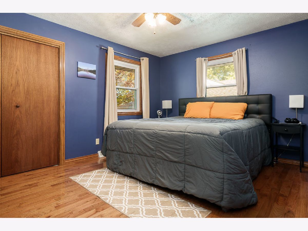
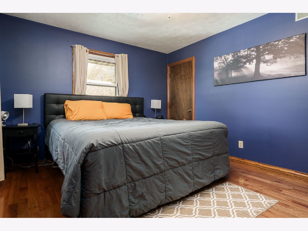
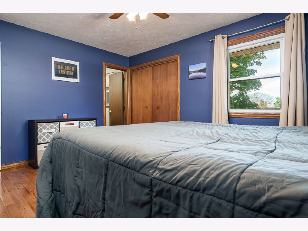
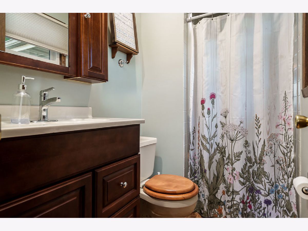
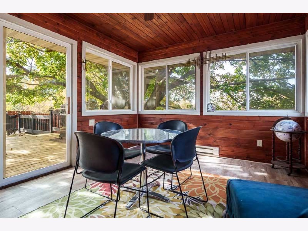
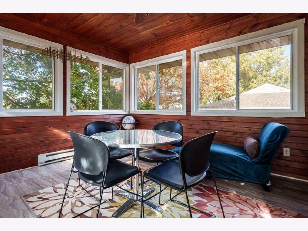
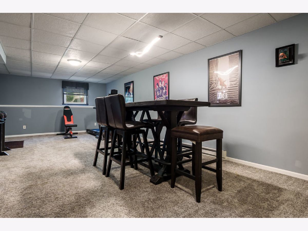
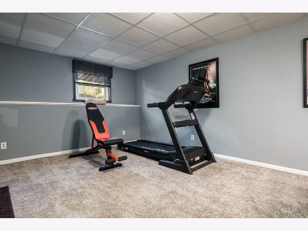
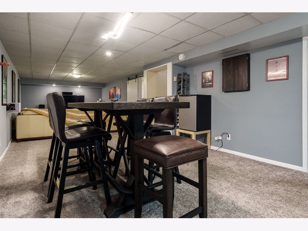
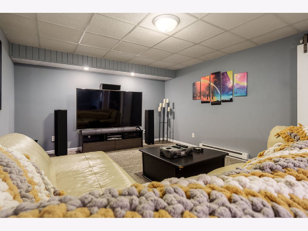
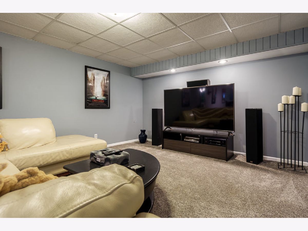
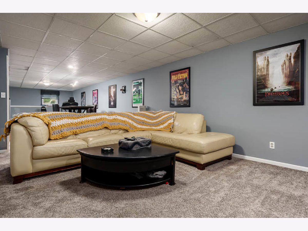
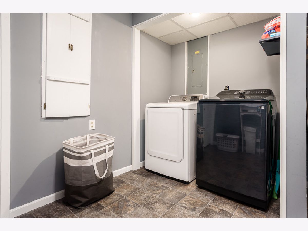
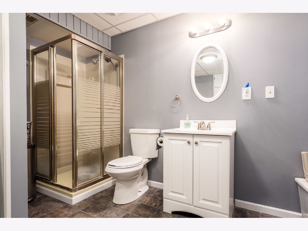
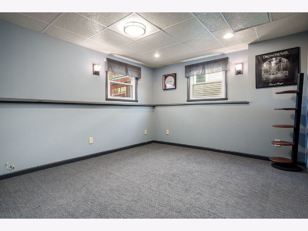
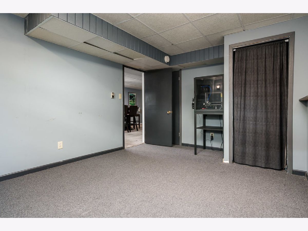
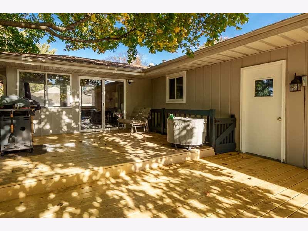
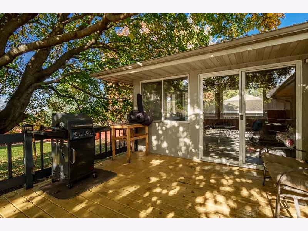
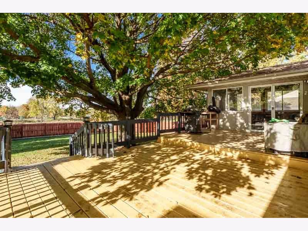
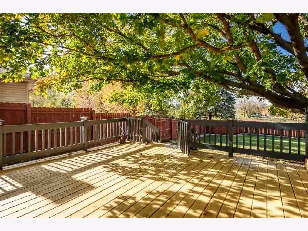
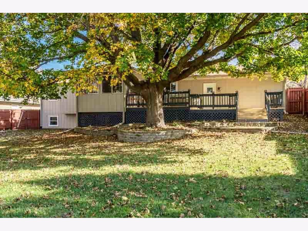
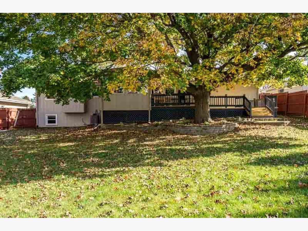
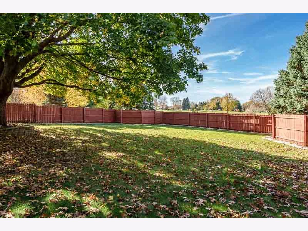
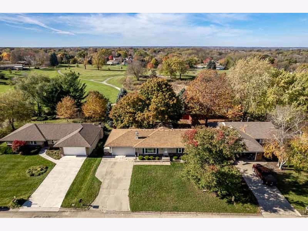
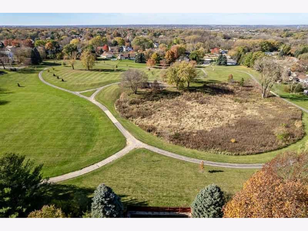
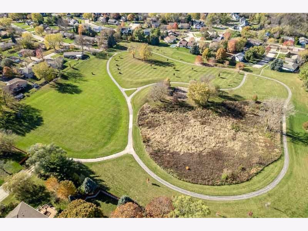
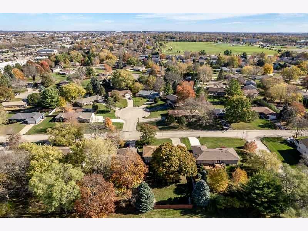
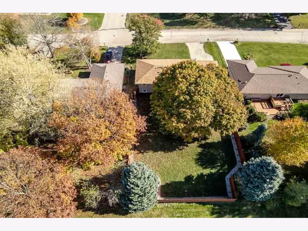
Welcome to this beautifully maintained 4-bedroom, 3-full-bath ranch home backing up to Mulford Crest Park! Offering a desirable layout, thoughtful updates, and a finished lower level, this home has plenty of space for everyday living and entertaining. Hardwood floors flow through the living room and hallway, while the inviting four-season room provides additional living space to enjoy year-round. Major improvements include windows approximately 4 years old, a new roof in 2022, and a brand-new furnace and central air in 2026. The finished lower level, remodeled in 2018, features partial exposure, a fourth bedroom, full bathroom, additional living space, and a separate storage room. Outside, enjoy a fenced backyard with new landscaping completed in 2026, professionally landscaped front yard, and a deck with a lower level updated approximately 2 years ago. The attached 2-car garage is insulated and heated for added convenience. All appliances stay! With its park-side setting, extensive updates, finished basement, and versatile living spaces, this move-in-ready ranch offers the perfect combination of comfort, functionality, and location.
Property Specifics
| Single Family | |
| — | |
| Ranch | |
| 1978 | |
| Finished, Full | |
| Brick | |
| — | |
| — | |
| No | |
| 0.27 |
| Winnebago | |
| — | |
| — / Not Applicable | |
| None | |
| Public | |
| Public Sewer | |
| Central Air | |
| Gas, Baseboard | |
| 12805009 | |
| 1204405022 |
Property History
| DATE: | EVENT: | PRICE: | SOURCE: |
|---|---|---|---|
| 14 Nov, 2026 | Under contract | $269,900 | MRED MLS |
| 10 Nov, 2026 | Listed for sale | $269,900 | MRED MLS |
Room Specifics
Total Bedrooms: 4
Bedrooms Above Ground: 3
Bedrooms Below Ground: 1
Dimensions: 14X11
Floor Type: —
Dimensions: 11X11
Floor Type: —
Dimensions: 10X10
Floor Type: —
Dimensions: 15X11
Floor Type: —
Full Bathrooms: 3
Bathroom Amenities: —
Bathroom in Basement: 1
Dimensions: 20X11
Floor Type: —
Dimensions: 10X10
Floor Type: —
Dimensions: 20X13
Floor Type: —
Rooms: Heated Sun Room
Name: Heated Sun Room
Dimensions: 13X10
Floor Type: —
Other Specifics
| 2.5 | |
| — | |
| Garage Owned, Attached, Garage | |
| — | |
| — | |
| — | |
| — | |
| — | |
| 80X145X80X145 | |
| — | |
| Full | |
| — | |
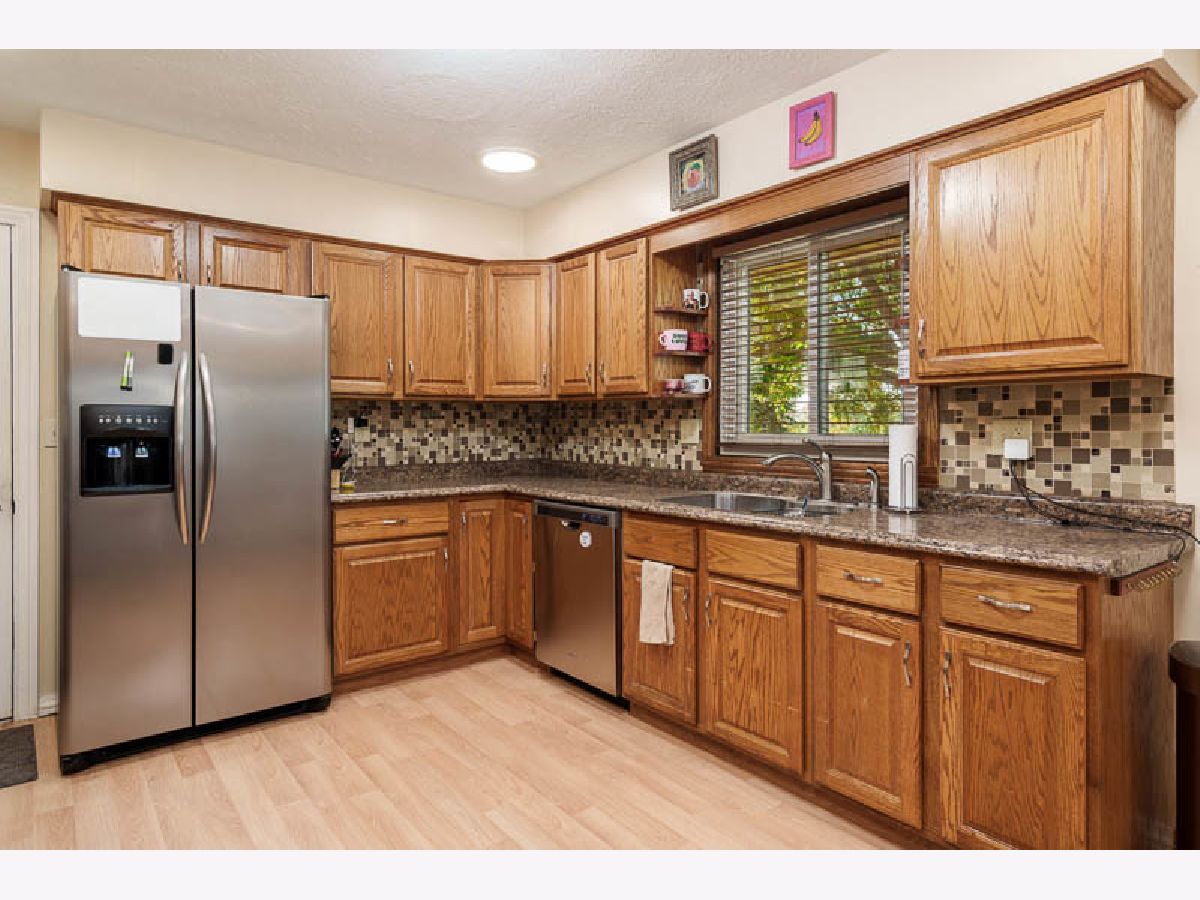
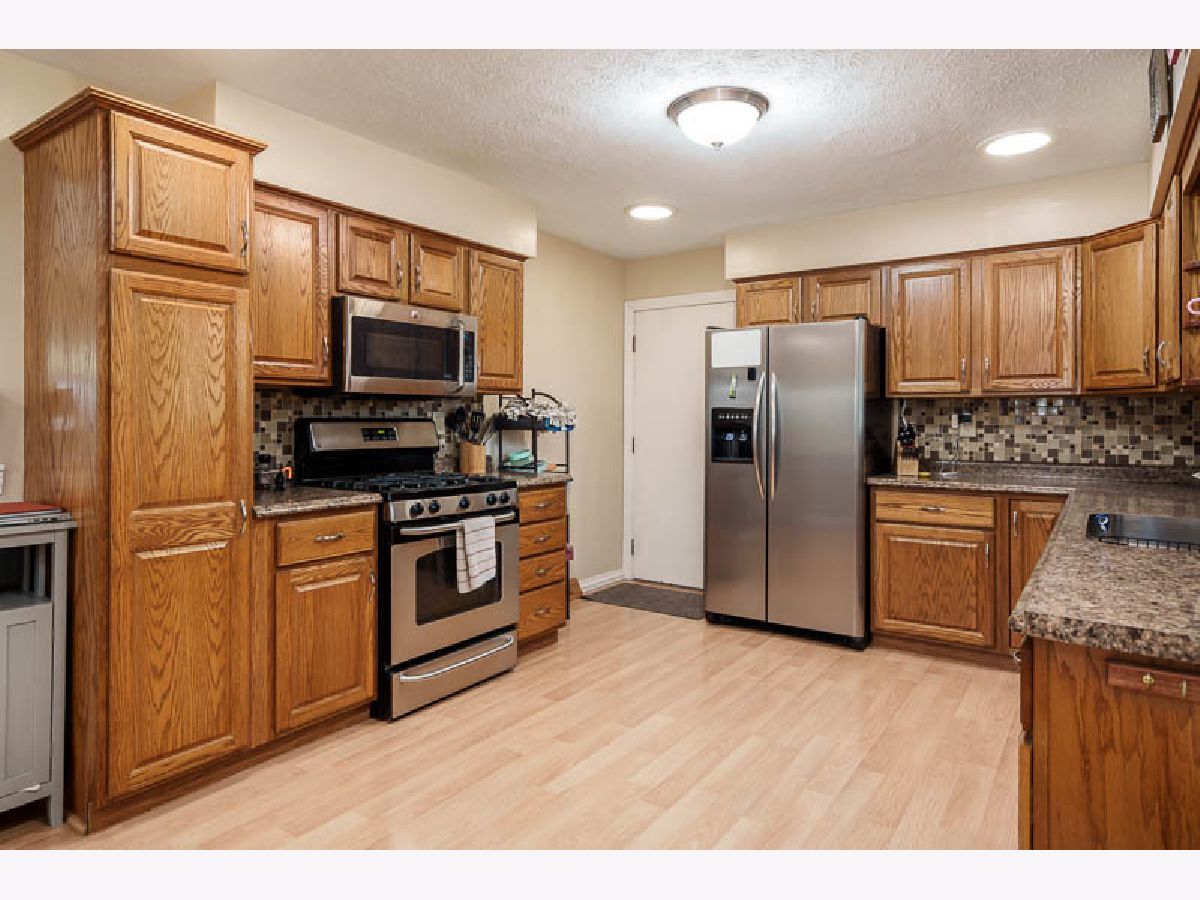
| Microwave, Range, Dishwasher, Refrigerator | |
| Not in DB | |
| — | |
| — | |
| — |
Tax History
| Year | Property Taxes |
|---|---|
| 2026 | $5,594 |
Contact Agent
Nearby Similar Homes
Nearby Sold Comparables



Contact Agent
Listing Provided By
Dickerson & Nieman Realtors - Rockford
