

335 Ashford Circle, Bartlett, Illinois 60103
Subdivision > Fairfax
Sorry, we are updating photos, please update this page in 15 minutes
$232,000
|
Sold
|
|
| Status: | Closed |
| Sqft: | 0 |
| Cost/Sqft: | — |
| Beds: | 3 |
| Baths: | 2 |
| Year Built: | 1992 |
| Property Taxes: | $3,018 |
| Days On Market: | 6806 |
| Lot Size: | 0,00 |
Description
Move in & enjoy this beautiful & spacious handicap accessible end unit ranch! Huge LR & DR combo has gas log FP, vaulted ceilings & sliding doors opening to patio. Large fully applianced kitchen with sunny breakfast rm, new 40"oak cabinets w/molding, under cabinet lighting. Most new kitch appliances! Large MBR w/WIC, private bath with walk in shower. CFs in BRs. HWH & furnace - '05! W & D included. Storage in garag
Property Specifics
| Condos/Townhomes | |
| — | |
| — | |
| 1992 | |
| None | |
| Aluminum/Vinyl/Steel Siding, Brick | |
| — | |
| — | |
| No | |
| — |
| Du Page | |
| Fairfax | |
| 185 / — | |
| Insurance, Exterior Maintenance, Lawn Care, Scavenger, Snow Removal | |
| Public | |
| Public Sewer | |
| Central Air | |
| Natural Gas, Forced Air | |
| 06822533 | |
| 0114430069 |
Nearby Schools
| NAME: | DISTRICT: | DISTANCE: | |
|---|---|---|---|
|
Grade School
Prairieview Elementary School |
46 | — | |
|
Middle School
East View Middle School |
46 | Not in DB | |
|
High School
Bartlett High School |
46 | Not in DB | |
Property History
| DATE: | EVENT: | PRICE: | SOURCE: |
|---|---|---|---|
| 7 Jul, 2008 | Sold | $232,000 | MRED MLS |
| 10 Jun, 2008 | Under contract | $239,900 | MRED MLS |
| — | Last price change | $244,900 | MRED MLS |
| 7 Mar, 2008 | Listed for sale | $244,900 | MRED MLS |
| 9 Aug, 2018 | Sold | $194,876 | MRED MLS |
| 19 Jul, 2018 | Under contract | $194,876 | MRED MLS |
| 16 Jul, 2018 | Listed for sale | $194,876 | MRED MLS |
| 6 Jul, 2023 | Sold | $305,100 | MRED MLS |
| 9 Jun, 2023 | Under contract | $288,000 | MRED MLS |
| 7 Jun, 2023 | Listed for sale | $288,000 | MRED MLS |
Sorry, we are updating photos, please update this page in 15 minutes
Room Specifics
All Bedroom Info:
Total Bedrooms: 3
Bedrooms Above Ground: 3
Bedrooms Below Ground: 0
Total Bedrooms: 3
Bedrooms Above Ground: 3
Bedrooms Below Ground: 0
Second Bedroom Info:
Dimensions: —
Location: —Dimensions: —
Floor Type: Carpet
Third Bedroom Info:
Dimensions: —
Location: —Dimensions: —
Floor Type: Carpet
Bathroom Info:
Full Bathrooms: 2
Partial Bathrooms: —Full Bathrooms: 2
Bathroom Amenities: —
Bathroom in Basement: 0
Dining Room Info:
Dimensions: —
Location: —Dimensions: —
Floor Type: Carpet
Kitchen Info:
Dimensions: —
Location: —Dimensions: —
Floor Type: Vinyl
Features: Eating Area-Table Space, Pantry-Closet
Living Room Info:
Dimensions: —
Location: —Dimensions: —
Floor Type: Carpet
Additional Rooms Info:
Rooms: Breakfast Room, Den, Utility Room-1st Floor
Basement: NoneRooms: Breakfast Room, Den, Utility Room-1st Floor
Other Specifics
| 2 | |
| — | |
| Garage | |
| — | |
| — | |
| — | |
| Patio, End Unit | |
| — | |
| COMMON | |
| — | |
| Full | |
| Vaulted/Cathedral Ceilings, First Floor Bedroom, Laundry Hook-Up in Unit | |
| Range, Microwave, Dishwasher, Refrigerator, Washer, Dryer, Disposal | |
| Not in DB | |
| — | |
| — | |
| Gas Log |
Tax History
| Year | Property Taxes |
|---|---|
| 2008 | $3,018 |
| 2018 | $5,114 |
| 2023 | $5,178 |
Contact Agent
Nearby Similar Homes
383 Aberdeen Court, Bartlett, Illinois 60103
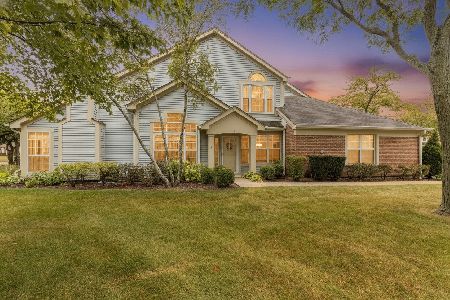
For Sale
$335,000
2 beds / 2.0 baths / 1,418 ft2
Condos/Townhomes / Built: 1992
39
343 Ashford Circle, Bartlett, Illinois 60103
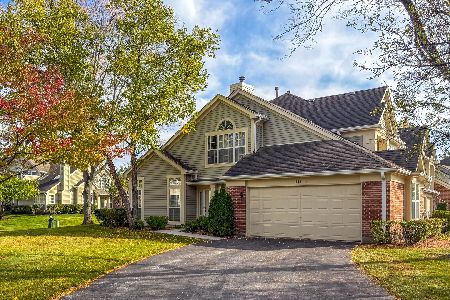
For Sale
$289,900
2 beds / 2.0 baths / 1,202 ft2
Condos/Townhomes / Built: 1992
13
358 Ashford Circle, Bartlett, Illinois 60103
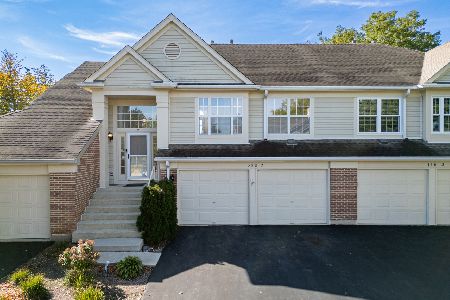
For Sale
$319,900
2 beds / 2.0 baths / 1,458 ft2
Condos/Townhomes / Built: 1991
21
445 Cromwell Circle, Bartlett, Illinois 60103
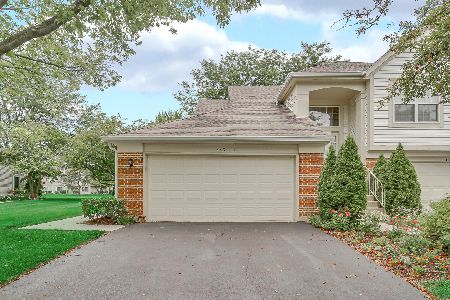
For Sale
$379,500
3 beds / 2.0 baths / 1,418 ft2
Condos/Townhomes / Built: 1992
73
1145 Wood Lily Lane, Bartlett, Illinois 60103
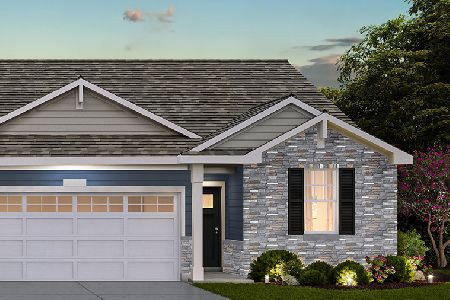
For Sale
$454,990
3 beds / 2.0 baths / 1,505 ft2
Condos/Townhomes / Built: 2026
51
1433 Oxford Street, Carol Stream, Illinois 60188
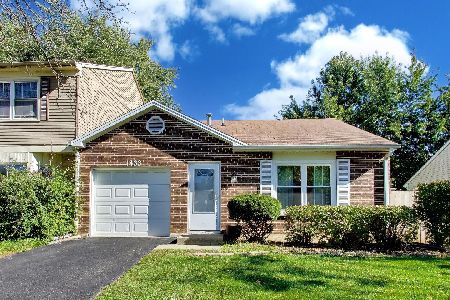
For Sale
$249,000
2 beds / 1.0 baths / 936 ft2
Condos/Townhomes / Built: 1987
4
Nearby Sold Comparables
335 Ashford Circle, Bartlett, Illinois 60103
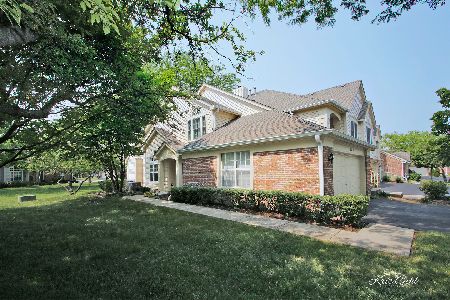
Sold
$288,000
3 beds / 2.0 baths / 1,418 ft2
Condos/Townhomes / Built: 1992
1236
335 Ashford Circle, Bartlett, Illinois 60103

Sold
$175,000
2 beds / 2.0 baths / 1,202 ft2
Condos/Townhomes / Built: 1992
4443
335 Ashford Circle, Bartlett, Illinois 60103
Sold
$194,876
3 beds / 2.0 baths / 0 ft2
Condos/Townhomes / Built: 1992
3023
335 Ashford Circle, Bartlett, Illinois 60103
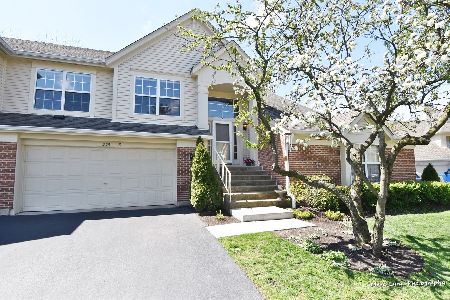
Sold
$229,000
3 beds / 2.0 baths / 1,458 ft2
Condos/Townhomes / Built: 1992
2361
379 Aberdeen Court, Bartlett, Illinois 60103
Sold
$209,000
2 beds / 2.0 baths / 1,418 ft2
Condos/Townhomes / Built: 1991
2937
379 Aberdeen Court, Bartlett, Illinois 60103
Sold
$189,900
2 beds / 2.0 baths / 1,318 ft2
Condos/Townhomes / Built: 1992
2488
Contact Agent
Listing Provided By
Realty Executives Premiere
