

3N775 Walt Whitman Road, St Charles, Illinois 60175
Subdivision > Fox Mill
Sorry, we are updating photos, please update this page in 15 minutes
$560,000
|
Sold
|
|
| Status: | Closed |
| Sqft: | 4,000 |
| Cost/Sqft: | $141 |
| Beds: | 4 |
| Baths: | 4 |
| Year Built: | 2003 |
| Property Taxes: | $13,605 |
| Days On Market: | 5405 |
| Lot Size: | 0,40 |
Description
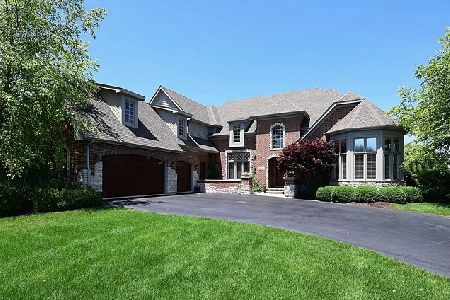
QUALITY R. LORD BUILT HOME!BRAZILIAN CHERRY HWDS ON ENTIRE 1ST FLOOR,ARCHED OPENINGS,EXCEPTIONAL TRIM & DETAIL!GRAND ENTRY & STAIRWAY W/IRON SPINDLES!HUGE KITCH W/CHERRY CABS & GRANITE!FAM RM W/SOARING STONE FP!INCREDIBLE MBDRM SUITE W/FP,SIT RM,17X14 BATH W/VAULTED CEIL & 23X8 WIC!ALL BDRMS W/WICS,DEEP POUR LOOK-OUT BSMT W/FP,EXPANSIVE PERGOLA DECK & PATIO...BEAUTIFULLY LANDSCAPED PRIVATE YARD W/GREAT VIEWS!!!
Property Specifics
| Single Family | |
| — | |
| Traditional | |
| 2003 | |
| Full, English | |
| Brick, Cedar, Stone | |
| Asphalt | |
| — | |
| No | |
| 0.4 |
| Kane | |
| Fox Mill | |
| 295 / Quarterly | |
| Insurance, Clubhouse, Pool | |
| Public | |
| Public Sewer | |
| Central Air, Zoned | |
| Natural Gas, Forced Air, Zoned | |
| 07975090 | |
| 0825103006 |
Nearby Schools
| NAME: | DISTRICT: | DISTANCE: | |
|---|---|---|---|
|
Grade School
Bell-graham Elementary School |
303 | — | |
|
Middle School
Thompson Middle School |
303 | Not in DB | |
|
High School
St Charles East High School |
303 | Not in DB | |
Property History
| DATE: | EVENT: | PRICE: | SOURCE: |
|---|---|---|---|
| 22 Jun, 2012 | Sold | $560,000 | MRED MLS |
| 18 May, 2012 | Under contract | $565,000 | MRED MLS |
| — | Last price change | $579,000 | MRED MLS |
| 14 Jan, 2012 | Listed for sale | $600,000 | MRED MLS |
Sorry, we are updating photos, please update this page in 15 minutes
Room Specifics
All Bedroom Info:
Total Bedrooms: 4
Bedrooms Above Ground: 4
Bedrooms Below Ground: 0
Total Bedrooms: 4
Bedrooms Above Ground: 4
Bedrooms Below Ground: 0
Second Bedroom Info:
Dimensions: —
Location: —Dimensions: —
Floor Type: Carpet
Third Bedroom Info:
Dimensions: —
Location: —Dimensions: —
Floor Type: Carpet
Fourth Bedroom Info:
Dimensions: —
Location: —Dimensions: —
Floor Type: Carpet
Bathroom Info:
Full Bathrooms: 4
Partial Bathrooms: 0Full Bathrooms: 4
Bathroom Amenities: Whirlpool, Separate Shower, Double Sink
Bathroom in Basement: 0
Dining Room Info:
Dimensions: —
Location: —Dimensions: —
Floor Type: Hardwood
Kitchen Info:
Dimensions: —
Location: —Dimensions: —
Floor Type: Hardwood
Features: Eating Area-Breakfast Bar, Eating Area-Table Space, Island, Pantry-Butler, Pantry-Walk-in
Laundry Room Info:
Dimensions: —
Location: —Dimensions: —
Floor Type: Ceramic Tile
Living Room Info:
Dimensions: —
Location: —Dimensions: —
Floor Type: Hardwood
Family Room Info:
Dimensions: —
Location: —Dimensions: —
Floor Type: Hardwood
Additional Rooms Info:
Rooms: Den, Mud Room, Sitting Room
Basement: Full, EnglishRooms: Den, Mud Room, Sitting Room
Other Specifics
| 3 | |
| Concrete Perimeter | |
| Garage | |
| — | |
| — | |
| — | |
| Deck, Patio | |
| Landscaped | |
| 117X158X95X157 | |
| — | |
| Full | |
| Vaulted/Cathedral Ceilings, Skylight(s), Hot Tub, Bar-Wet, First Floor Laundry, First Floor Full Bath | |
| Double Oven, Microwave, Dishwasher, Refrigerator, Disposal | |
| Not in DB | |
| Clubhouse, Pool, Sidewalks | |
| — | |
| Wood Burning, Gas Log, Gas Starter |
Tax History
| Year | Property Taxes |
|---|---|
| 2012 | $13,605 |
Contact Agent
Nearby Similar Homes


3N709 Laura Ingalls Wilder Road, St Charles, Illinois 60175
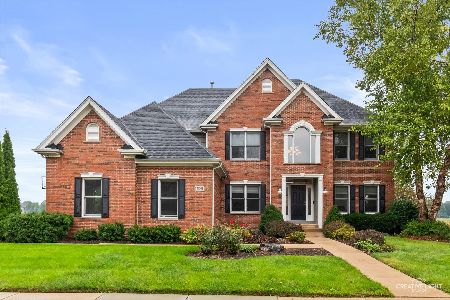
For Sale
$765,000
4 beds / 4.1 baths / 3,599 ft2
Single Family / Built: 2003
5
Nearby Sold Comparables

Contact Agent
Listing Provided By
RE/MAX All Pro
