

40 Arthur Court, Crete, Illinois 60417


$275,000
|
Foreclosure
|
|
| Status: | New |
| Sqft: | 2,235 |
| Cost/Sqft: | $123 |
| Beds: | 4 |
| Baths: | 3 |
| Year Built: | 1977 |
| Property Taxes: | $10,526 |
| Days On Market: | 2 |
| Lot Size: | 0,43 |
Description
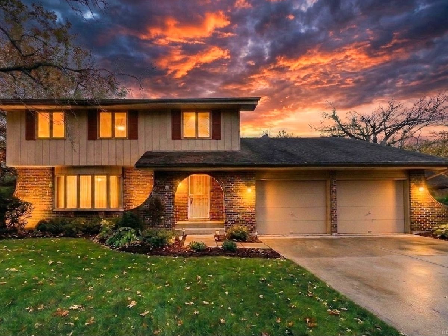
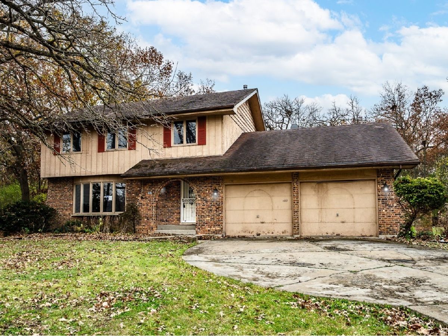
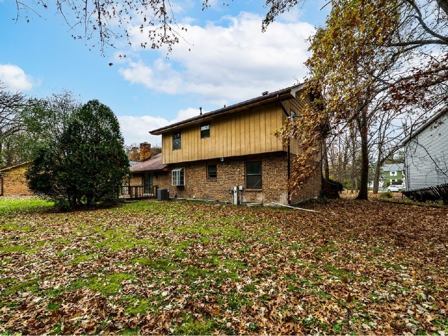
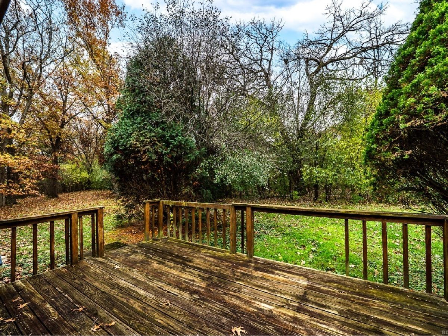
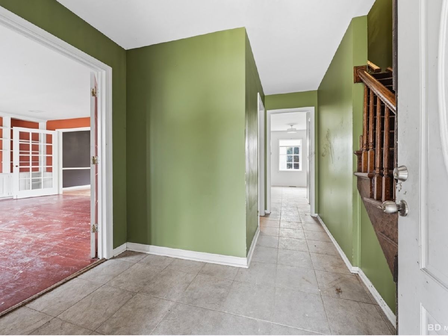
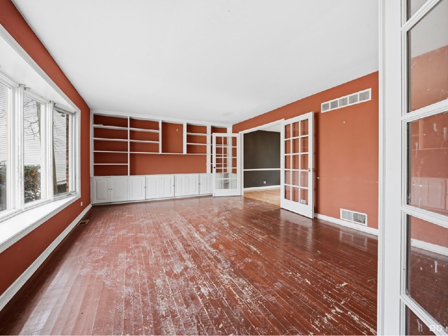
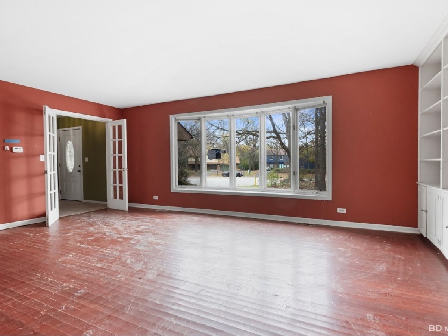
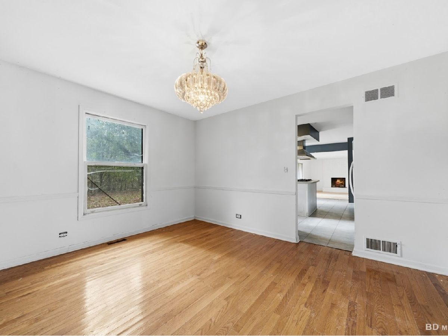
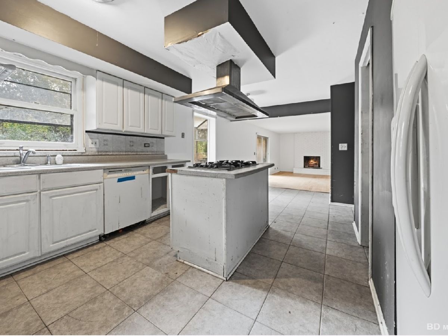
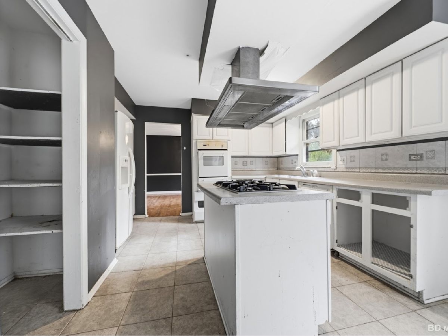
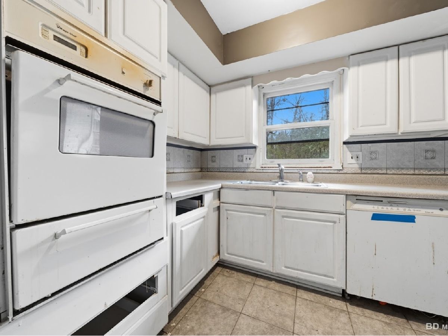
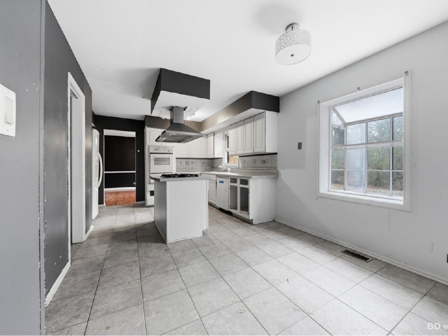
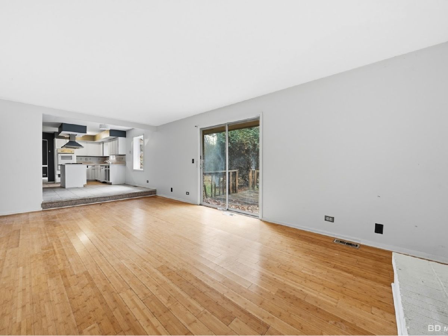
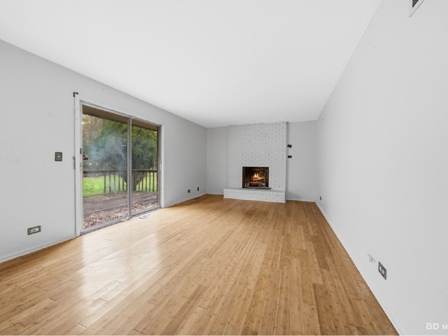
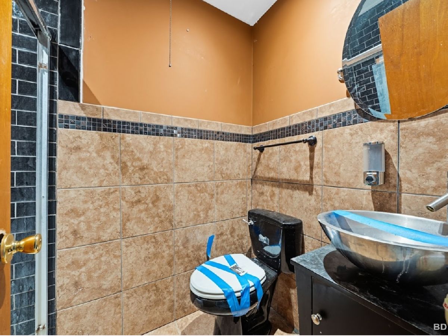
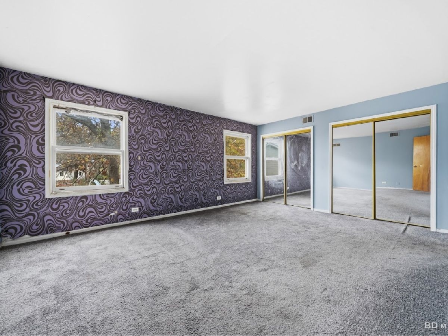
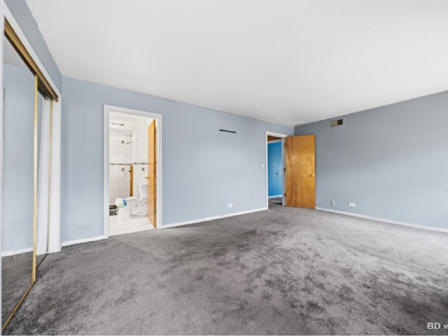
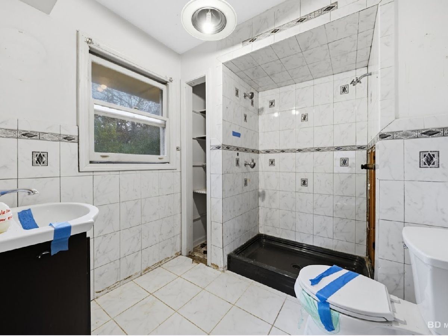
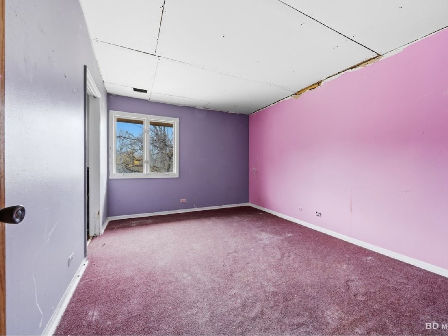
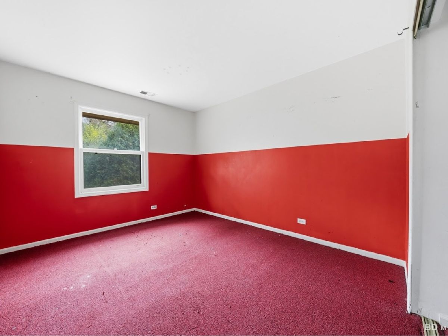
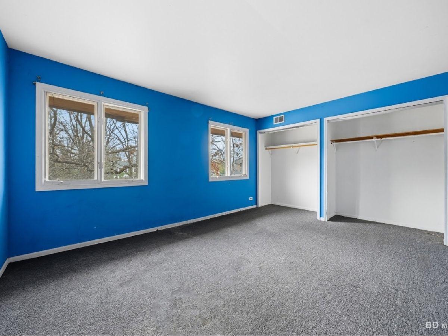
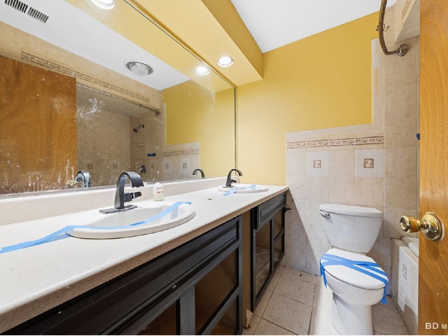
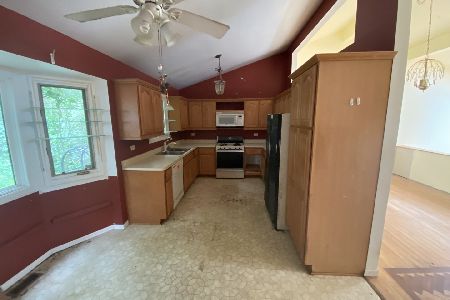
Brick and framed 2 story home with 2,235 sq. ft of living space, built in 1977 located on a quiet cul-de-sac street. Premium wooded .43 acre lot. Features a traditional layer out with 4 generous size bedrooms, private master suite, 3 bathrooms, living room with built-in-shelving, Dining room, Eat-in-kitchen with island, open to huge family room with fireplace, sliding patio doors and deck that looks over a large private wooded back yard. Unfinished basement and 2.5 car attached garage. The property presents numerous opportunities for value enhancement through thoughtful updates and improvements that could significantly increase its market appeal. A beautiful Gulf course a couple blocks away, conveniently located near schools, shopping and highways.
Property Specifics
| Single Family | |
| — | |
| — | |
| 1977 | |
| Unfinished, Partial | |
| Brick, Frame | |
| Asphalt | |
| — | |
| No | |
| 0.43 |
| Will | |
| — | |
| — / Not Applicable | |
| None | |
| Public | |
| Public Sewer | |
| Central Air | |
| Gas | |
| 12809137 | |
| 2315023010200000 |
Property History
| DATE: | EVENT: | PRICE: | SOURCE: |
|---|---|---|---|
| 7 Jan, 2008 | Sold | $147,500 | MRED MLS |
| 7 Dec, 2007 | Under contract | $140,000 | MRED MLS |
| — | Last price change | $147,500 | MRED MLS |
| 14 Nov, 2007 | Listed for sale | $147,500 | MRED MLS |
| 15 Nov, 2026 | Listed for sale | $275,000 | MRED MLS |
Room Specifics
Total Bedrooms: 4
Bedrooms Above Ground: 4
Bedrooms Below Ground: 0
Dimensions: 18X13
Floor Type: Carpet
Dimensions: 15X11
Floor Type: Carpet
Dimensions: 13X12
Floor Type: Carpet
Dimensions: 12X10
Floor Type: Carpet
Full Bathrooms: 3
Bathroom Amenities: —
Bathroom in Basement: 0
Dimensions: 13X11
Floor Type: Wood Laminate
Dimensions: 19X10
Floor Type: Tile
Features: Eating Area-Table Space
Dimensions: 19X14
Floor Type: Wood Laminate
Dimensions: 21X13
Floor Type: Wood Laminate
Rooms: No additional rooms
Other Specifics
| 2 | |
| Concrete Perimeter | |
| Concrete, Garage Owned, Attached, Garage | |
| — | |
| — | |
| — | |
| — | |
| Cul-De-Sac, Wooded | |
| 49x198x167x140 | |
| — | |
| Full | |
| 1st Floor Full Bath, Built-in Features | |
| Dishwasher, Refrigerator, Cooktop, Oven | |
| Not in DB | |
| — | |
| — | |
| — |
Tax History
| Year | Property Taxes |
|---|---|
| 2008 | $5,918 |
| 2026 | $10,526 |
Contact Agent
Nearby Similar Homes
Nearby Sold Comparables



Contact Agent
Listing Provided By
Village Realty, Inc
