

1319 Benton Road, Lake Villa, Illinois 60046
Subdivision > Painted Lakes
Sorry, we are updating photos, please update this page in 15 minutes
$299,000
|
Sold
|
|
| Status: | Closed |
| Sqft: | 3,546 |
| Cost/Sqft: | $85 |
| Beds: | 5 |
| Baths: | 3 |
| Year Built: | 2000 |
| Property Taxes: | $13,203 |
| Days On Market: | 2823 |
| Lot Size: | 0,21 |
Description
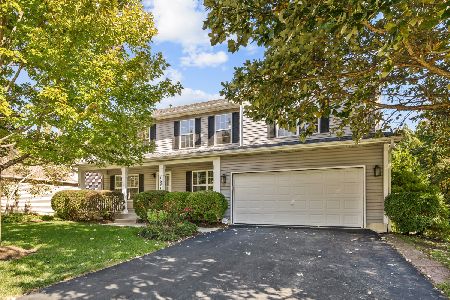
Prepare to be impressed with this lovely recently renovated largest home in Painted Lakes. This spacious 5 bedroom home is over 3500 sqft. Features hardwood floors throughout the first floor, freshly painted and new carpet. Granite kitchen with stainless steel appliances, sun room with nature views and yard. Second floor loft, large master with bath and walk-in closet with custom built-ins. Large mudroom and 3-car garage. A Must See!
Property Specifics
| Single Family | |
| — | |
| Colonial | |
| 2000 | |
| Partial | |
| Vinyl Siding | |
| Asphalt | |
| — | |
| Yes | |
| 0.21 |
| Lake | |
| Painted Lakes | |
| 450 / Annual | |
| None | |
| Public | |
| Public Sewer | |
| Central Air | |
| Natural Gas, Forced Air | |
| 10264877 | |
| 02281030020000 |
Nearby Schools
| NAME: | DISTRICT: | DISTANCE: | |
|---|---|---|---|
|
High School
Lakes Community High School |
117 | Not in DB | |
Property History
| DATE: | EVENT: | PRICE: | SOURCE: |
|---|---|---|---|
| 18 Jun, 2019 | Sold | $299,000 | MRED MLS |
| 21 Apr, 2019 | Under contract | $299,900 | MRED MLS |
| 5 Feb, 2019 | Listed for sale | $299,900 | MRED MLS |
Some photos of this home have been virtually staged.
Sorry, we are updating photos, please update this page in 15 minutesRoom Specifics
All Bedroom Info:
Total Bedrooms: 5
Bedrooms Above Ground: 5
Bedrooms Below Ground: 0
Total Bedrooms: 5
Bedrooms Above Ground: 5
Bedrooms Below Ground: 0
Second Bedroom Info:
Dimensions: —
Location: —Dimensions: —
Floor Type: Carpet
Third Bedroom Info:
Dimensions: —
Location: —Dimensions: —
Floor Type: Wood Laminate
Fourth Bedroom Info:
Dimensions: —
Location: —Dimensions: —
Floor Type: Wood Laminate
Bathroom Info:
Full Bathrooms: 3
Partial Bathrooms: 1Full Bathrooms: 3
Bathroom Amenities: Separate Shower, Double Sink, Soaking Tub
Bathroom in Basement: 0
Dining Room Info:
Dimensions: —
Location: —Dimensions: —
Floor Type: Hardwood
Kitchen Info:
Dimensions: —
Location: —Dimensions: —
Floor Type: Hardwood
Features: Eating Area-Table Space
Laundry Room Info:
Dimensions: —
Location: —Dimensions: —
Floor Type: Vinyl
Living Room Info:
Dimensions: —
Location: —Dimensions: —
Floor Type: Hardwood
Family Room Info:
Dimensions: —
Location: —Dimensions: —
Floor Type: Hardwood
Additional Rooms Info:
Rooms: Eating Area, Bedroom 5, Loft, Sun Room
Basement: PartialRooms: Eating Area, Bedroom 5, Loft, Sun Room
Other Specifics
| 3 | |
| Concrete Perimeter | |
| Garage | |
| — | |
| — | |
| — | |
| Patio, Screened Deck, Brick Paver Patio | |
| Fenced Yard, Pond(s), Water View | |
| 84X118X66X118 | |
| — | |
| Full | |
| Hardwood Floors, Wood Laminate Floors, First Floor Bedroom, First Floor Laundry | |
| Range, Microwave, Dishwasher, Refrigerator, Washer, Dryer | |
| Not in DB | |
| Sidewalks, Street Lights, Street Paved | |
| — | |
| — |
Tax History
| Year | Property Taxes |
|---|---|
| 2019 | $13,203 |
Contact Agent
Nearby Similar Homes
402 Hubbard Lane, Lake Villa, Illinois 60046
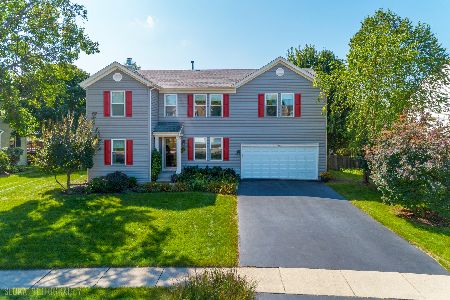
For Sale
$425,000
4 beds / 2.1 baths / 2,600 ft2
Single Family / Built: 2000
51
406 Hubbard Lane, Lake Villa, Illinois 60046
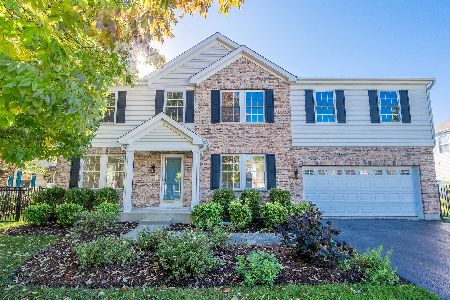
For Sale
$489,900
4 beds / 2.1 baths / 3,136 ft2
Single Family / Built: 1999
28
511 Mc Kenzie Court, Lake Villa, Illinois 60046
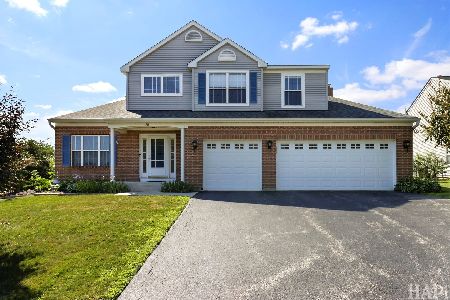
For Sale
$450,000
4 beds / 3.1 baths / 3,593 ft2
Single Family / Built: 1997
51
752 Sun Lake Road, Lake Villa, Illinois 60046
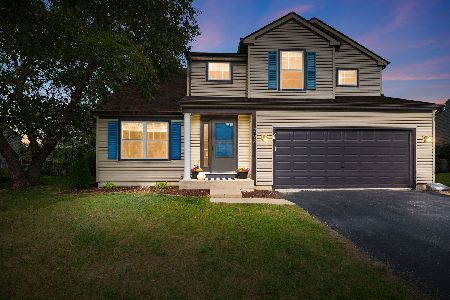
For Sale
$475,000
4 beds / 2.1 baths / 2,744 ft2
Single Family / Built: 1998
3
1641 Elderberry Lane, Lake Villa, Illinois 60046
For Sale
$500,000
4 beds / 3.1 baths / 2,940 ft2
Single Family / Built: 2001
21
Nearby Sold Comparables

Contact Agent
Listing Provided By
Homesmart Connect LLC
