

405 Windham Trail, Carpentersville, Illinois 60110


$589,900
|
For Sale
|
|
| Status: | Active |
| Sqft: | 3,000 |
| Cost/Sqft: | $197 |
| Beds: | 5 |
| Baths: | 4 |
| Year Built: | 1994 |
| Property Taxes: | $8,631 |
| Lot Size: | 0,23 |
Description
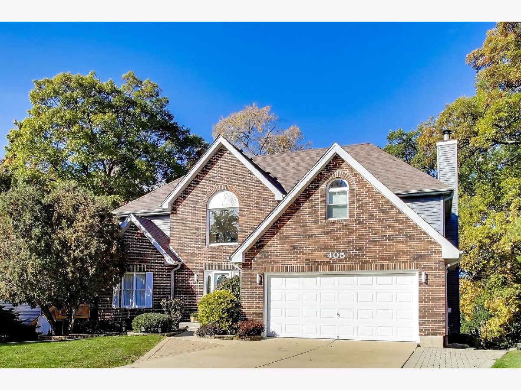
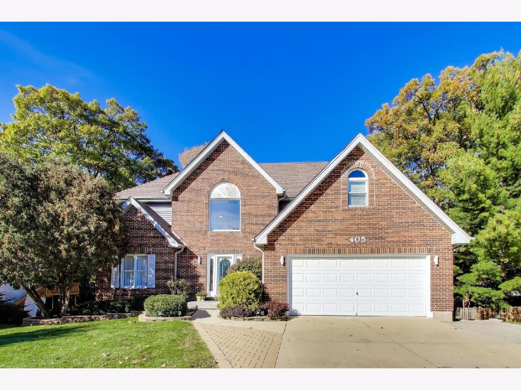
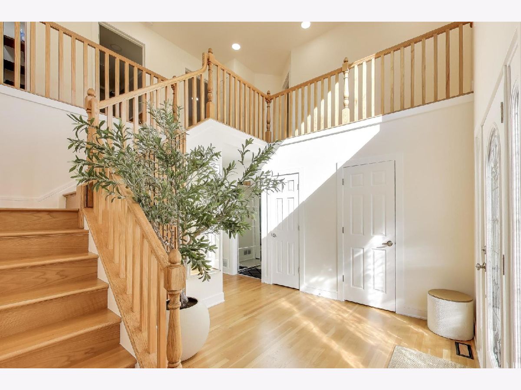
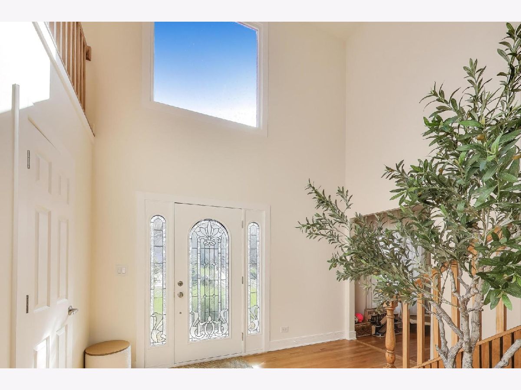
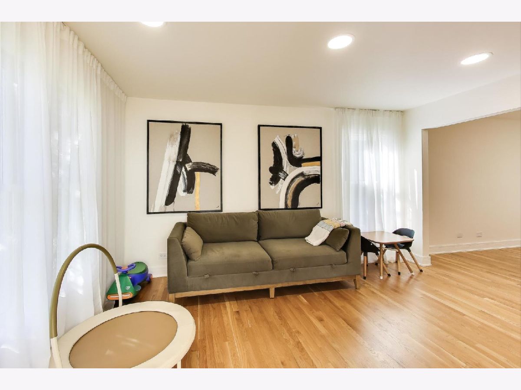
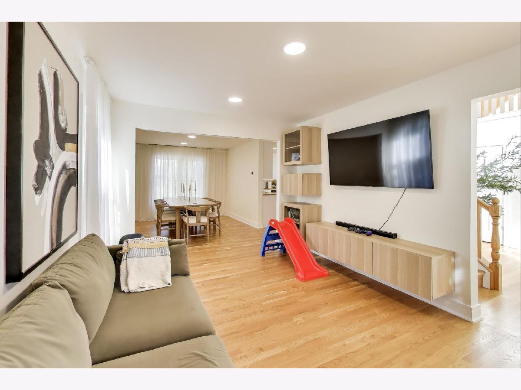
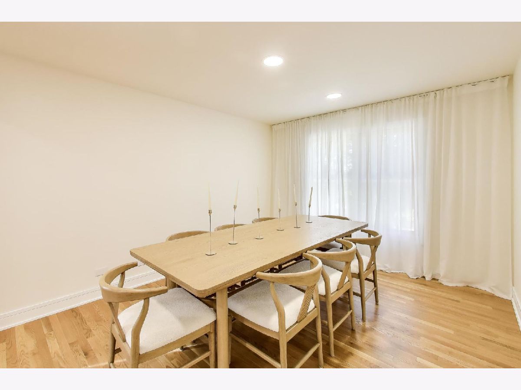
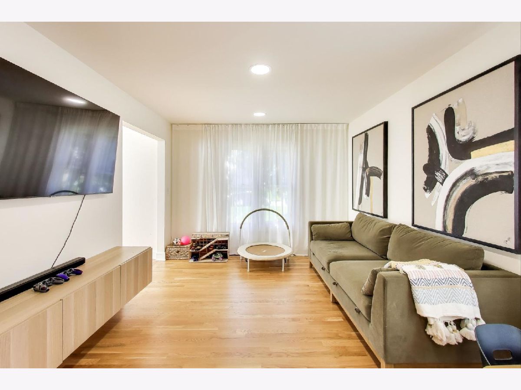
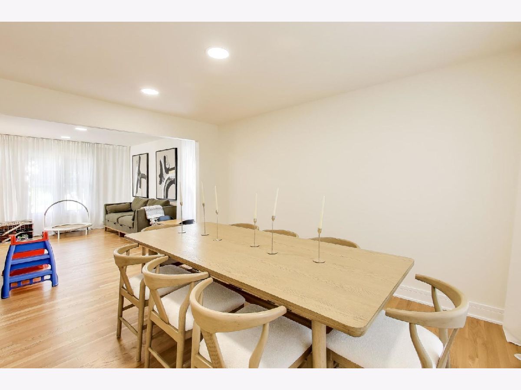
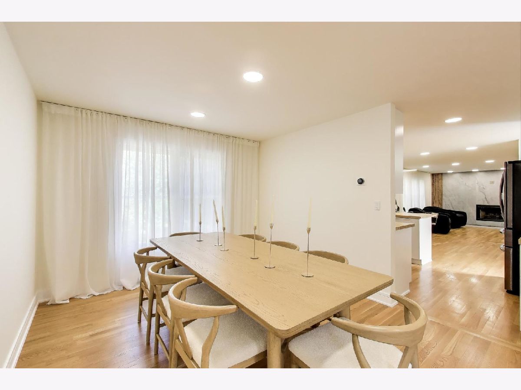
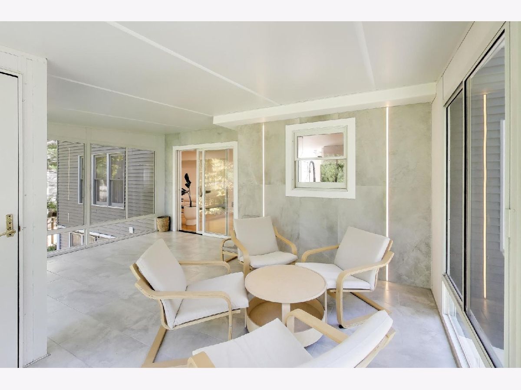
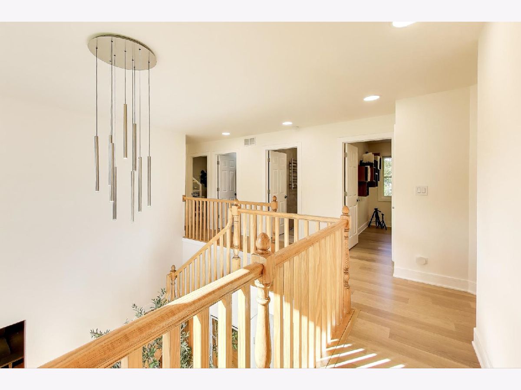
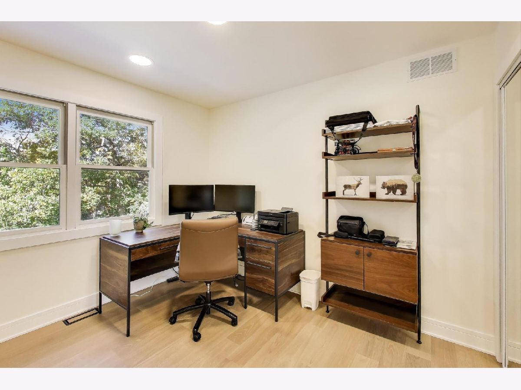
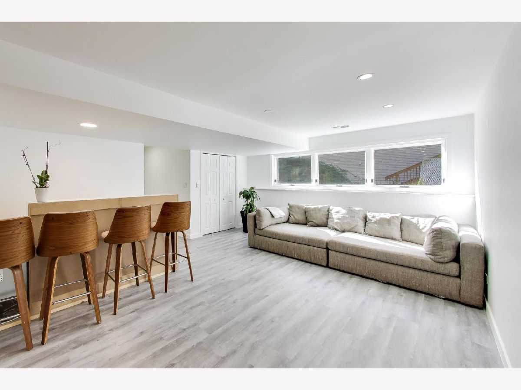
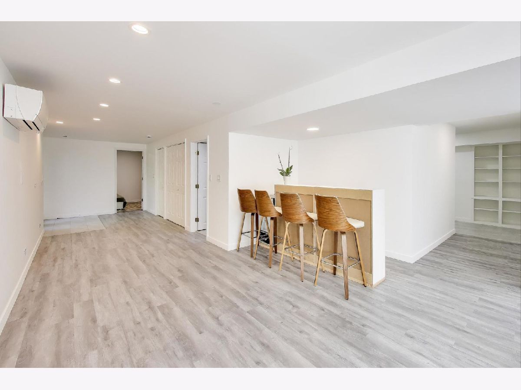
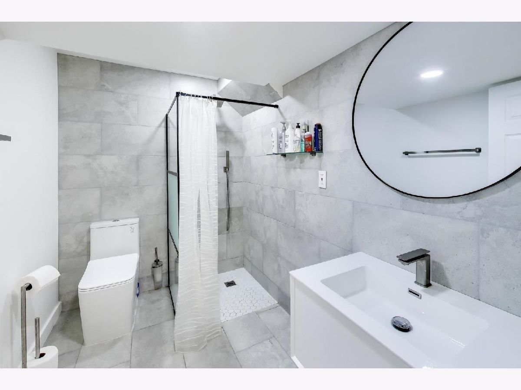
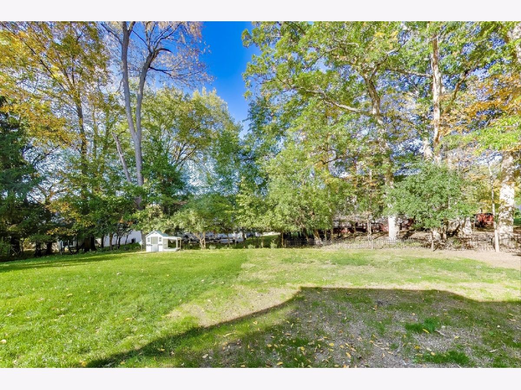
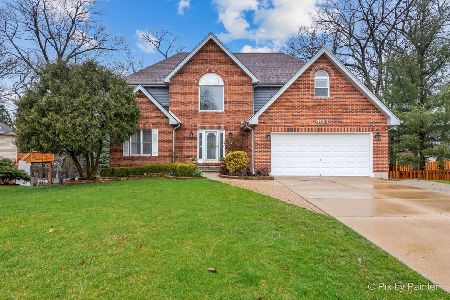
Beautifully renovated in 2024, this spacious 5-bedroom, 3.5-bath home blends modern design with natural charm. The brand-new kitchen showcases sleek white cabinetry, stainless steel appliances, and an open-concept layout that flows seamlessly into the family room - perfect for both everyday living and entertaining. All bathrooms have been fully updated with contemporary finishes. The expansive primary suite features a walk-in closet and a versatile bonus room ideal for a home office, nursery, or private gym. The second floor offers new flooring throughout, along with a convenient laundry room complete with a new washer and dryer (2024). The walk-out basement with a private entrance presents excellent in-law or rental potential, featuring a kitchenette, bedroom, full bath, family room, mini-split HVAC (2022), and washer and dryer (2023). Major updates include: roof (2020), siding (2021), furnace and A/C (2016), and air scrubber (2021). Enjoy peaceful views of deer from the sun porch or family room, adding to the home's serene setting. Conveniently located near I-90 within the highly regarded D300 School District, this move-in-ready property offers the perfect balance of modern comfort and tranquility.
Property Specifics
| Single Family | |
| — | |
| — | |
| 1994 | |
| — | |
| — | |
| No | |
| 0.23 |
| Kane | |
| — | |
| 175 / Annual | |
| — | |
| — | |
| — | |
| 12571259 | |
| 0314302006 |
Nearby Schools
| NAME: | DISTRICT: | DISTANCE: | |
|---|---|---|---|
|
Grade School
Dundee Highlands Elementary Scho |
300 | — | |
|
Middle School
Dundee Middle School |
300 | Not in DB | |
|
High School
Dundee-crown High School |
300 | Not in DB | |













Room Specifics
Total Bedrooms: 5
Bedrooms Above Ground: 5
Bedrooms Below Ground: 0
Dimensions: —
Floor Type: —
Dimensions: —
Floor Type: —
Dimensions: —
Floor Type: —
Dimensions: —
Floor Type: —
Full Bathrooms: 4
Bathroom Amenities: Separate Shower,Double Sink,European Shower
Bathroom in Basement: 1
Rooms: —
Basement Description: —
Other Specifics
| 2 | |
| — | |
| — | |
| — | |
| — | |
| 10412 | |
| — | |
| — | |
| — | |
| — | |
| Not in DB | |
| — | |
| — | |
| — | |
| — |
Contact Agent
Nearby Similar Homes
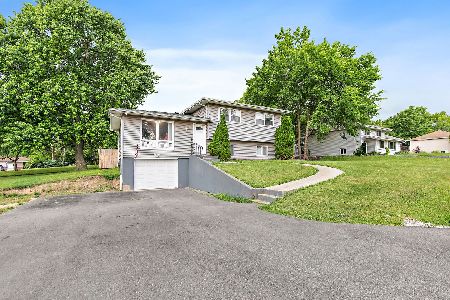
Nearby Sold Comparables


Contact Agent
Listing Provided By
Averta Realty
