

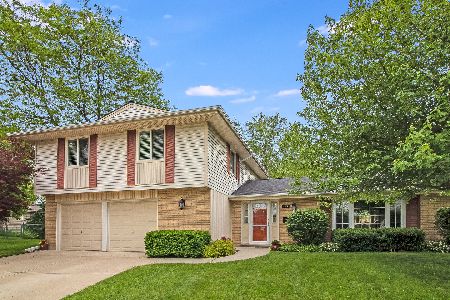
408 Desmond Drive, Schaumburg, Illinois 60193


$505,000
|
For Sale
|
|
| Status: | Pending |
| Sqft: | 1,819 |
| Cost/Sqft: | $278 |
| Beds: | 3 |
| Baths: | 3 |
| Year Built: | 1970 |
| Property Taxes: | $7,572 |
| Days On Market: | 80 |
| Lot Size: | 0,00 |
Description
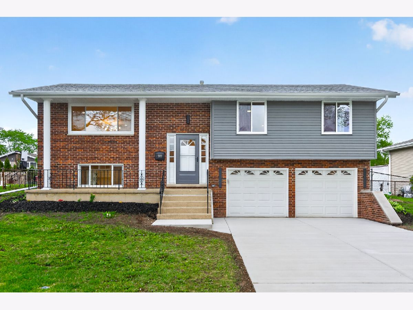
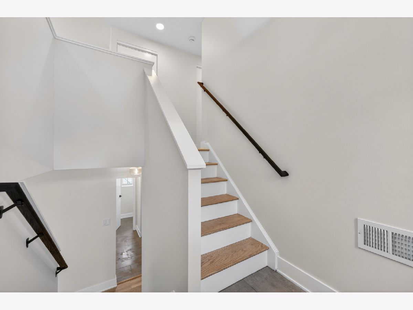
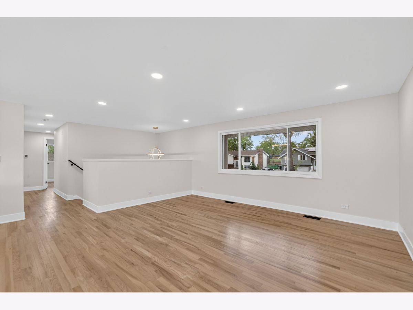
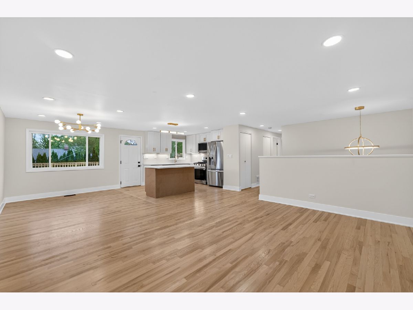
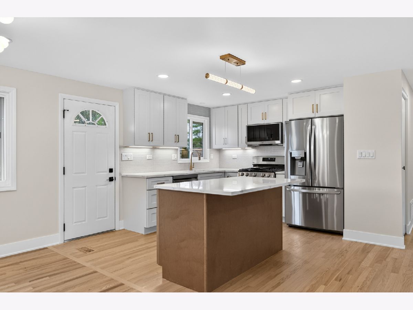
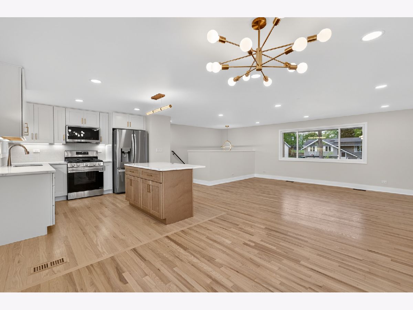
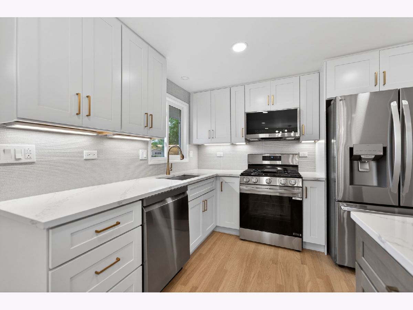
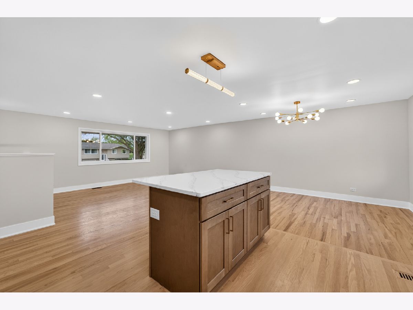
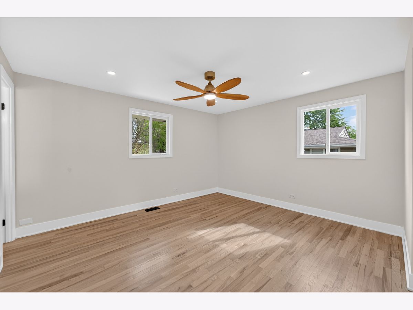
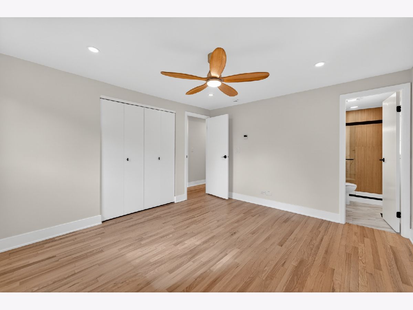
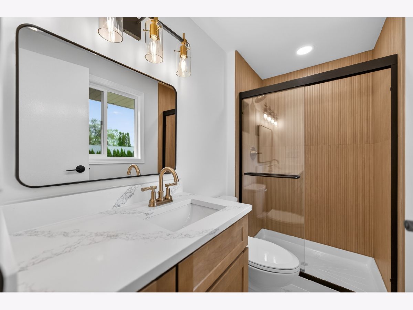
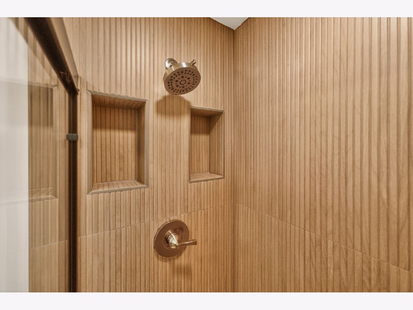
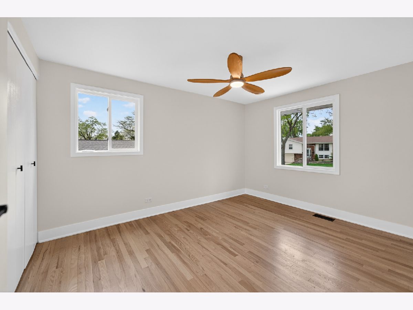
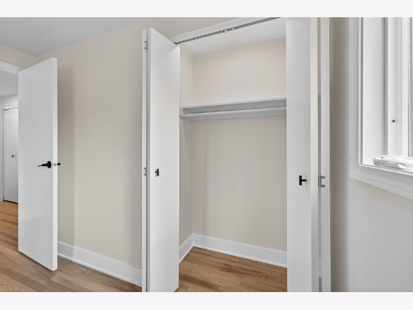
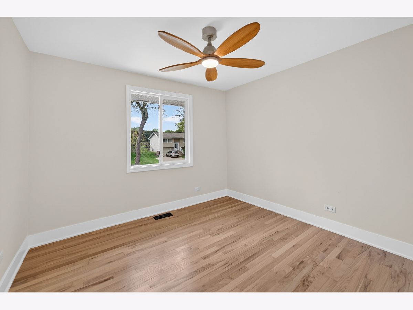
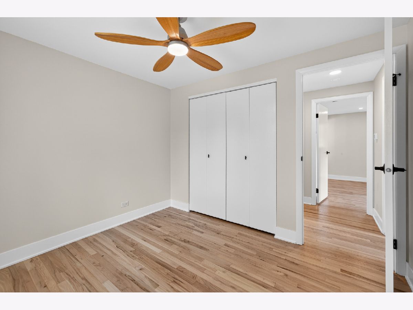
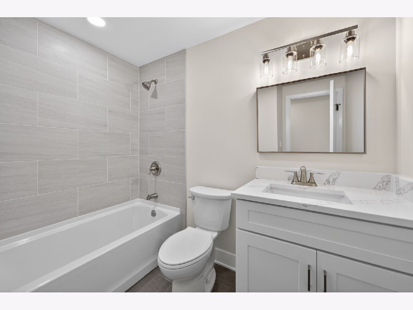
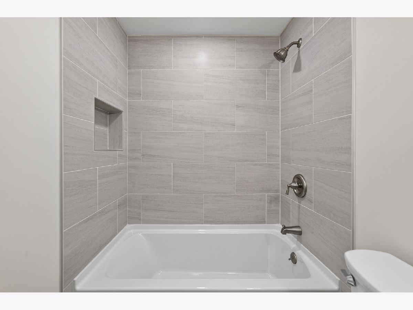
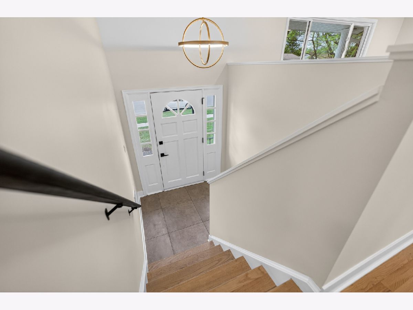
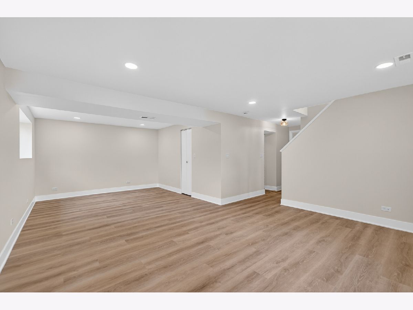
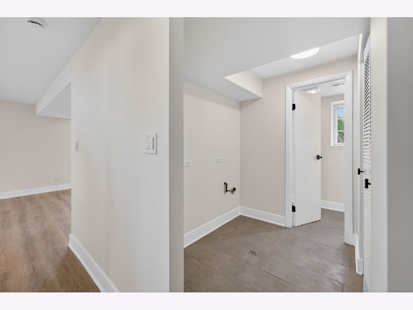
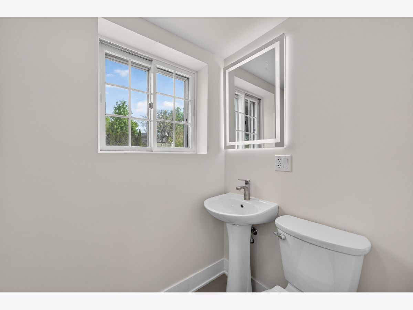
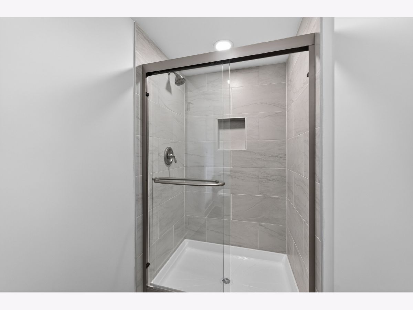
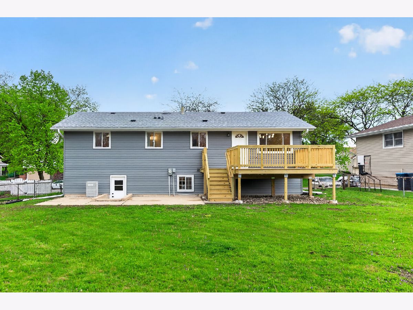
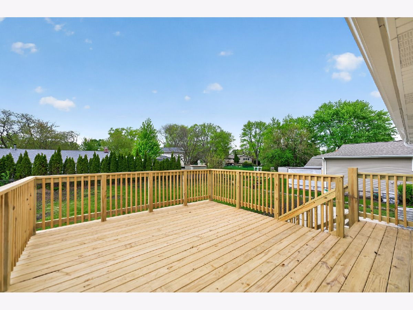
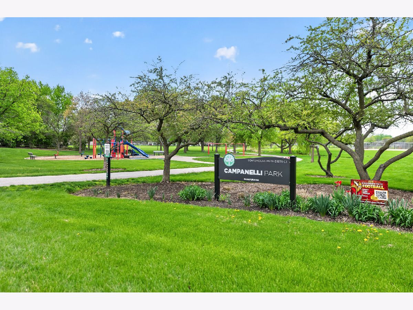
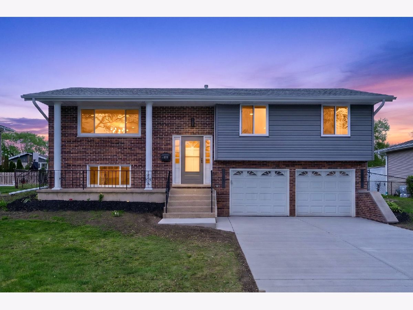
Step inside and discover your forever home in the desirable Campanelli subdivision of Schaumburg! This beautifully renovated 3-bedroom, 3-full-bath home blends modern design with exceptional functionality. Features include an open-concept layout; a redesigned kitchen with quartz countertops and brand-new LG stainless steel appliances; refinished hardwood floors; luxury vinyl plank flooring; renovated bathrooms; updated lighting;; a new deck; fully fenced backyard; an upgraded electrical service panel, newer roof and windows, new siding; a front door; and an Anderson storm door. The spacious main and lower levels offer ideal spaces for entertaining and everyday living. The primary suite with private ensuite is located on the main level alongside two additional bedrooms, while the lower level features a large family room perfect for entertaining and a versatile flex room ideal for a home office, gym, playroom, or guest space. Enjoy peace of mind with new plumbing, an updated 100 amp electrical panel, cleaned HVAC ducts, a serviced furnace, and all renovation work fully permitted and approved by the Village of Schaumburg. Conveniently located near award-winning schools, shopping, dining, and Campanelli Park. Schedule your private showing today!
Property Specifics
| Single Family | |
| — | |
| — | |
| 1970 | |
| — | |
| — | |
| No | |
| — |
| Cook | |
| Weathersfield | |
| — / Not Applicable | |
| — | |
| — | |
| — | |
| 12640356 | |
| 07282110410000 |
Nearby Schools
| NAME: | DISTRICT: | DISTANCE: | |
|---|---|---|---|
|
Grade School
Buzz Aldrin Elementary School |
54 | — | |
|
Middle School
Robert Frost Junior High School |
54 | Not in DB | |
|
High School
Schaumburg High School |
211 | Not in DB | |
Property History
| DATE: | EVENT: | PRICE: | SOURCE: |
|---|---|---|---|
| 8 Jan, 2026 | Sold | $320,000 | MRED MLS |
| 25 Nov, 2025 | Under contract | $350,000 | MRED MLS |
| 19 Nov, 2025 | Listed for sale | $350,000 | MRED MLS |
| 30 Jun, 2026 | Under contract | $505,000 | MRED MLS |
| — | Last price change | $515,000 | MRED MLS |
| 6 May, 2026 | Listed for sale | $585,000 | MRED MLS |
Room Specifics
Total Bedrooms: 3
Bedrooms Above Ground: 3
Bedrooms Below Ground: 0
Dimensions: —
Floor Type: —
Dimensions: —
Floor Type: —
Full Bathrooms: 3
Bathroom Amenities: —
Bathroom in Basement: 1
Rooms: —
Basement Description: —
Other Specifics
| 2 | |
| — | |
| — | |
| — | |
| — | |
| 71x125 | |
| — | |
| — | |
| — | |
| — | |
| Not in DB | |
| — | |
| — | |
| — | |
| — |
Tax History
| Year | Property Taxes |
|---|---|
| 2026 | $7,572 |
Contact Agent
Nearby Similar Homes
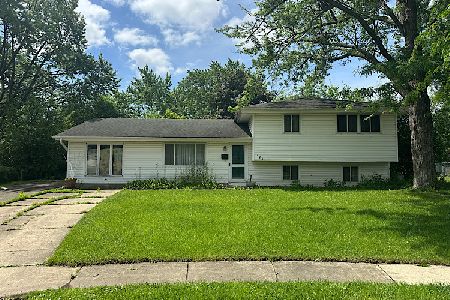
Nearby Sold Comparables
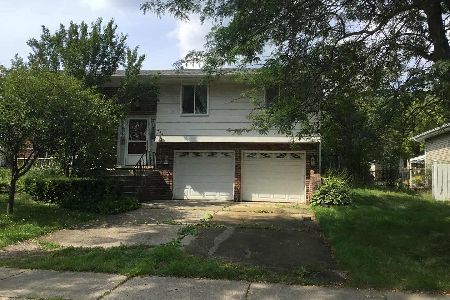
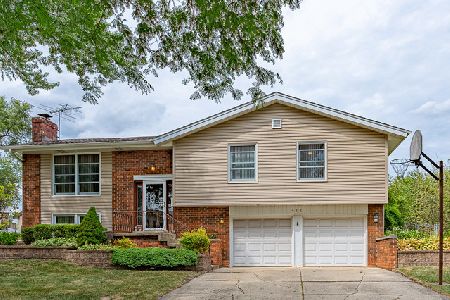

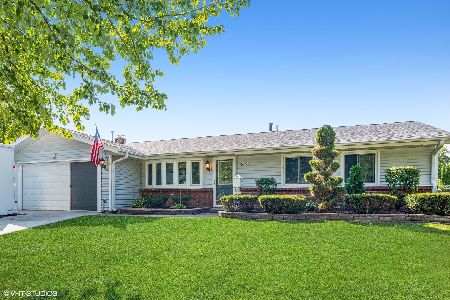
Contact Agent
Listing Provided By
Mentor Listing Realty Inc.
