

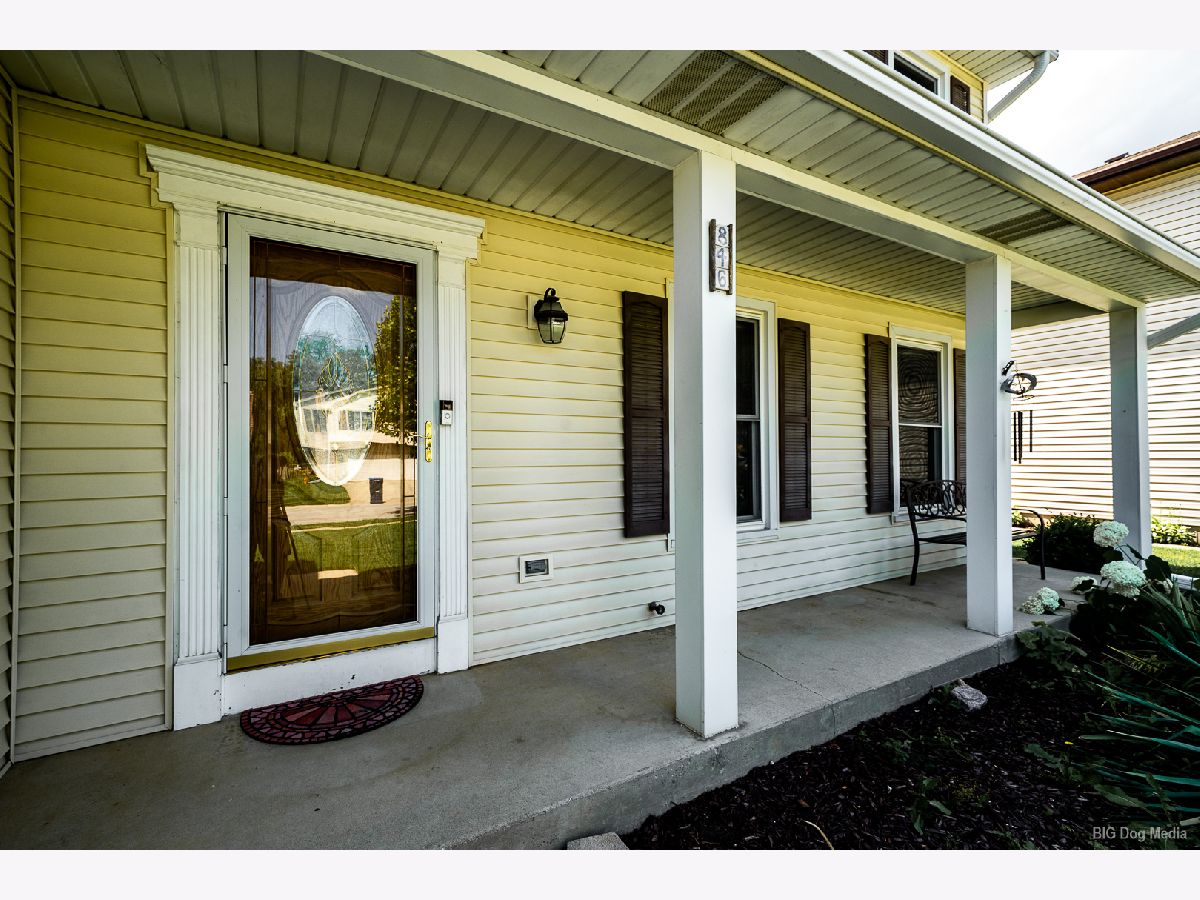
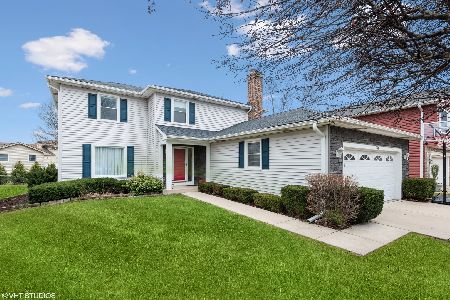
846 Pheasant Walk Drive, Schaumburg, Illinois 60193


$599,000
|
For Sale
|
|
| Status: | Contingent |
| Sqft: | 2,212 |
| Cost/Sqft: | $271 |
| Beds: | 4 |
| Baths: | 3 |
| Year Built: | 1978 |
| Property Taxes: | $10,009 |
| Days On Market: | 31 |
| Lot Size: | 0,00 |
Description
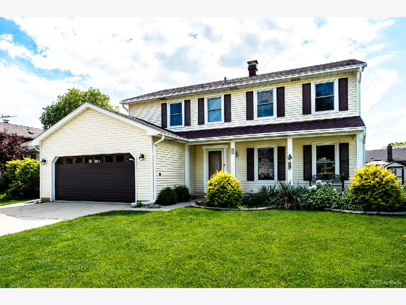
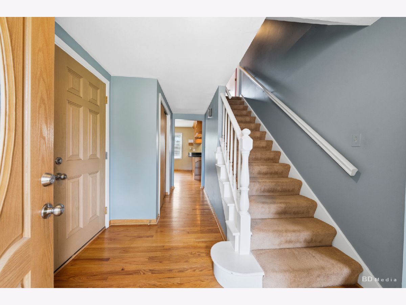
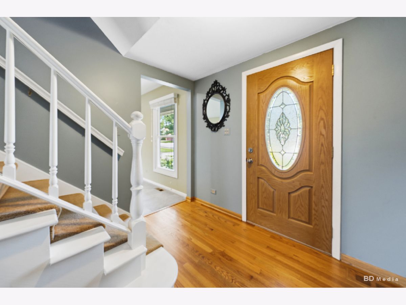
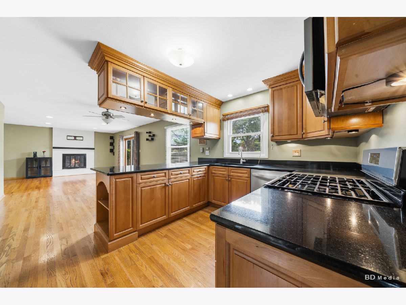
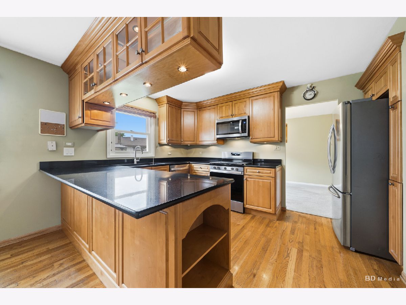
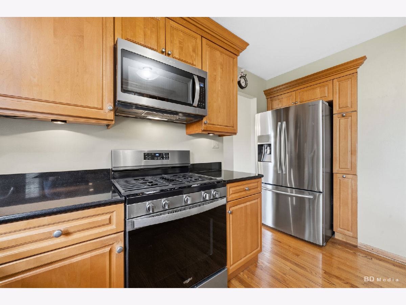
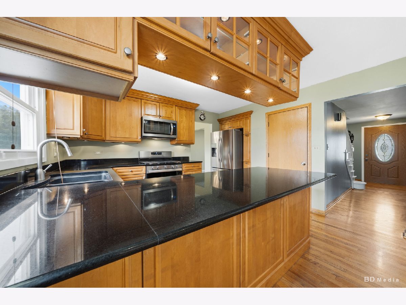
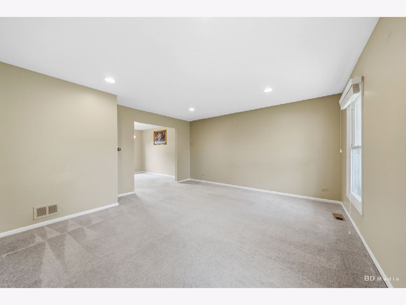
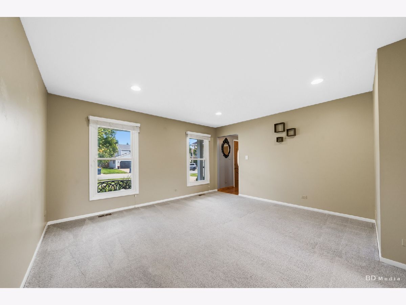
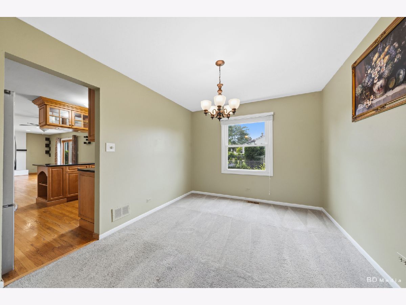
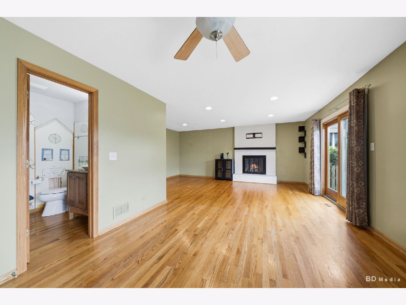
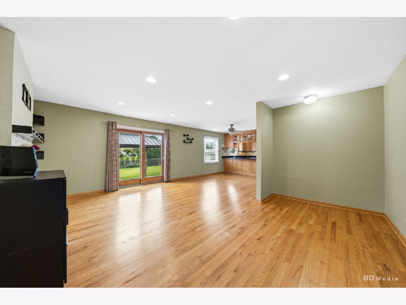
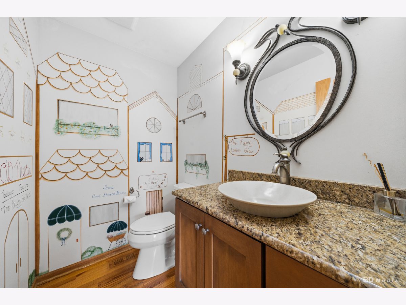
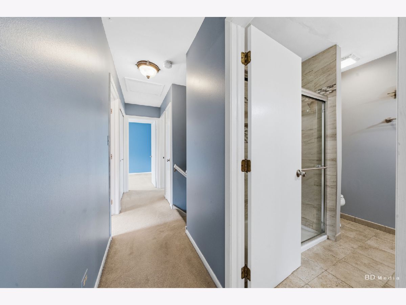
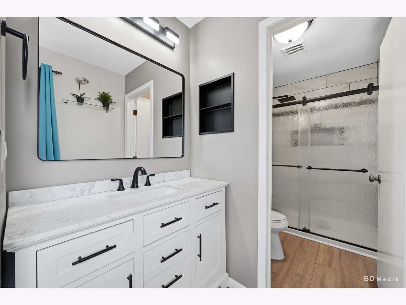
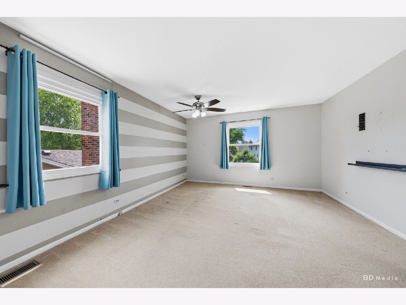
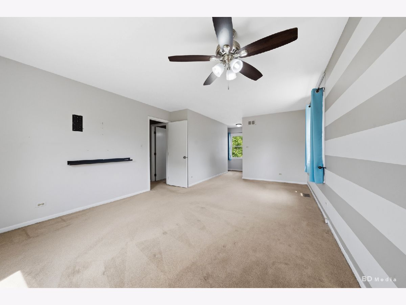
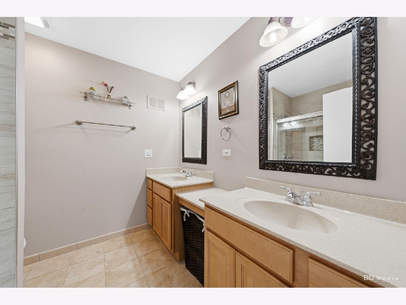
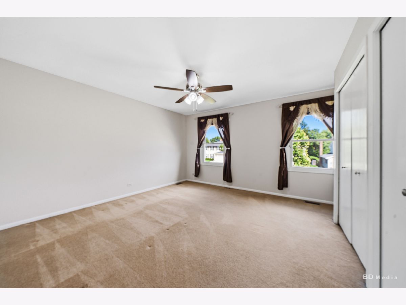
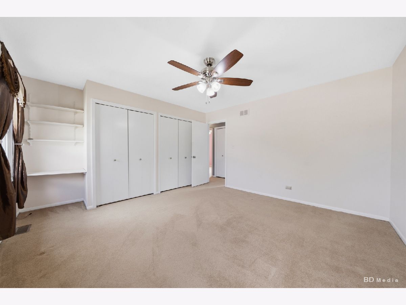
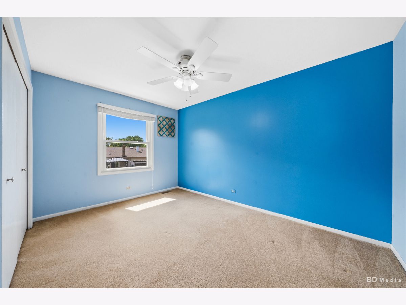
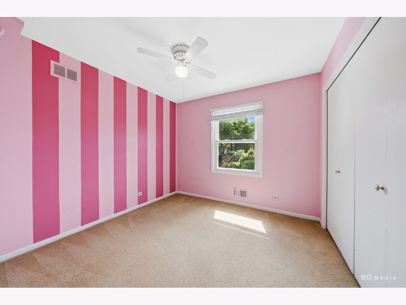
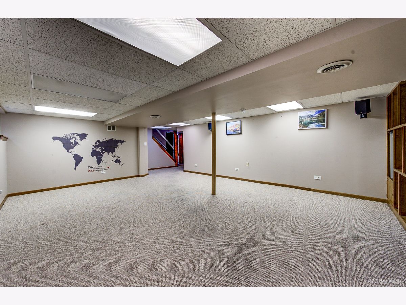
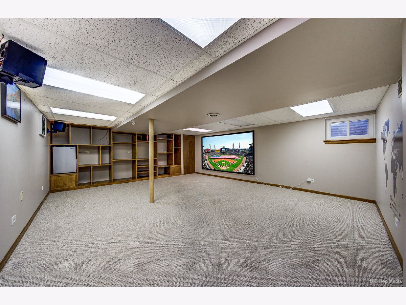
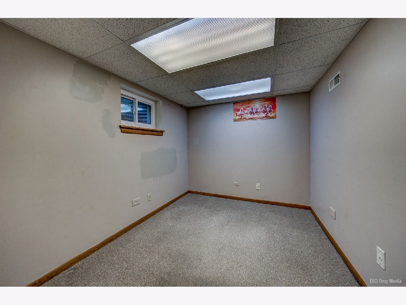
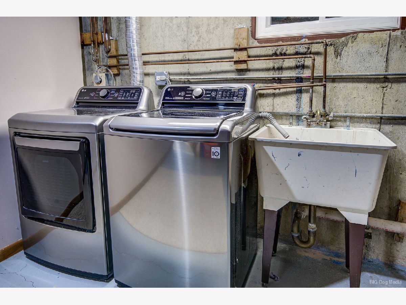
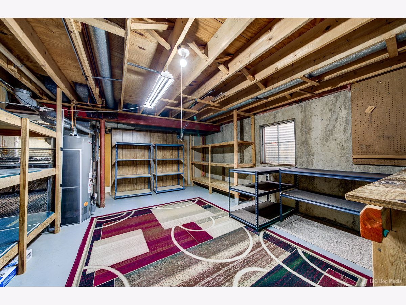
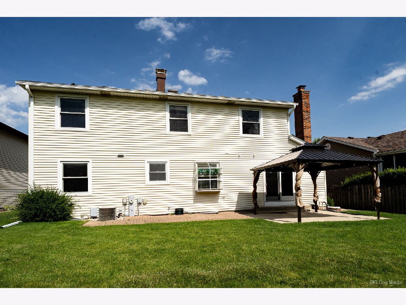
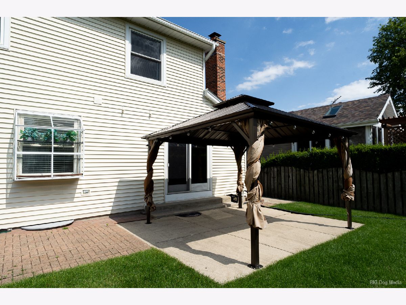
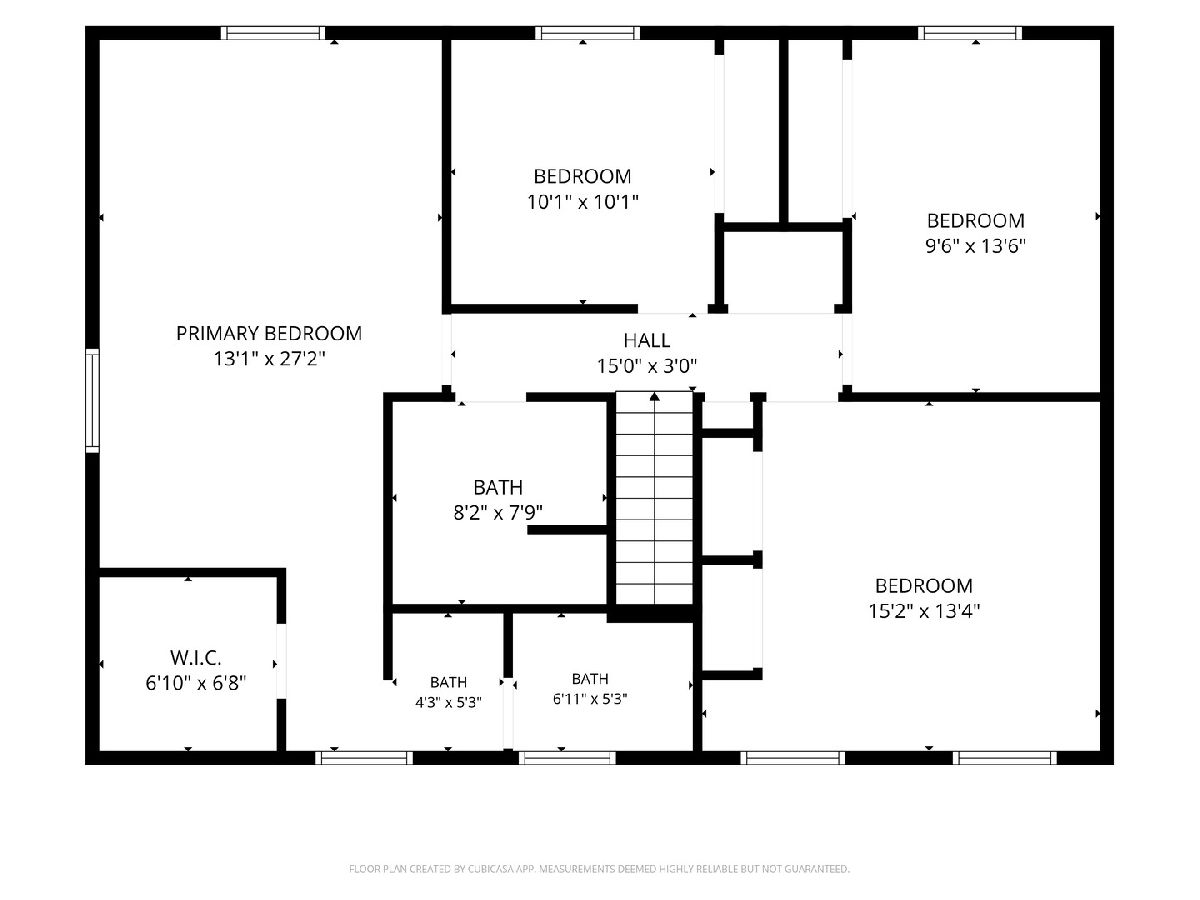
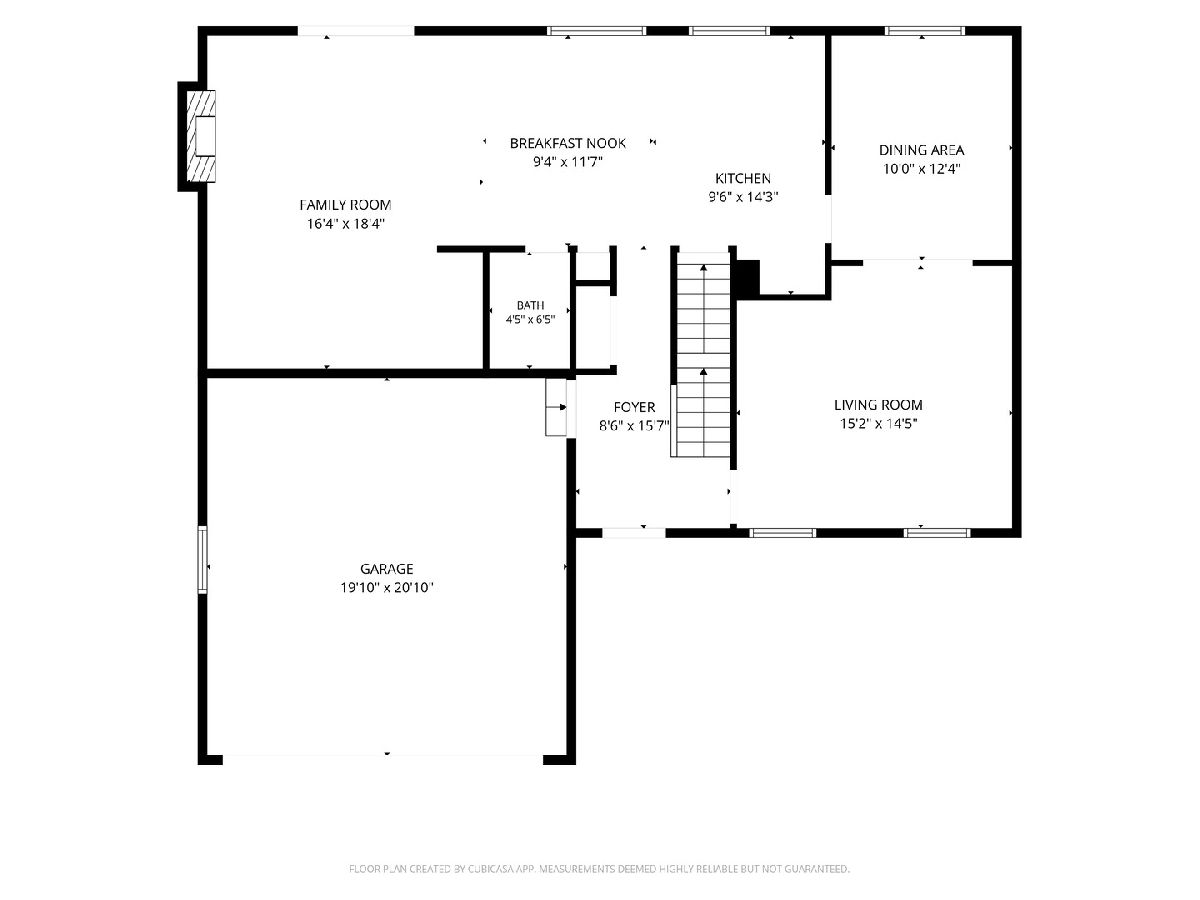
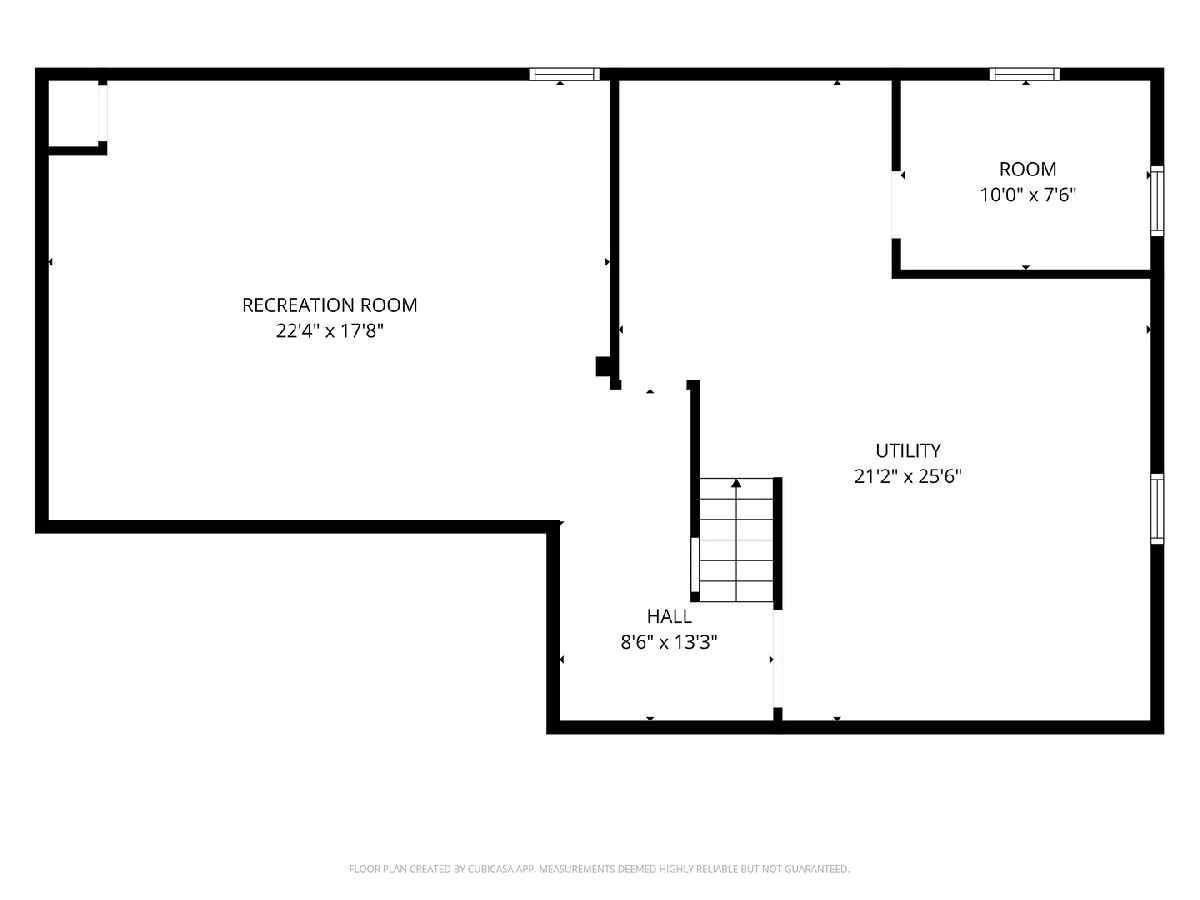
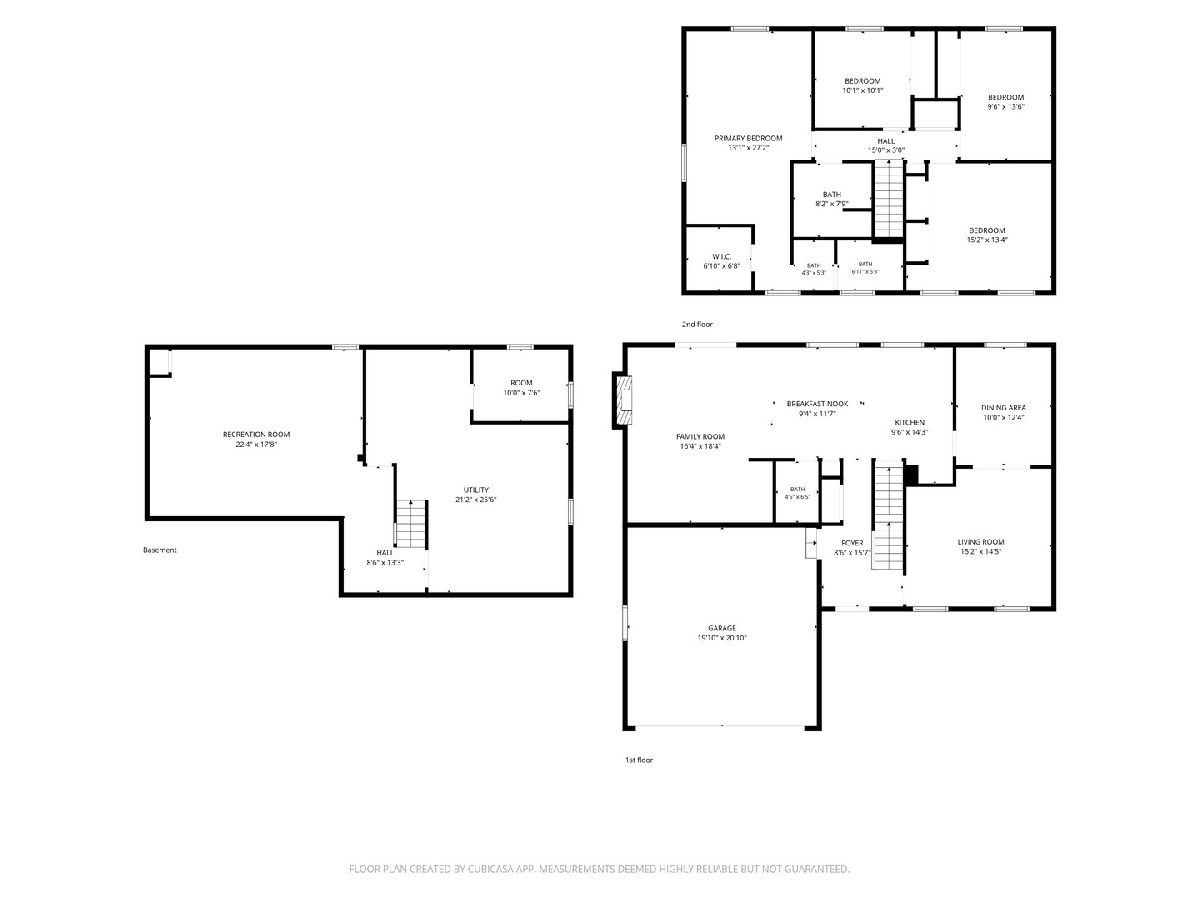
Exceptional 4-bedroom, 2.5-bath home in a highly desirable Schaumburg location, conveniently situated near major highways, schools, and parks. This beautifully maintained residence offers an open-concept layout designed for both everyday living and effortless entertaining.Rich hardwood flooring spans the main level, flowing through the kitchen and family room, while oversized windows bathe the interior in natural light and create a warm, inviting ambiance. The kitchen is thoughtfully appointed with granite countertops, beautiful maple cabinetry, and newer stainless steel appliances-all less than two years old-offering both style and functionality. Seamlessly connected to the main living areas, the kitchen serves as the heart of the home and is ideal for gathering and entertaining. All bathrooms have been tastefully redeveloped with refined finishes and modern appeal. The full basement provides outstanding flexibility for additional living, recreation, or entertaining space. Outside, the fenced backyard offers privacy and the perfect setting for relaxing or hosting guests. A rare combination of style, space, updates, and location in one of Schaumburg's most convenient settings. Home is already set up for EV charger.
Property Specifics
| Single Family | |
| — | |
| — | |
| 1978 | |
| — | |
| — | |
| No | |
| — |
| Cook | |
| Pheasant Walk | |
| 0 / Not Applicable | |
| — | |
| — | |
| — | |
| 12687853 | |
| 07273070080000 |
Nearby Schools
| NAME: | DISTRICT: | DISTANCE: | |
|---|---|---|---|
|
Grade School
Buzz Aldrin Elementary School |
54 | — | |
|
Middle School
Robert Frost Junior High School |
54 | Not in DB | |
|
High School
Schaumburg High School |
211 | Not in DB | |
Property History
| DATE: | EVENT: | PRICE: | SOURCE: |
|---|---|---|---|
| 21 Dec, 2015 | Sold | $340,000 | MRED MLS |
| 3 Nov, 2015 | Under contract | $349,900 | MRED MLS |
| — | Last price change | $354,900 | MRED MLS |
| 1 Sep, 2015 | Listed for sale | $359,900 | MRED MLS |
| 24 Jan, 2017 | Sold | $343,000 | MRED MLS |
| 28 Nov, 2016 | Under contract | $364,875 | MRED MLS |
| 4 Nov, 2016 | Listed for sale | $364,875 | MRED MLS |
| 20 Jul, 2026 | Under contract | $599,000 | MRED MLS |
| — | Last price change | $619,000 | MRED MLS |
| 24 Jun, 2026 | Listed for sale | $629,000 | MRED MLS |
Room Specifics
Total Bedrooms: 4
Bedrooms Above Ground: 4
Bedrooms Below Ground: 0
Dimensions: —
Floor Type: —
Dimensions: —
Floor Type: —
Dimensions: —
Floor Type: —
Full Bathrooms: 3
Bathroom Amenities: Whirlpool
Bathroom in Basement: 0
Rooms: —
Basement Description: —
Other Specifics
| 2 | |
| — | |
| — | |
| — | |
| — | |
| 60X128 | |
| — | |
| — | |
| — | |
| — | |
| Not in DB | |
| — | |
| — | |
| — | |
| — |
Tax History
| Year | Property Taxes |
|---|---|
| 2015 | $7,627 |
| 2026 | $10,009 |
Contact Agent
Nearby Similar Homes
Nearby Sold Comparables

Contact Agent
Listing Provided By
McRae Realty LTD.
